Littleton, MA

The Littleton Trials

Scope/Solutions

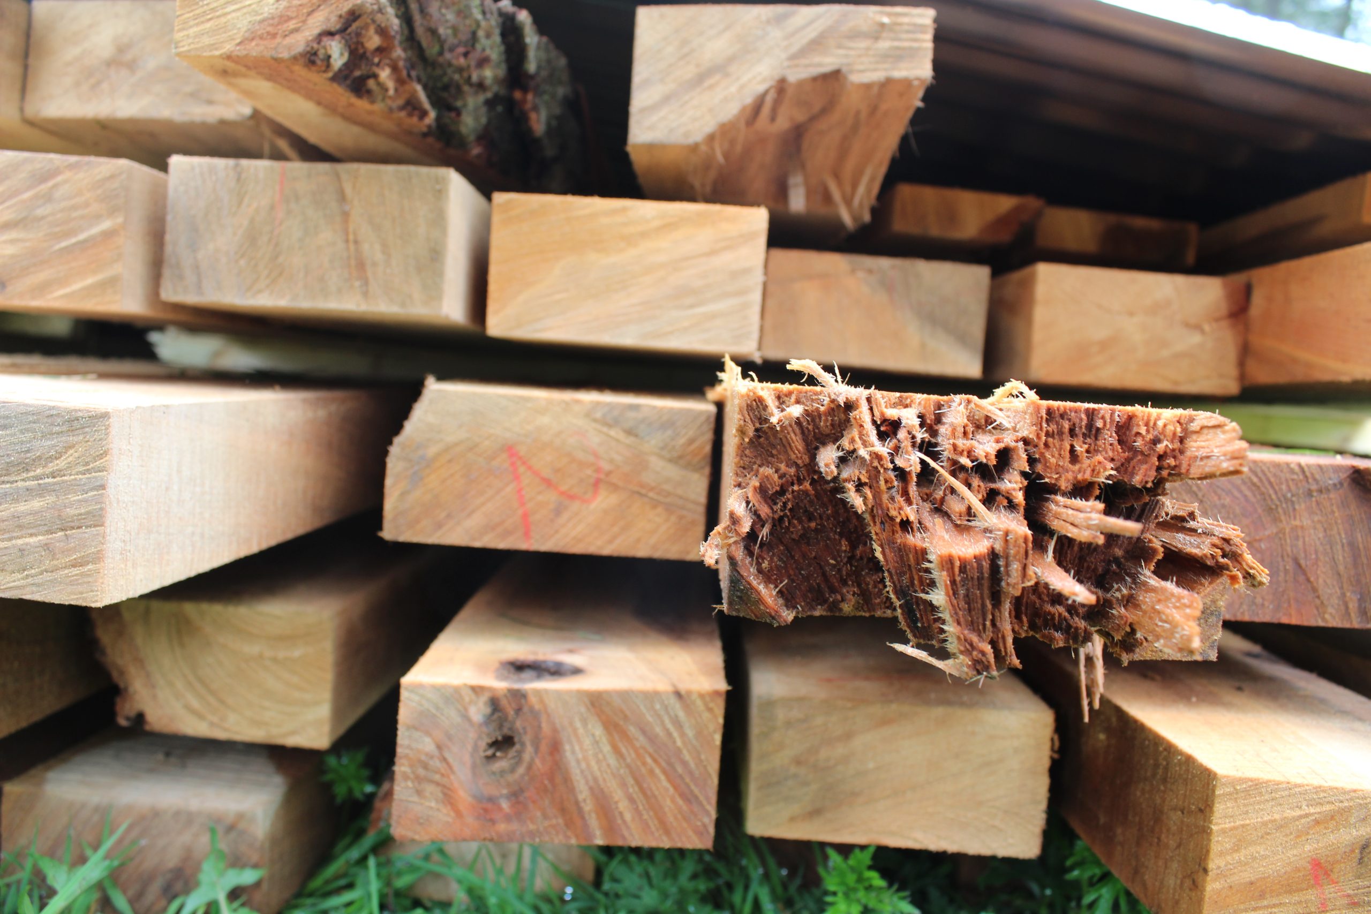
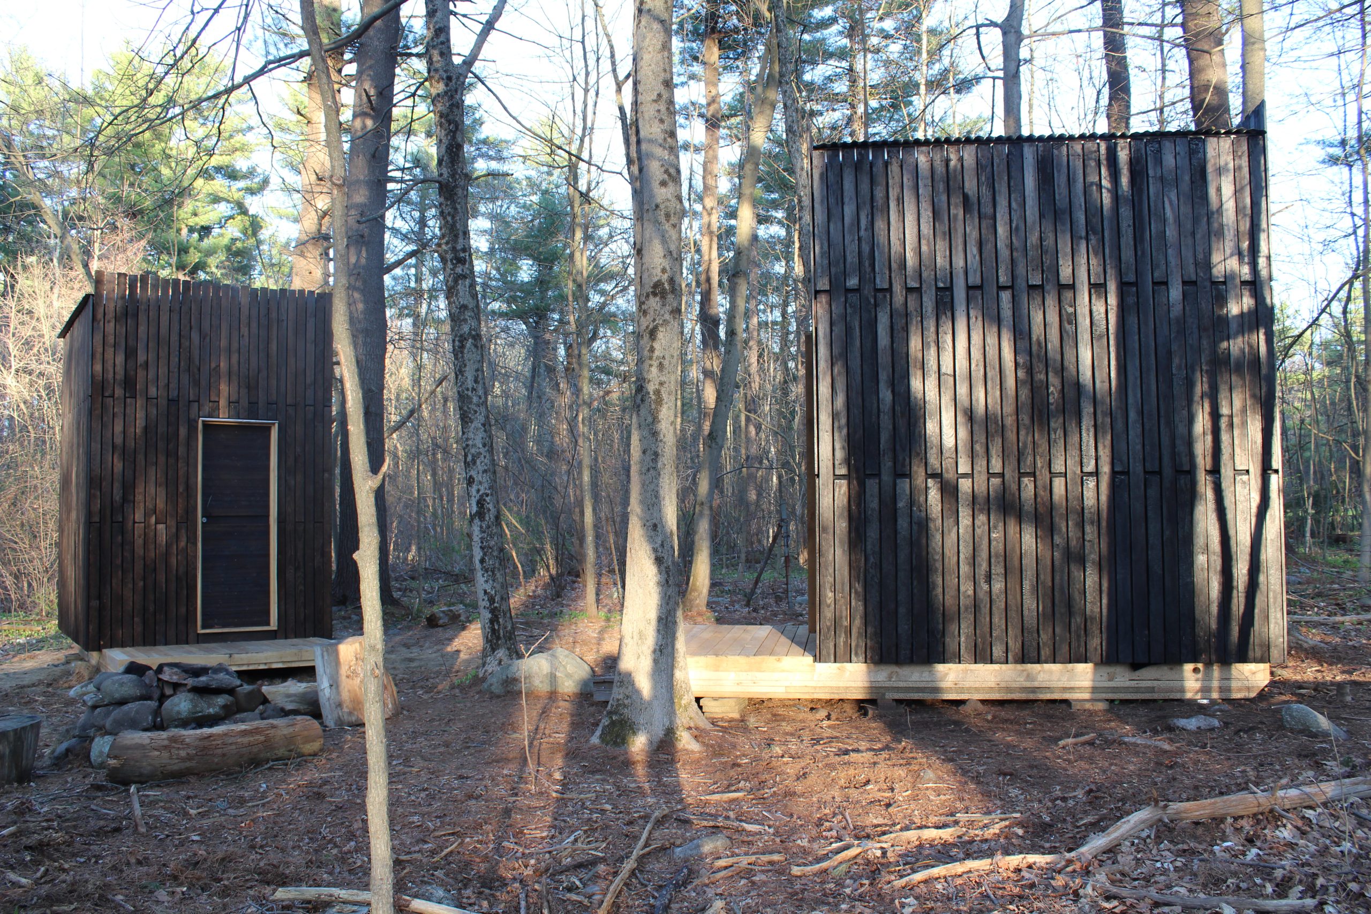
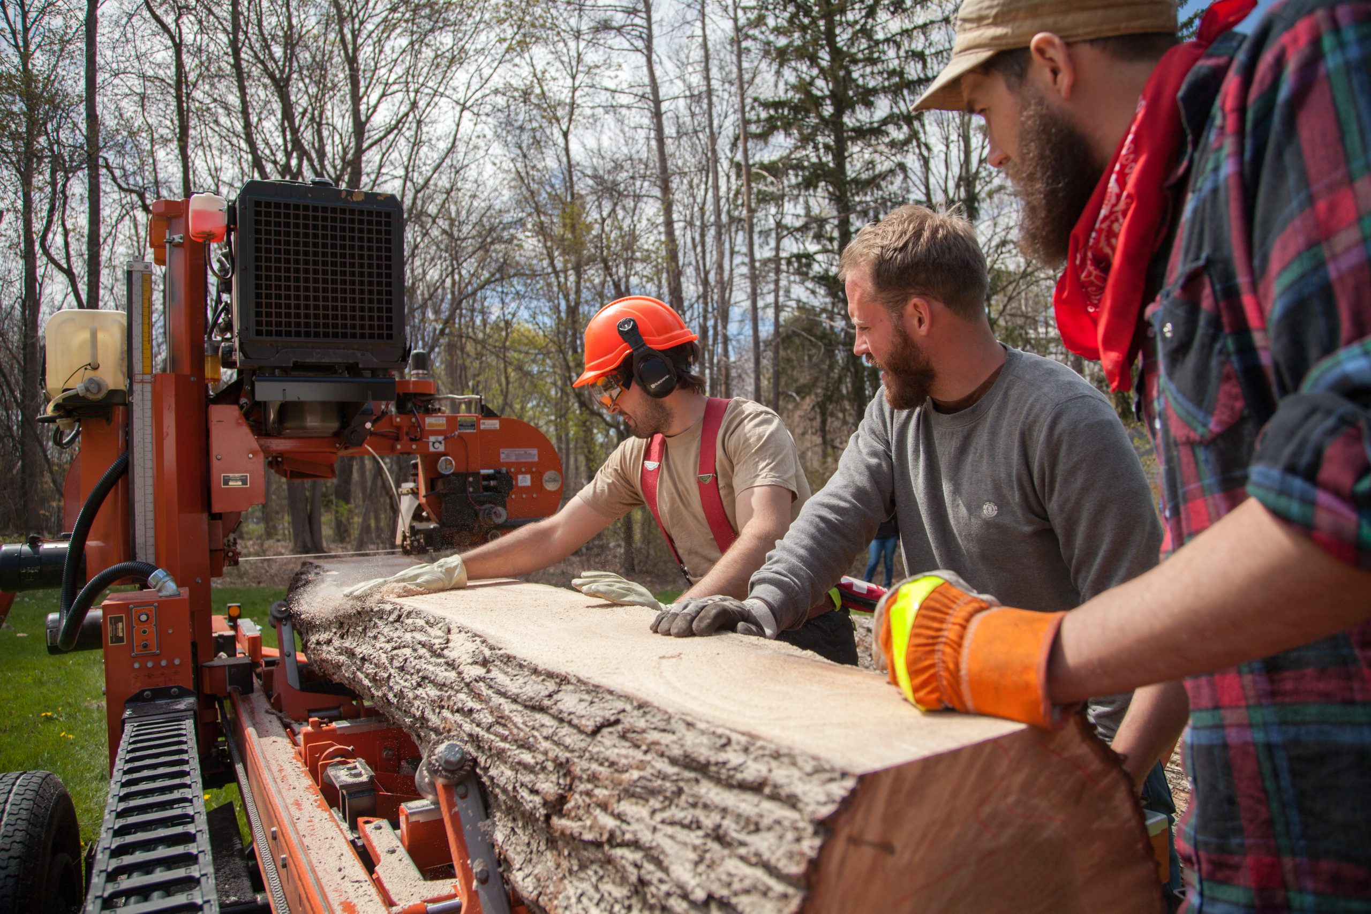
With the Littleton Trials, students at Harvard University’s Graduate School of Design investigated New England forestry practices, mass timber construction, and wood’s heat transfer behavior. They conducted studies on three timber-framed huts built in Prouty Woods on a property owned and managed by the New England Forestry Foundation. SGH consulted on the structural design of the huts.

By monitoring the temperature and relative humidity over multiple seasons, the project team assessed how varying the wood species and construction techniques can affect thermal performance.

SGH assisted the team with the design of the timber-framed structures. Highlights of our work include the following:

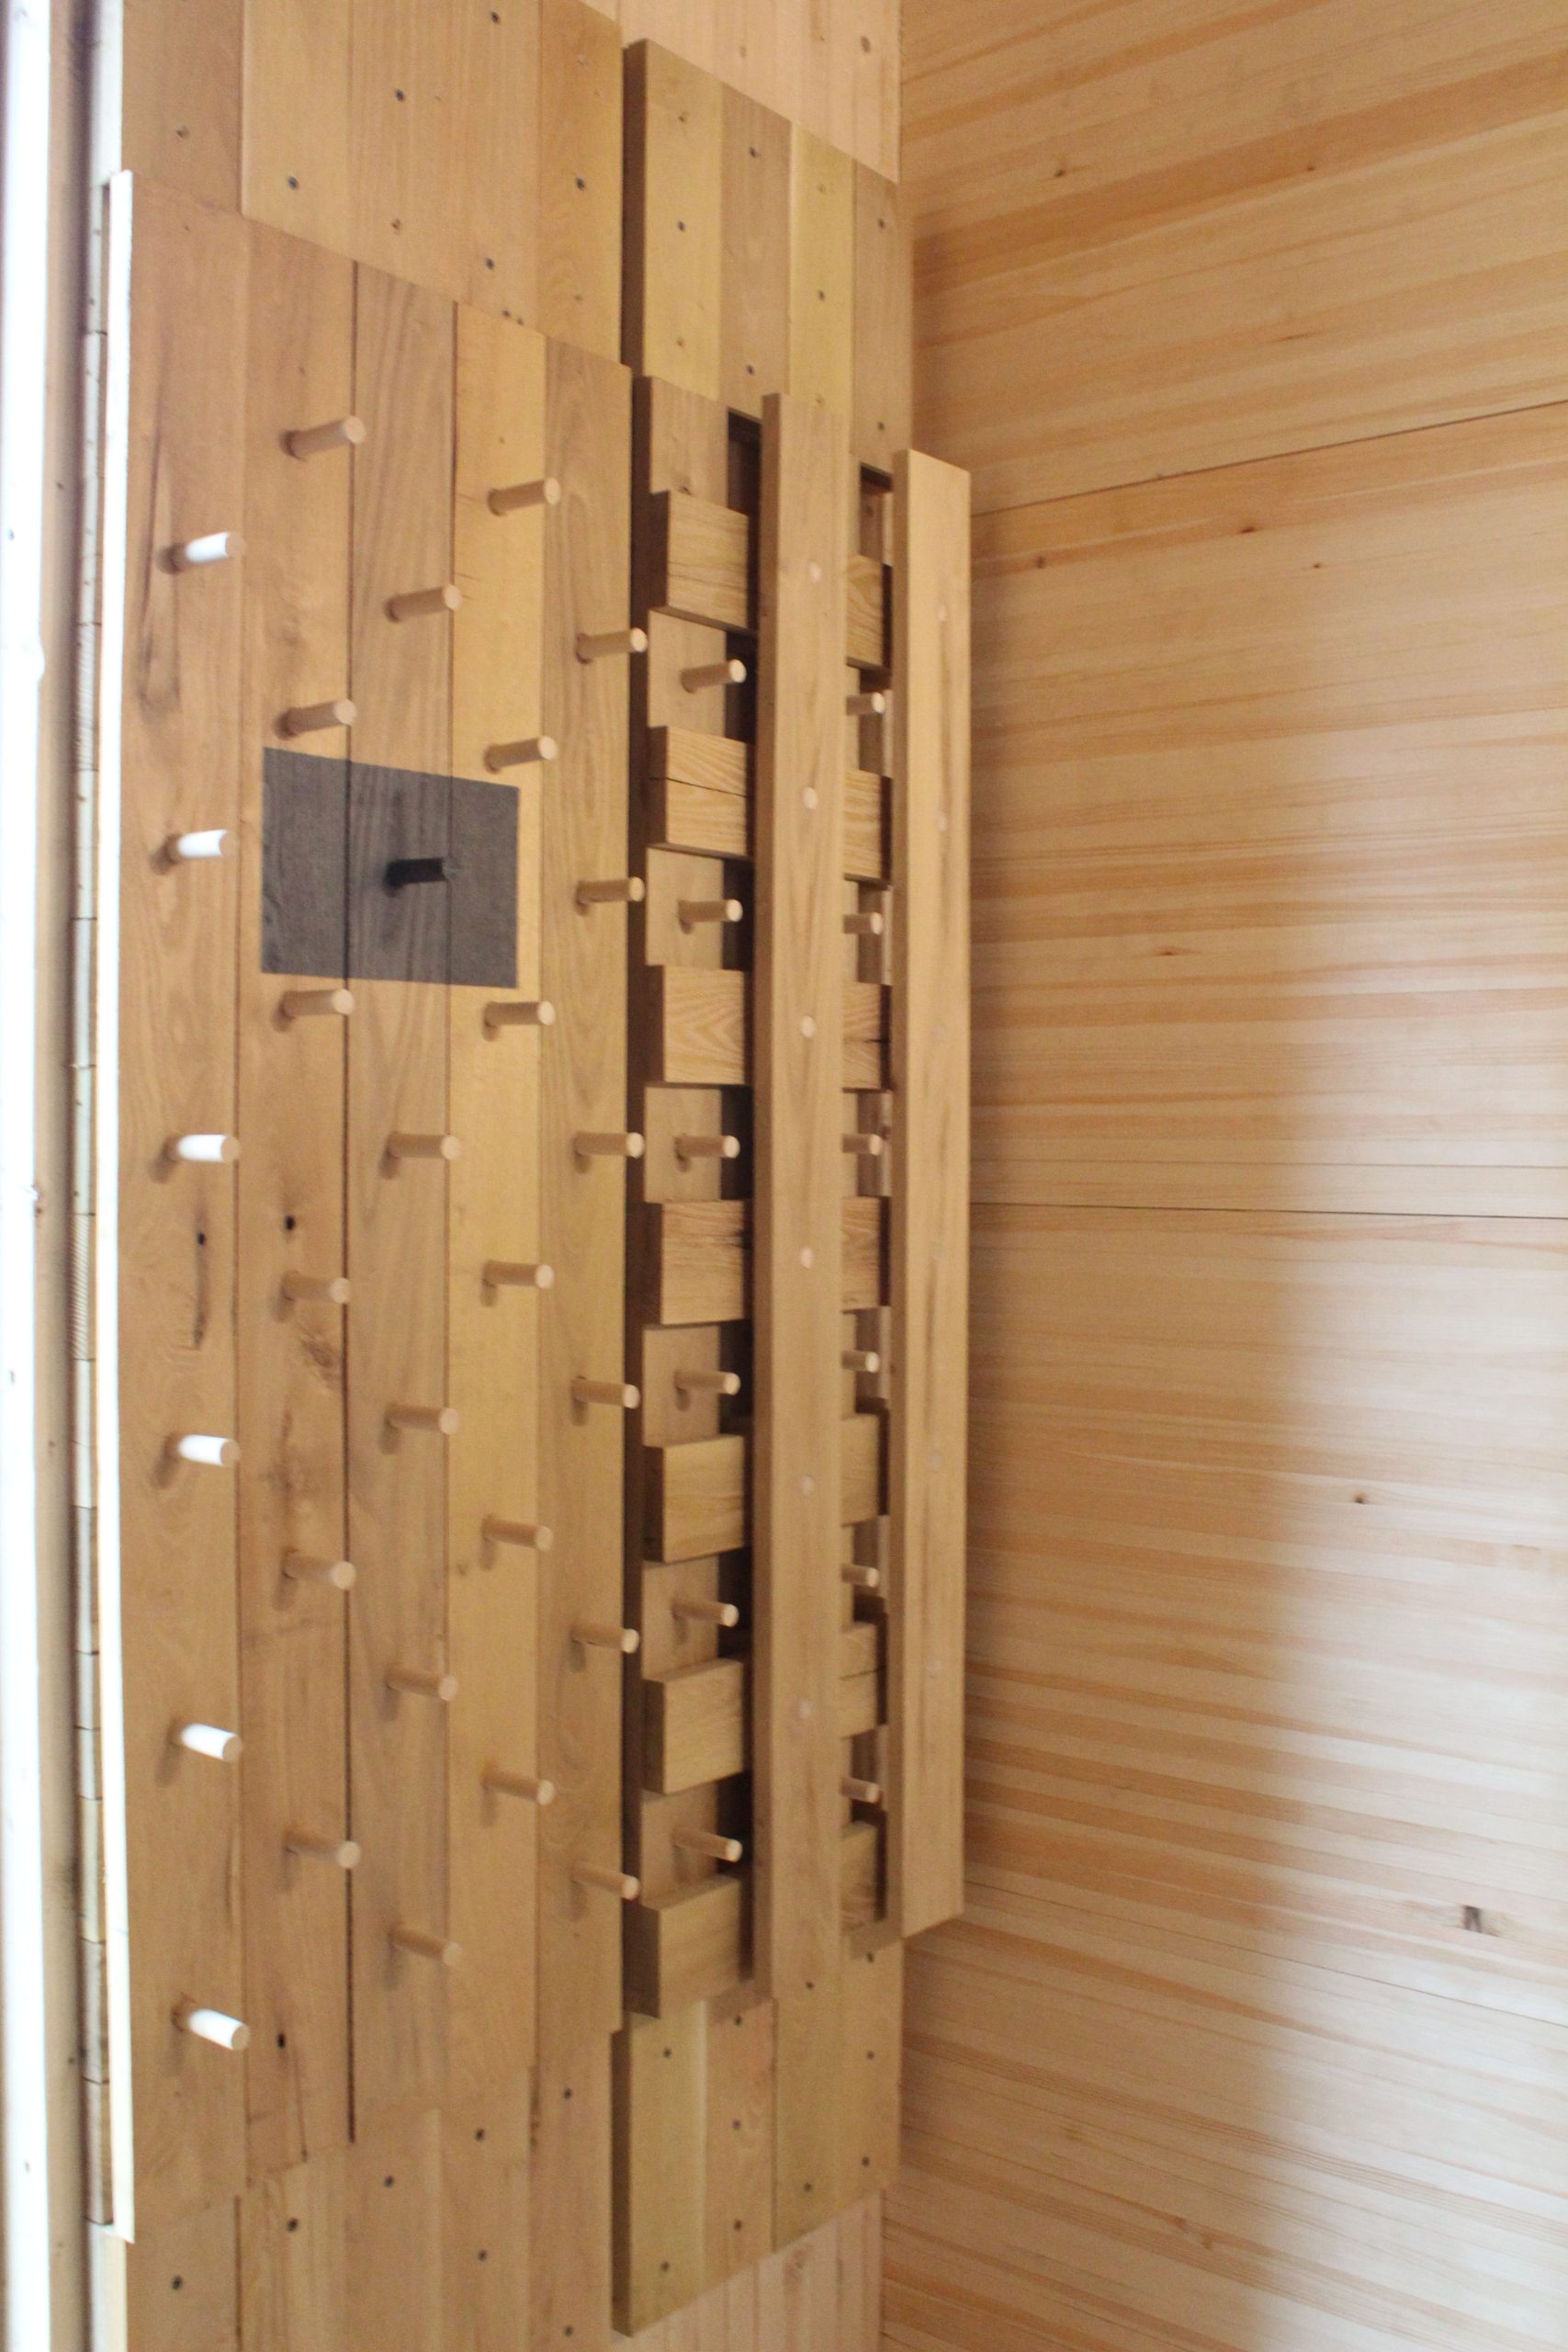
  • Consulted on the laminating process for the nail-laminated and dowel-laminated timber wall panels
  • Evaluated the structural stability of the huts and developed connections between wall panels
  • Designed anchorage from the hut structure to the wood-framed sled that transported the huts into the woods and served as the foundation structure
Project Summary

Icon: completion-date

2017

Completion Date
Icon: award-winner

Award

Winner
Solutions
Repair & Rehabilitation
Services
Structures | Applied Science & Research
Markets
Education
Client(s)
Harvard University Graduate School of Design
Specialized Capabilities
Building Design | Materials Science

Key team members

Pedro Sifre
Senior Principal
Erik Farrington
Principal

Additional Projects

Northeast

Bates College, Campus Avenue Project

Bates College wanted to expand their student housing while increasing their visibility along Campus Avenue. The two L-shaped buildings, which share a common plaza area, will accommodate more than 200 students. SGH consulted on the building enclosure design.
Explore
Northeast

238 Main Street

SGH provided building enclosure commissioning services for the building at 238 Main Street, featuring high-performance unitized curtain wall systems and existing mass masonry walls.
Explore