

San Diego, CA

The Park Bankers Hill

Scope/Solutions

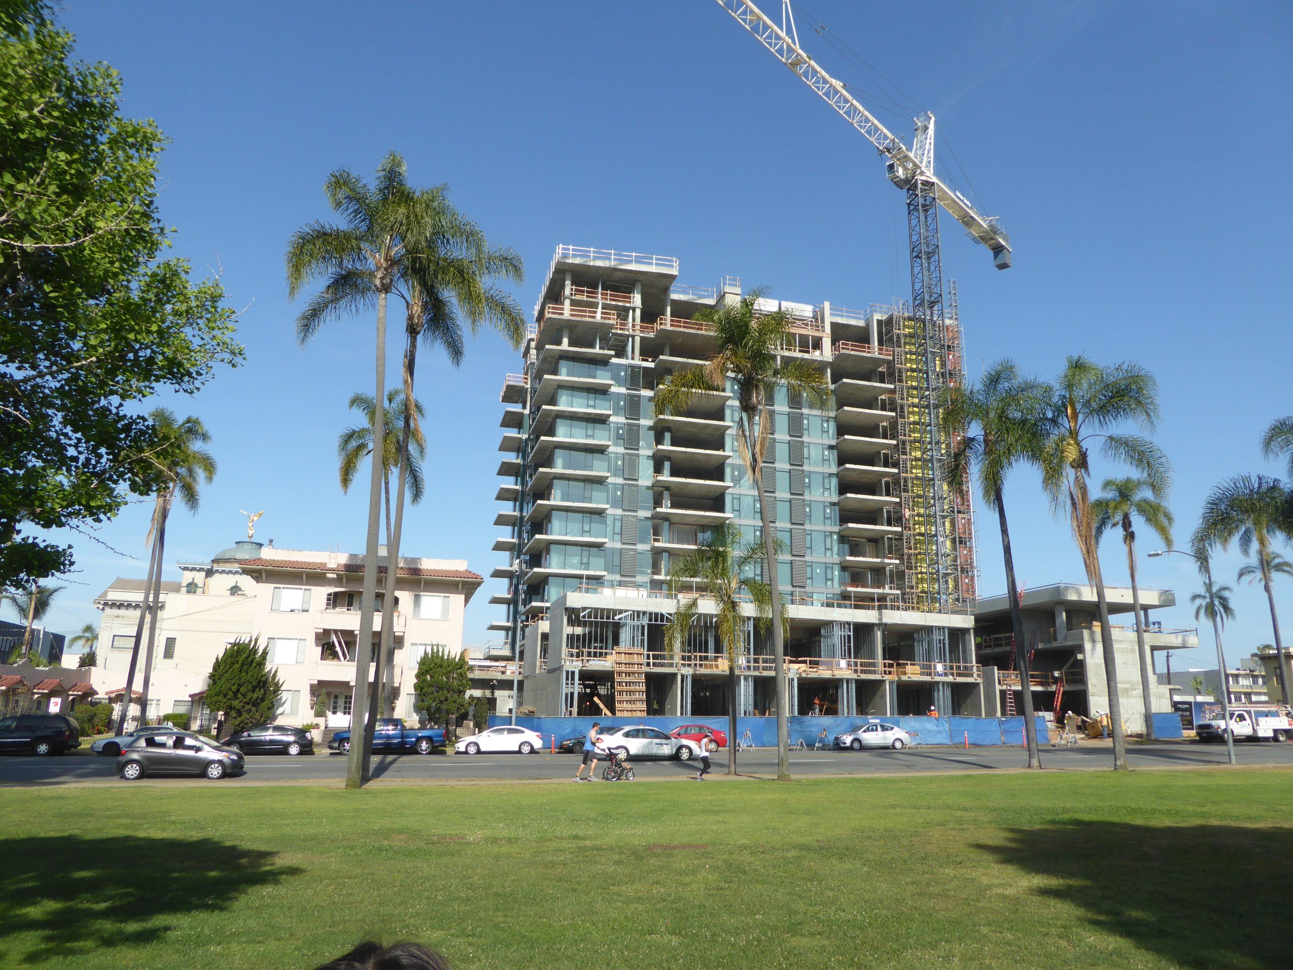
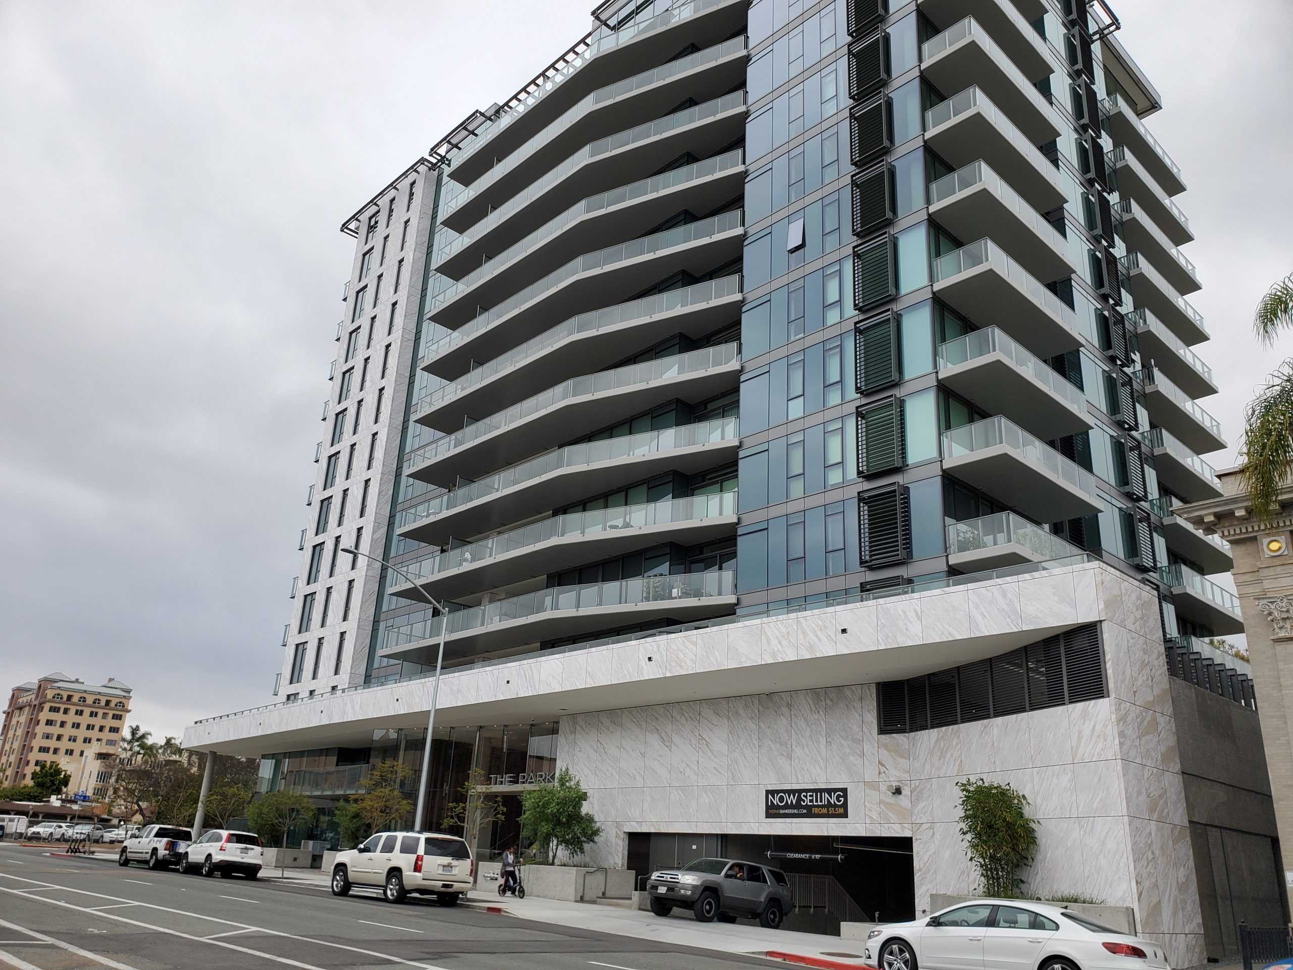
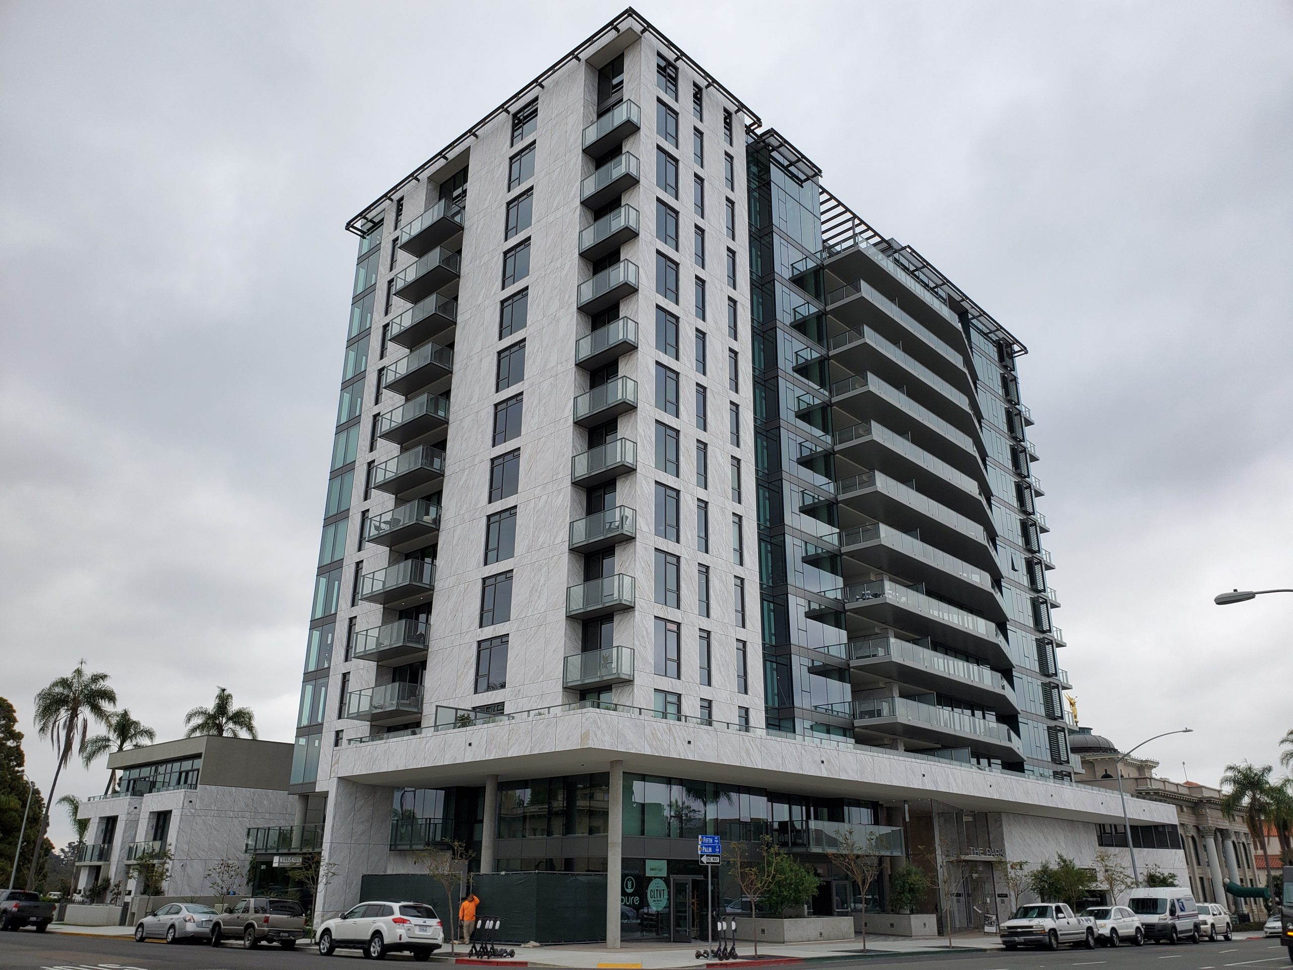
The Park Bankers Hill is mixed-use property with sixty condominiums and two- and three-story townhouses along the east side facing Balboa Park. Residents enjoy community spaces, such as a club room, a pool deck, outdoor gathering areas, a fitness center, and a dog wash. The project also includes 5,000 sq ft of ground-level space and below-grade parking. SGH consulted on the building enclosure design for the fourteen-story development.

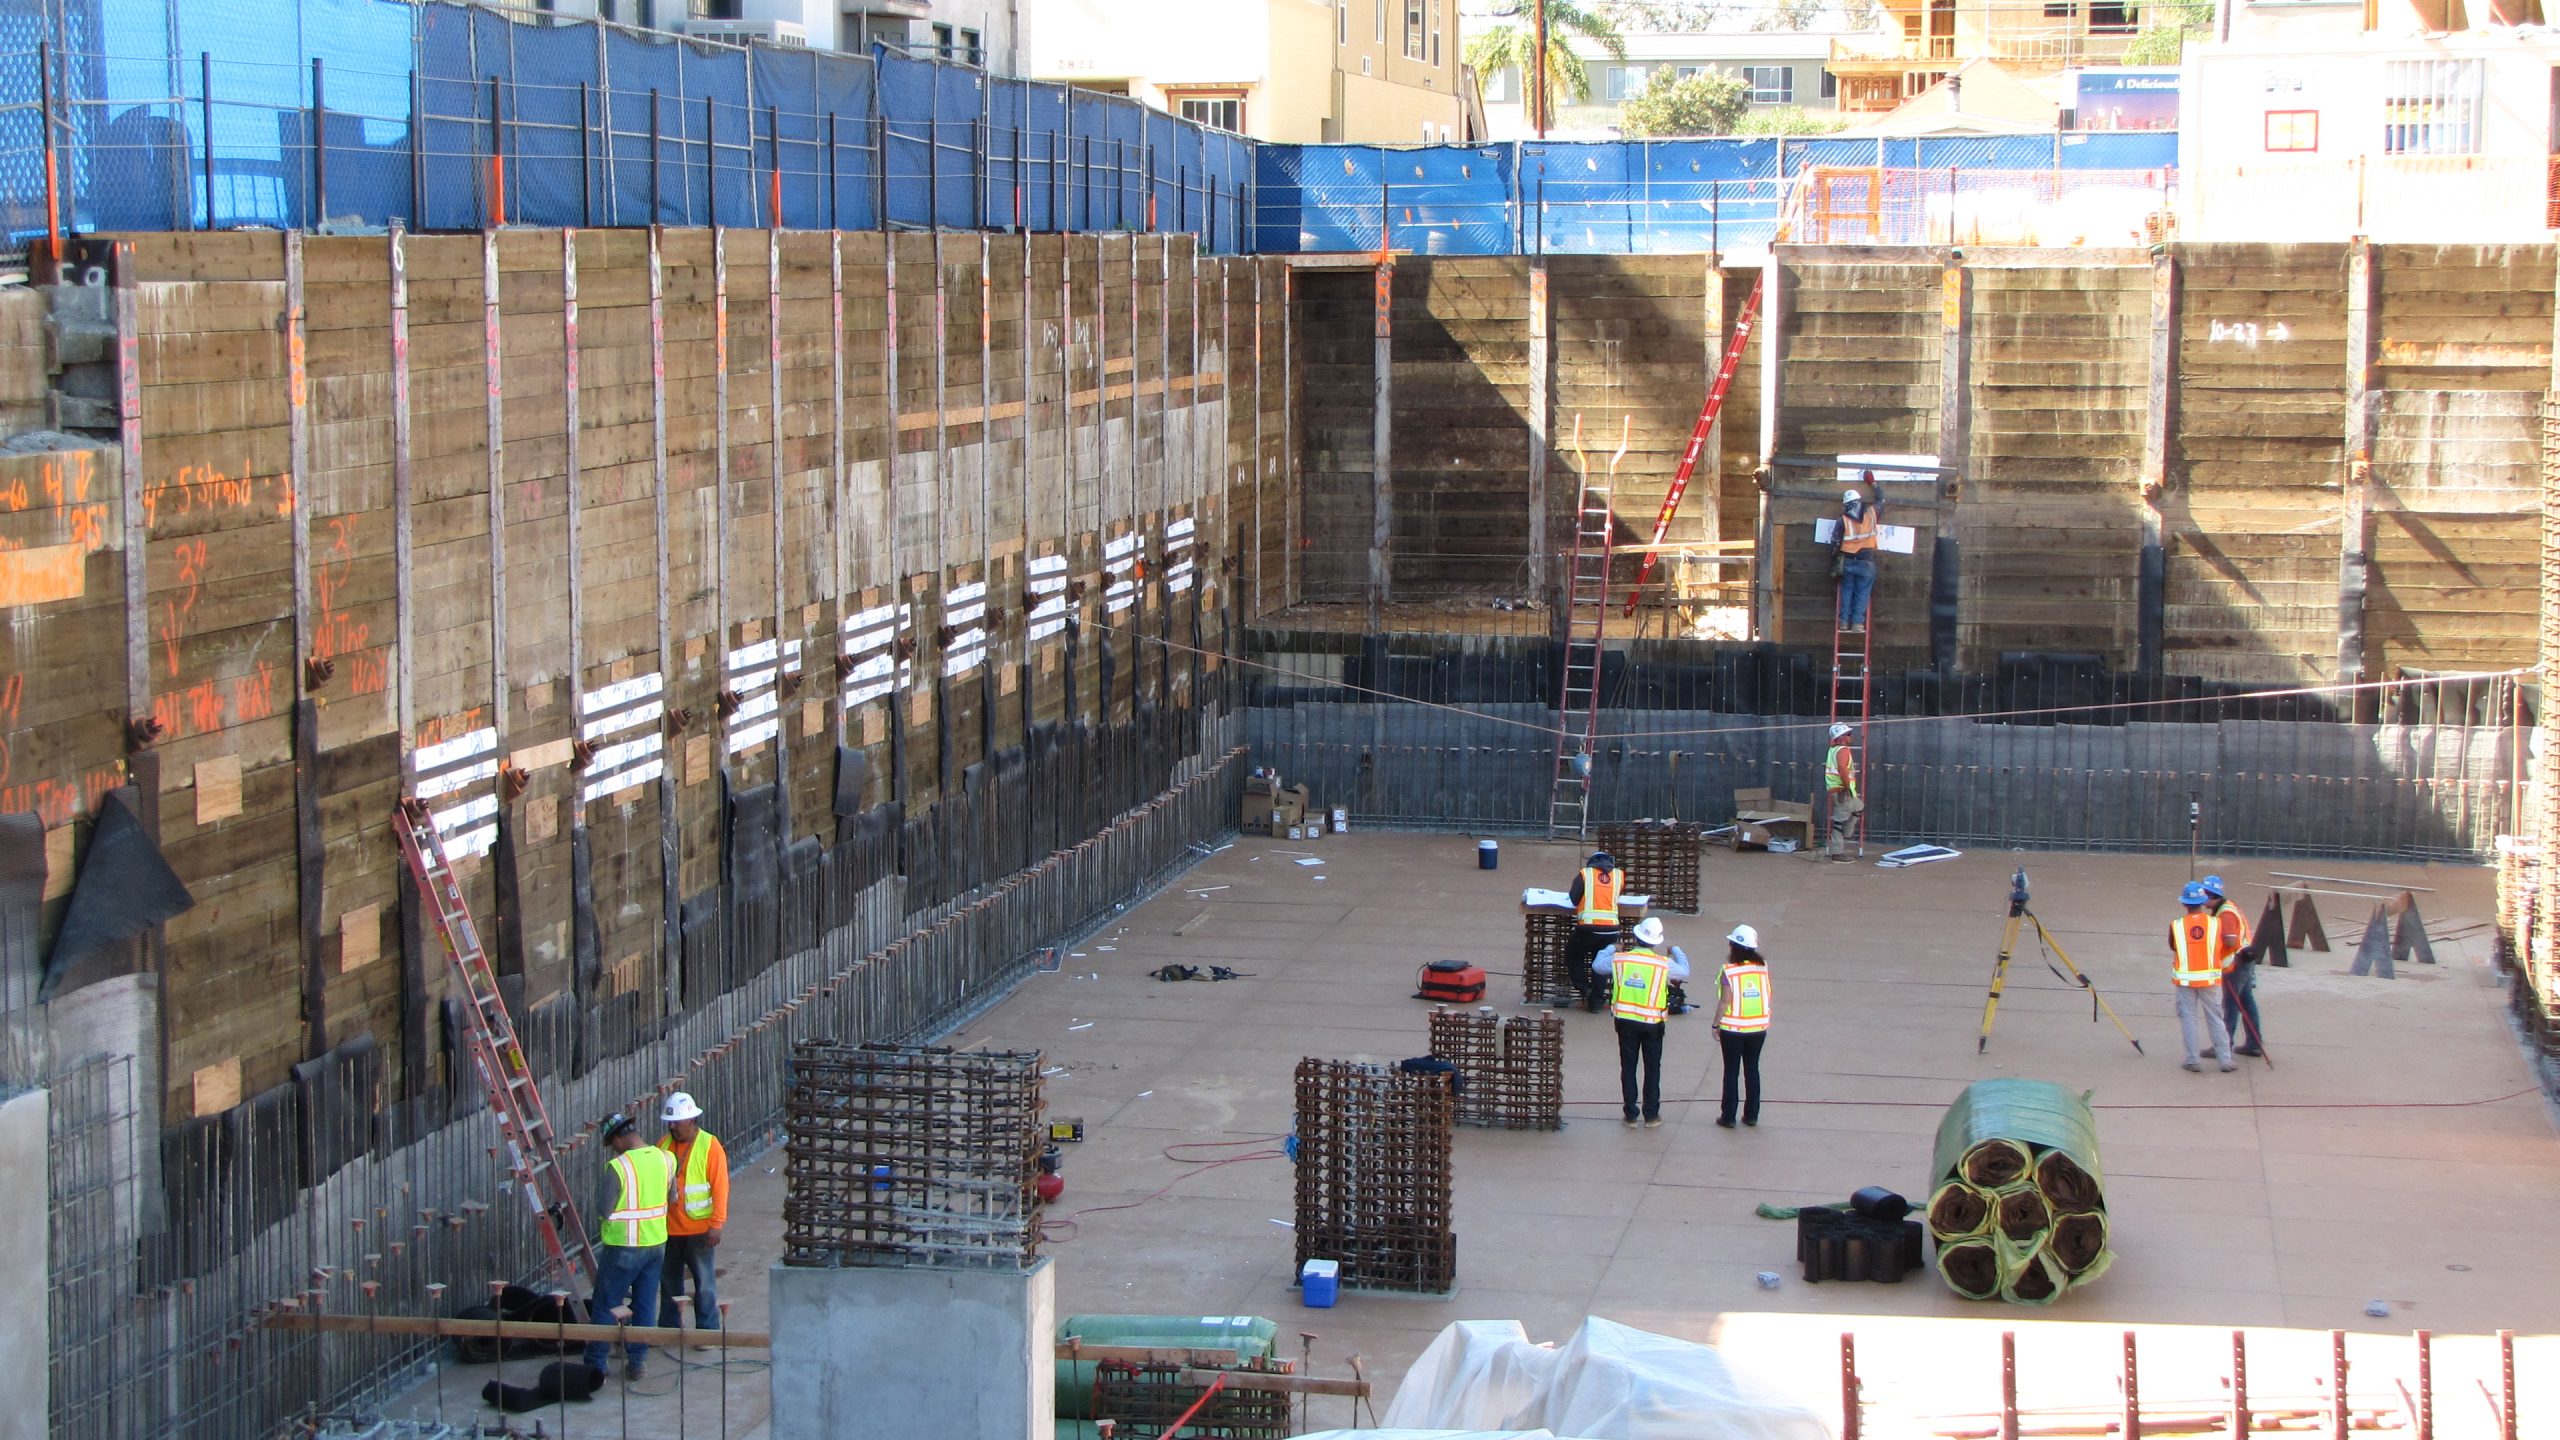
SGH consulted on the design of below-grade waterproofing, podium and balcony waterproofing, exterior wall cladding, and low-slope roofing. Highlights of our work include the following:

  • Helped select building enclosure systems to meet the project team’s objectives
  • Determined design performance criteria and helped prepare project specifications
  • Developed details to integrate the roofing and waterproofing systems with each other and with exterior wall systems
  • Performed peer reviews of the contract documents
  • Assisted with building enclosure submittal and shop drawing reviews
  • Reviewed onsite mockups to establish standards for ongoing construction
  • Visited the site to observe ongoing work and participated in onsite coordination meetings with the general contractor and various subcontractors to help communicate the design intent and resolve field coordination issues

Project Summary

Icon: completion-date

2019

Completion Date
Solutions
New Construction
Services
Building Enclosures
Markets
Residential | Mixed-Use
Client(s)
Dialog
Specialized Capabilities
Roofing & Waterproofing

Key team members

Amy Hackney
Executive Principal, Building Technology, West
Kenneth Klein
Senior Principal

Additional Projects

West

181 Fremont Street

At the time it was constructed, the 802 ft tower at 181 Fremont was the third tallest building in San Francisco and the tallest residential building on the west coast. SGH consulted on the roofing and waterproofing for the project.
Explore
West

The Park at Park Place, Michelson Drive

Park Place on Michelson Drive includes six mixed-use buildings tailored to technology and creative companies that share a common plaza over existing service facilities and office space. SGH consulted on the waterproofing and building enclosure design for the project.
Explore