Norfolk, VA

World Trade Center

Scope/Solutions

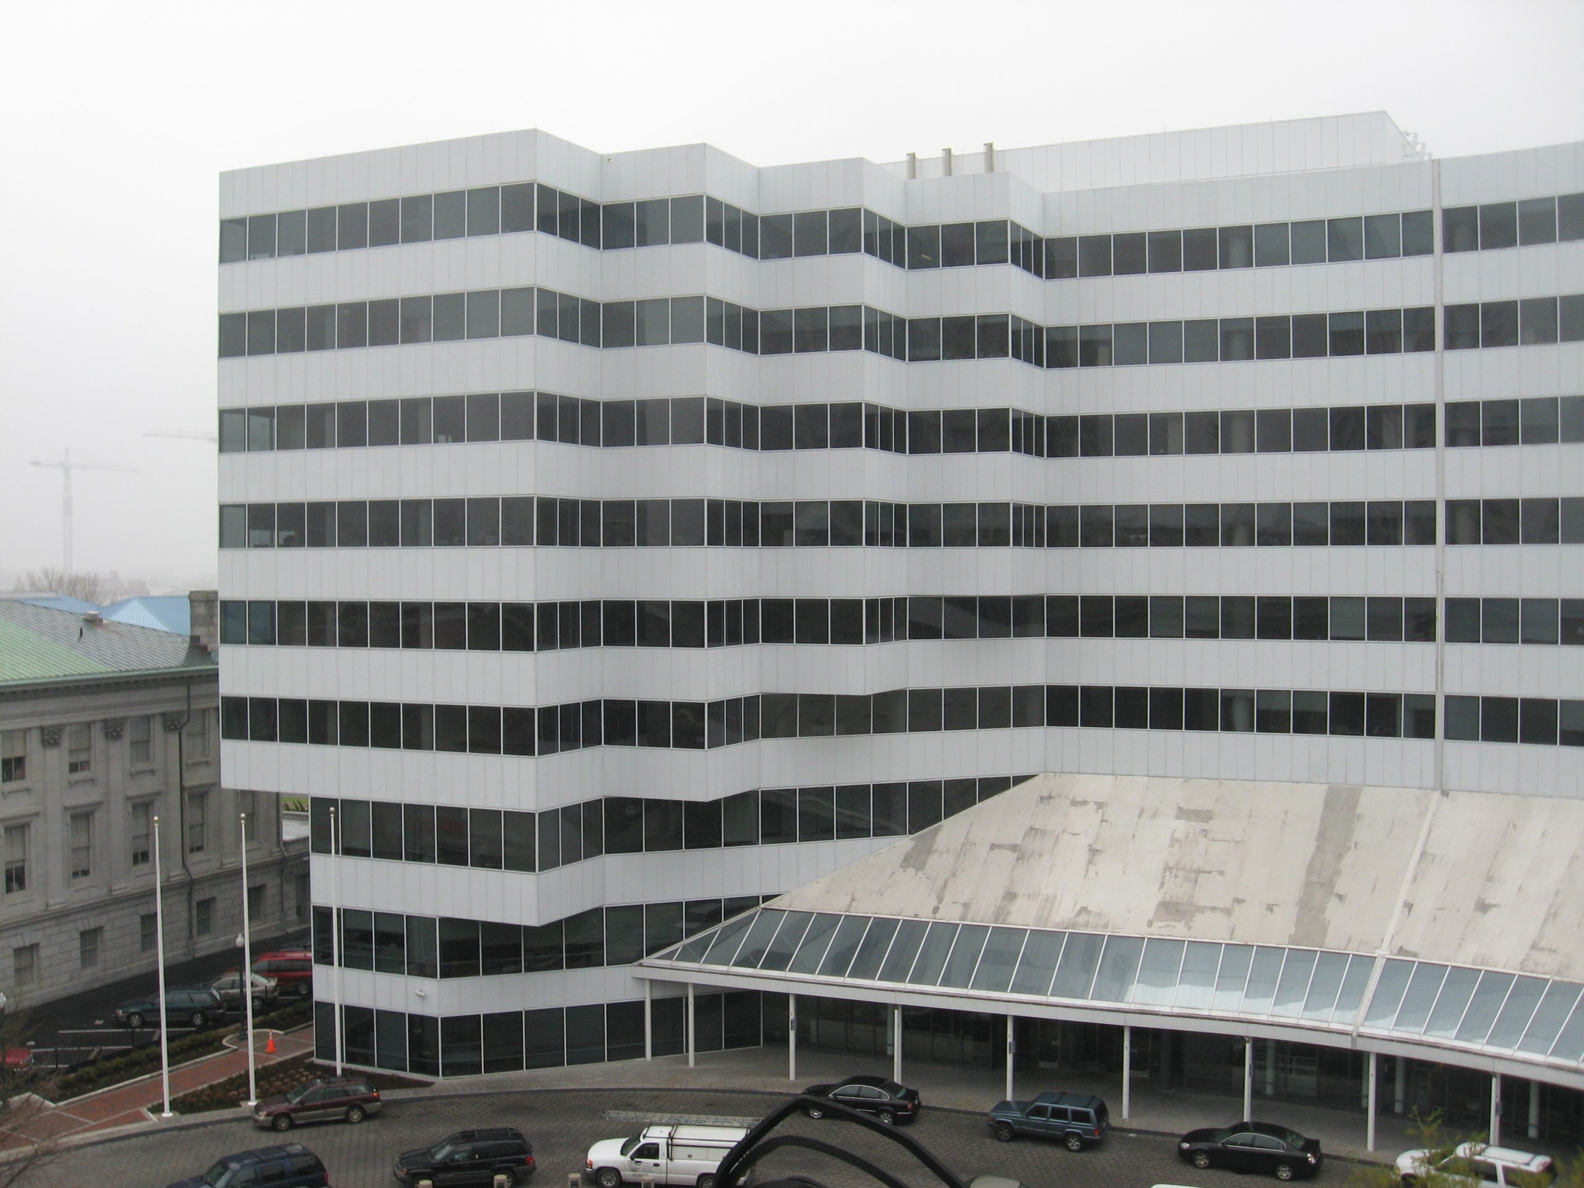
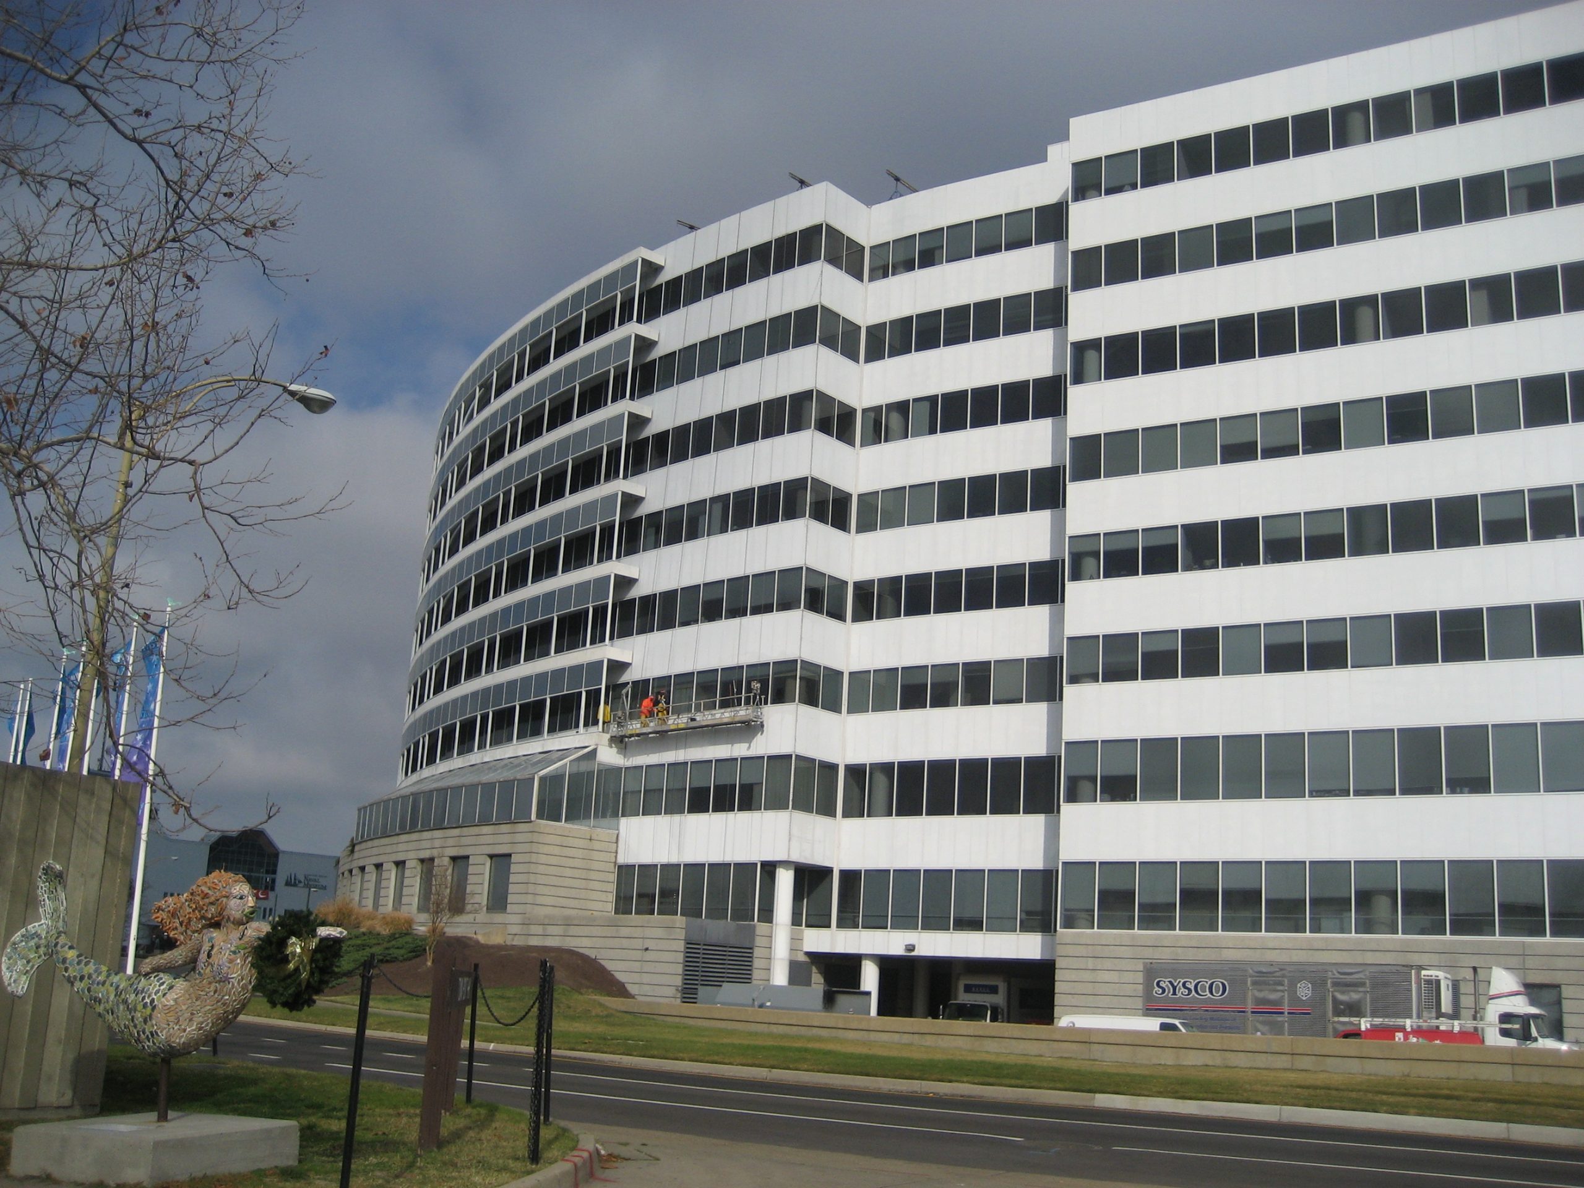
The World Trade Center in downtown Norfolk, Virginia is a nine-story office building overlooking the Elizabeth River. Constructed in the 1980s, the building is clad with insulated metal spandrel panels set in an aluminum-framed ribbon window curtain wall system. The property manager and occupants reported chronic leakage at the exterior walls and their intersection with the curved atrium roof. SGH investigated the causes of leakage and designed repairs to address the enclosure performance issues.

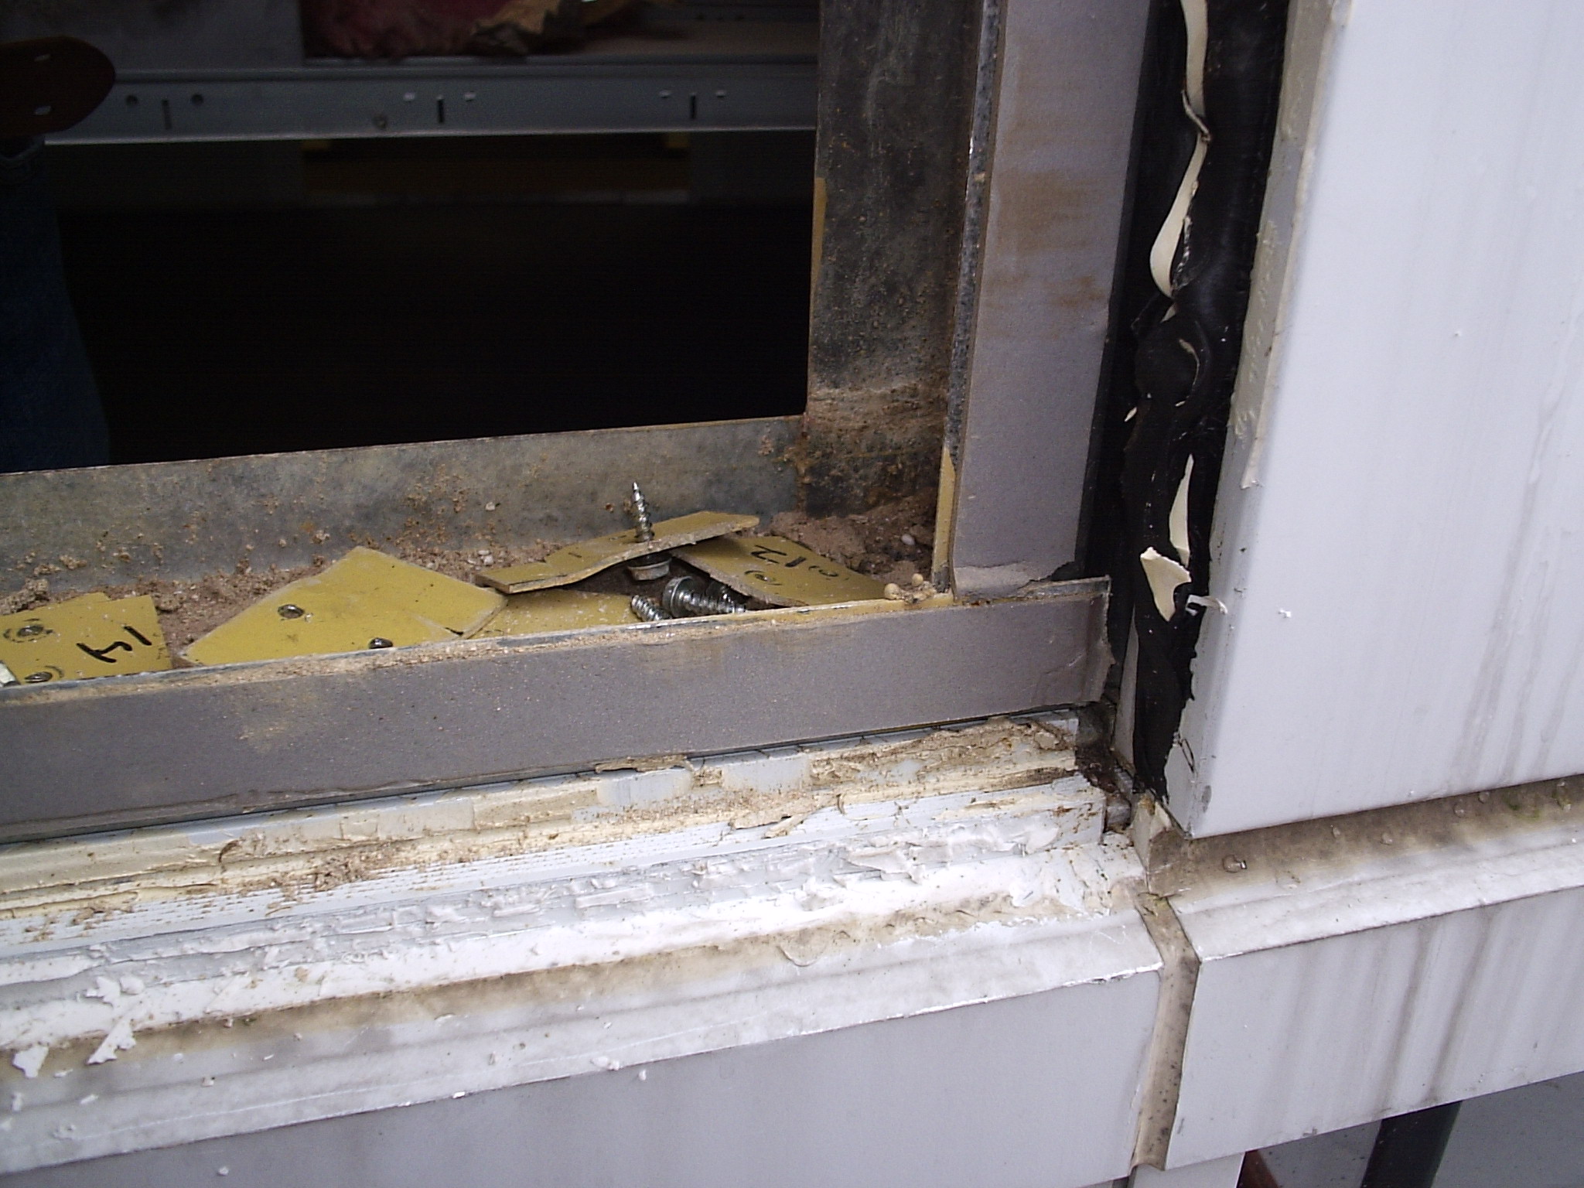
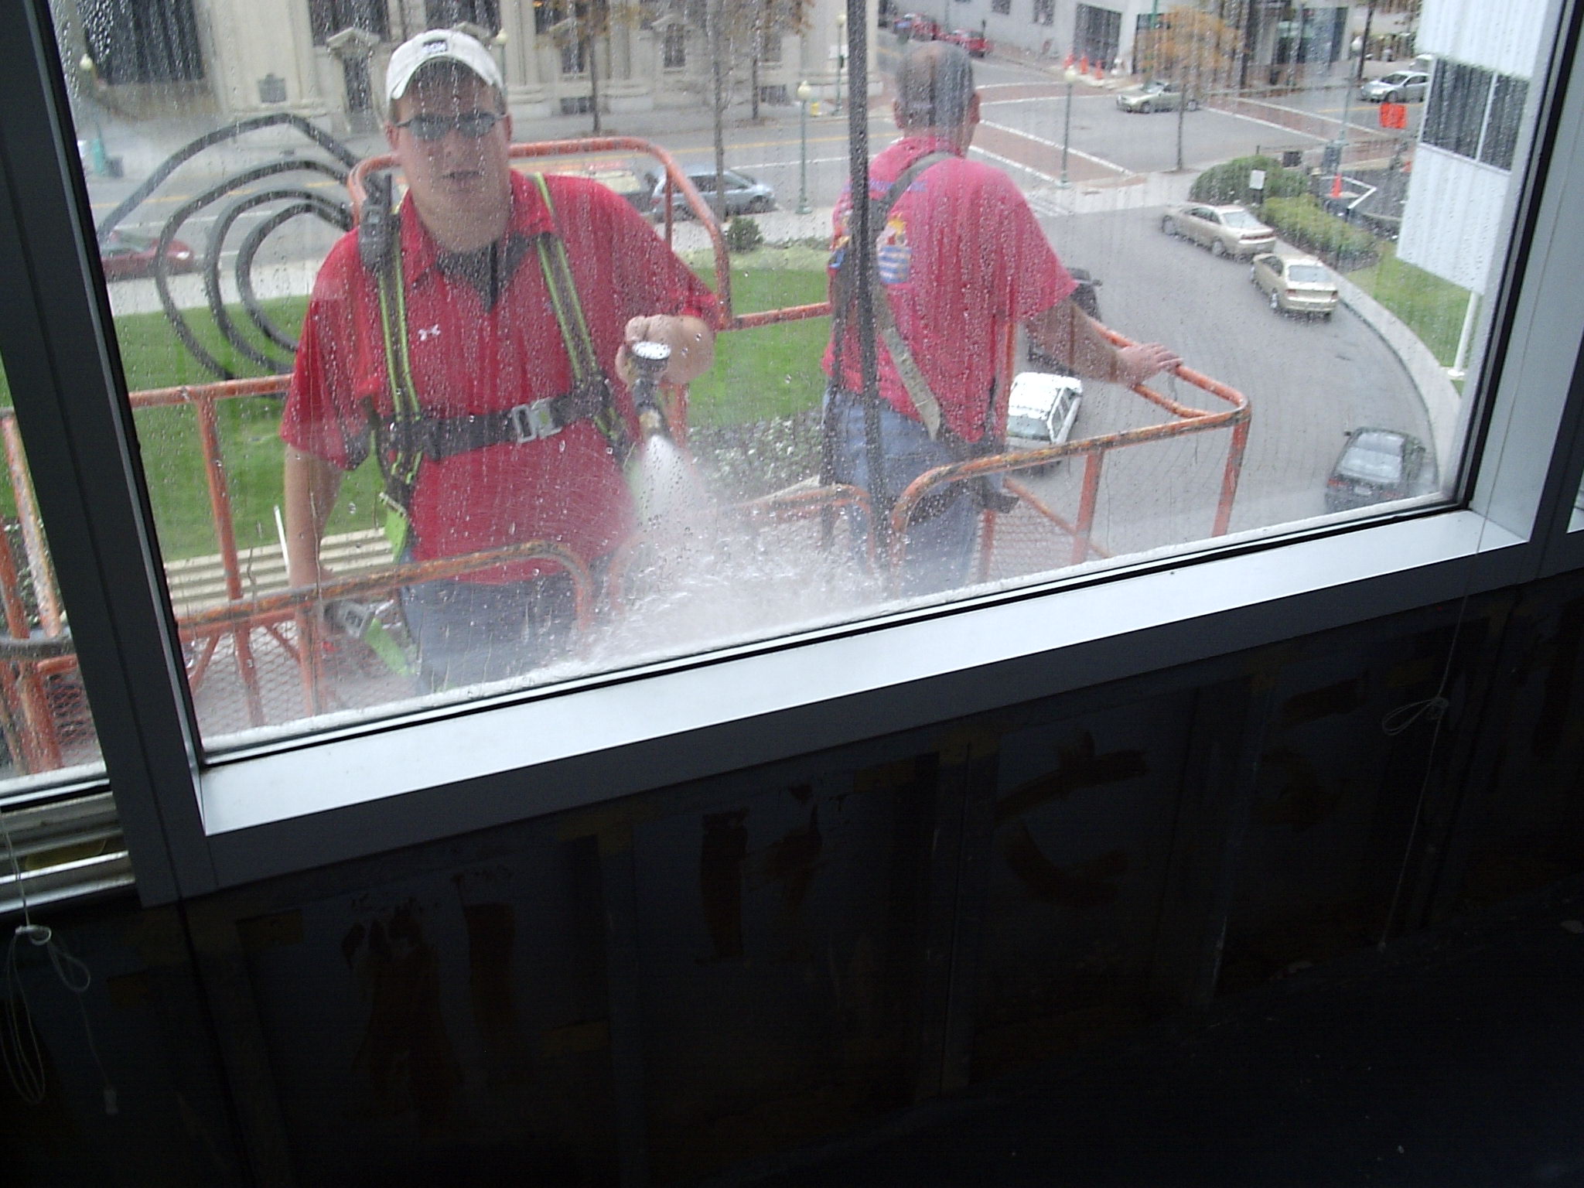
SGH performed a field investigation, water testing, and a visual survey of the building exterior from the ground and a lift, and made observations of concealed conditions at exploratory openings in the insulated metal panel cladding and membrane roof assembly.

We identified leakage around the windows through defective exterior frame joinery and deteriorated interior frame seals that manifested as water infiltration at the exterior walls and atrium. We developed repair concepts to help the owner evaluate performance and cost.

SGH designed facade repairs, including wet-glazing the ribbon windows, replacing and improving the metal panel perimeter seals, and installing flashing at the atrium roof-to-wall intersection.
Project Summary

Icon: completion-date

2008

Completion Date
Icon: construction-value

2.5M

Construction Value
Solutions
Repair & Rehabilitation
Services
Building Enclosures | Applied Science & Research
Markets
Commercial
Client(s)
UBS Realty Investors, LLC
Specialized Capabilities
Condition Assessments | Environmental Simulations

Key team members

Bradford Carpenter
Senior Principal
Niklas Vigener
Chief Operating Officer
Joseph Rogers
Principal

Additional Projects

Mid-Atlantic

Bechtel WaaTeeKaa Railcar Exhibit

With Bechtel now headquartered in Reston, Virginia, the company is undertaking a project to update the WaaTeeKaa railcare and relocate it to Virginia to coincide with the firm's 125th anniversary. Working with A2 Design, SGH provided structural and building enclosure services for the project.
Explore
Mid-Atlantic

CityCenterDC

CityCenterDC, designed by Foster + Partners and Shalom Baranes Associates, is a 2.5 million sq ft, mixed-use development in downtown Washington, DC. SGH consulted on the building enclosure design for all six buildings, the public plaza spaces, and the below-grade structures.
Explore