Cambridge, MA

Massachusetts Institute of Technology, Framework Pavilion

Scope/Solutions

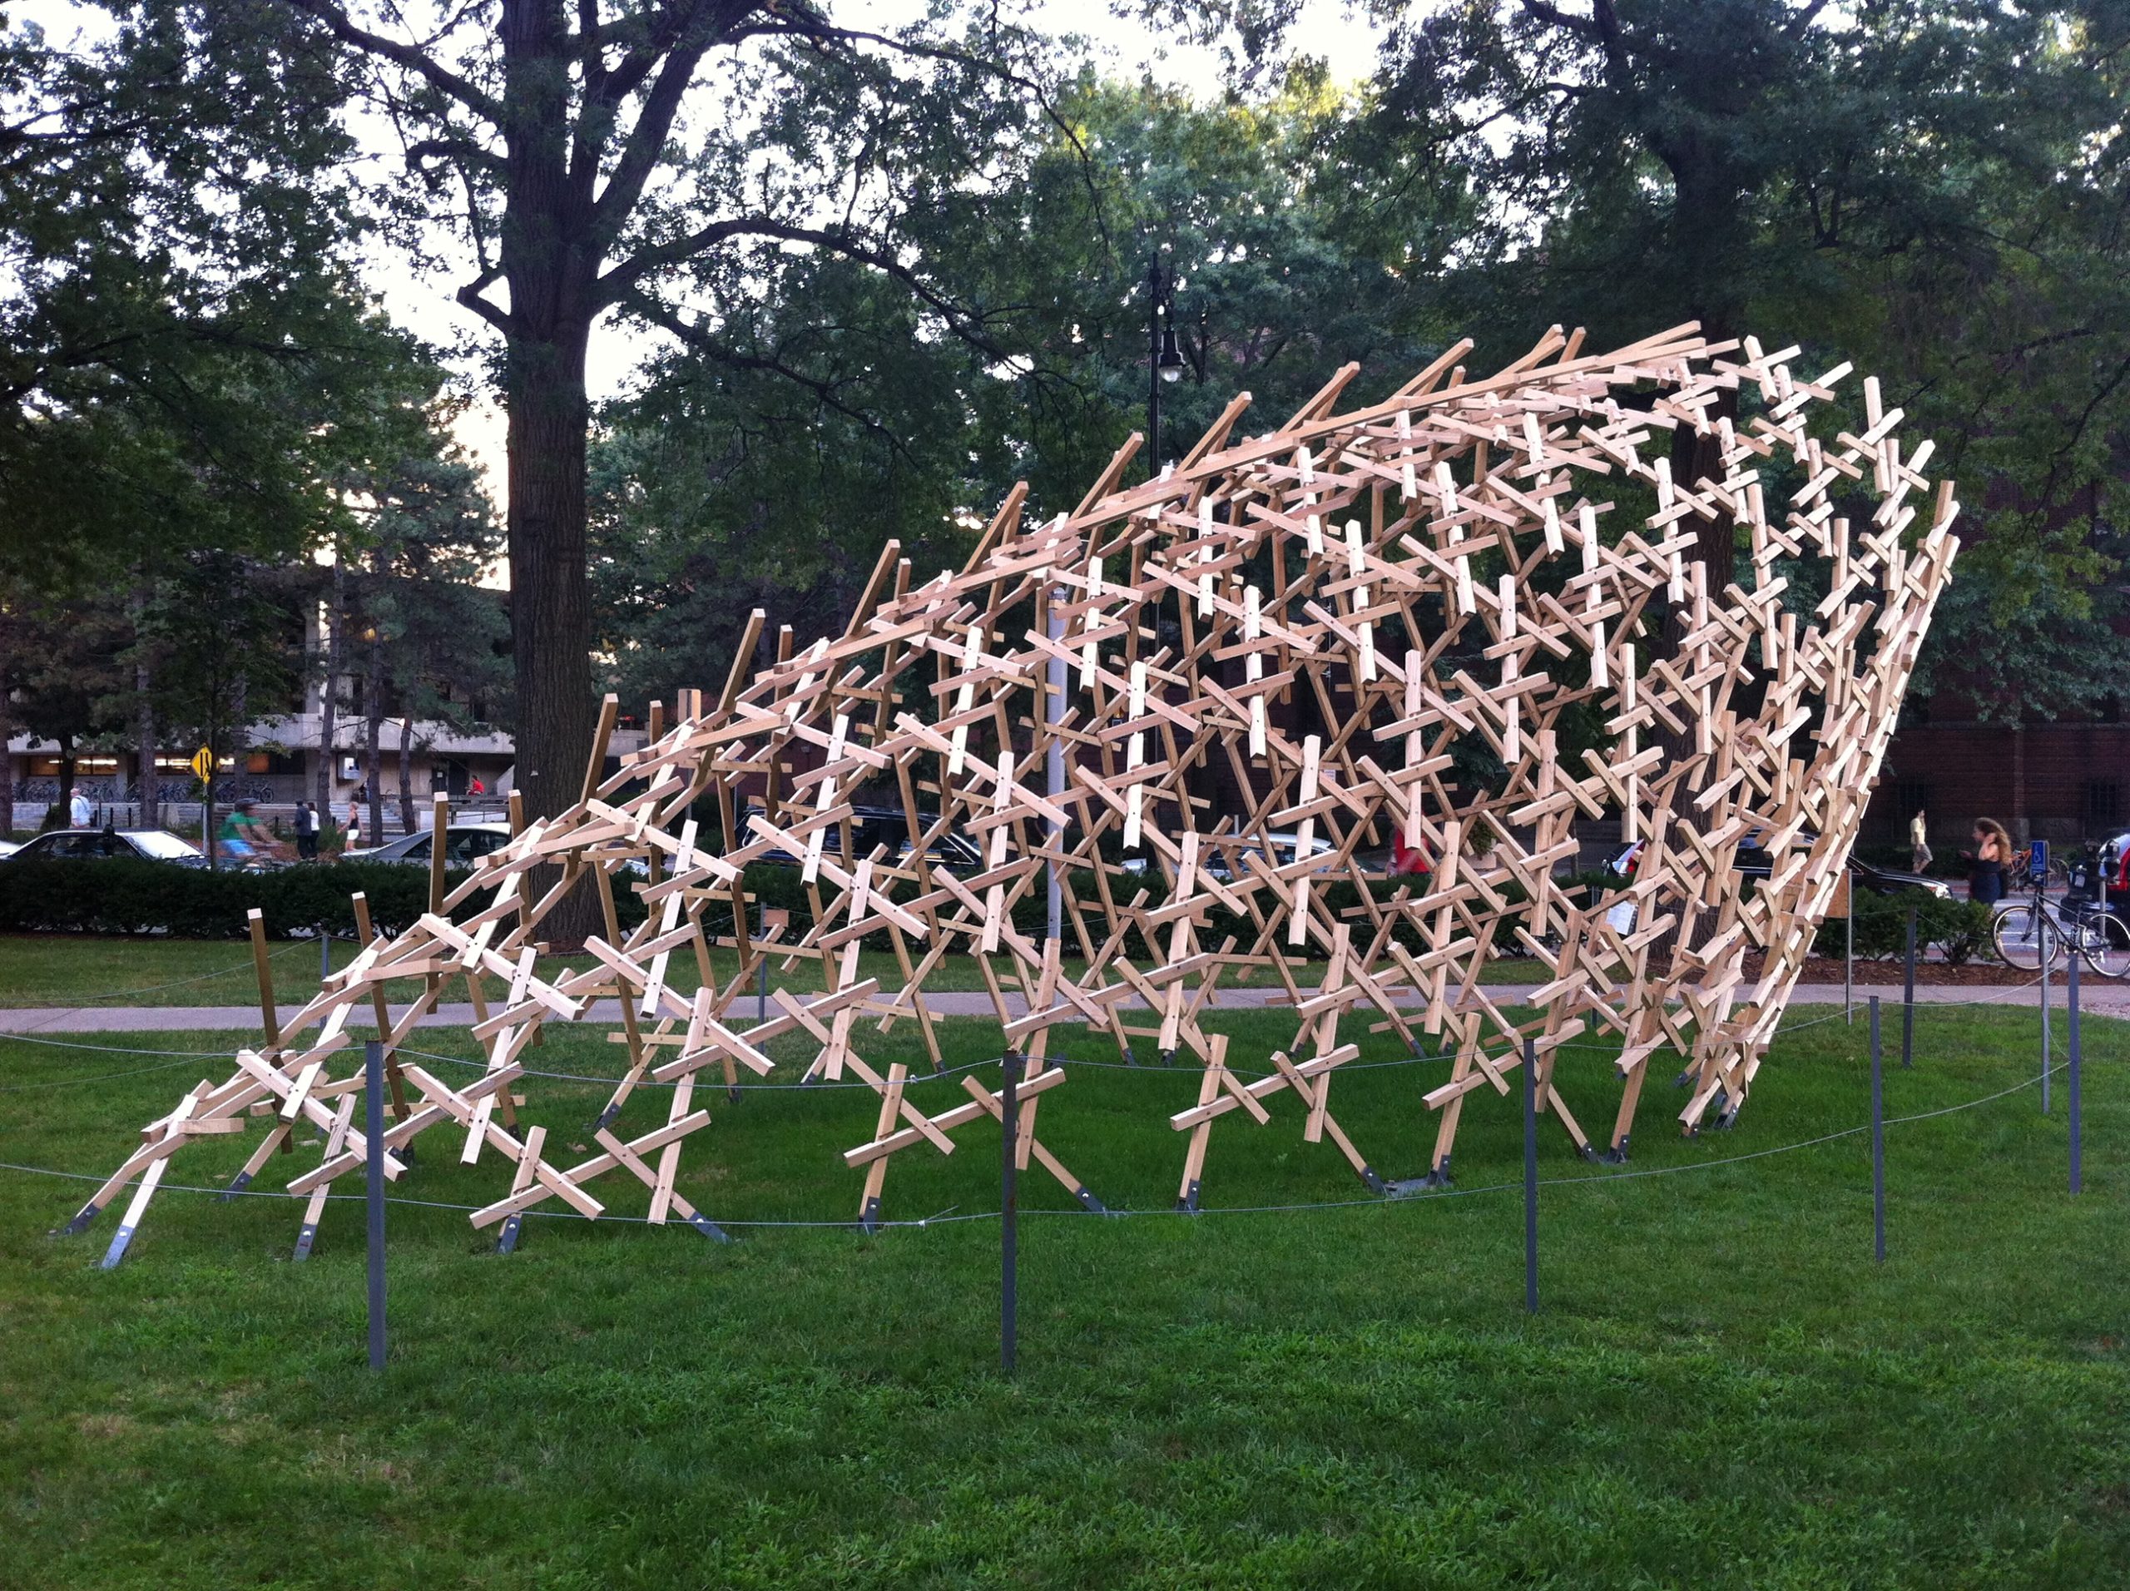
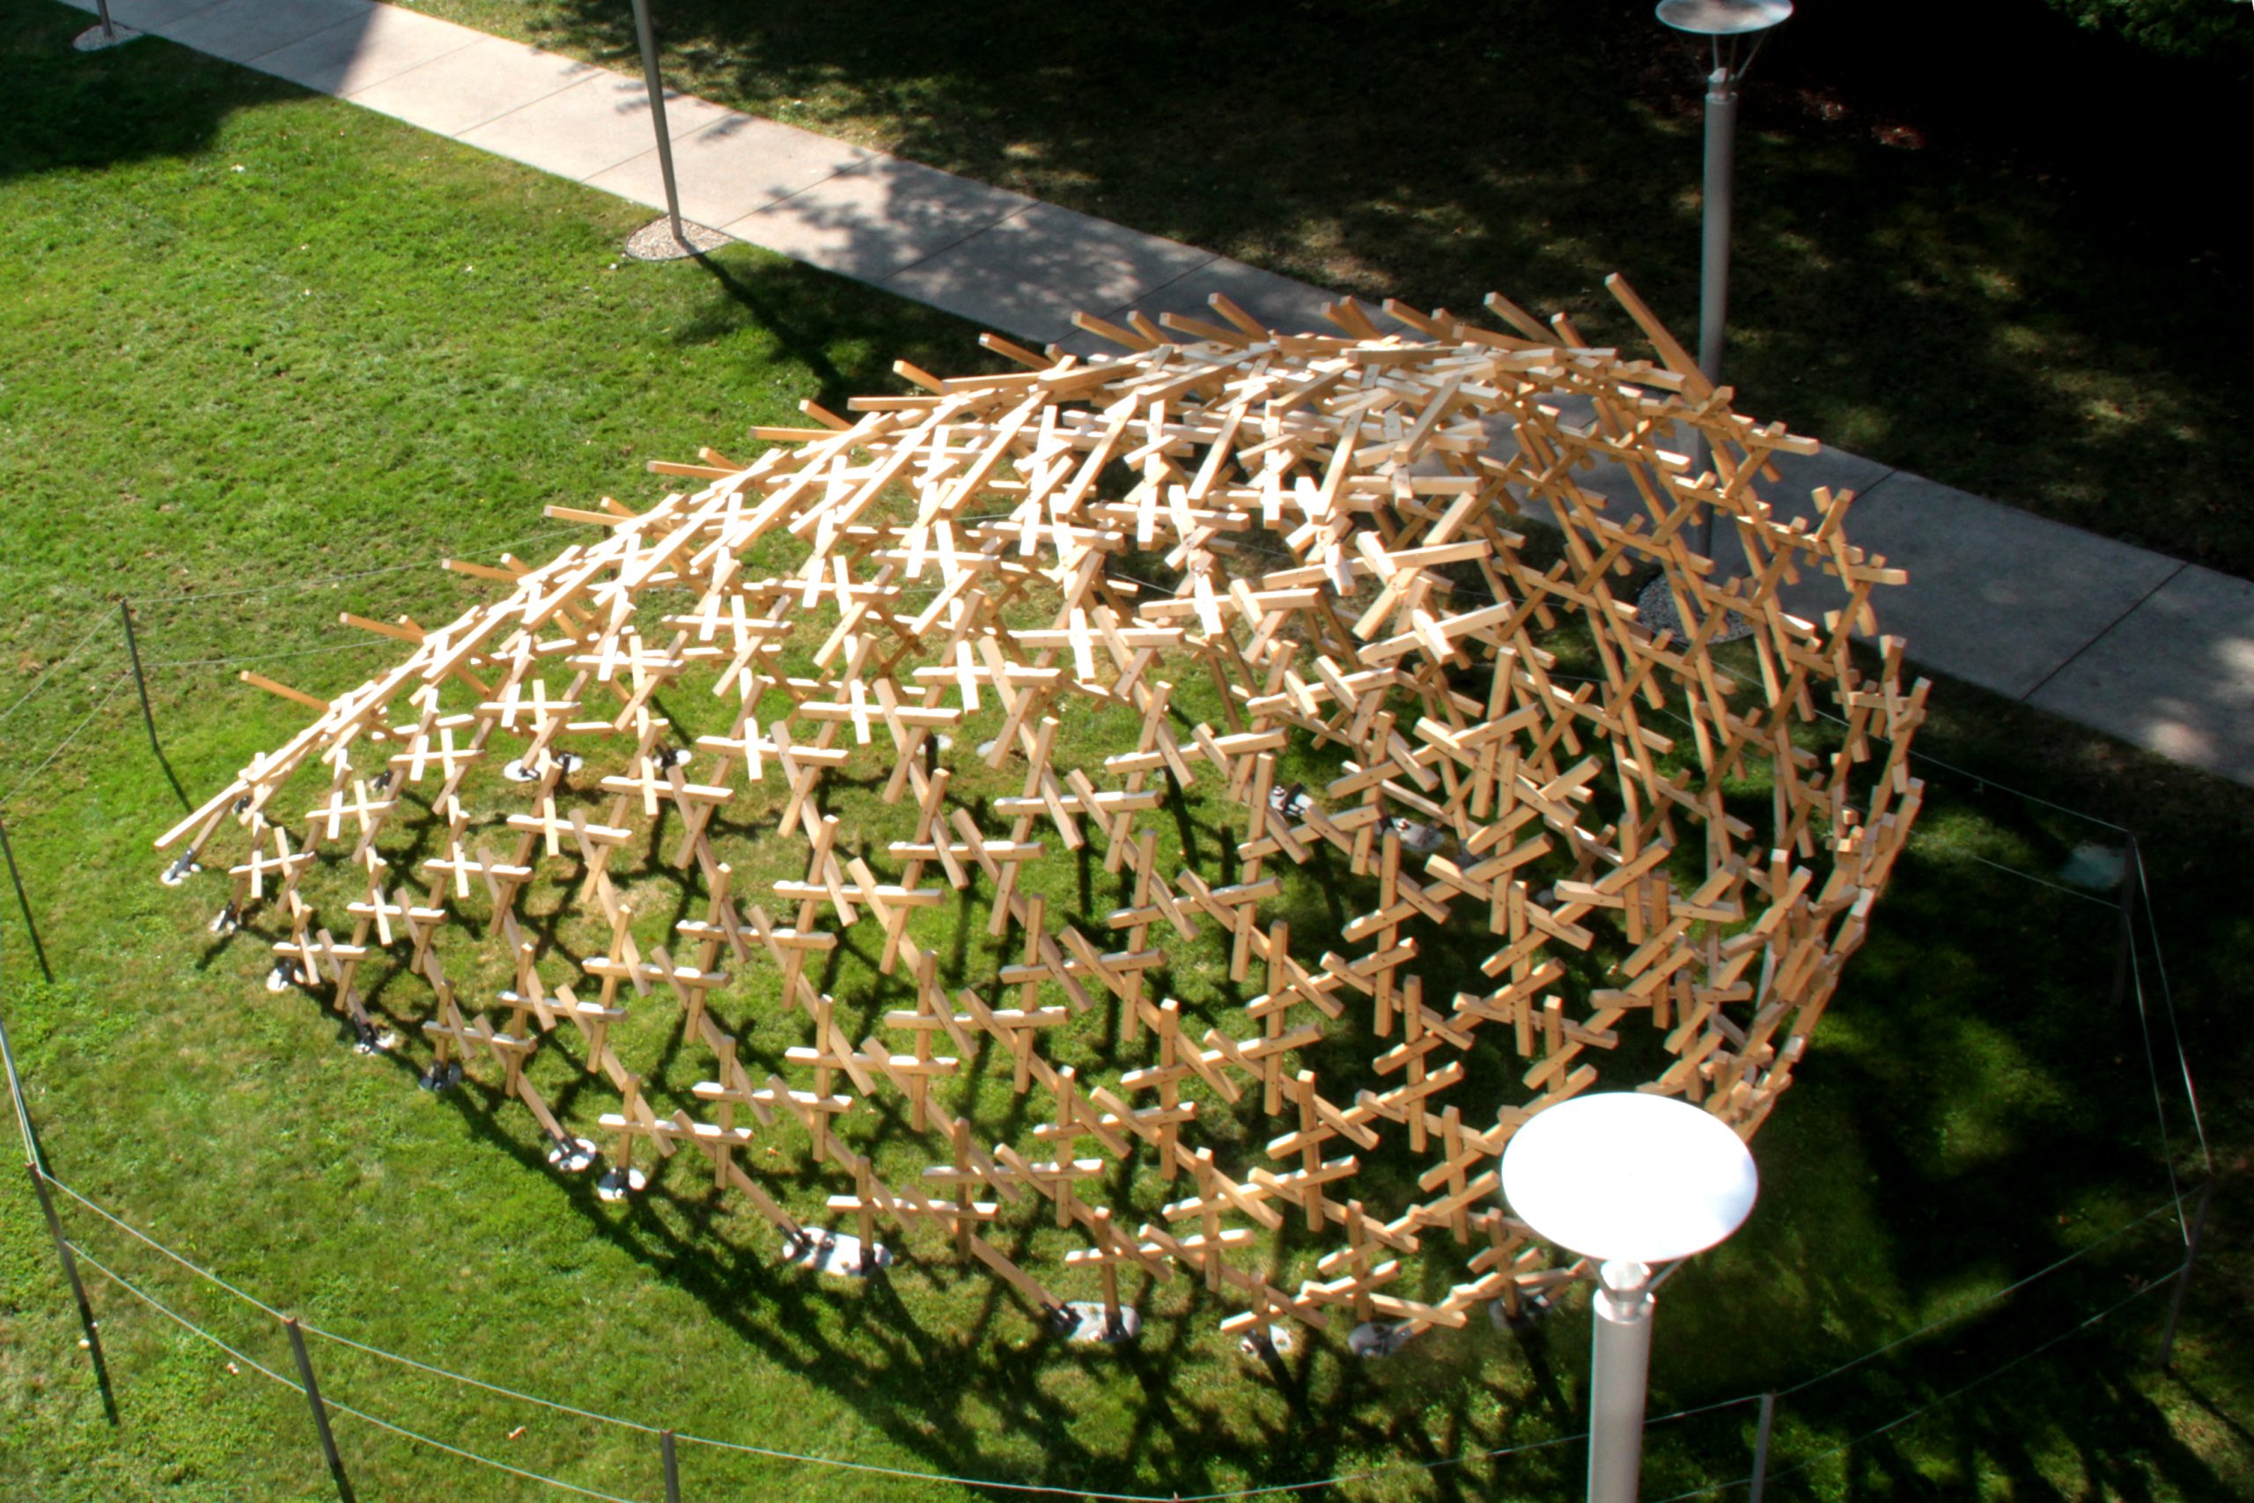
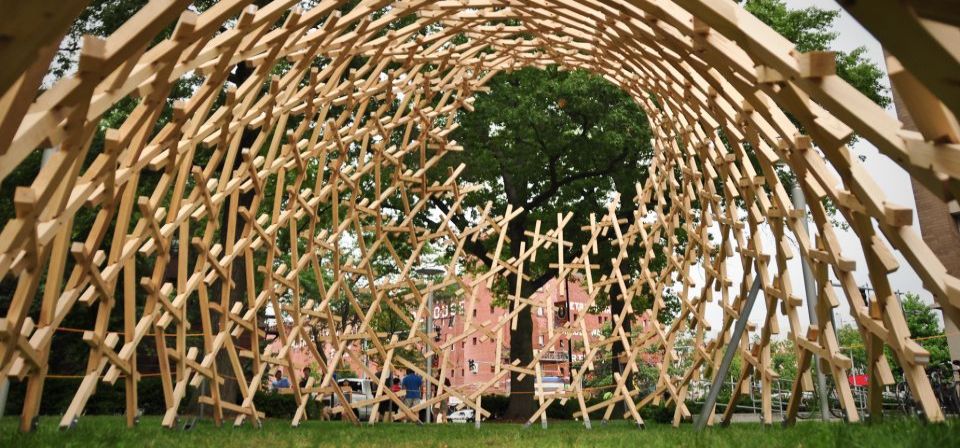
The Framework Pavilion, a temporary installation at the Massachusetts Institute of Technology (MIT), was designed by Architecture graduate students, Robert White, David Moses, Barry Beagen, and Trygve Wastvedt.  The students describes the themes of the installation to reflect those that recur in contemporary fabrication: parametric design, mass customization, automated toolpath generation, encoded assembly instruction, and digitally-driven manufacturing processes.  The pavilion itself consists of approximately 500 American Ash boards, each cut with four lap joints, that are assembled to create a curved lattice.  SGH consulted on the structural design for the project.
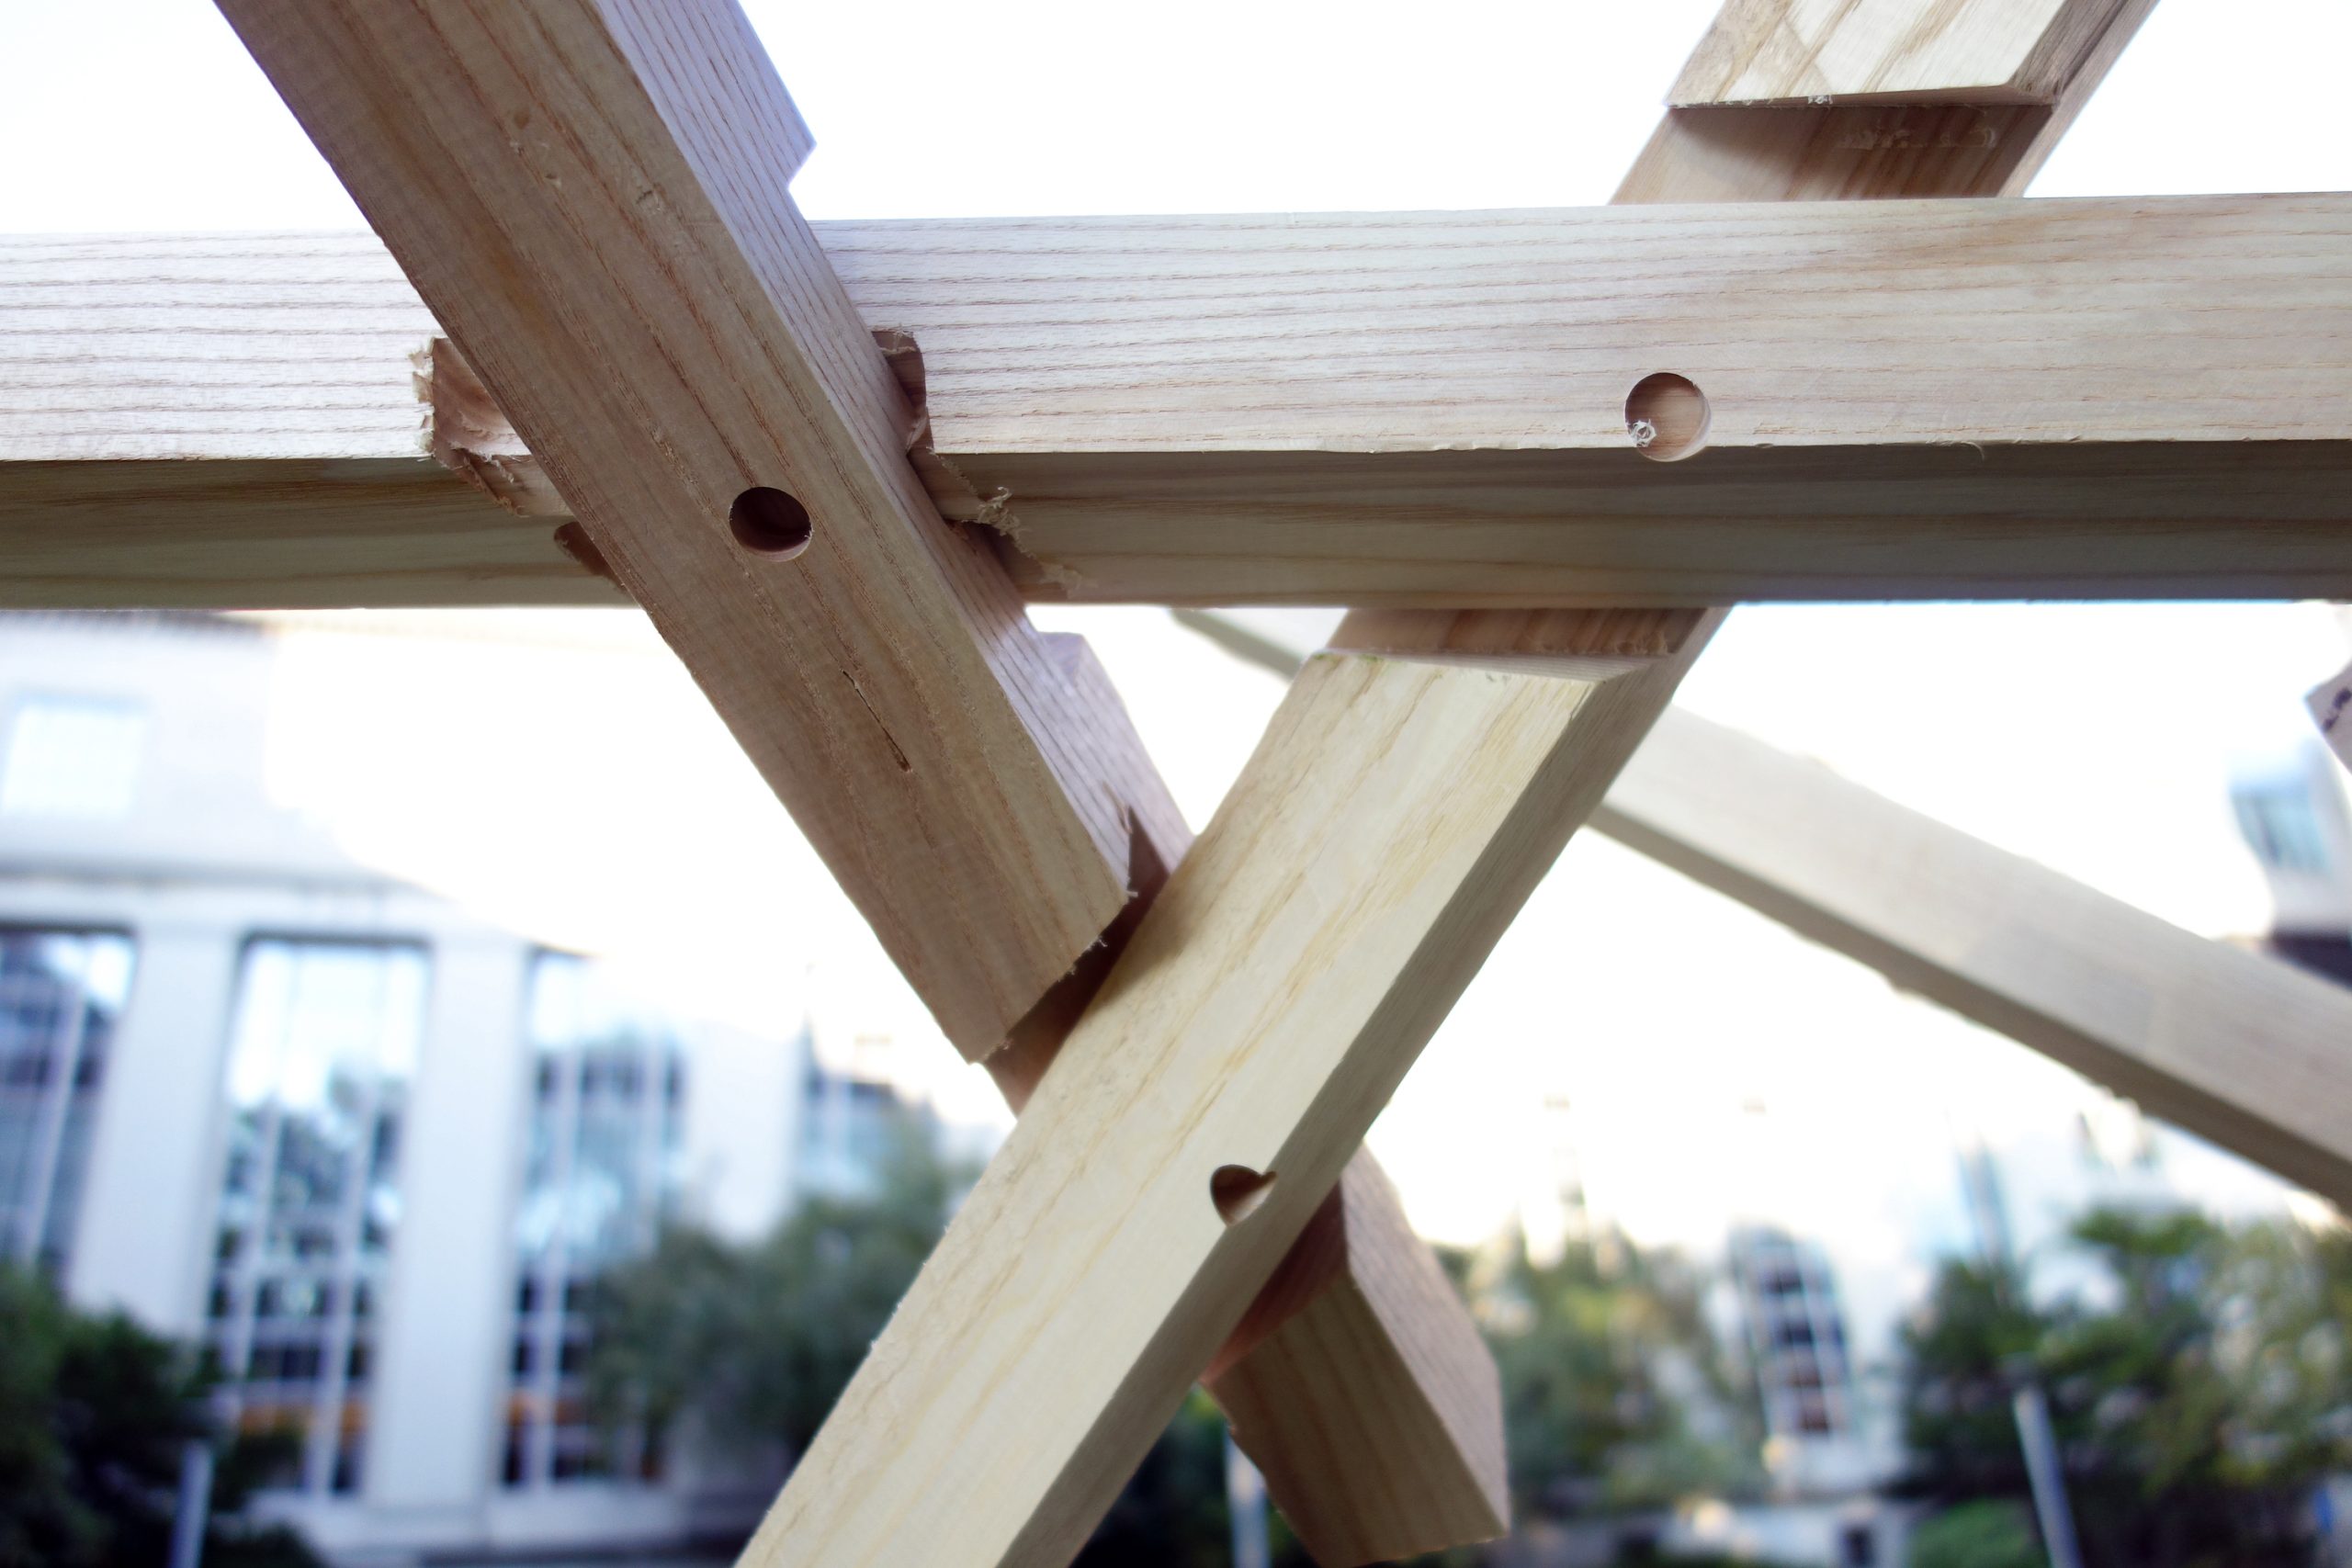
The geometry of each board and its joints was unique, but based on parametric rules such that there was consistency within the assembly method and structural behavior.  The team did not prepare drawings, but instead employed a direct-to-fabrication process and developed a labeling system to define each board’s location and the location of adjacent boards.  The students fabricated the boards with a 4-axis CNC router and assembled the pieces on site.

SGH initially consulted on various forms and construction materials for the early design concepts.  As the project developed, SGH provided full structural design services that included the following:

  • Consulting on the stability and strength of the overall reciprocal frame structure, a type of self-supporting structure without central support
  • Evaluating joint behavior and detailing the CNC-cut joints
  • Recommending an assembly sequence with consideration of stability during the construction process
  • Evaluation of non-typical design loads

Project Summary

Icon: completion-date

2012

Completion Date
Solutions
New Construction
Services
Structures
Markets
Culture & Entertainment
Client(s)
Massachusetts Institute of Technology
Specialized Capabilities
Temporary Construction

Key team members

Additional Projects

Northeast

Harvard University, Fogg Museum, Werner Otto Hall Addition

Soon after construction, occupants observed leakage through the plaza deck into the art storage room below and other issues outside of climate controlled areas with elevated humidity levels, including wet stains on the limestone facade.
Explore
Northeast

The Lucas, 140 Shawmut Avenue

Preservation and renovation of the exterior walls, tower, and certain windows of the church and rectory led to a design that beautifully blends historical mass masonry with a modern addition and interiors. SGH consulted on the building enclosure design for the adaptive reuse project.
Explore