


Portland, ME
Maine Medical Center, Women and Infants Birthing Center
Scope/Solutions
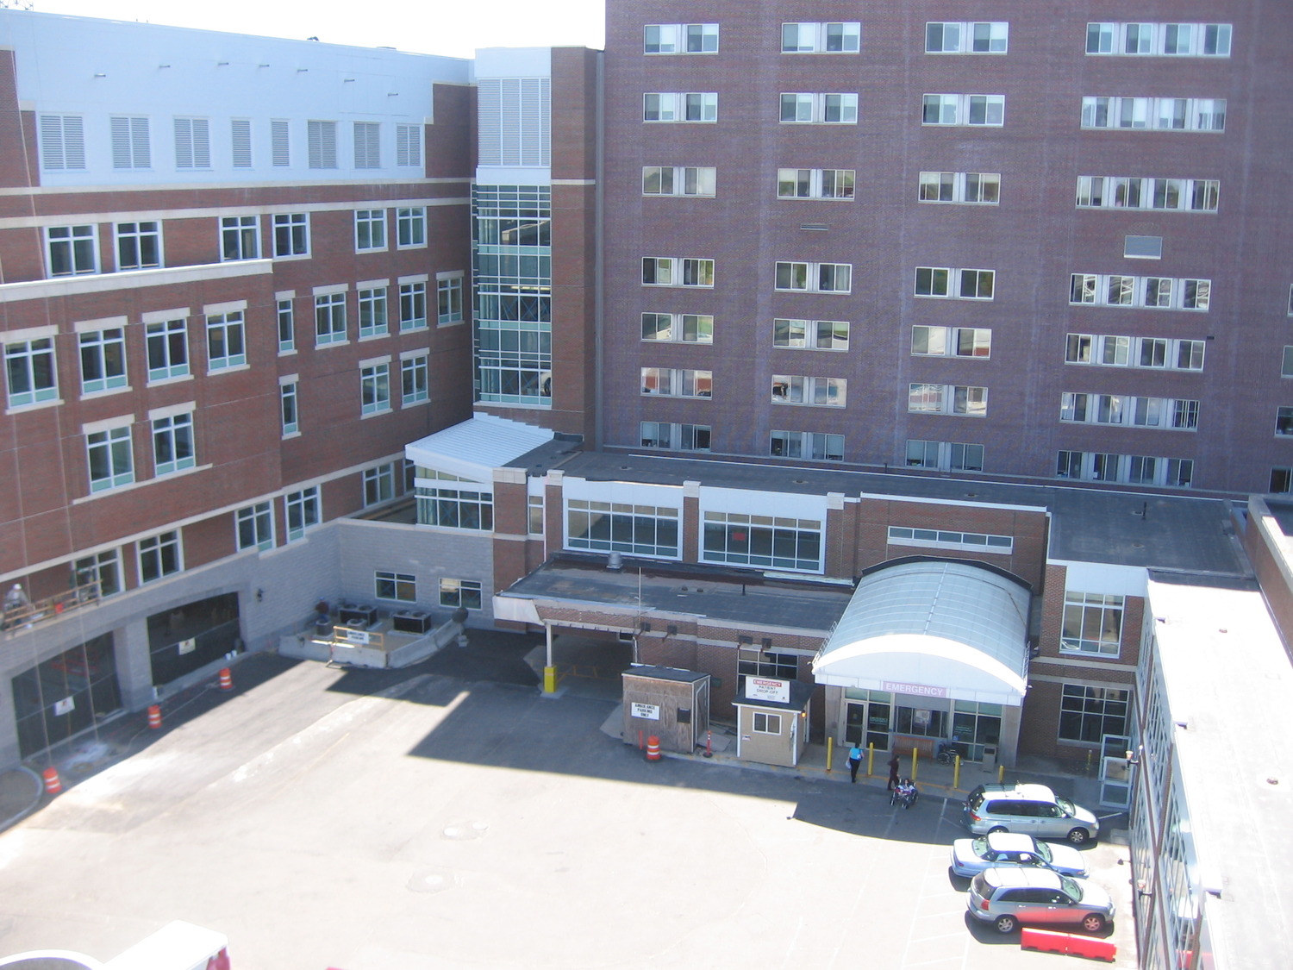
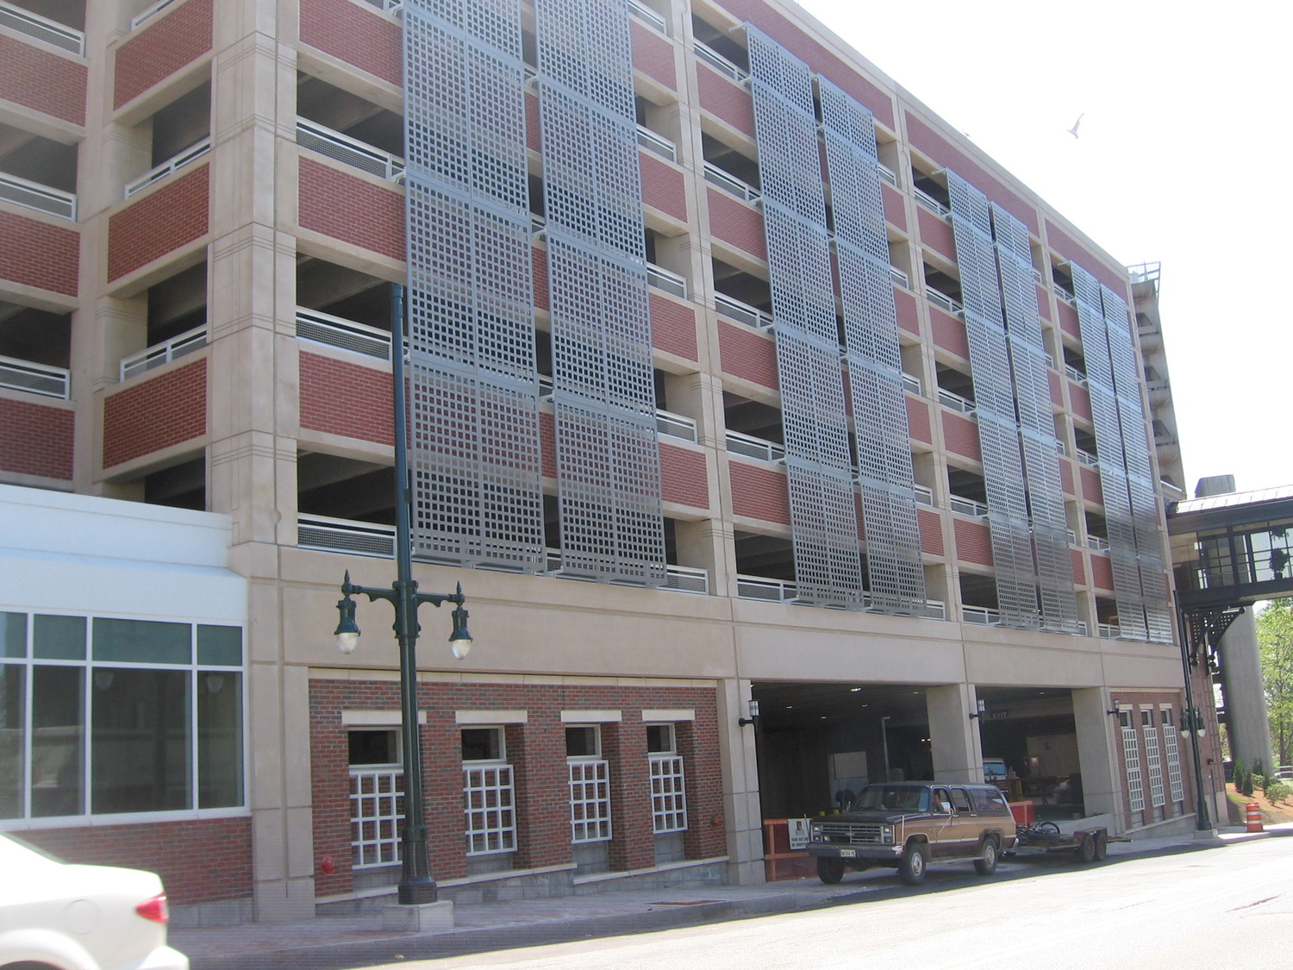
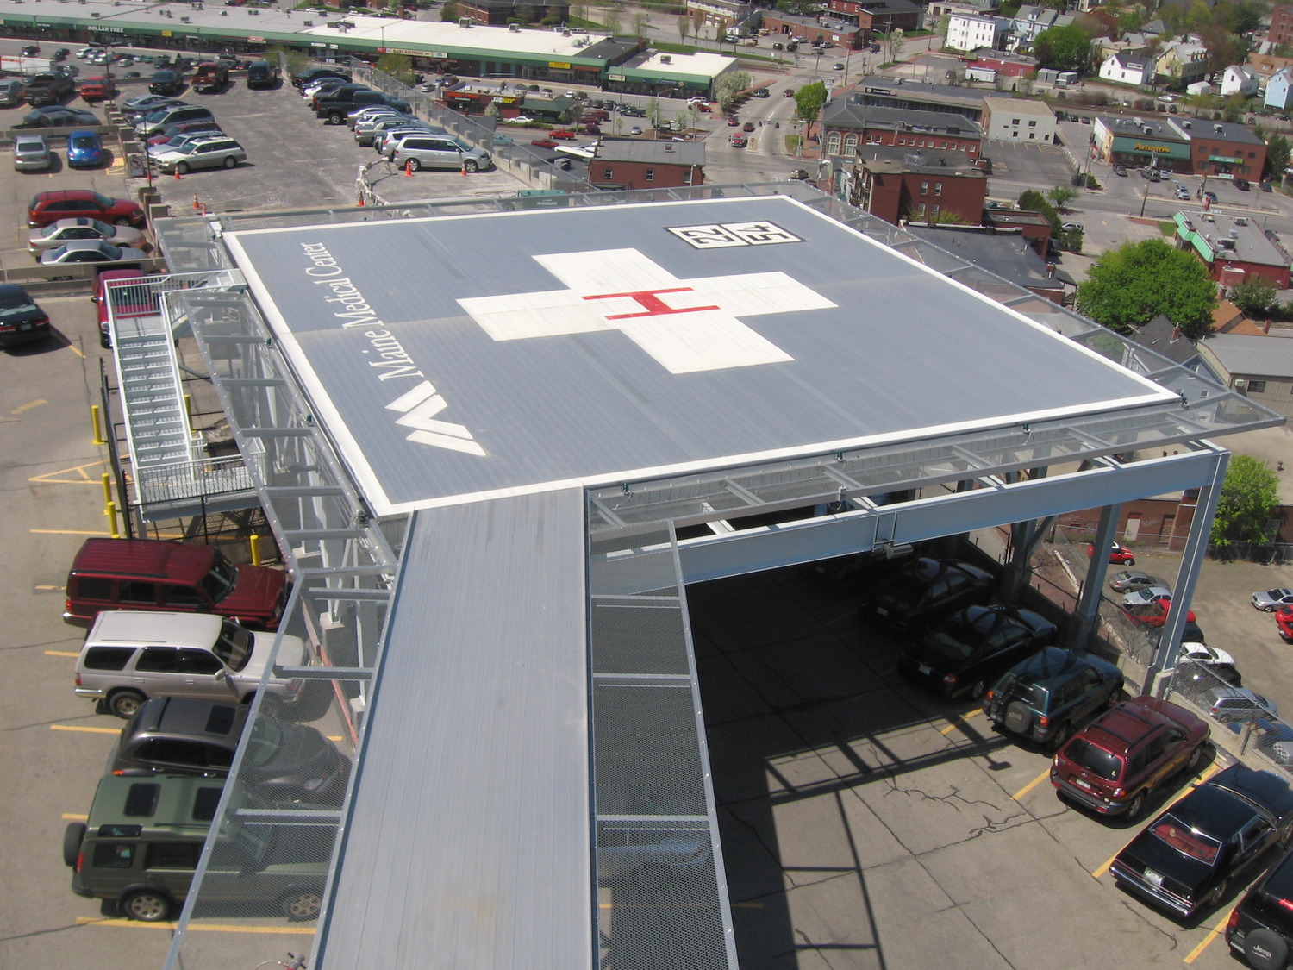
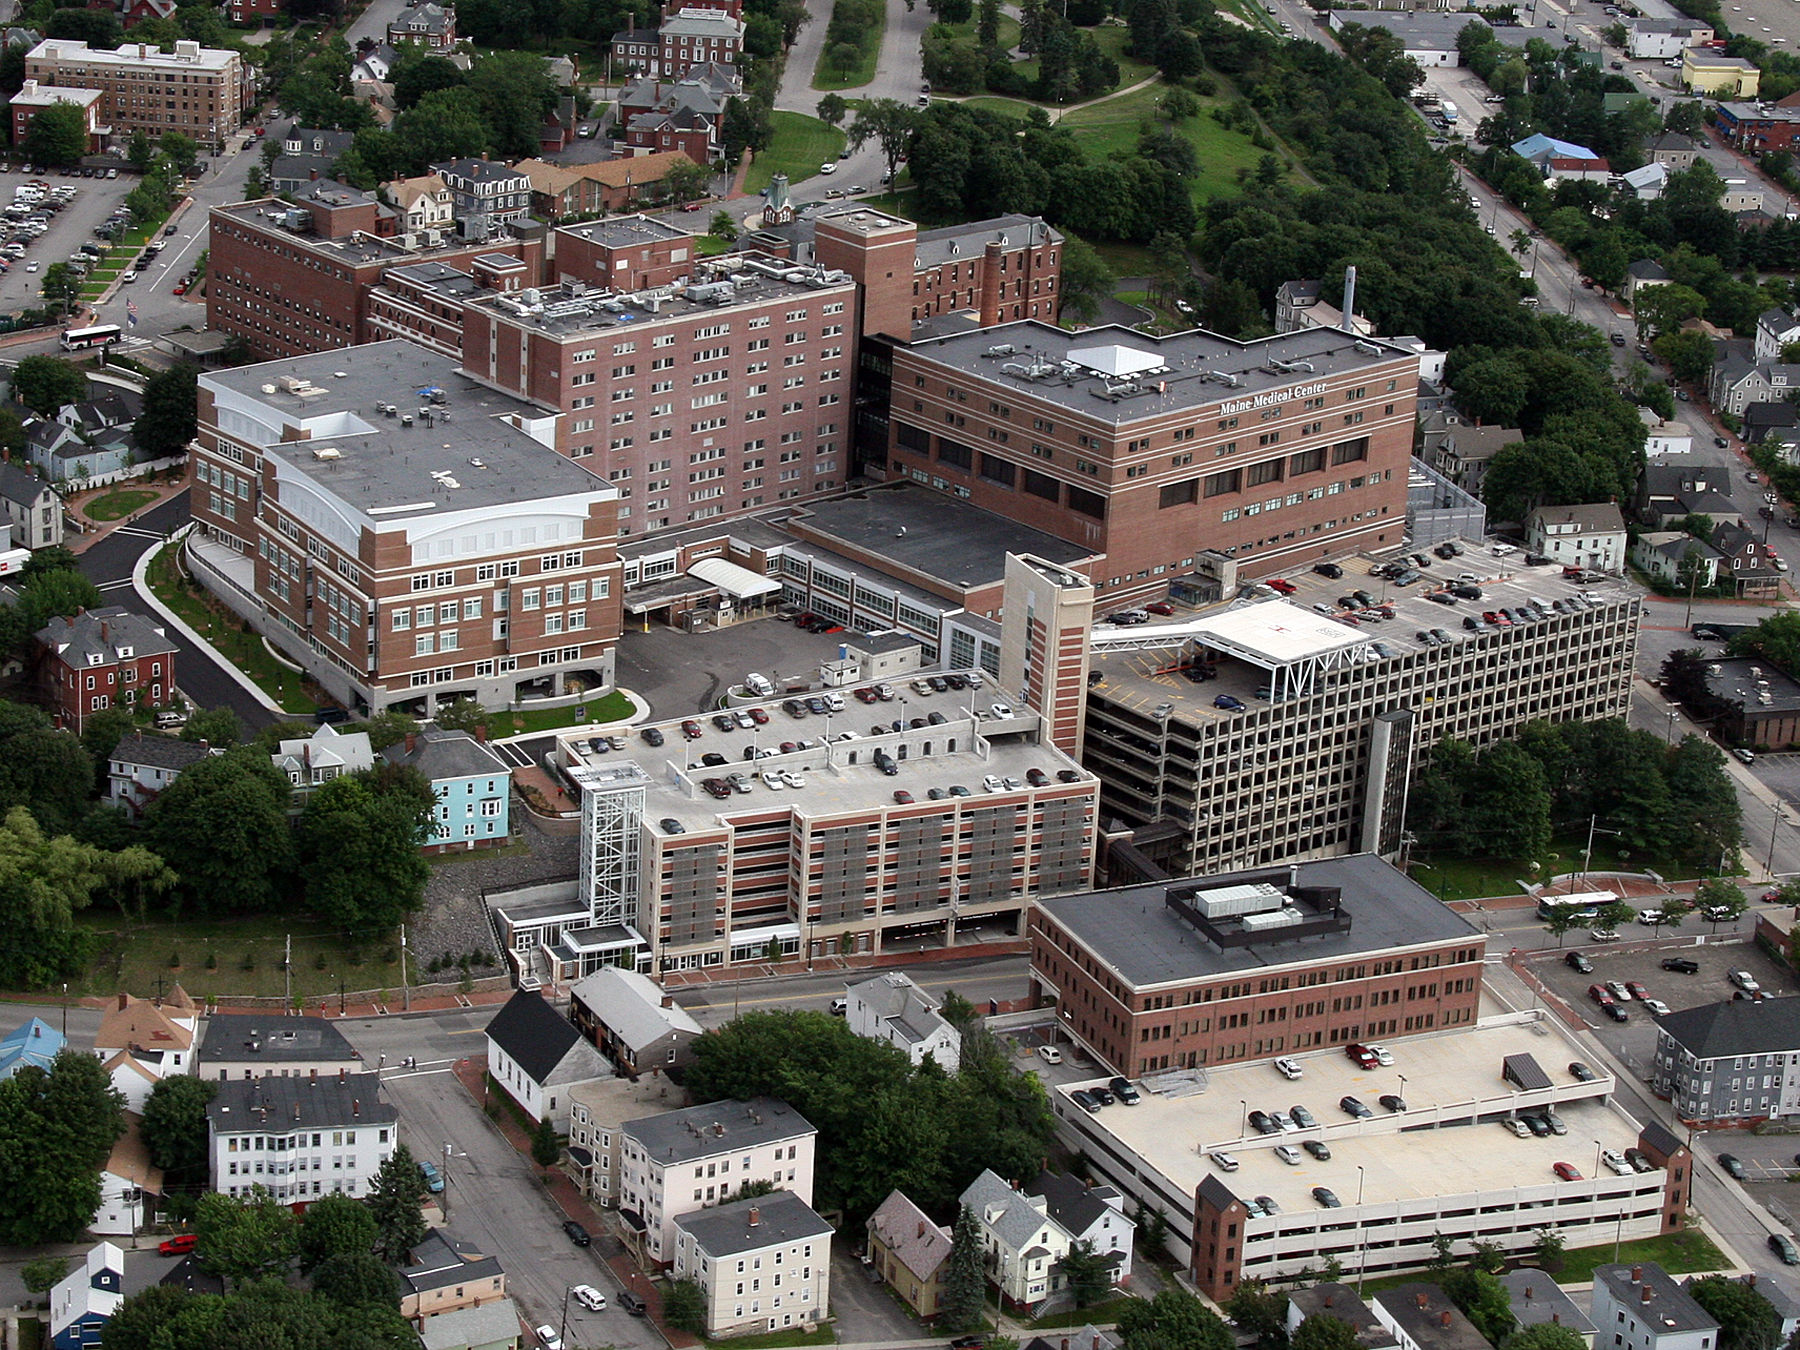
SGH provided structural engineering services for several new buildings at Maine Medical Center. The project began with a new Women and Infants Birthing Center and led to additional phases of work, including a new parking garage, central utility plant, main lobby and lobby connectors, two-story pedestrian bridge, and a helipad located on the roof of an existing parking garage.
Highlights of our work on the various structures include the following:
- Women and Infants Birthing Center. SGH designed the structure for the new four-story, 200,000 sq ft Women and Infants Birthing Center to accommodate a future two-story, vertical expansion. We designed a structural steel superstructure with a welded moment frame lateral-load-resisting system that bears on cast-in-place concrete foundation walls around the two below-grade basement levels.
- Parking Structure. The new parking garage is a 220,000 sq ft, eight-story precast concrete structure built into a steep hillside, requiring a 50 ft permanent earth-retention system. SGH provided a design review and recommended modifications to the 50 ft permanent earth-retention system that allowed the precast concrete garage to be designed as if it were located on a flat site.
- Central Utility Plant. SGH designed the new two-story central utility plant with considerations for a future two-story vertical expansion and also designed a temporary earth retention system to facilitate construction into a steep hill. We designed foundation walls, interior concrete shear walls, and steel braced frames, which serve as the building’s lateral-force-resisting system and the permanent earth-retention system.
- Helipad. SGH designed the structures and access bridge on the roof of the existing parking garage to accommodate a helipad, which raised the hospital’s level of care to a Trauma One center.
1 of 4
Project Summary
Solutions
New Construction
Services
Structures
Markets
Health Care & Life Sciences
Client(s)
TRO Jung|Brannen Inc.
Specialized Capabilities
Building Design
Key team members
John Thomsen
Managing Principal, New Structural Design, Boston
Additional Projects
Northeast
John R. Oishei Children’s Hospital
The 185-bed John R. Oishei Children’s Hospital replaces the city’s 125-year-old Women and Children’s Hospital of Buffalo. SGH was the structural engineer for the project, including the structures for signage, and designed below-grade waterproofing for the tunnel.
Northeast
UMass Memorial Health North Pavilion
With its new acute-care facility, UMass Memorial Health adds 72 patient beds and features a garden patio on the fourth floor with views of Lake Quinsigamond. SGH provided structural engineering and building enclosure consulting and commissioning services for the project.


