Cambridge, MA

Massachusetts Institute of Technology, Main Group Buildings

Scope/Solutions

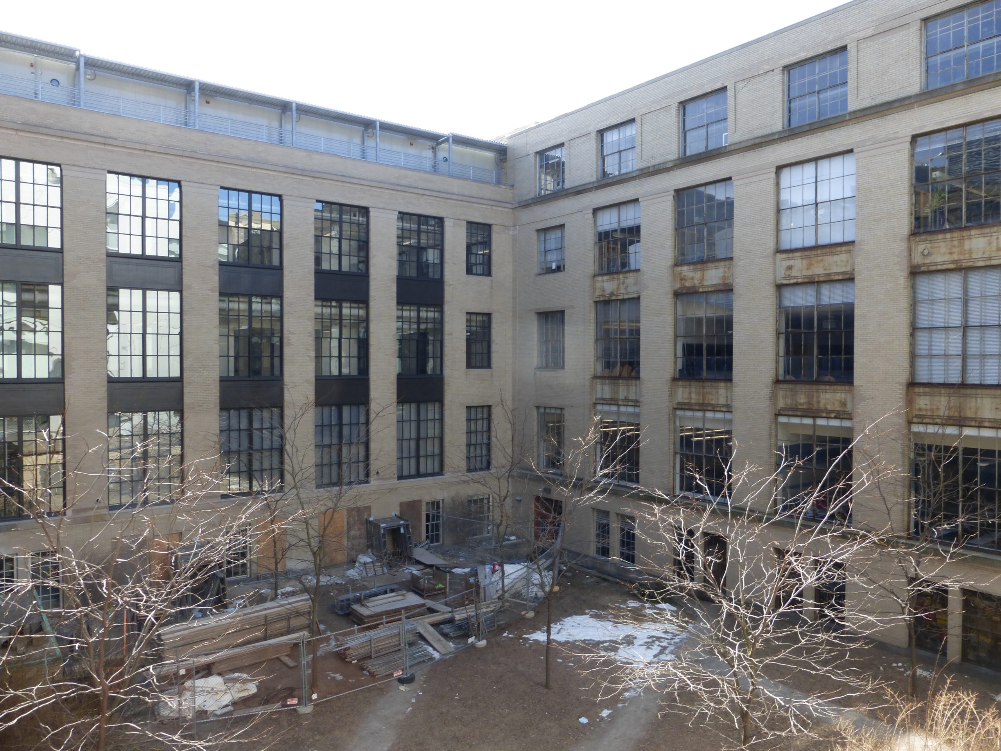
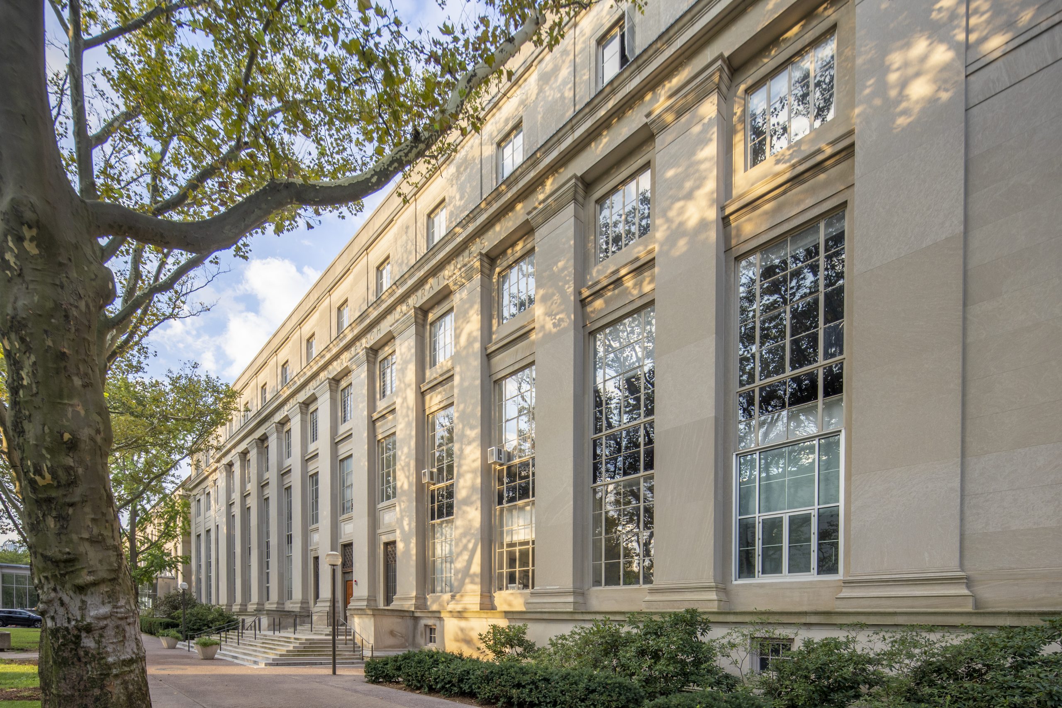

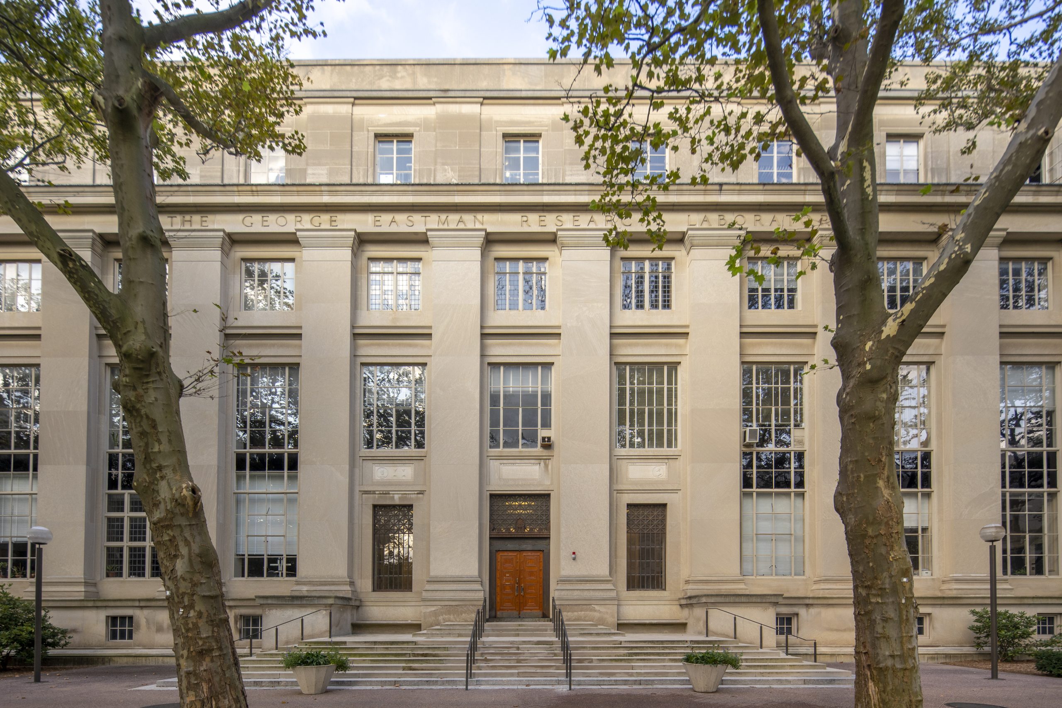
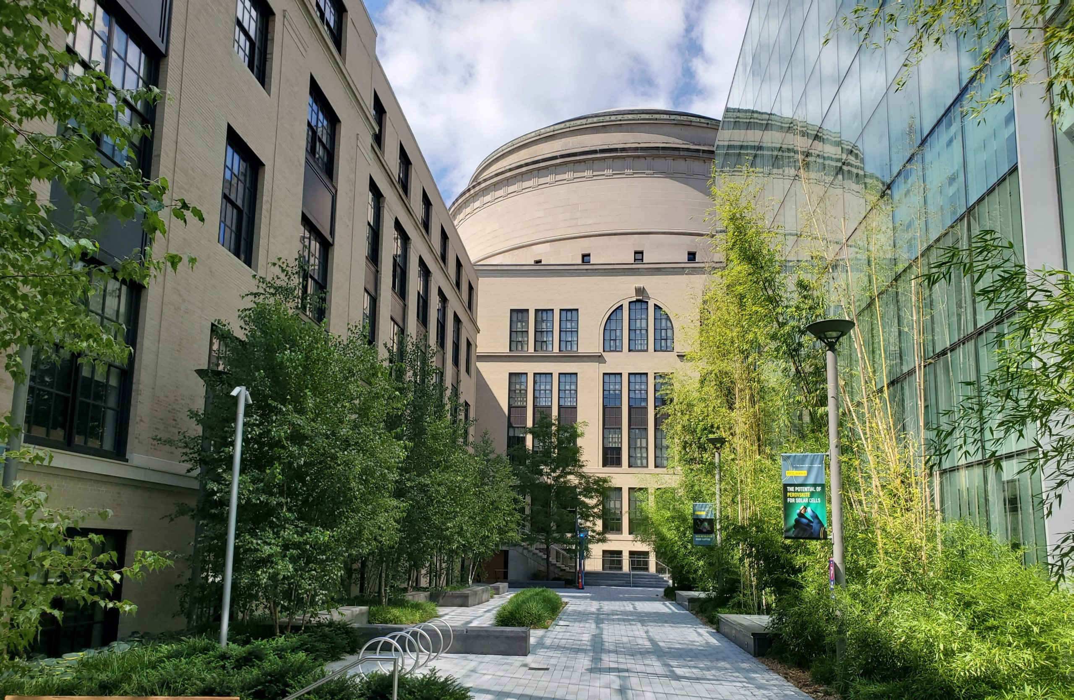
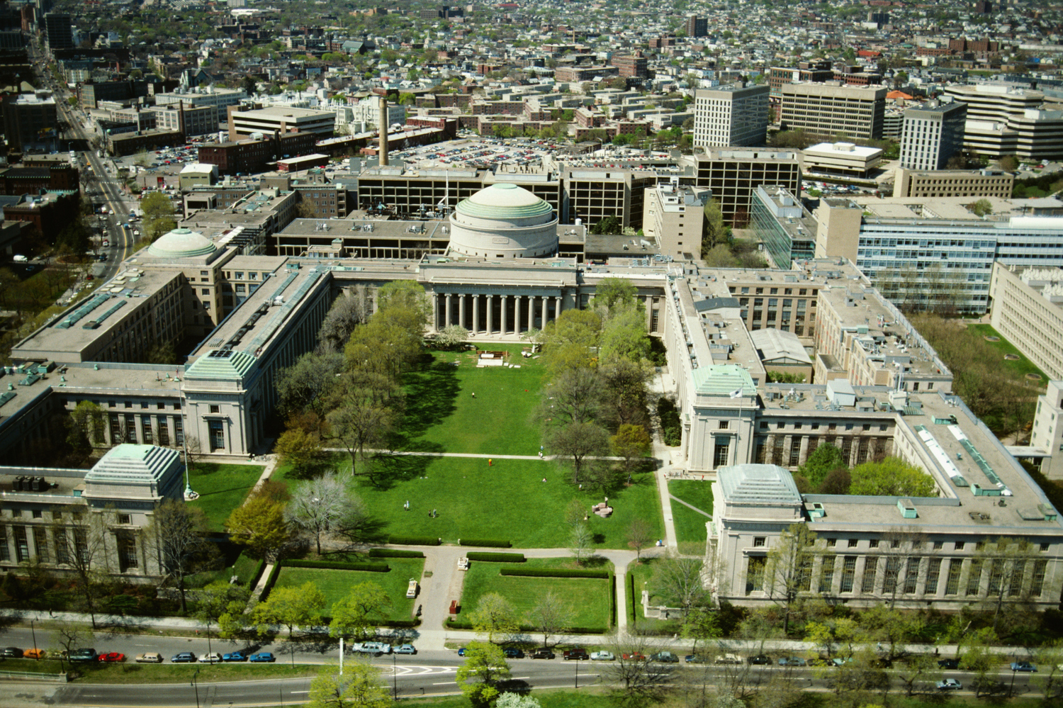
The iconic Main Group Buildings are eleven limestone and brick-clad buildings surrounding Killian Court. Built between 1913 and 1937, the structures are generally concrete-framed with mass masonry exterior walls. Massachusetts Institute of Technology (MIT) monitored, maintained, and repaired elements of the buildings until the 1990s, when they began planning a phased restoration. SGH assisted MIT by performing building enclosure condition assessments of these buildings, designing repairs, and providing construction administration services for large rehabilitation projects.

SGH investigated the enclosures’ condition, identified systematic issues, and recommended immediate and long-term repairs for MIT’s consideration. MIT retained SGH to design several facade and roofing restoration projects.

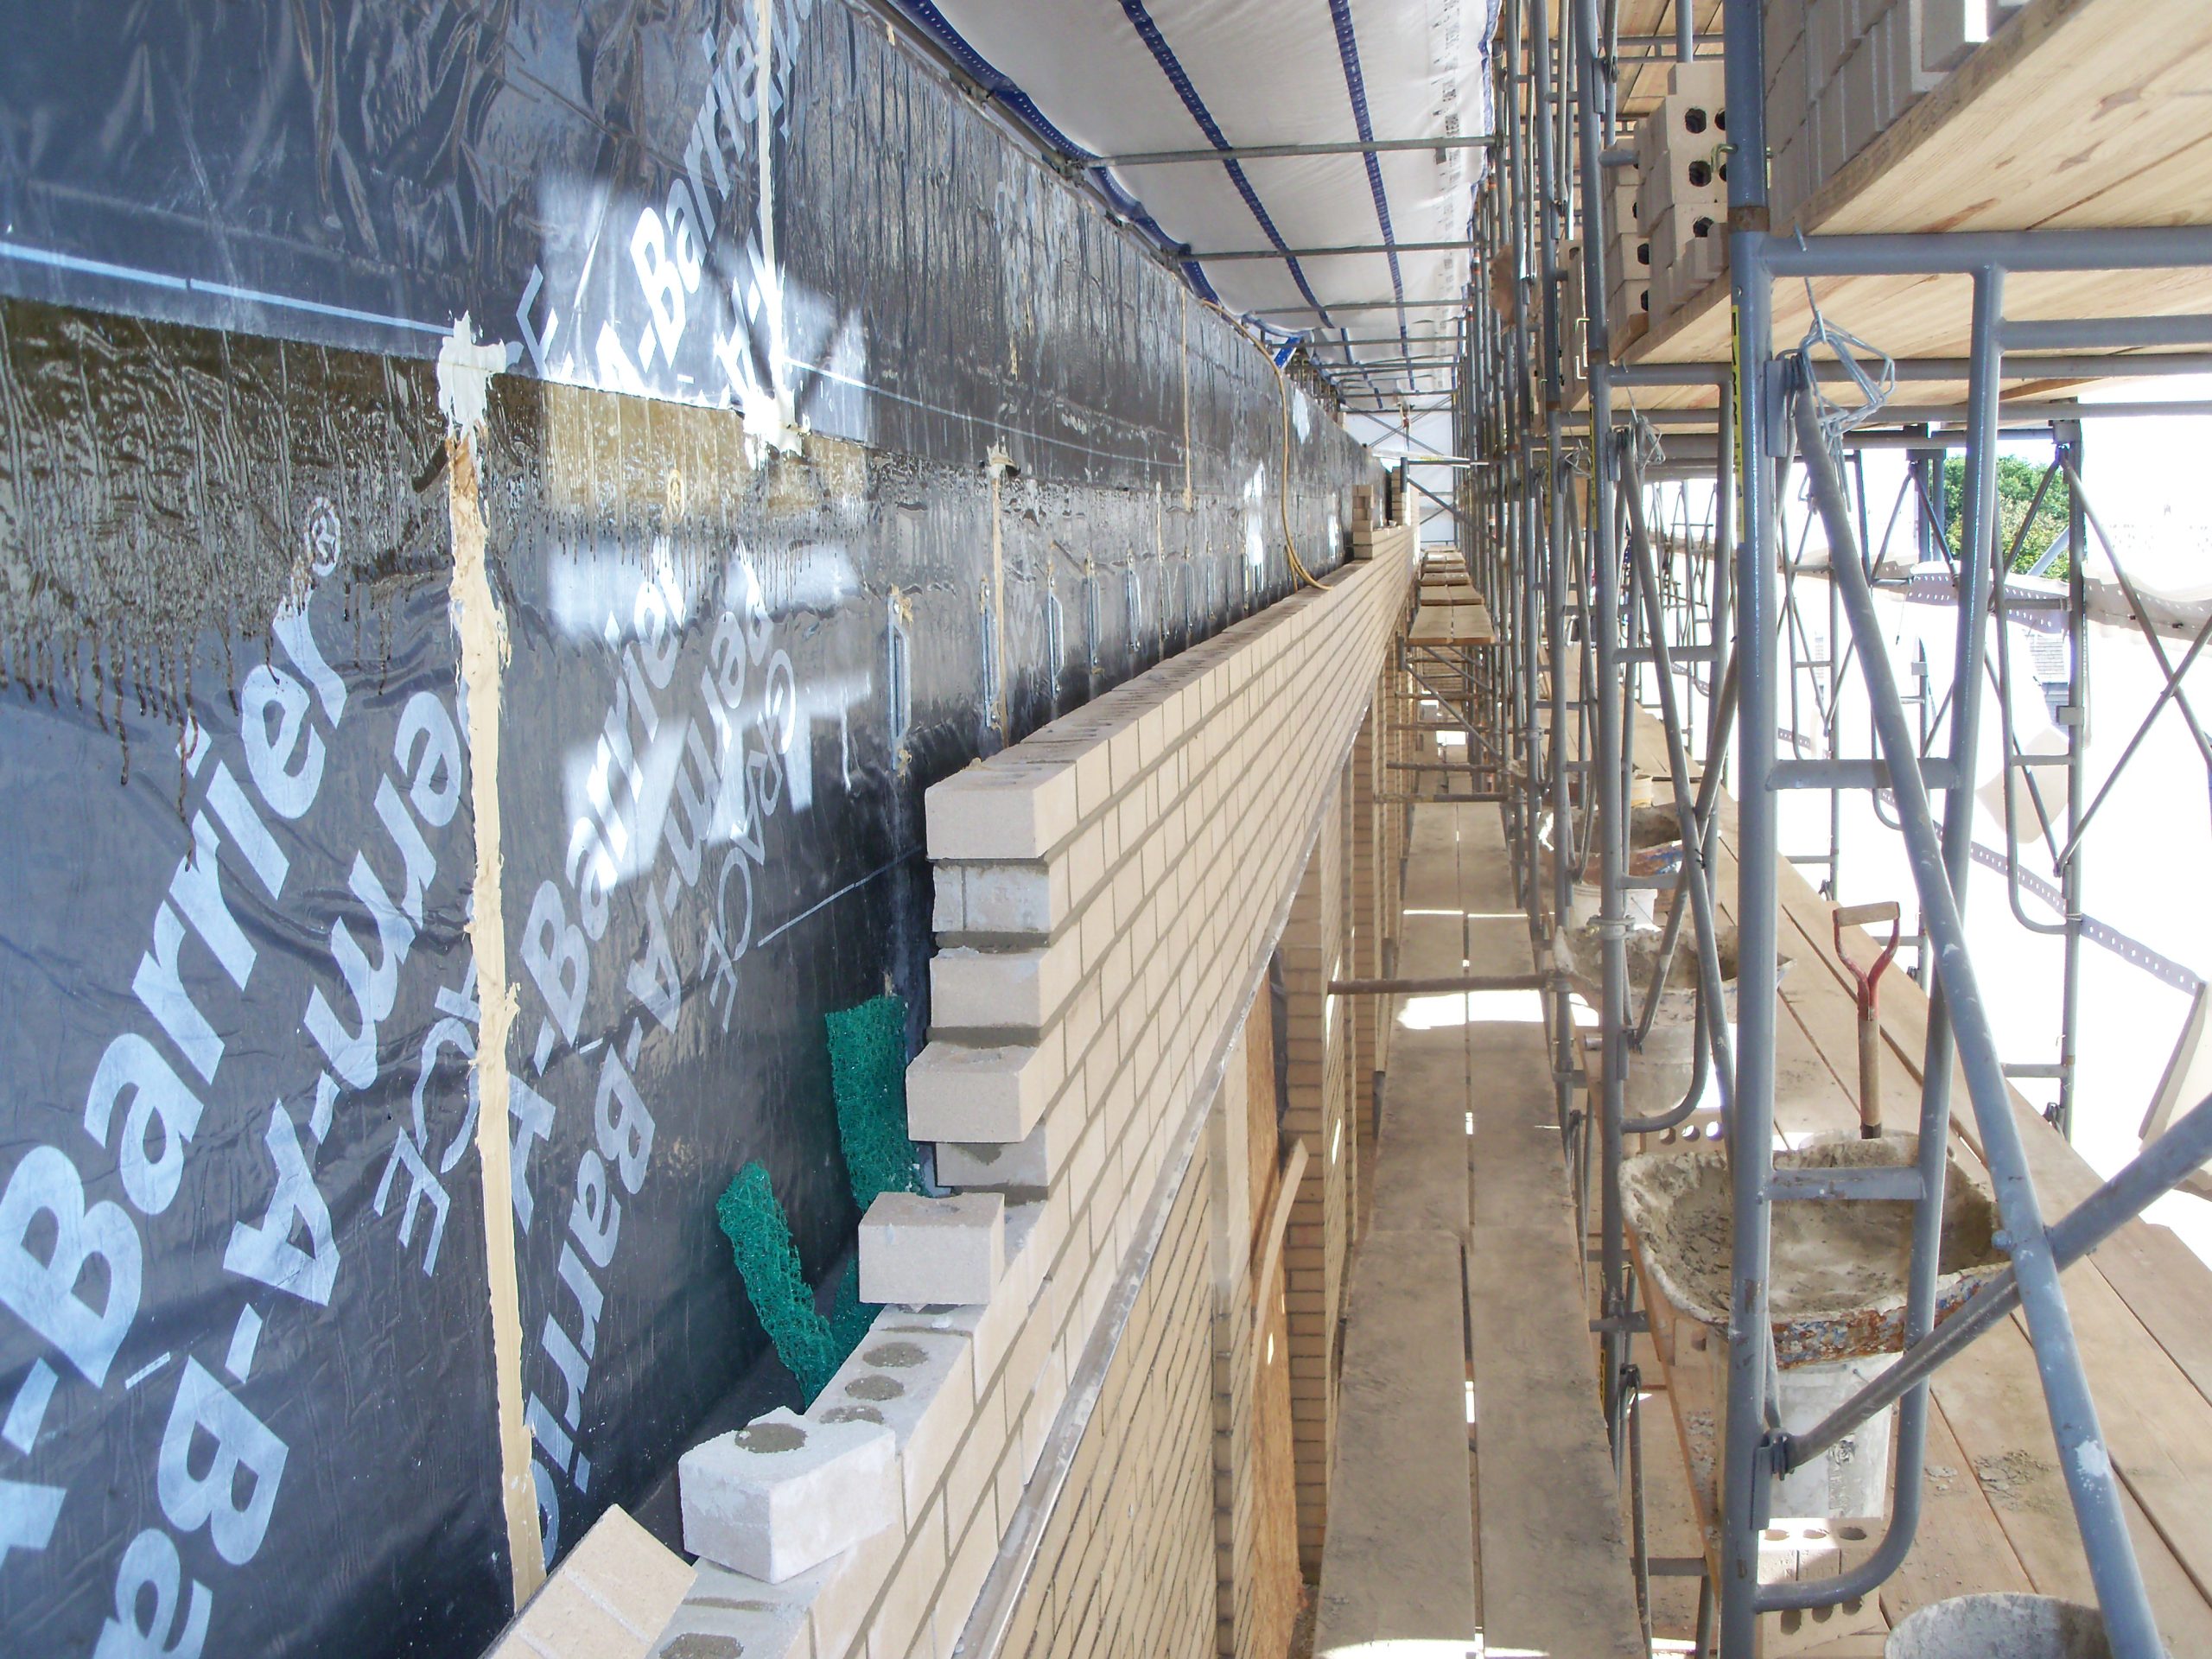
Our facade rehabilitations incorporate contemporary technologies to enhance performance while remaining sensitive to the original aesthetics. SGH assisted MIT with major facade restoration projects at Buildings 2 and 6, and with the facades of Buildings 4, 8, and 10 that face the new MIT.nano building. Highlights of our designs include the following:

  • Redesigning the wall system to convert the damaged mass masonry parapet to modern cavity walls, incorporating expansion joints, waterproofing, and flashings, as well as seismic upgrades to meet building code requirements
  • Replacing original steel-framed, single-glazed windows with contemporary customized aluminum windows with insulated glass units and thermal breaks for improved thermal performance
  • Adding flashing beneath all windows, including fluid-applied flashing in select areas where metal drip edges would have altered building aesthetics
  • Repointing all masonry, rebuilding damaged masonry, replacing corroded steel lintels with galvanized steel lintels protected by fully soldered metal flashings, and restoring cast iron spandrel covers and anchors

SGH also designed restorations for domes at Buildings 7 and 10 and the ziggurat at Building 1.
Project Summary

Icon: completion-date

2020

Completion Date
Solutions
Repair & Rehabilitation | Preservation
Services
Building Enclosures
Markets
Education
Client(s)
Massachusetts Institute of Technology
Specialized Capabilities
Condition Assessments | Preservation | Roofing & Waterproofing

Key team members

Michael Louis
Senior Principal

Additional Projects

Northeast

MBTA Kendall/MIT Station Entrance

As part of the Kendall Square Initiative—a collaborative development created by the Massachusetts Institute of Technology (MIT) and private partners—the MBTA Kendall/MIT station was upgraded with a new headhouse designed to improve accessibility.
Explore
Northeast

University of Connecticut, Wood Hall

SGH completed a hands-on investigation of the masonry facade to determine causes for masonry deterioration and apparent leakage into the building.  We designed comprehensive repairs to the facade including rebuilding the gable end walls as veneer walls with a back-up waterproofing system.
Explore