Cambridge, MA

Massachusetts Institute of Technology, The Chapel (Building W15)

Scope/Solutions

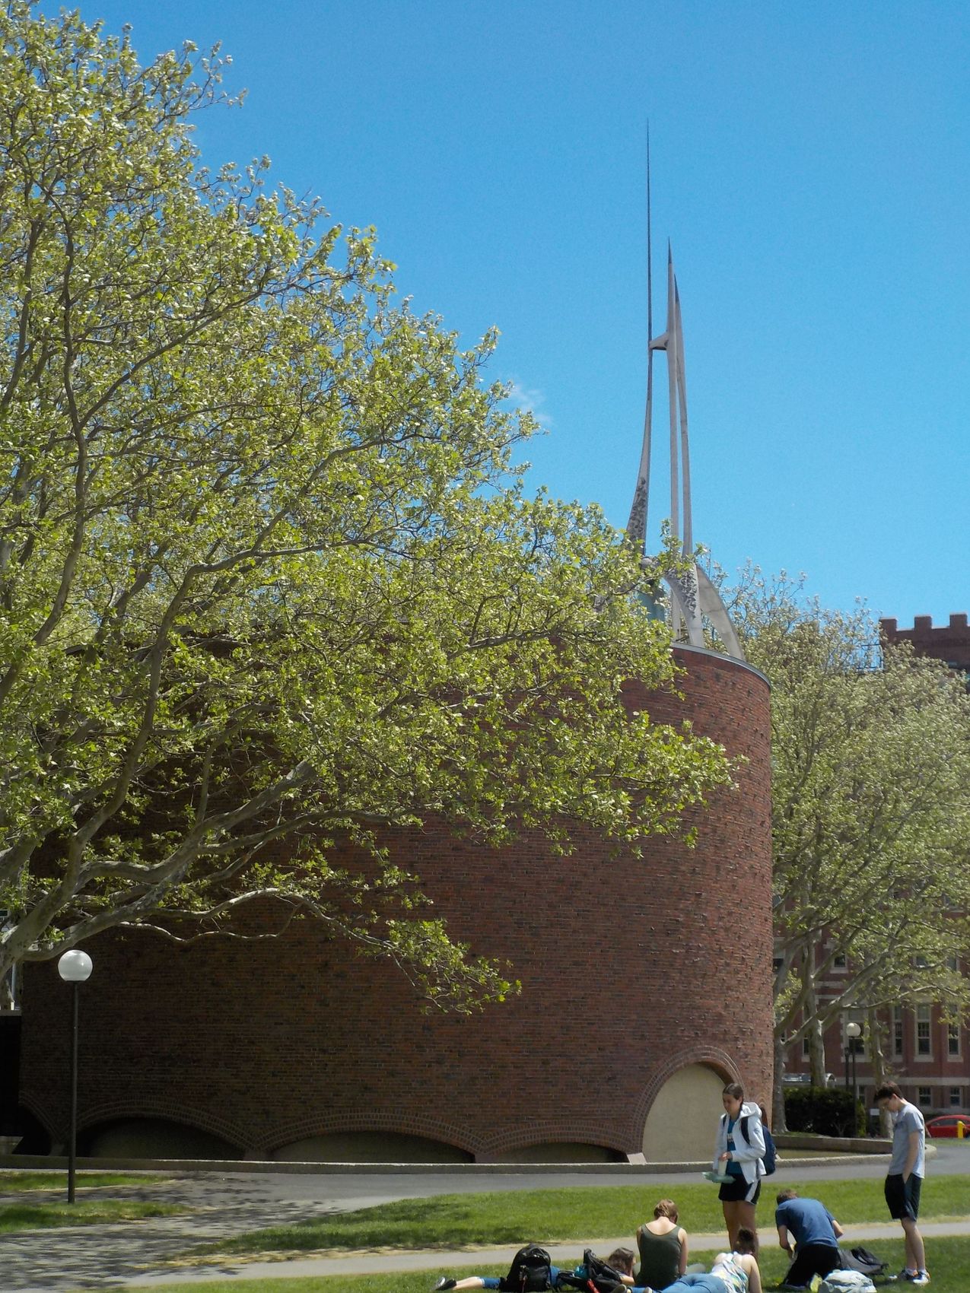
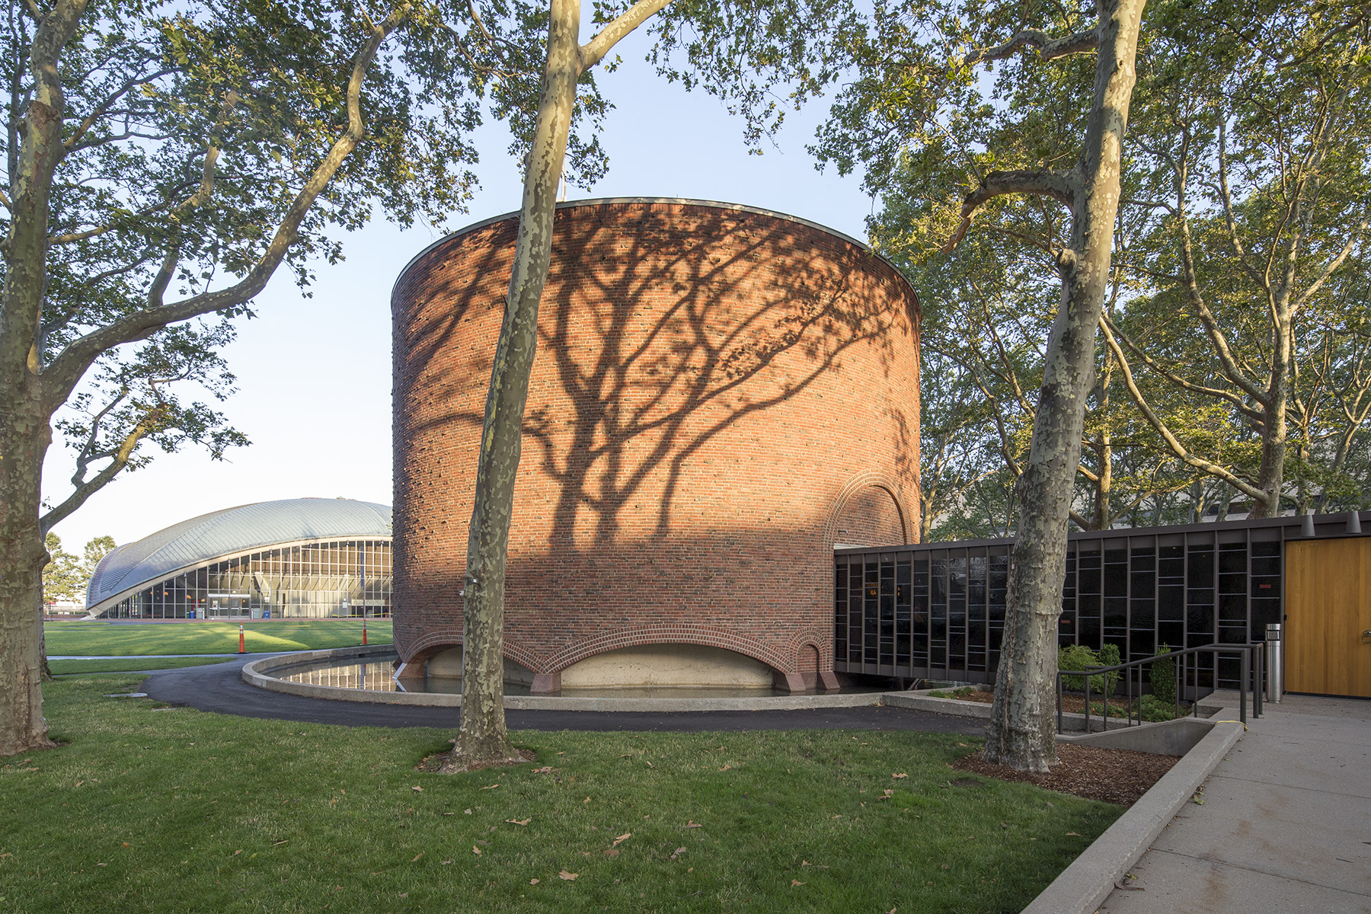
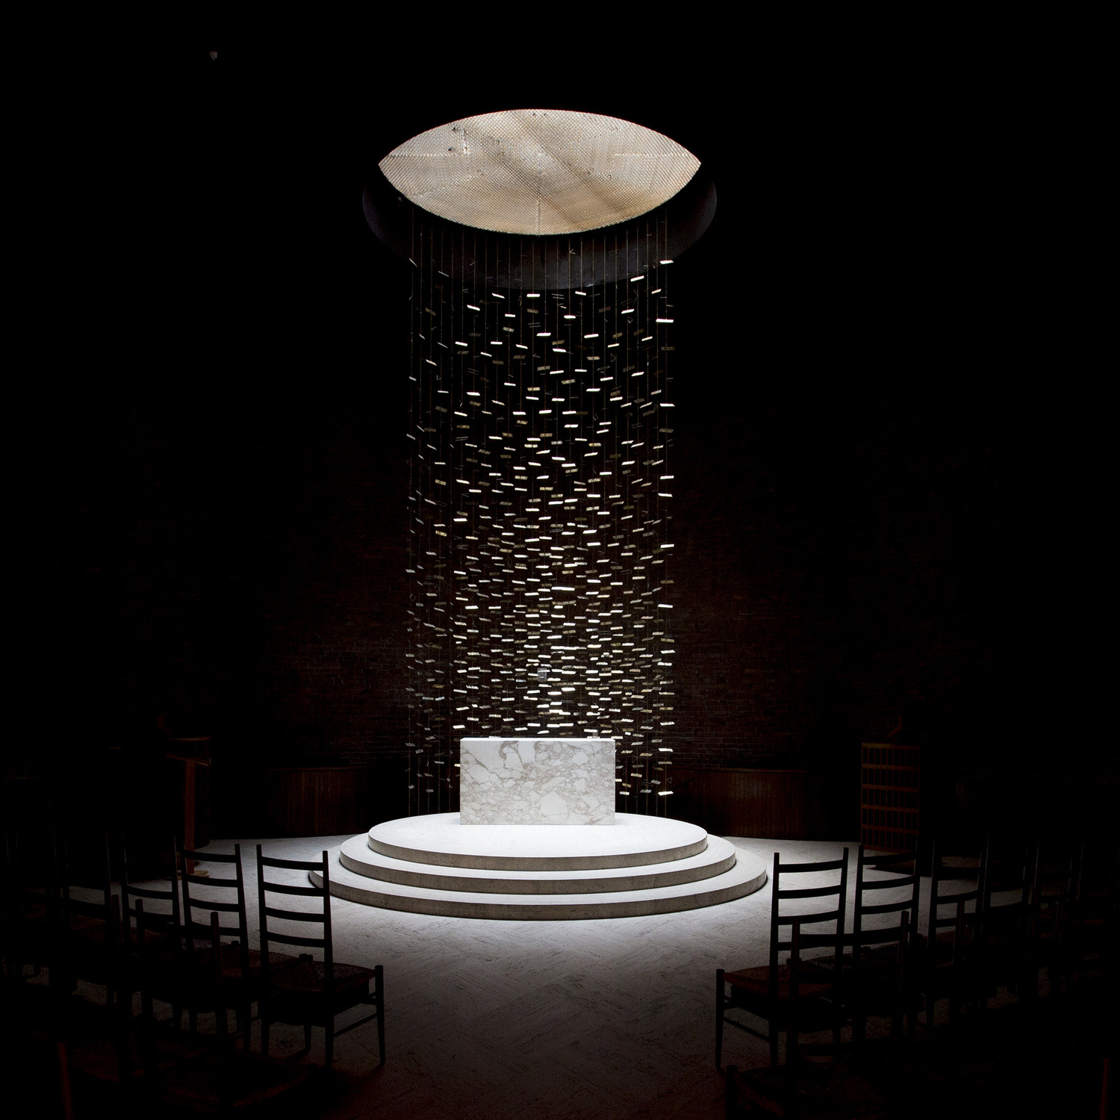
Designed by Eero Saarinen and dedicated in 1955, the chapel (Building W15) at Massachusetts Institute of Technology (MIT) is a nondenominational space for worship and gathering. As part of their Capital Renewal Program, MIT undertook a major renovation at this mid-century icon with a goal of preserving the Saarinen design while addressing sixty years of weathering and deterioration. SGH consulted on the building enclosure and was the structural engineer for the project.

SGH assisted the architect in developing a design to maintain the appearance of the iconic steel and glass window wall, while addressing deterioration and performance issues. Highlights of our design include the following:

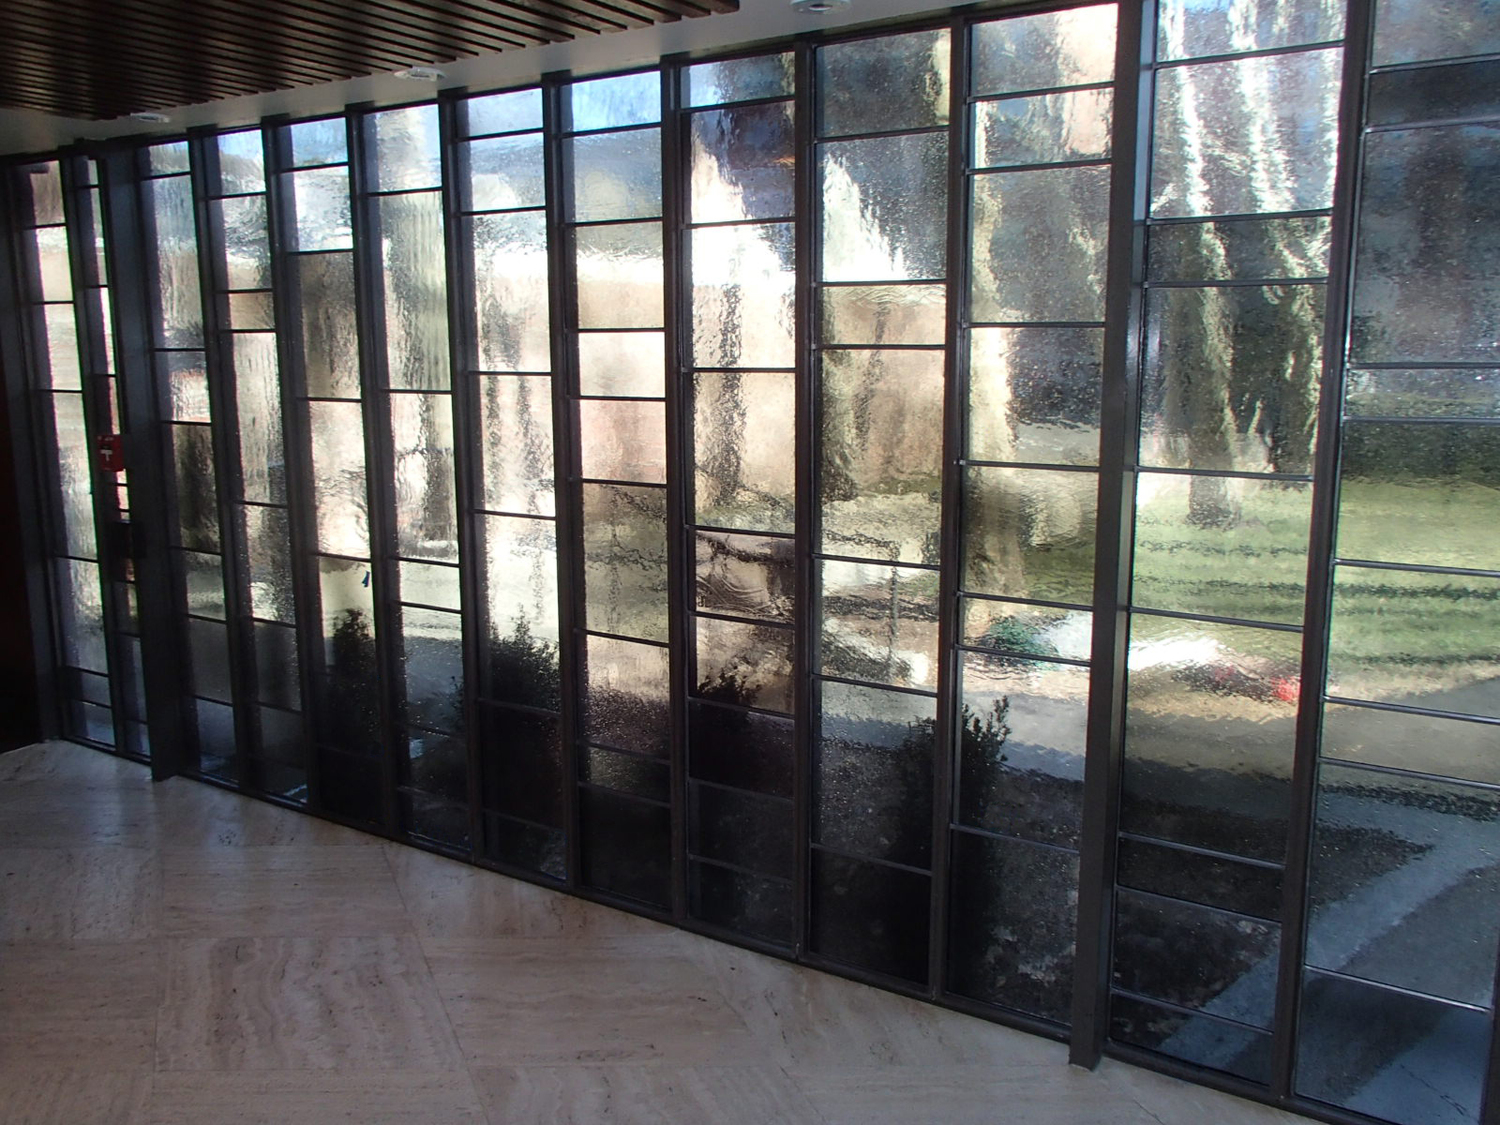
  • Removing the original seeded glass, laminating it to improve safety and breakage resistance, and reinstalling it in new panels
  • Exchanging previously replaced glass, which did not match the original, with new laminated seeded glass from Germany
  • Replacing the corroded and buckled steel frame with a custom, painted stainless steel frame matching original profiles and designed to accommodate thermal movement, preventing reoccurrence of the buckling issue

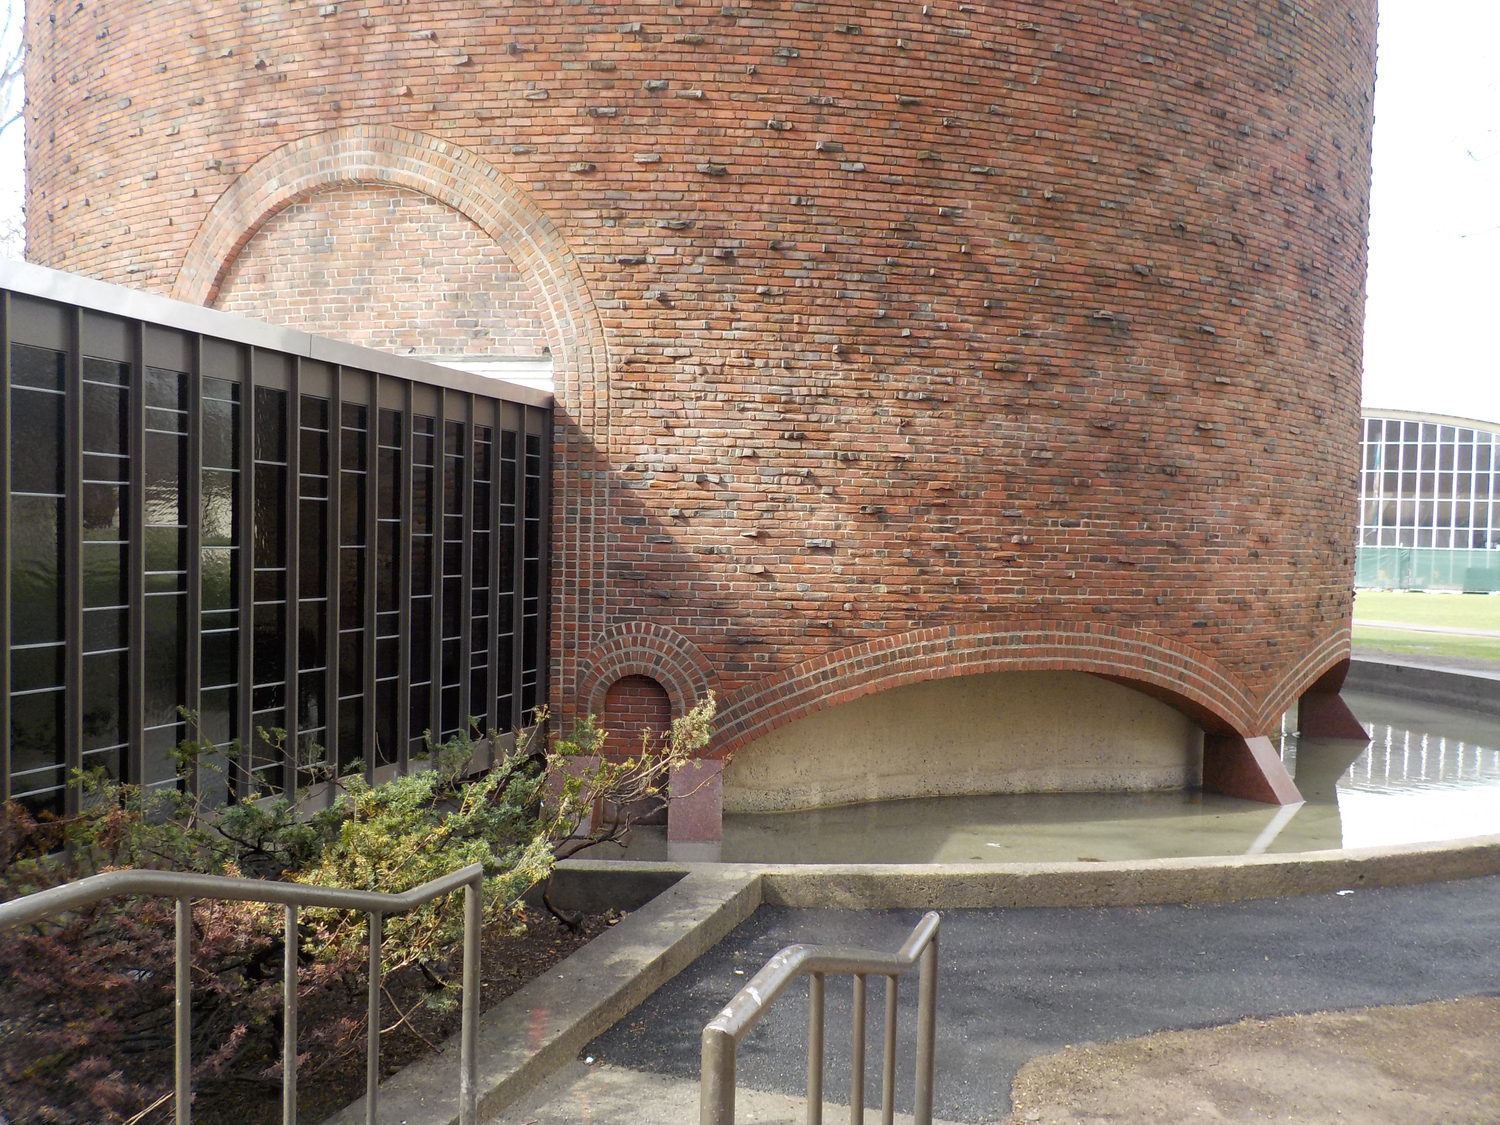
SGH designed repairs for the chapel’s failed and leaking concrete moat, including reconstructing the structural slab-on-grade, installing a waterproof liner, and constructing a topping slab to recreate the original configuration and texture.

Our design to restore the skylight illuminating the altar and iconic Bertoia sculpture hanging from the oculus included replacing broken glass, refurbishing the frame, installing new glazing and flashing, and designing a protection screen to protect the skylight from ice and snow falling from the bell tower.

SGH also assisted with designing a replacement roofing system to address persistent leakage. To install base flashing details beneath the legs of the bell tower sculpture by Theodore Roszak, the contractor removed and reset the bell tower in a single day.
Project Summary

Icon: completion-date

2015

Completion Date
Icon: award-winner

Award

Winner
Solutions
Repair & Rehabilitation | Preservation
Services
Building Enclosures | Structures
Markets
Education
Client(s)
EYP Architecture & Engineering P.C.
Specialized Capabilities
Repair & Strengthening | Condition Assessments | Preservation | Facades & Glazing | Roofing & Waterproofing

Key team members

Matthew Bronski
Senior Principal
Pedro Sifre
Senior Principal

Additional Projects

Northeast

Williams College Wachenheim Science Center

Responding to ongoing growth and advancements in the science fields, Williams College undertook a project to expand its science quad with two new additions. SGH served as the structural engineer of record for the project.
Explore
Northeast

UMass Memorial Health North Pavilion

With its new acute-care facility, UMass Memorial Health adds 72 patient beds and features a garden patio on the fourth floor with views of Lake Quinsigamond. SGH provided structural engineering and building enclosure consulting and commissioning services for the project.
Explore