Chicago, IL

U.S. Cellular Headquarters

Scope/Solutions

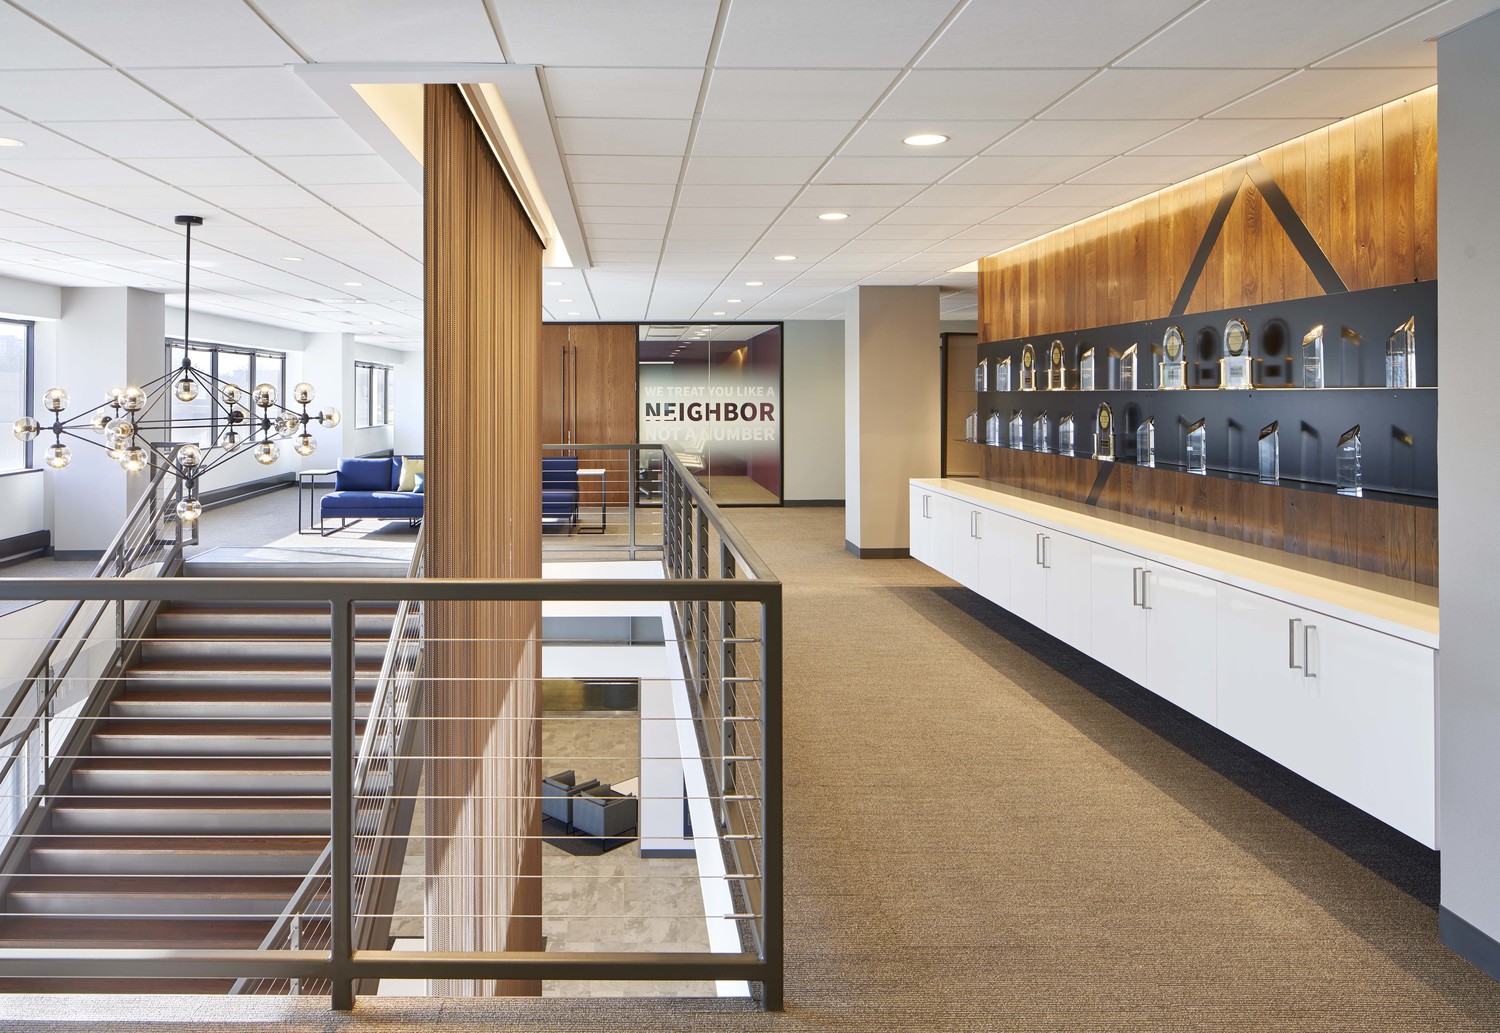
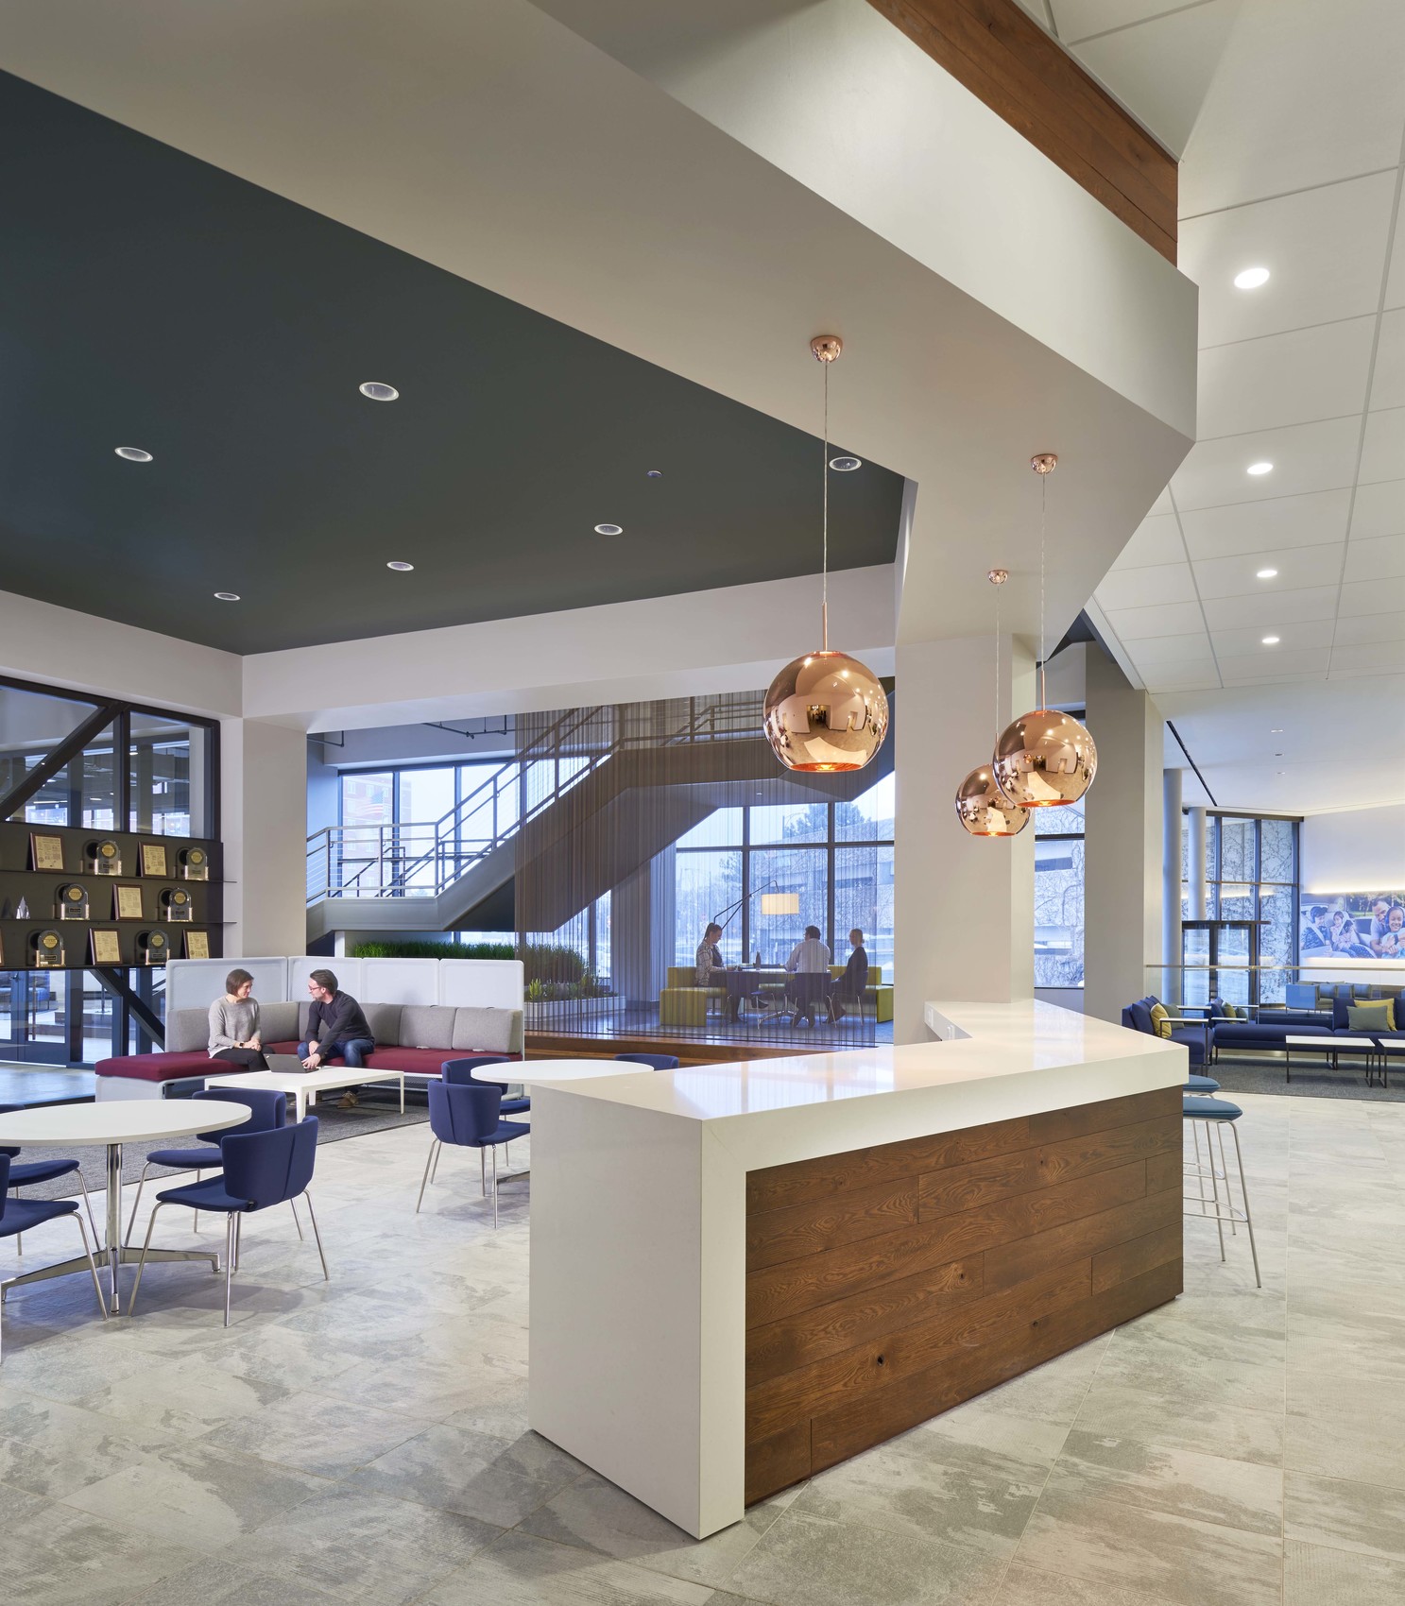
U.S. Cellular wanted to consolidate all Chicago-area operations, including their headquarters, into a single building where they already occupied eleven floors. SGH was the structural engineer for the renovation project, which added 120,000 sq ft to their existing space.

SGH designed structural modifications for the interior renovation. Highlights of our design include the following:

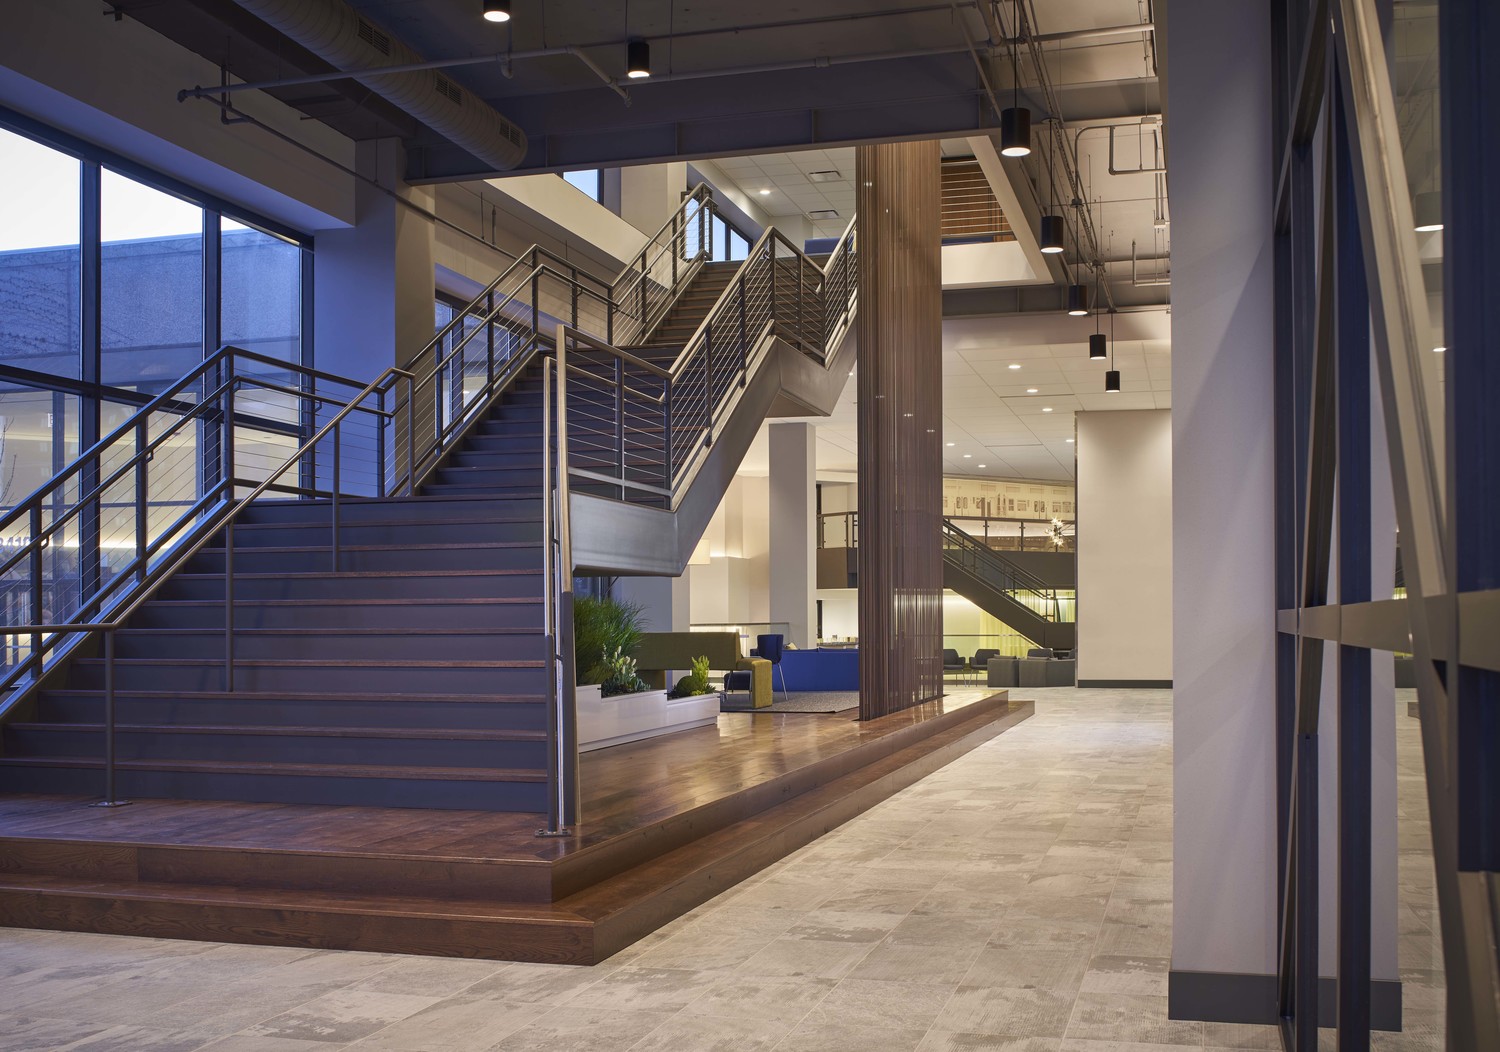
  • A new architecturally exposed structural steel (AESS) monumental stair spanning 45 ft and traveling 20 ft in vertical elevation without intermediate supports
  • Structural steel at new openings in existing prestressed Filigree Wideslab
  • Steel framing for new operable partitions and kitchen exhaust fans

The fitout included new uninterruptible power supply and intermediate distribution frame rooms. We evaluated the existing structure for compliance with the City of Chicago Technology Center Ordinance, considering the addition of these new rooms.

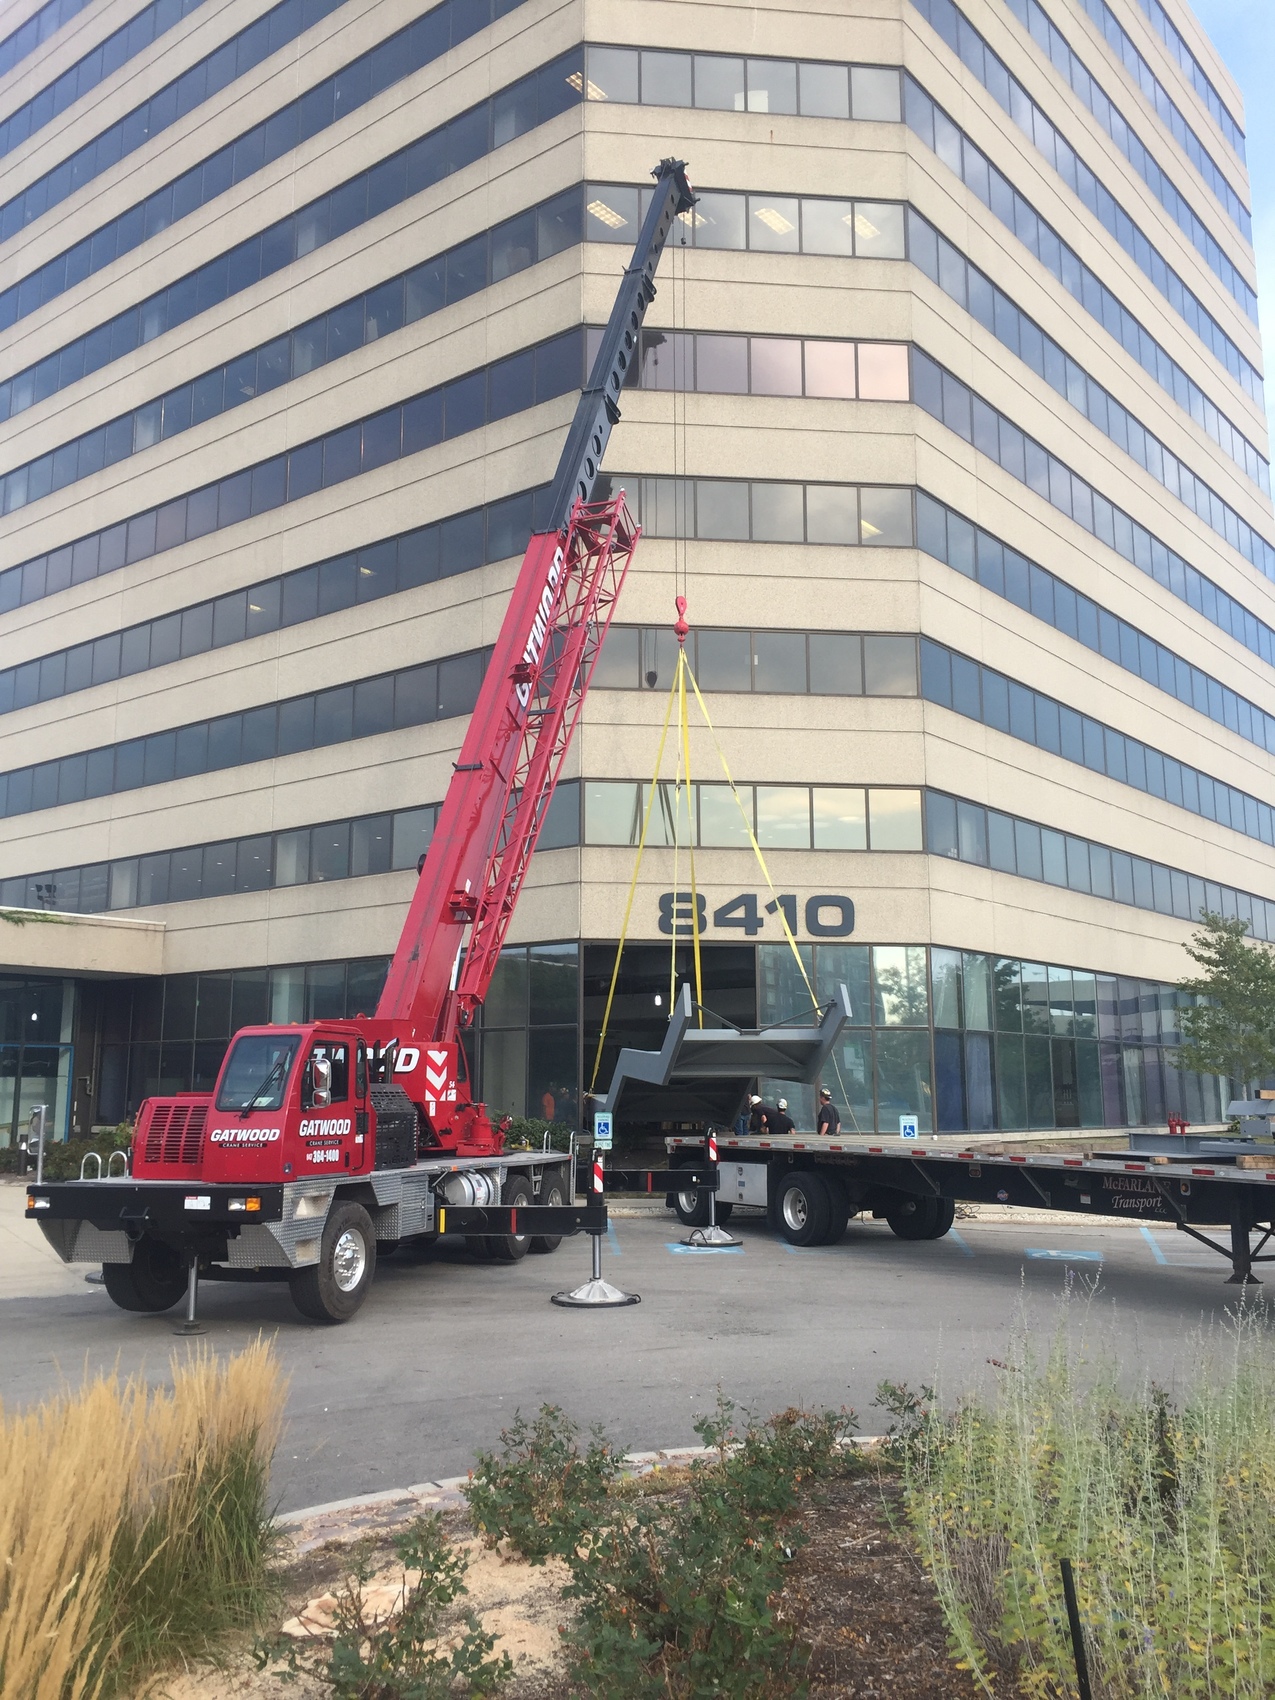
During construction, we collaborated with the contractor to help them plan for  transporting large structural steel pieces into the existing building.
Project Summary

Icon: completion-date

2017

Completion Date
Solutions
Repair & Rehabilitation
Services
Structures
Markets
Commercial
Client(s)
Whitney Architects
Specialized Capabilities
Building Design

Key team members

Connor Bruns
Senior Project Manager

Additional Projects

Midwest

2015 Chicago Architecture Biennial, Lakeshore Kiosk Competition

As part of a broader initiative to enhance the lakefront, the Chicago Architecture Biennial solicited design submissions for four new kiosks. SGH collaborated with VOA Associates Incorporated to prepare a kiosk design submission for the international competition.
Explore
Midwest

John Hancock Center, Scaffold Collapse

On 9 March 2002, a 100 ft long, suspended scaffold platform fell from the 42nd floor of the John Hancock Center. SGH investigated the causes of the failure.
Explore