West
UC San Diego, Canyon Vista Marketplace
The reinvented Canyon Vista Marketplace connects the dining commons, store, and student lounge areas. SGH provided fire/life safety and accessibility code consulting services for the project.
Berkeley, CA
Scope/Solutions
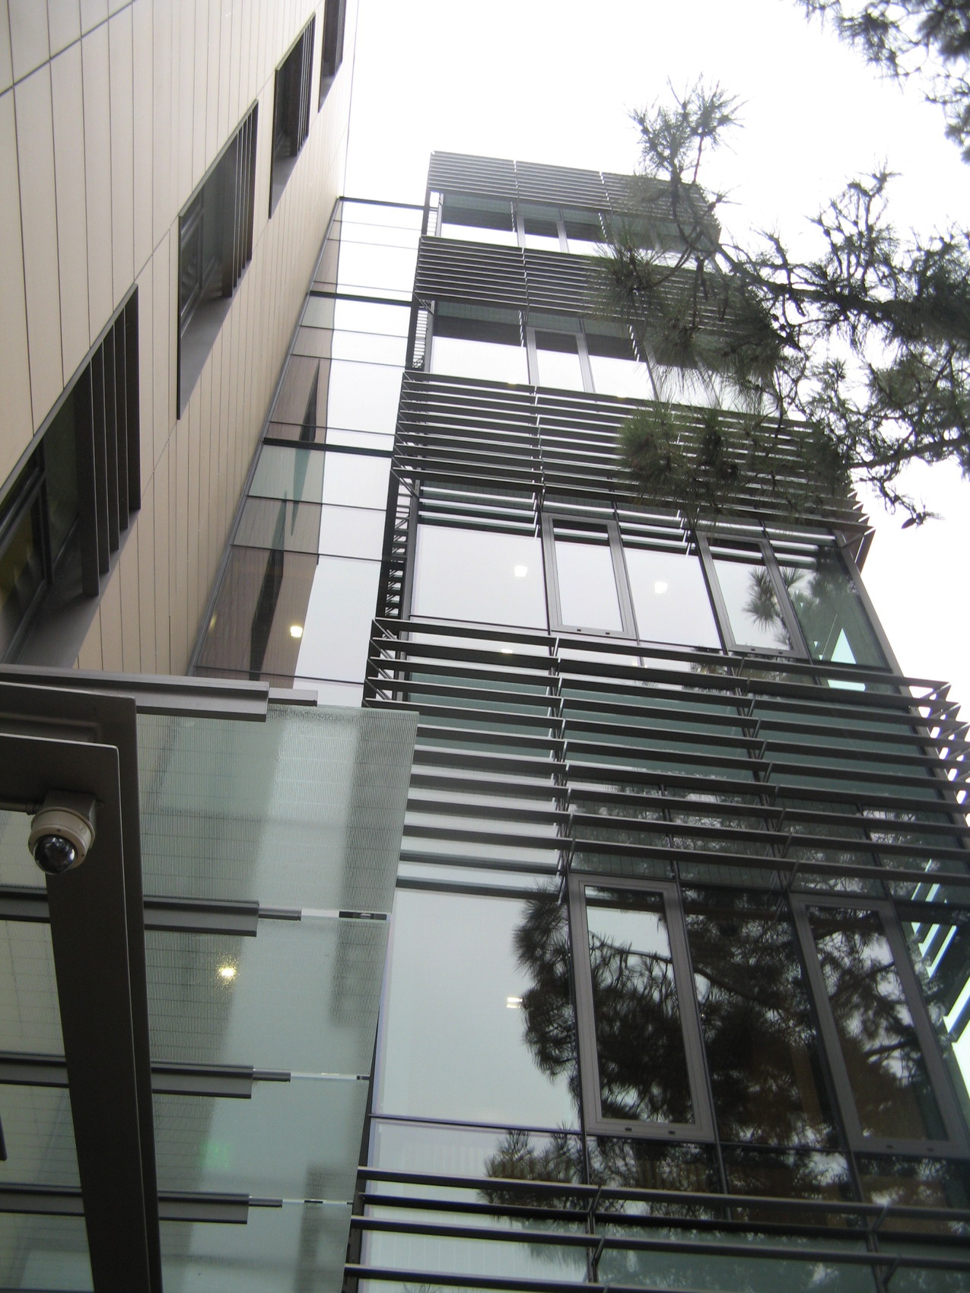
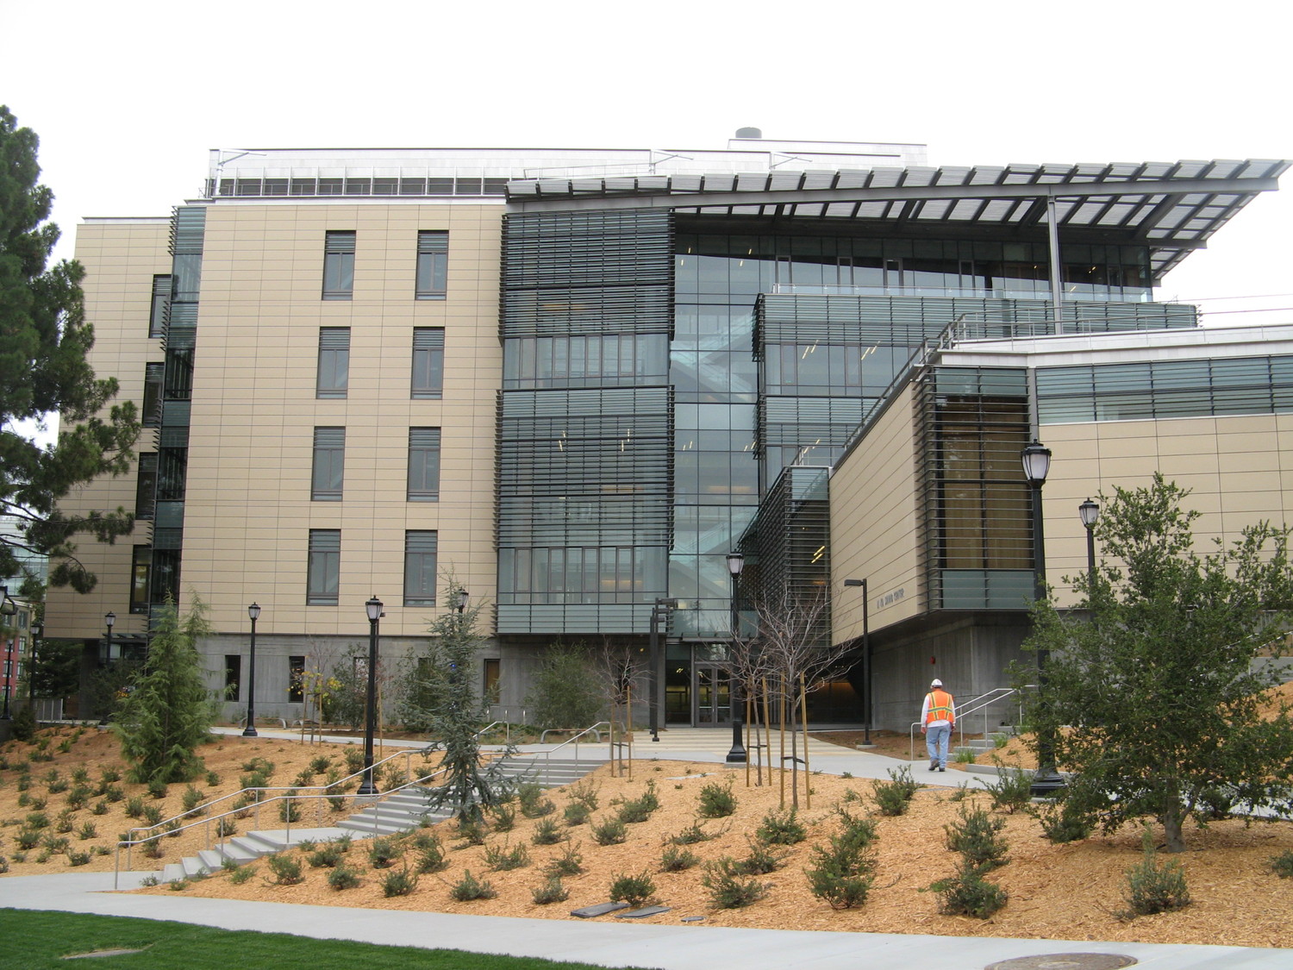
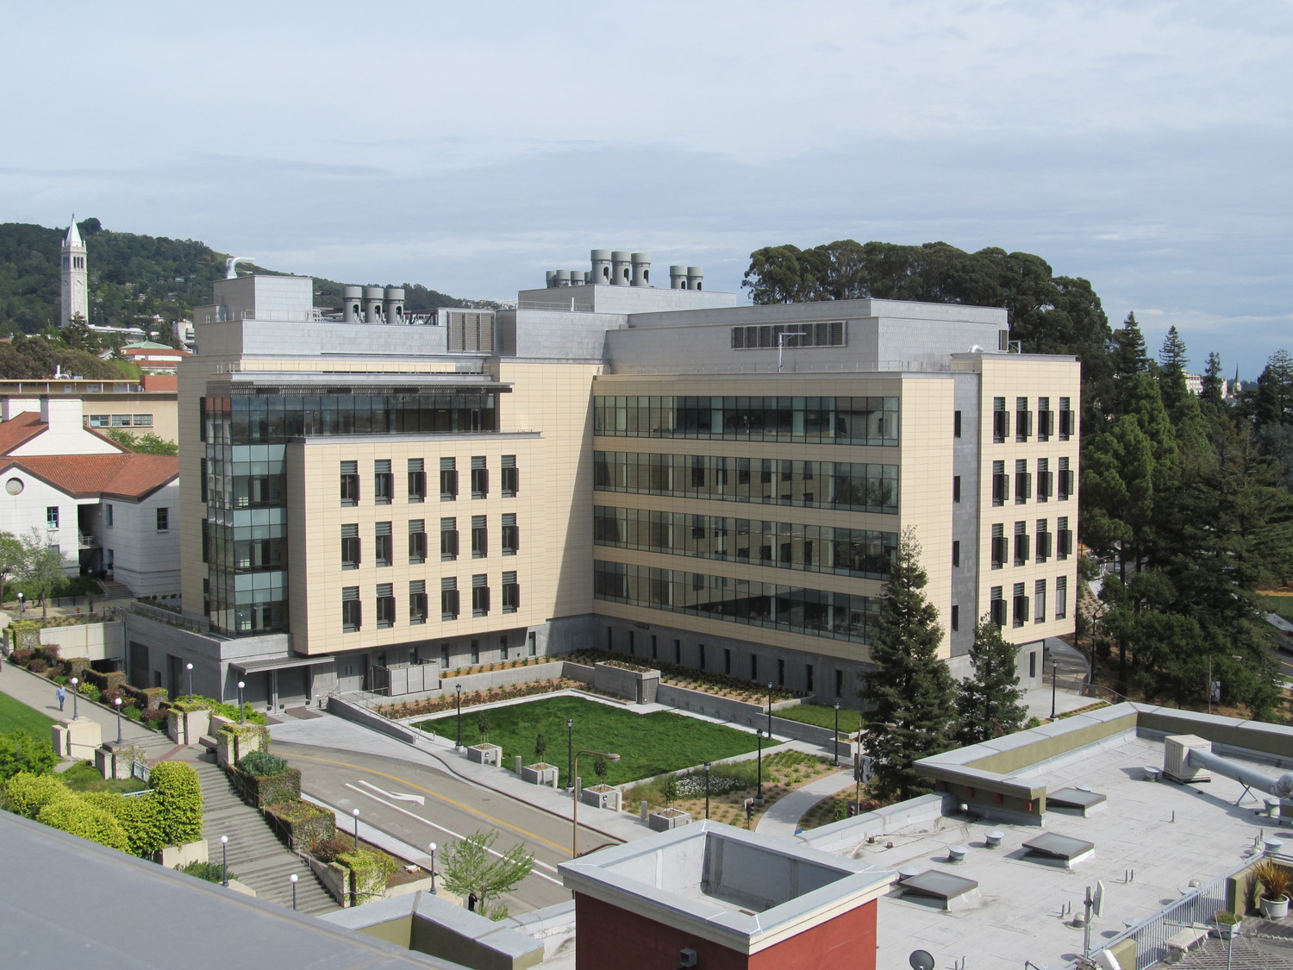
The Berkeley Health Sciences Initiative included replacing Warren Hall near the northwest corner of campus with the new Li Ka Shing Center for Biomedical and Health Sciences. The five-story Li Ka Shing Center offers space for scientists to research molecular basis for disease with a focus on cancer biology, infectious diseases, gene regulation, stem cell biology, and neurodegenerative diseases. SGH consulted on the building enclosure design and performed a moisture study of the exterior walls.
Collaborating with McCarthy Building Companies and Zimmer Gunsul Frasca Architects, SGH peer reviewed the building enclosure design for the structure clad in concrete, terra cotta, and glass with a top-level stainless steel screen that conceals mechanical equipment.
We consulted on the following building enclosure components and helped develop details to integrate various systems:
The project team’s selection of materials, energy-efficient systems, and a living roof contributed to the building’s LEED certification.
Project Summary