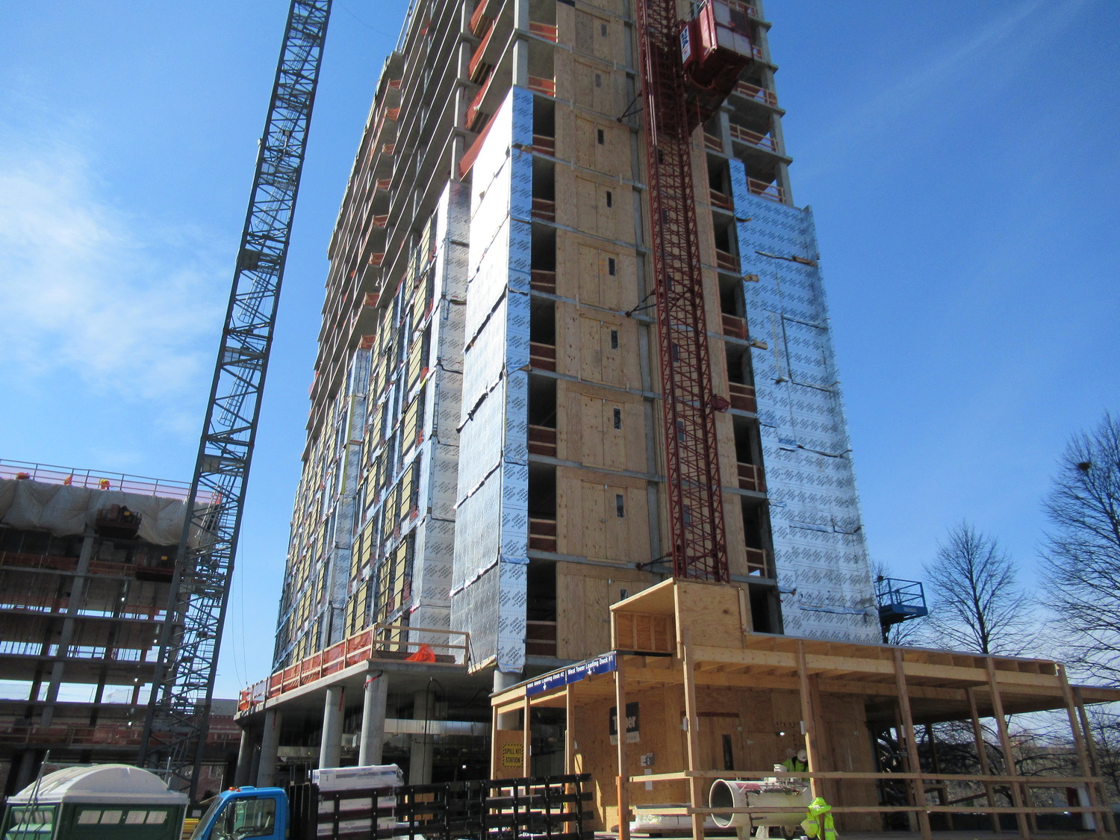
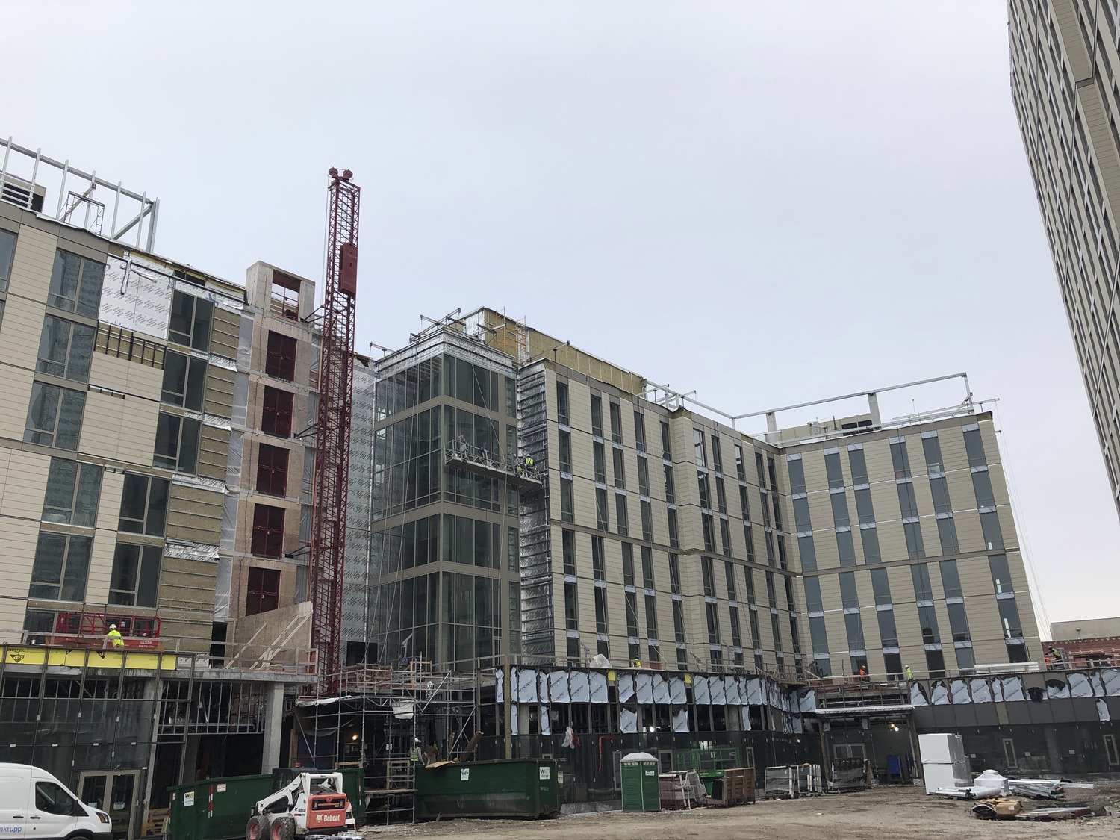
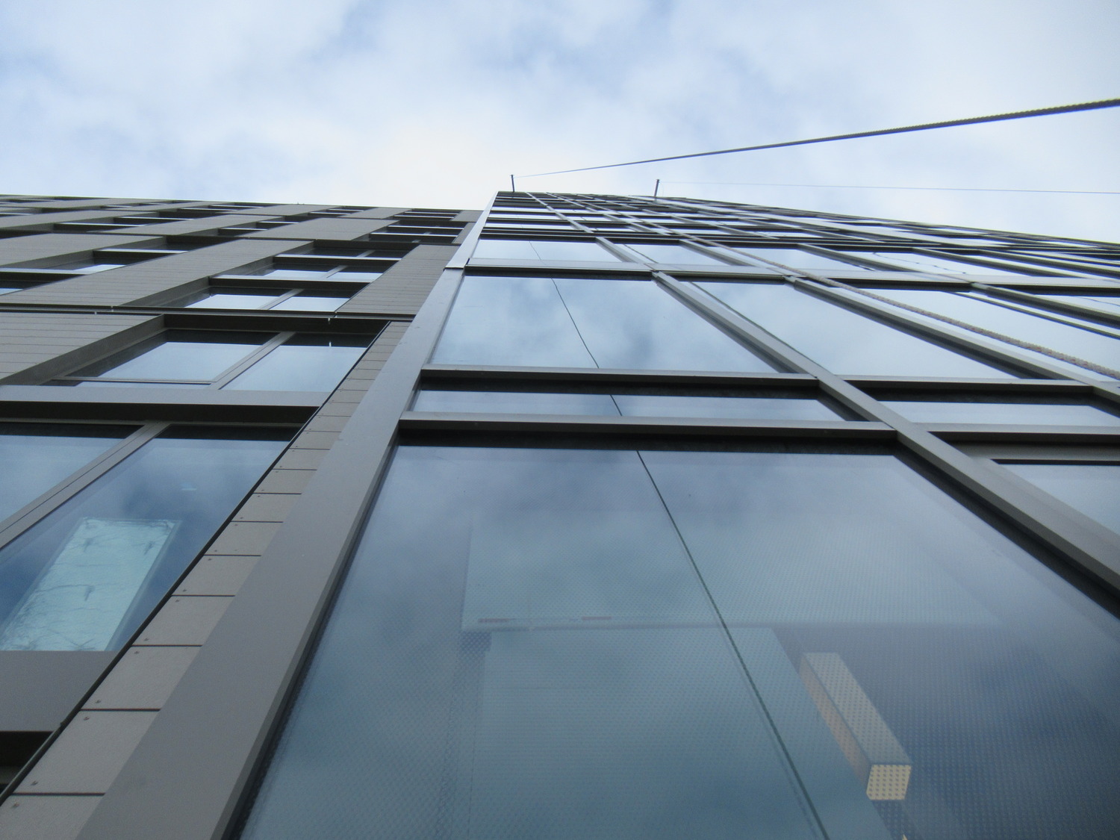
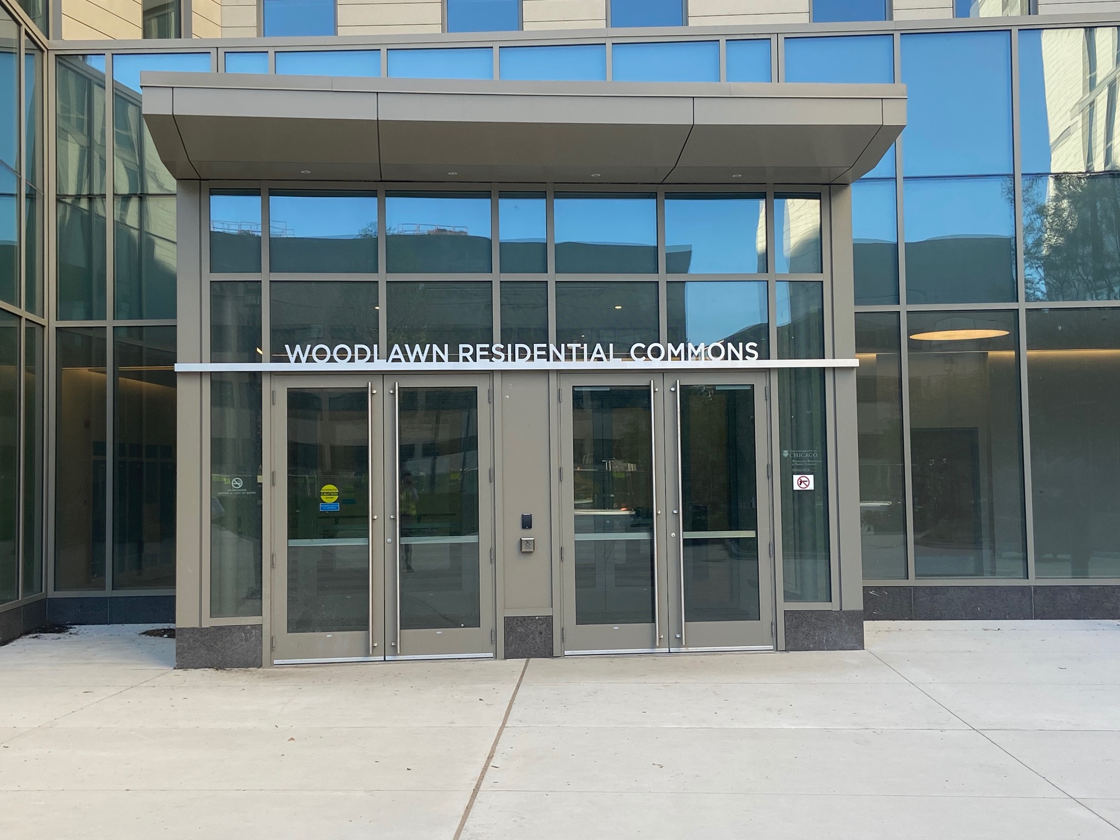
SGH assisted the design-build team led by Capstone Development, Turner Construction, and Elkus Manfredi Architects with designing the building enclosure, including waterproofing, fiber-reinforced concrete panel cladding, aluminum windows and curtain wall, and roofing. Highlights of our work include the following:
- Evaluating various materials and system options and providing guidance on the proposed design drawings
- Helping detail building enclosure systems and components, with special focus on new/innovative systems and intersections between systems and complex conditions
- Consulting on performance and mockup requirements for building enclosure assemblies and components
- Visiting manufacturing and fabrication facilities for some of the facade systems to observe their production processes and QA/QC procedures
- Assisting with the evaluation of value-engineering proposals
- Providing construction phase services, including performing and witnessing field testing of as-built glazing systems, reviewing contractor submittals, participating in preconstruction meetings, observing ongoing work, and helping the contractor resolve field conditions