Amherst, MA

University of Massachusetts, Commonwealth Honors College Residential Complex

Scope/Solutions

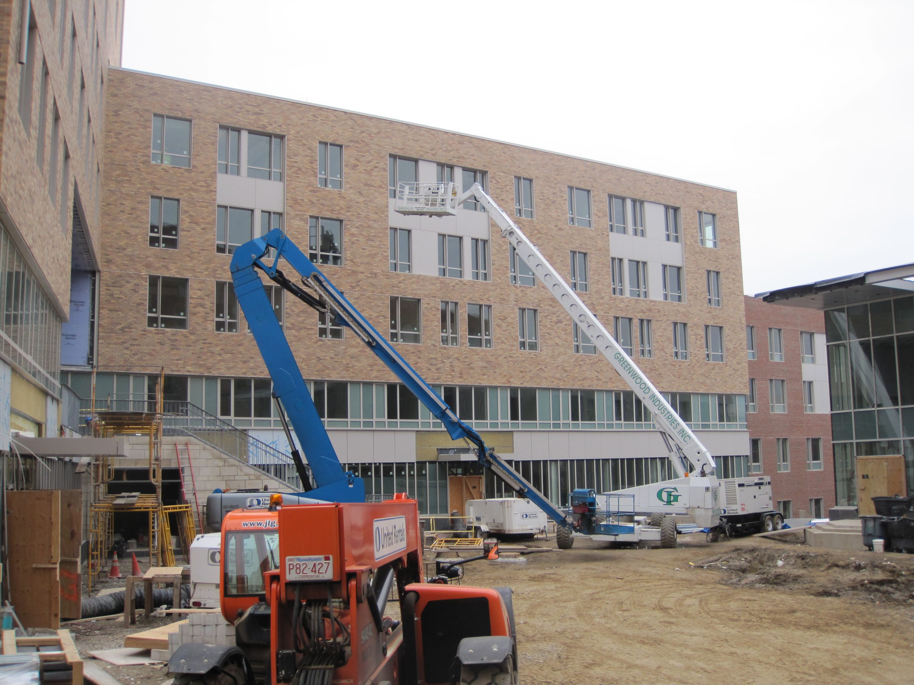
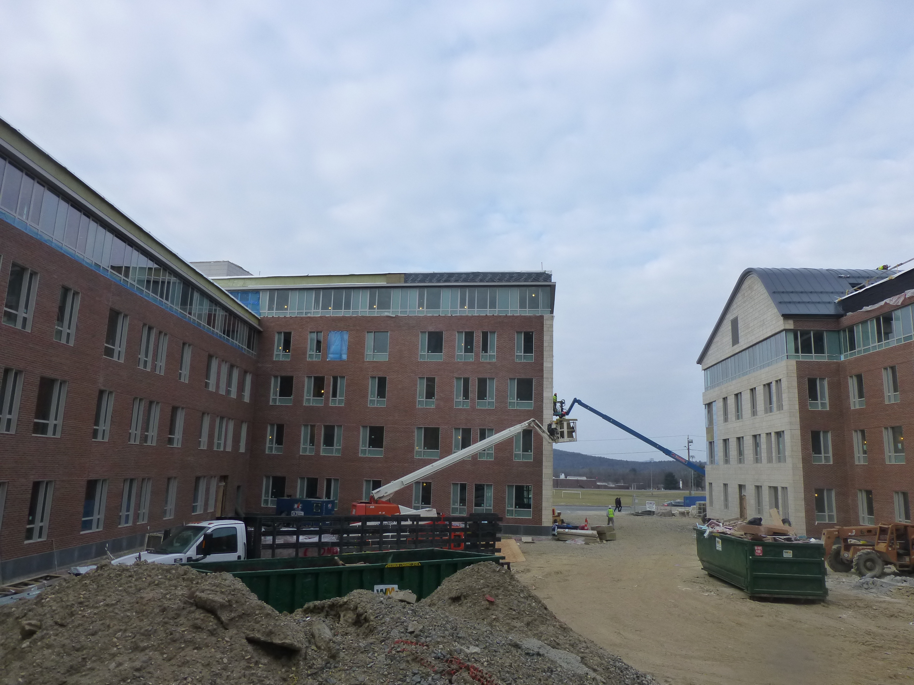
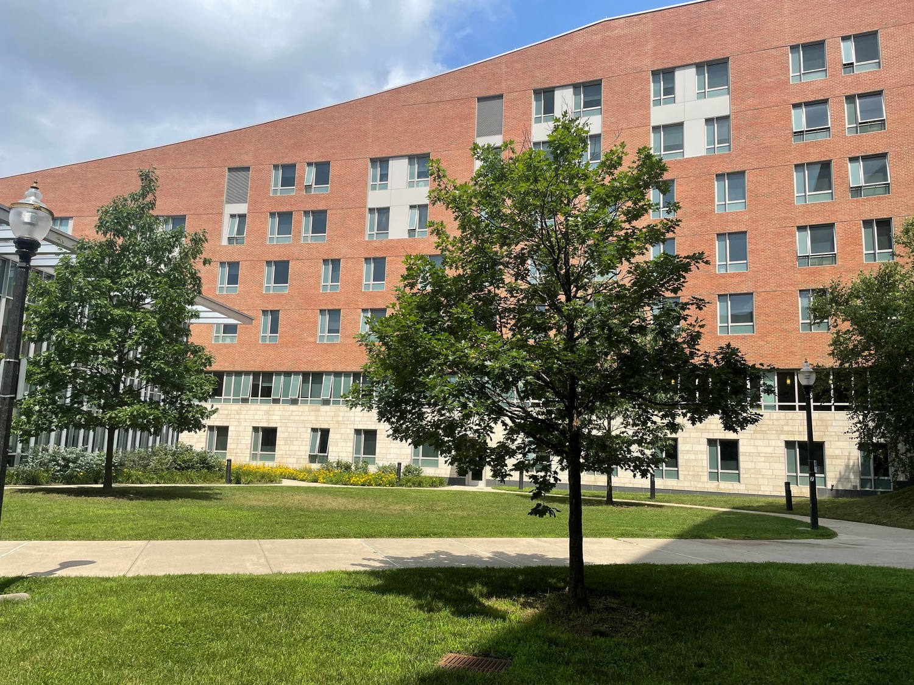
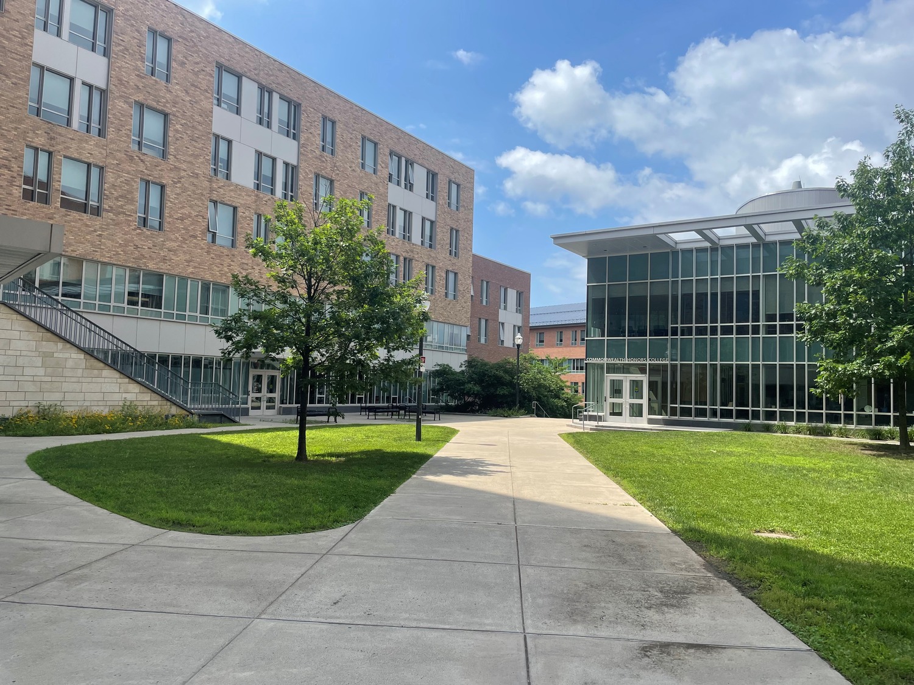
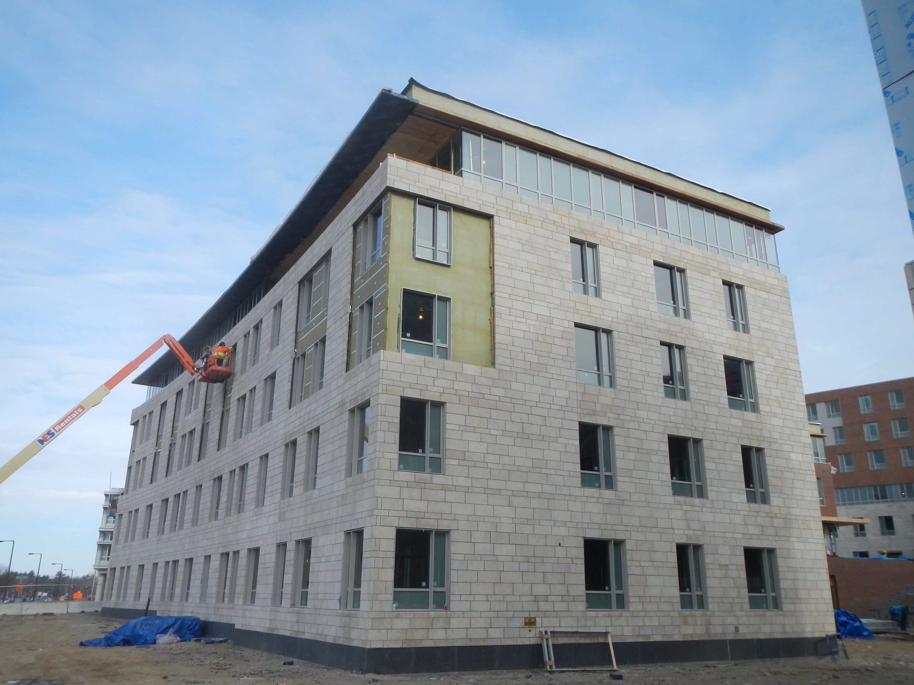
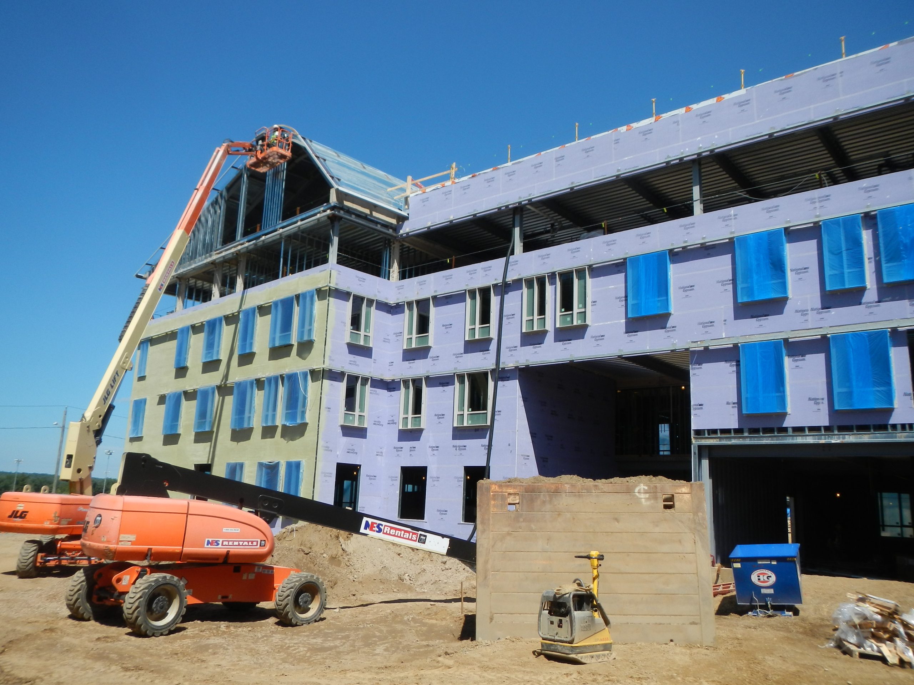
To make the campus more attractive to students, the University of Massachusetts constructed a new residential complex for its Commonwealth Honors College. The complex includes seven buildings sited around several courtyards. In addition to the dormitories, which houses 1,500 students, the project also brings a new cafe, administrative, and classroom space. SGH consulted on the building enclosures and flooring.

SGH assisted with the design for the building enclosures constructed with brick and stone veneers, aluminum windows, curtain walls, and metal panel cladding. We collaborated with the architect of record, William Rawn Associates, Architects, to design durable below-grade waterproofing, roofing, and high-performance enclosures. Highlights of our work for the building enclosures include the following:

  • Reviewed design documents and collaborated with Rawn to enhance enclosure performance
  • Helped develop details to integrate the various enclosure systems
  • Reviewed contractor submittals to compare with the design intent
  • Visited the site to review mockups and ongoing construction to compare with the project requirements
  • Performed air and water infiltration testing of windows and curtain walls

Working with the project team, SGH also consulted on the installation of a variety of moisture sensitive flooring finishes. We performed concrete floor moisture testing and helped the architect and owner identify the concrete slab areas needing an epoxy coating for moisture mitigation, saving the project significant time and money. For areas needing moisture mitigation, we proposed a sequence for preparing the concrete surface and recommended installing a robust mitigation system to limit future flooring failures.
Project Summary

Icon: completion-date

2013

Completion Date
Icon: construction-value

192M

Construction Value
Icon: award-winner

Awards

Winner
Icon: certification

LEED

Certification
Solutions
New Construction
Services
Building Enclosures | Applied Science & Research
Markets
Education
Client(s)
William Rawn Associates, Architects Inc.
Specialized Capabilities
Facades & Glazing | Roofing & Waterproofing | Materials Science

Key team members

Emily Hopps
Emily Hopps
Executive Principal, Building Technology, East

Additional Projects

Northeast

Acton-Boxborough Regional High School Pool

The natatorium was constructed in the early 1970s as an addition to the high school. SGH evaluated the condition of the natatorium as part of a school improvement plan and subsequently designed repairs.
Explore
Northeast

Minnie Howard Campus, Alexandria, VA

SGH performed building enclosure consulting and commissioning services for the project, which is expected to earn LEED certification and achieve net-zero energy, complying with the City of Alexandria Green Building Policy and Environmental Actions Plan 2040.
Explore