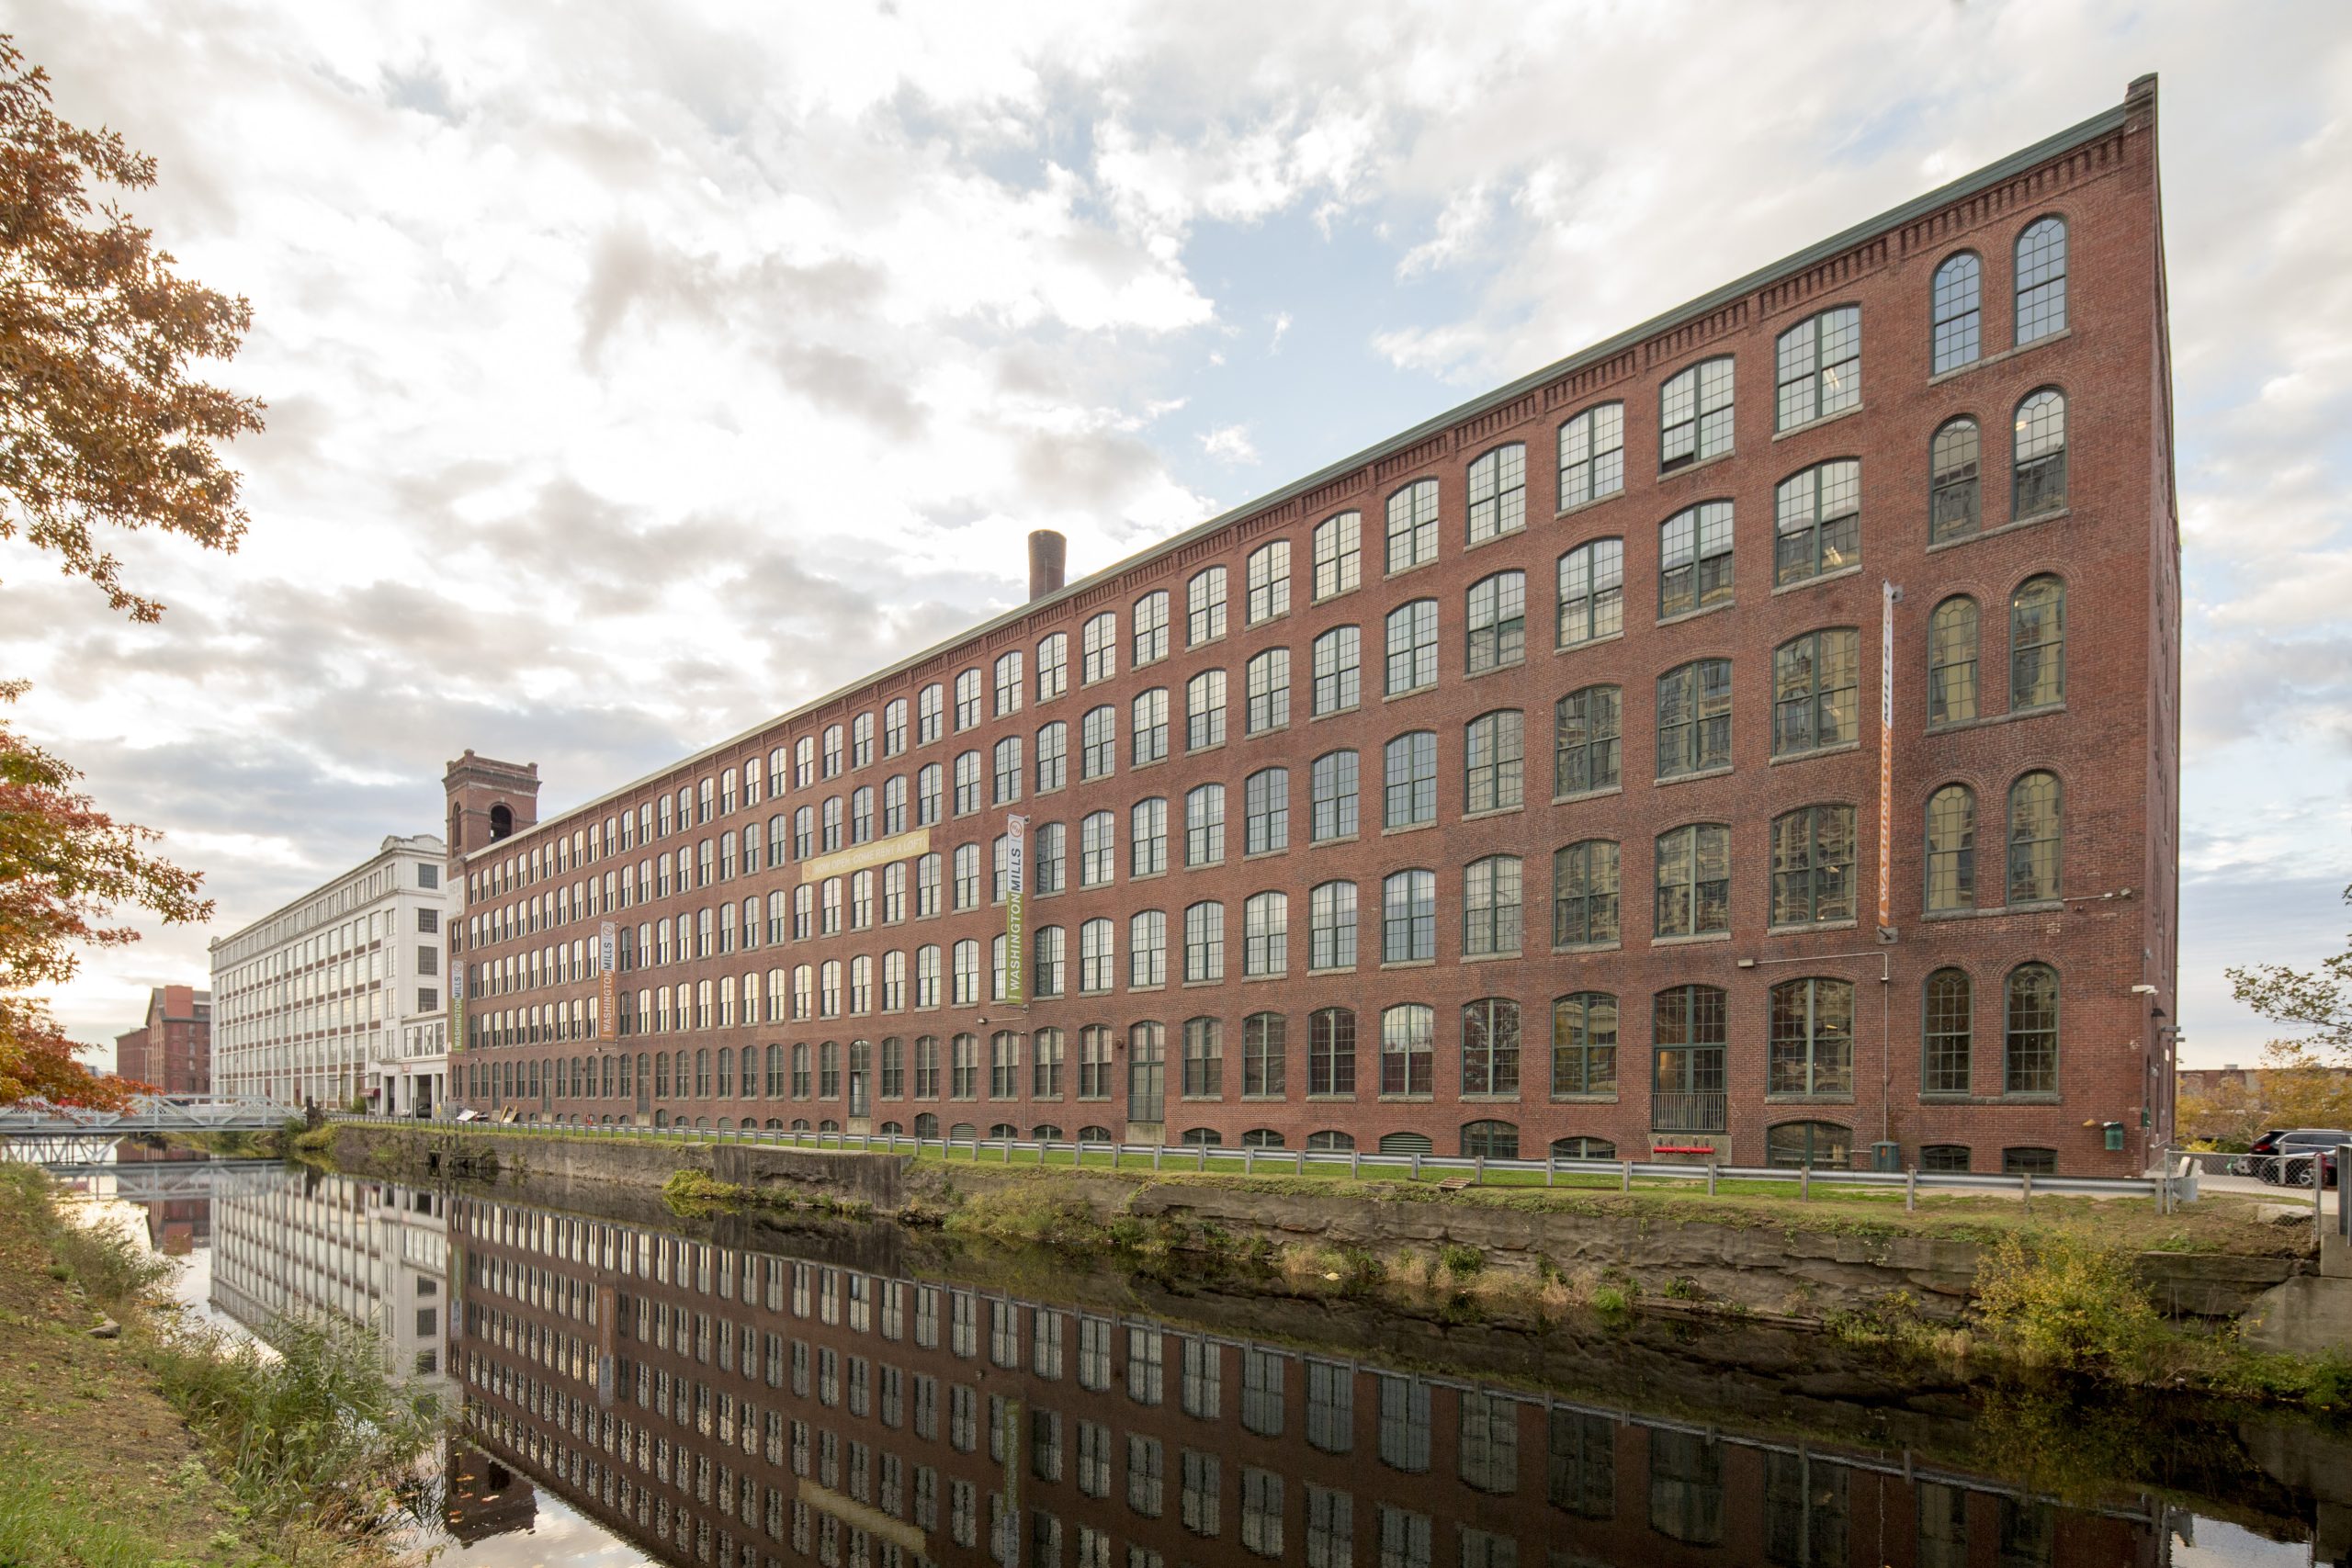


Lawrence, MA

Washington Mills Lofts

Scope/Solutions

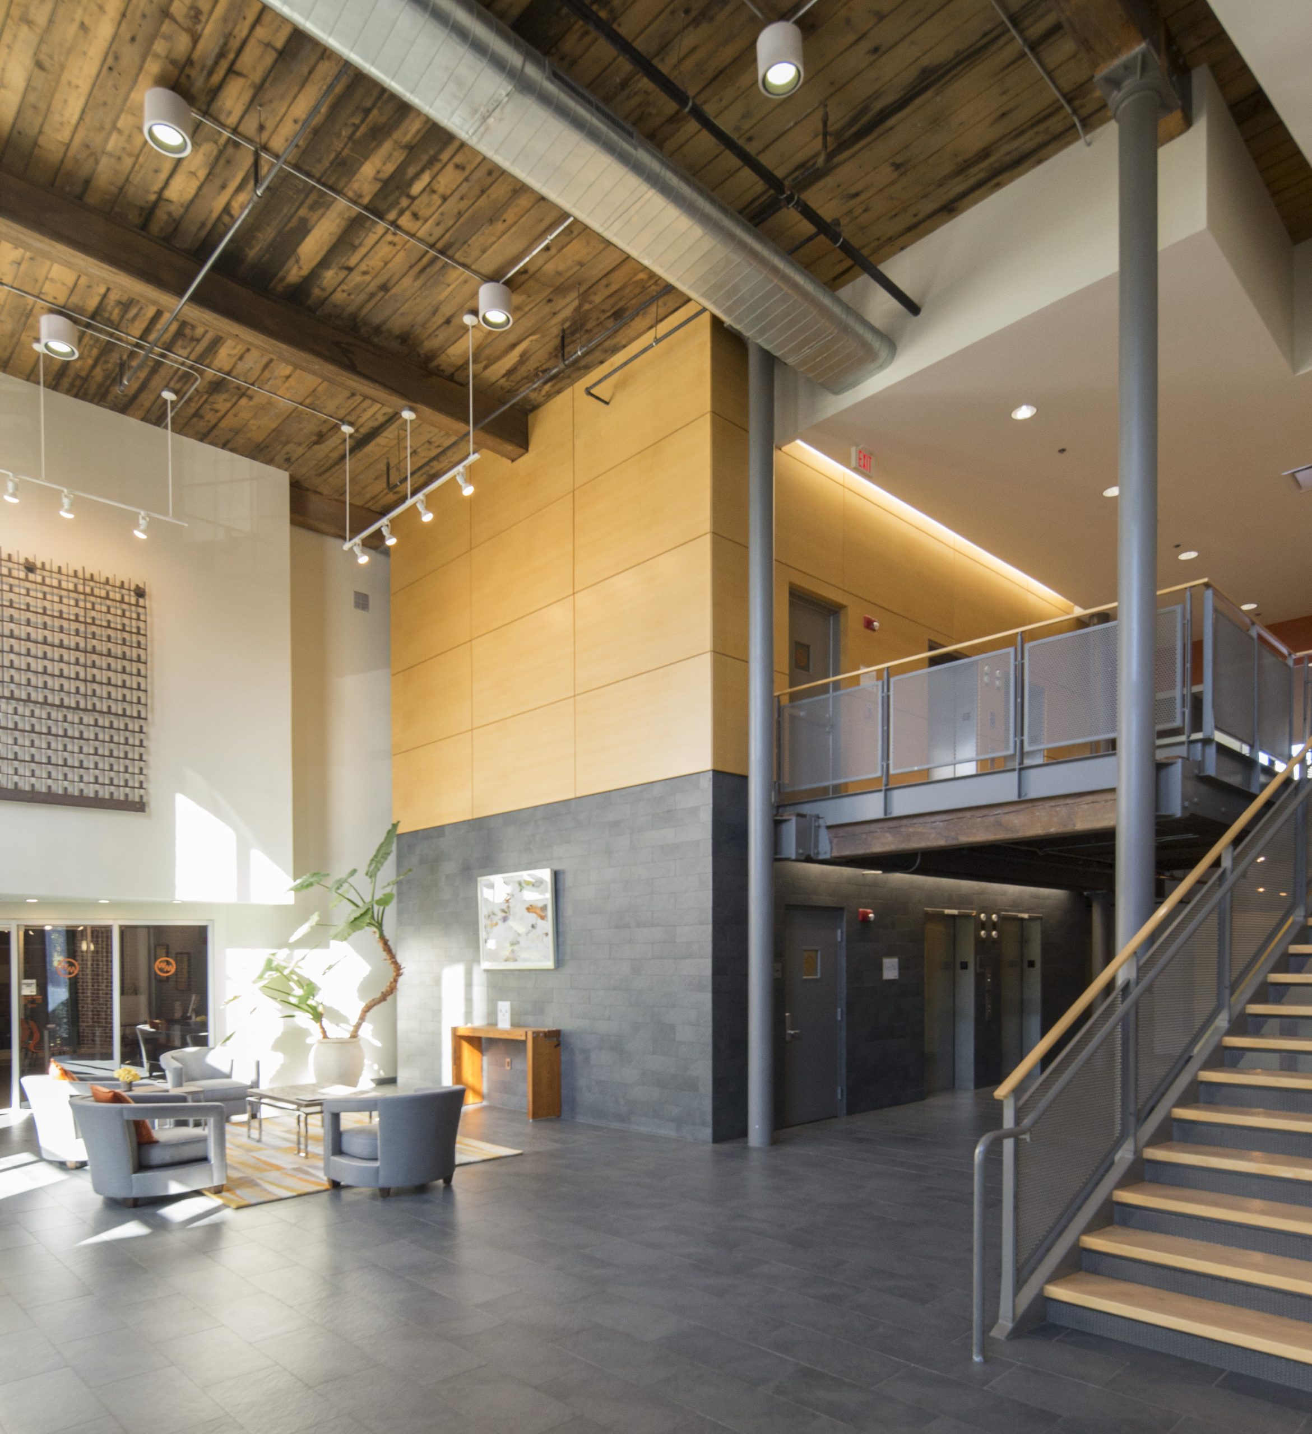
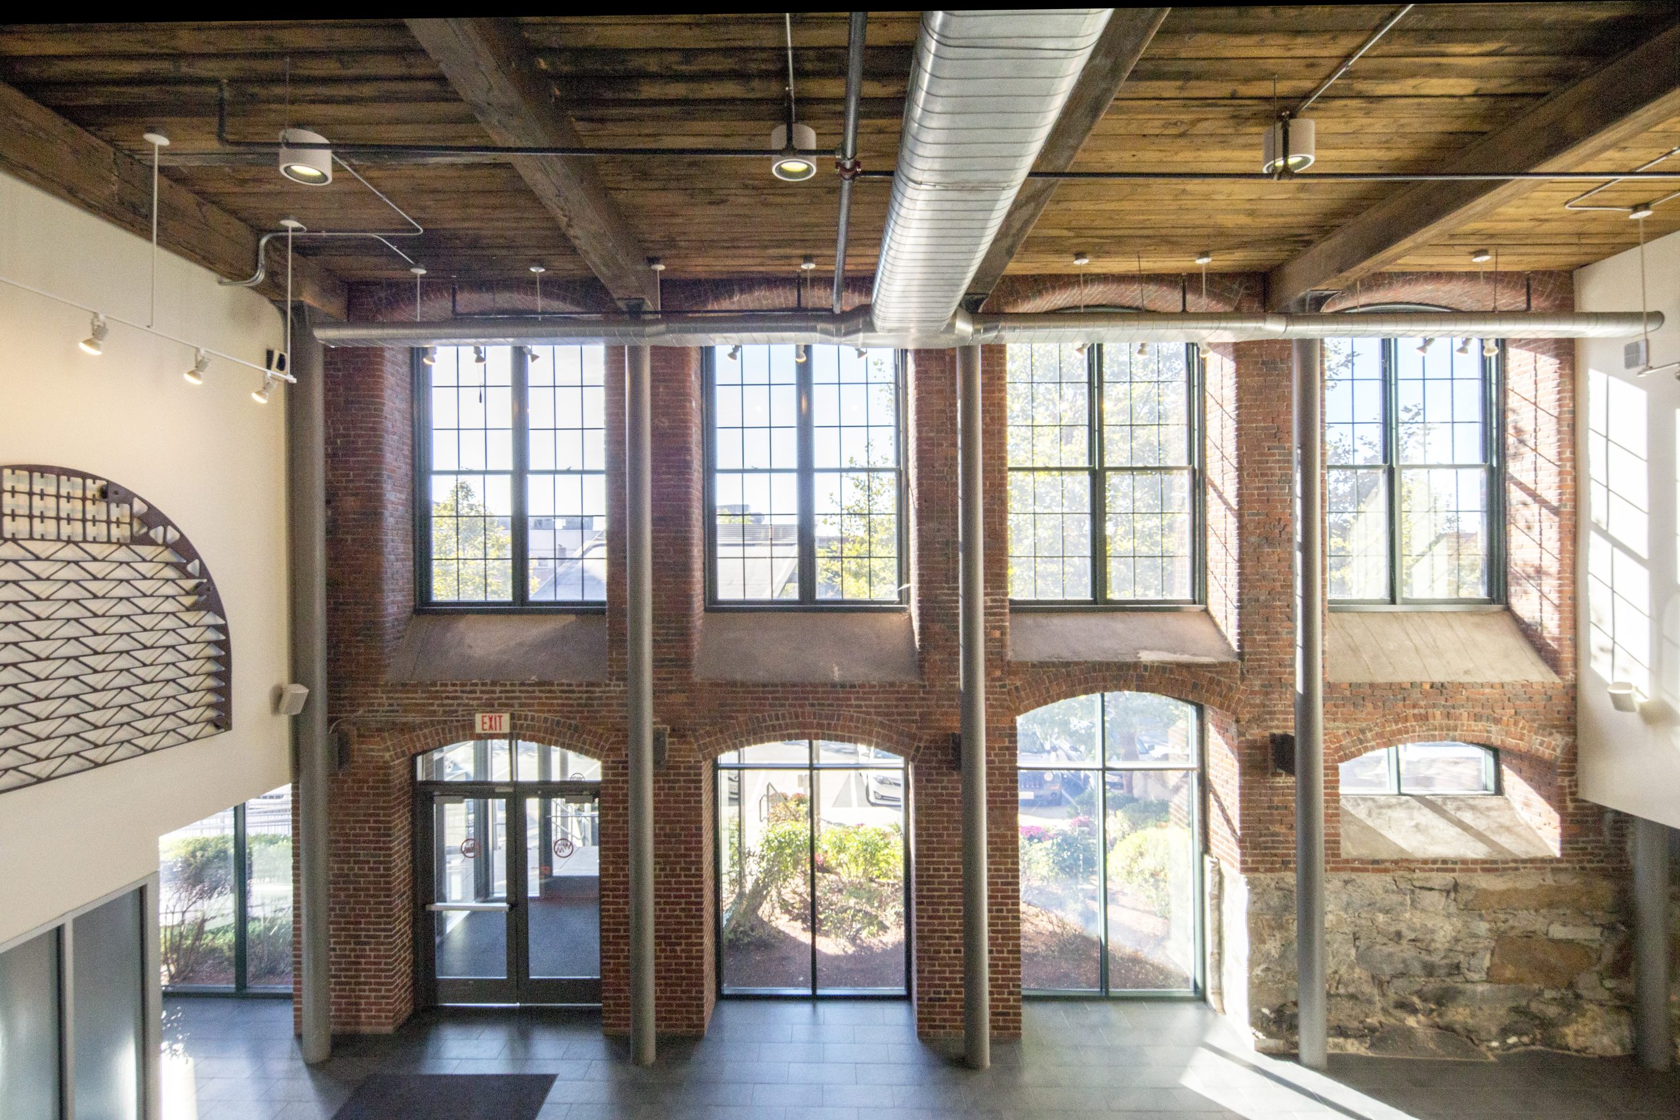
Formerly a textile mill, Washington Mills Lofts is now a trendy apartment building taking advantage of the mill’s tall ceiling heights and large windows. With exposed brick and timber framing, the apartments offer modern amenities with nods to the building’s history. SGH evaluated timber beams as part of the adaptive reuse project.

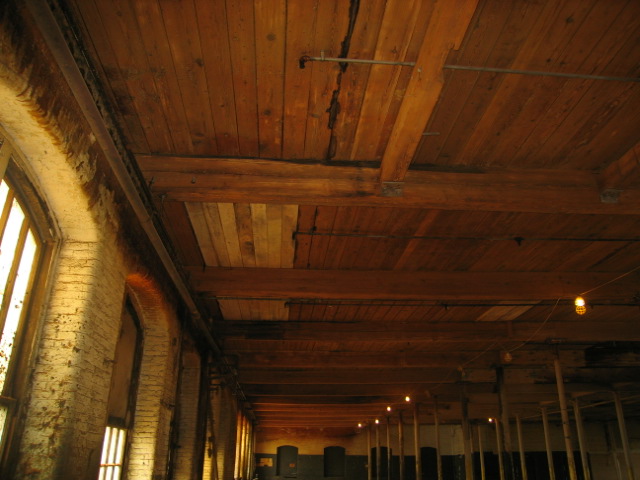
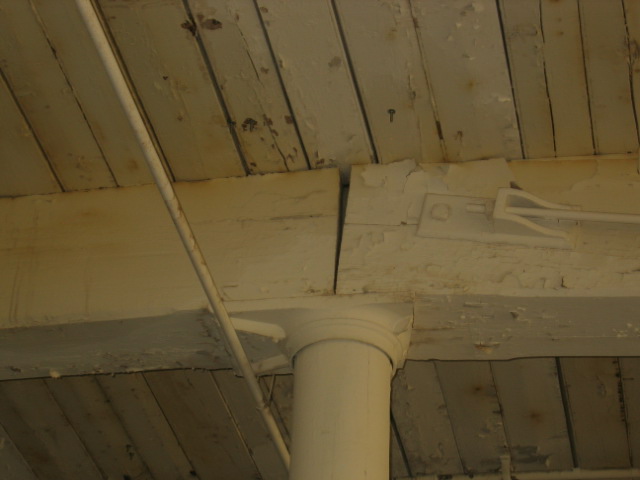
SGH performed a visual survey of growth characteristics on select timber beams. As part of our grading assessment, we performed a microscopic examination on extracted wood cores to identify the species.

Using the guidelines in ASTM D245 – Standard Practice for Establishing Structural Grades and Related Allowable Properties for Visually Graded Lumber, SGH predicted the allowable stresses for the timber components for use by the structural engineer of record.

Project Summary

Icon: completion-date

2007

Completion Date
Icon: award-winner

Award

Winner
Solutions
Repair & Rehabilitation
Services
Structures | Applied Science & Research
Markets
Residential
Client(s)
Durkee, Brown, Viveiros & Werenfels Architects
Specialized Capabilities
Repair & Strengthening | Materials Science

Key team members

Jeffrey Langlois
Senior Project Manager

Additional Projects

Northeast

Andrews Building, North Wharf

Originally a single-family house, the two-story, timber-framed building in Nantucket Harbor was in serious disrepair. SGH designed foundation repairs to address deteriorating piles that were insufficient in both stability and height.
Explore
Northeast

Mystic River Apartments

SGH worked with Mostue & Associates to provide structural design services for 240 precast concrete modular kitchens and bathrooms used to expand and modernize the apartments in ten masonry buildings. 
Explore