

Lenexa, KS
Hyatt Place
Scope/Solutions
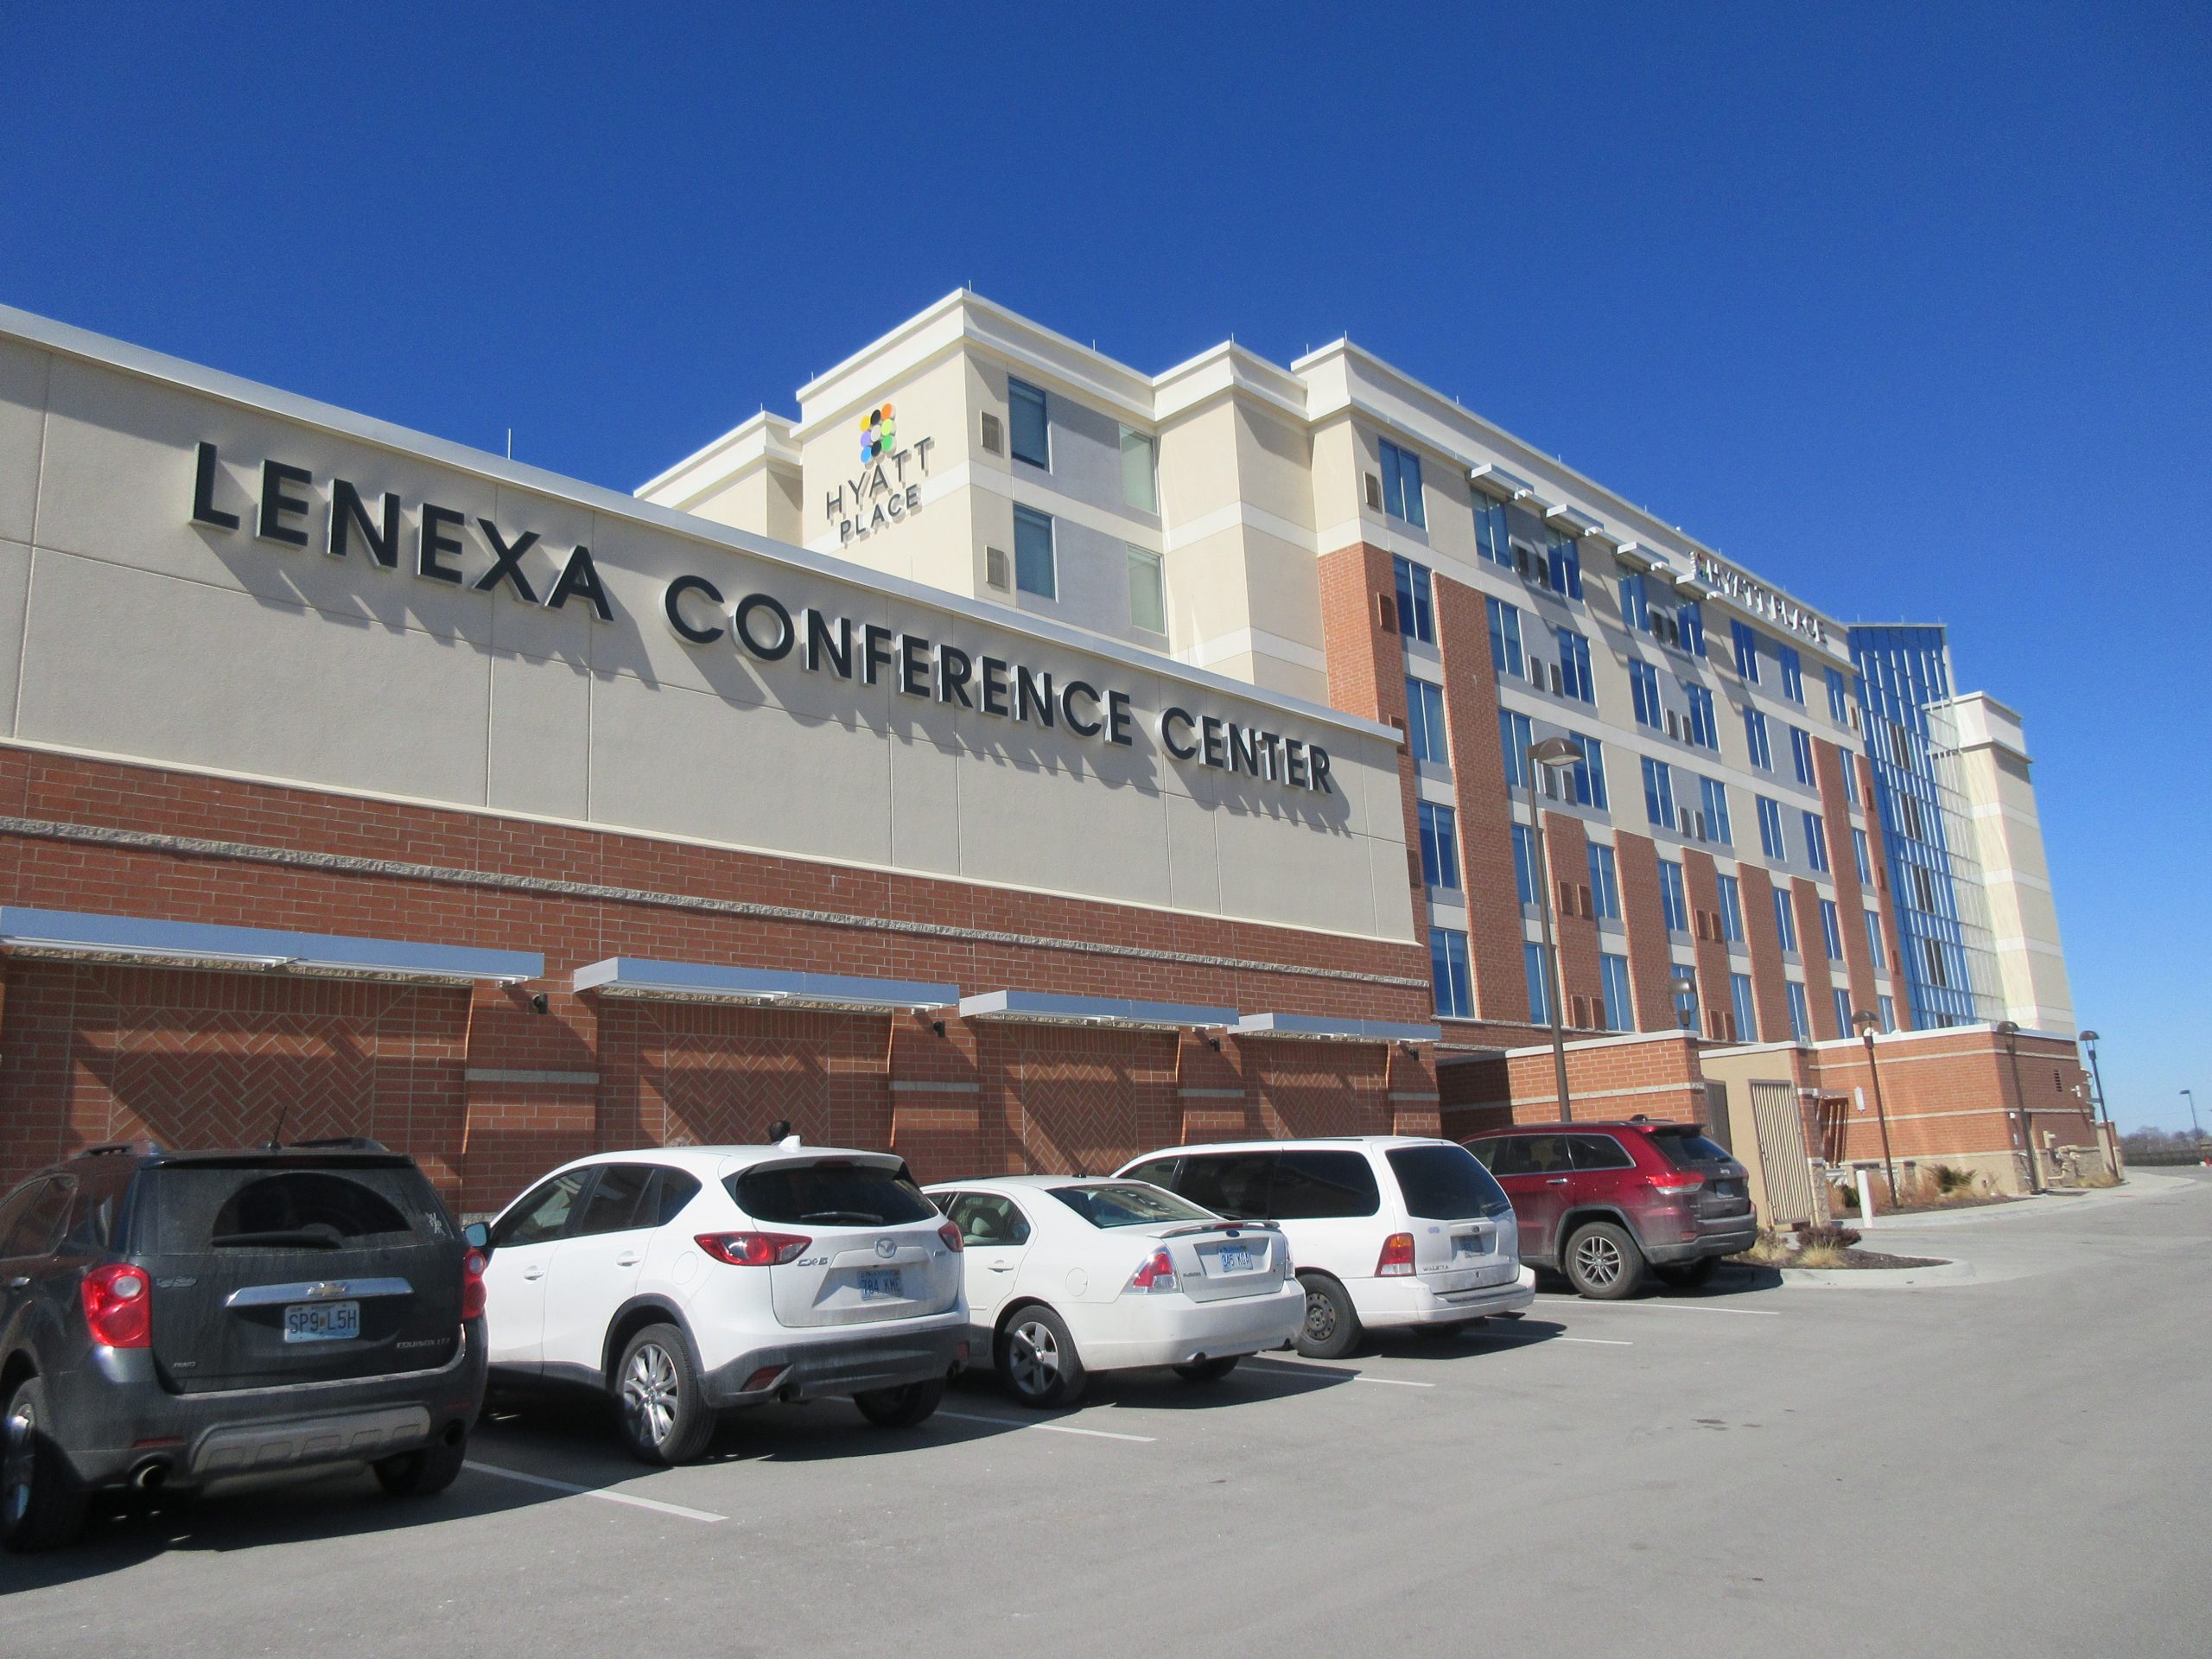
The six-story hotel also houses a one-story conference center at the south end. Shortly after construction, hotel personnel observed leaks at several locations. The original contractor asked SGH to investigate the leaks, develop a repair plan, and oversee repairs.
SGH investigated the reported leakage and collaborated with the contractor to develop a repair plan that could be implemented while the building remained occupied. Highlights of our repair design include the following:
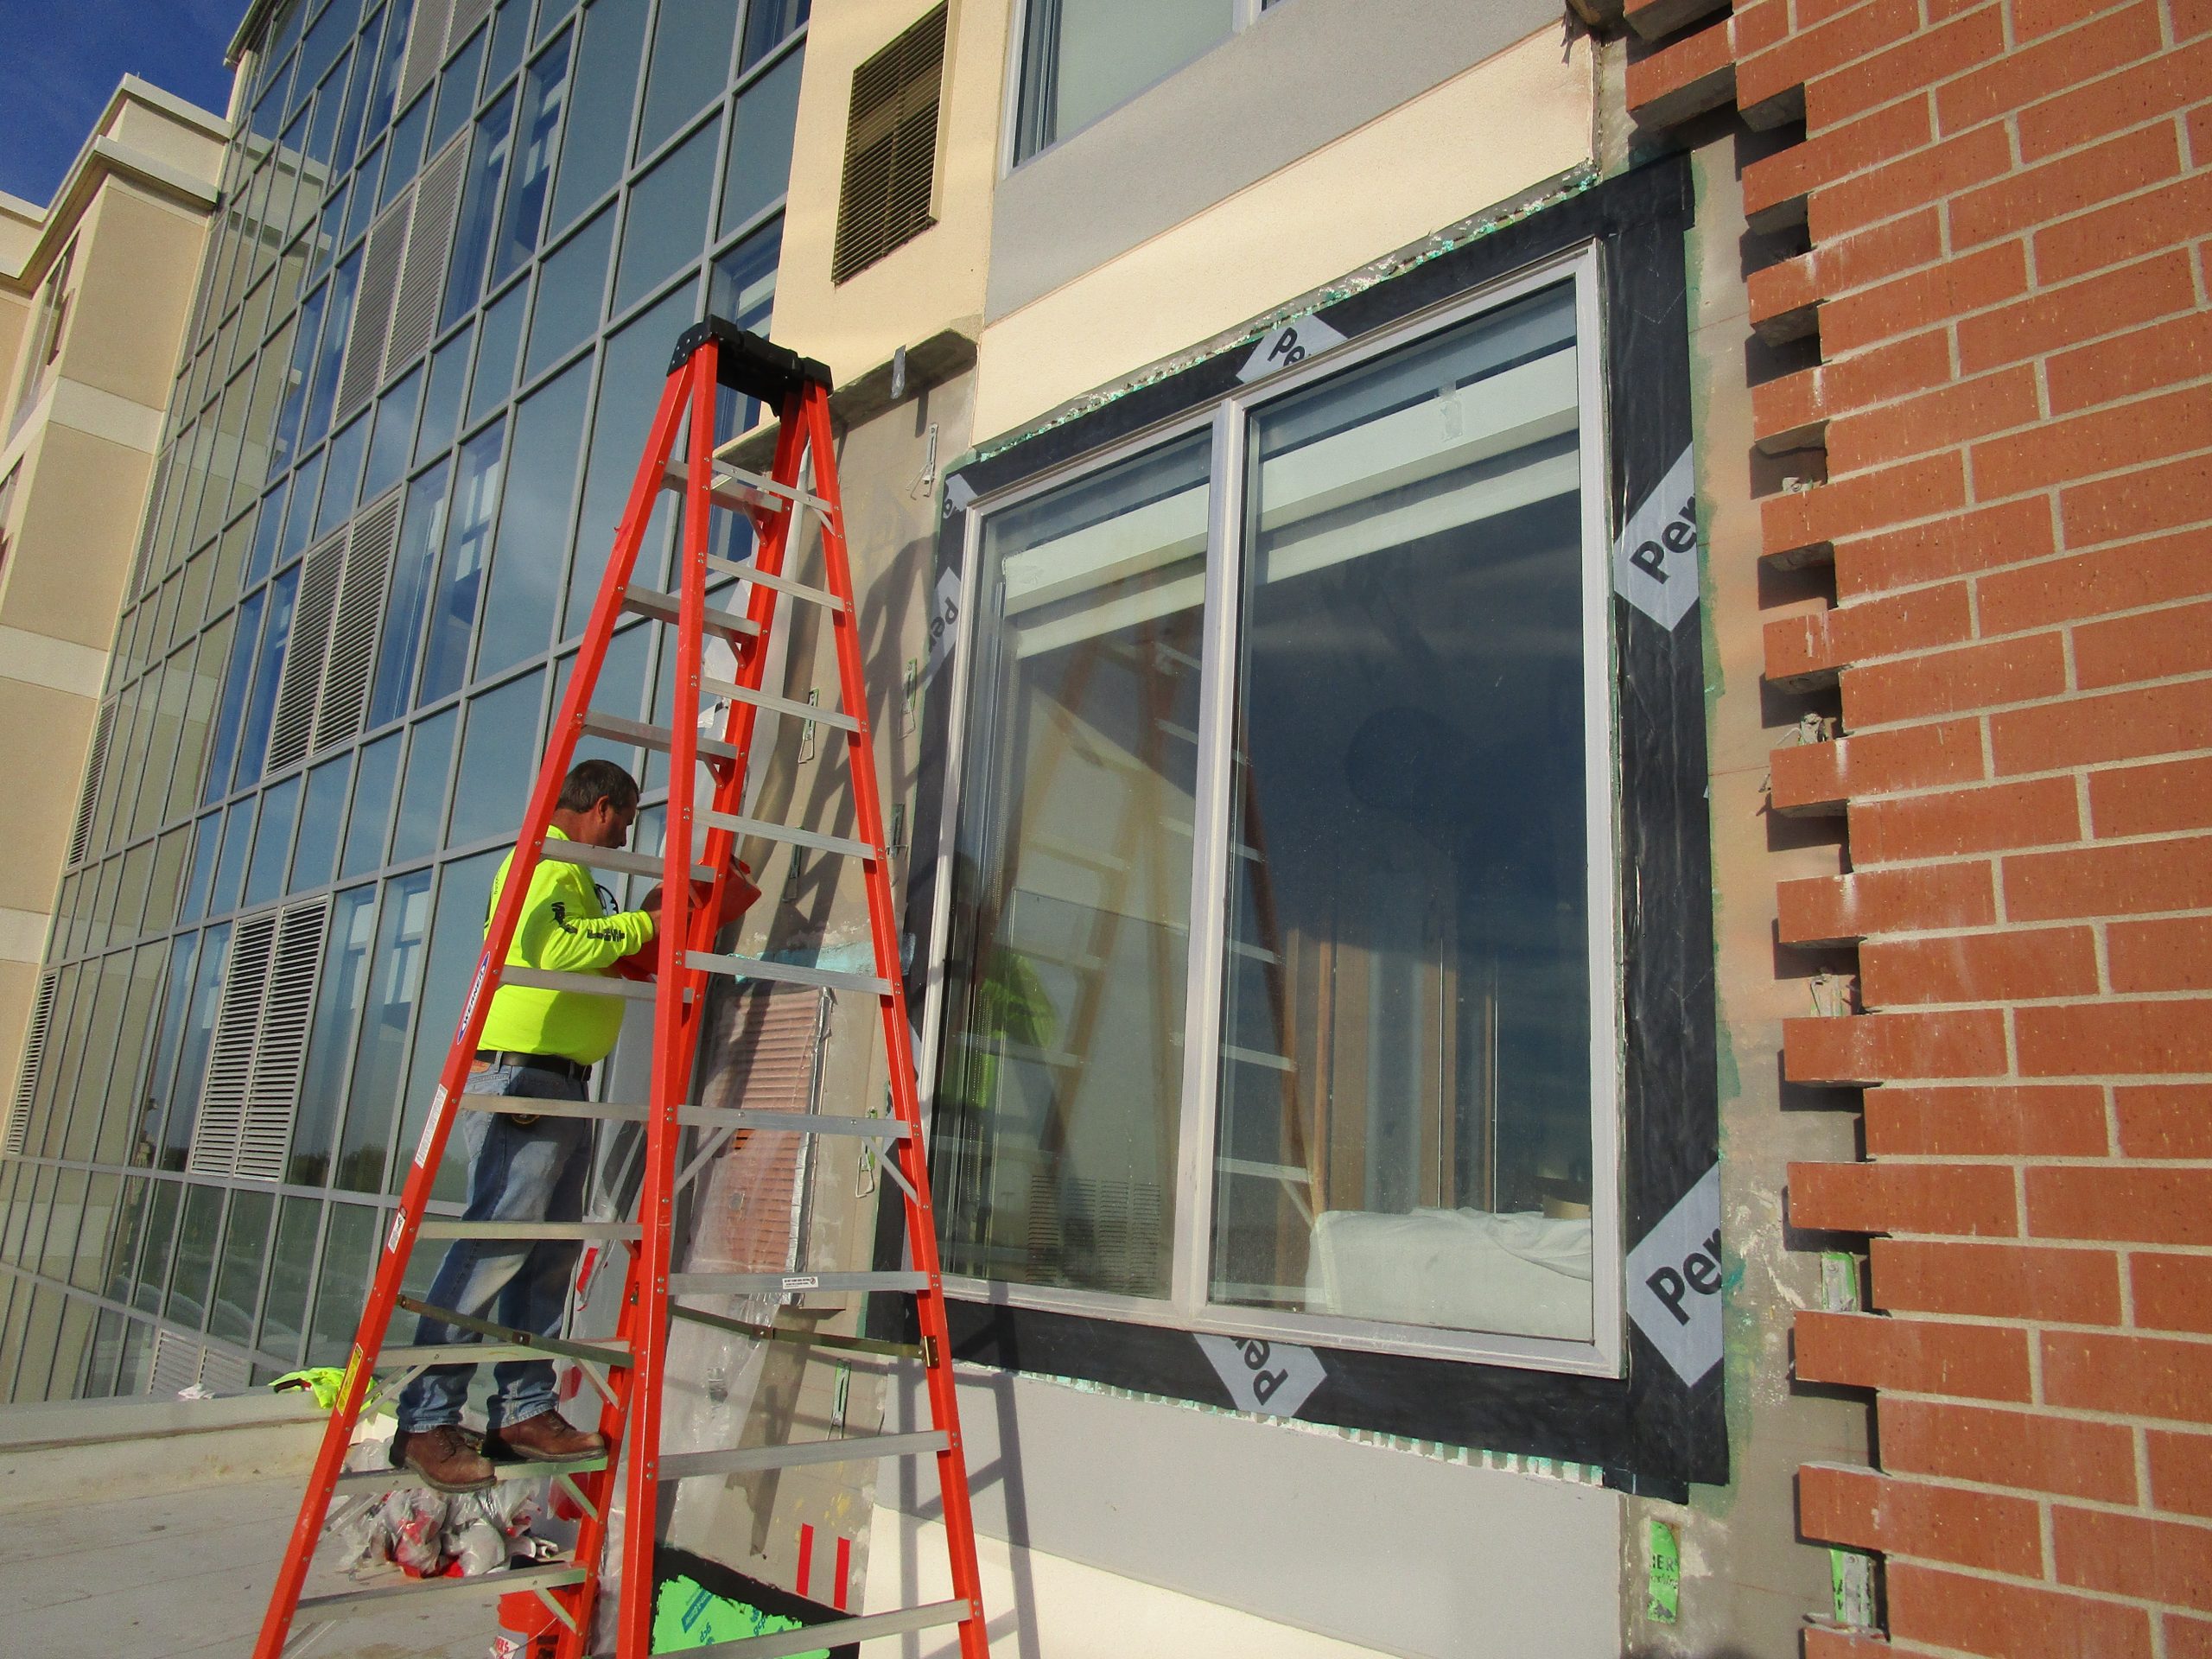
- Installing flashing and interior louver waterproofing without removing the existing windows or louvers
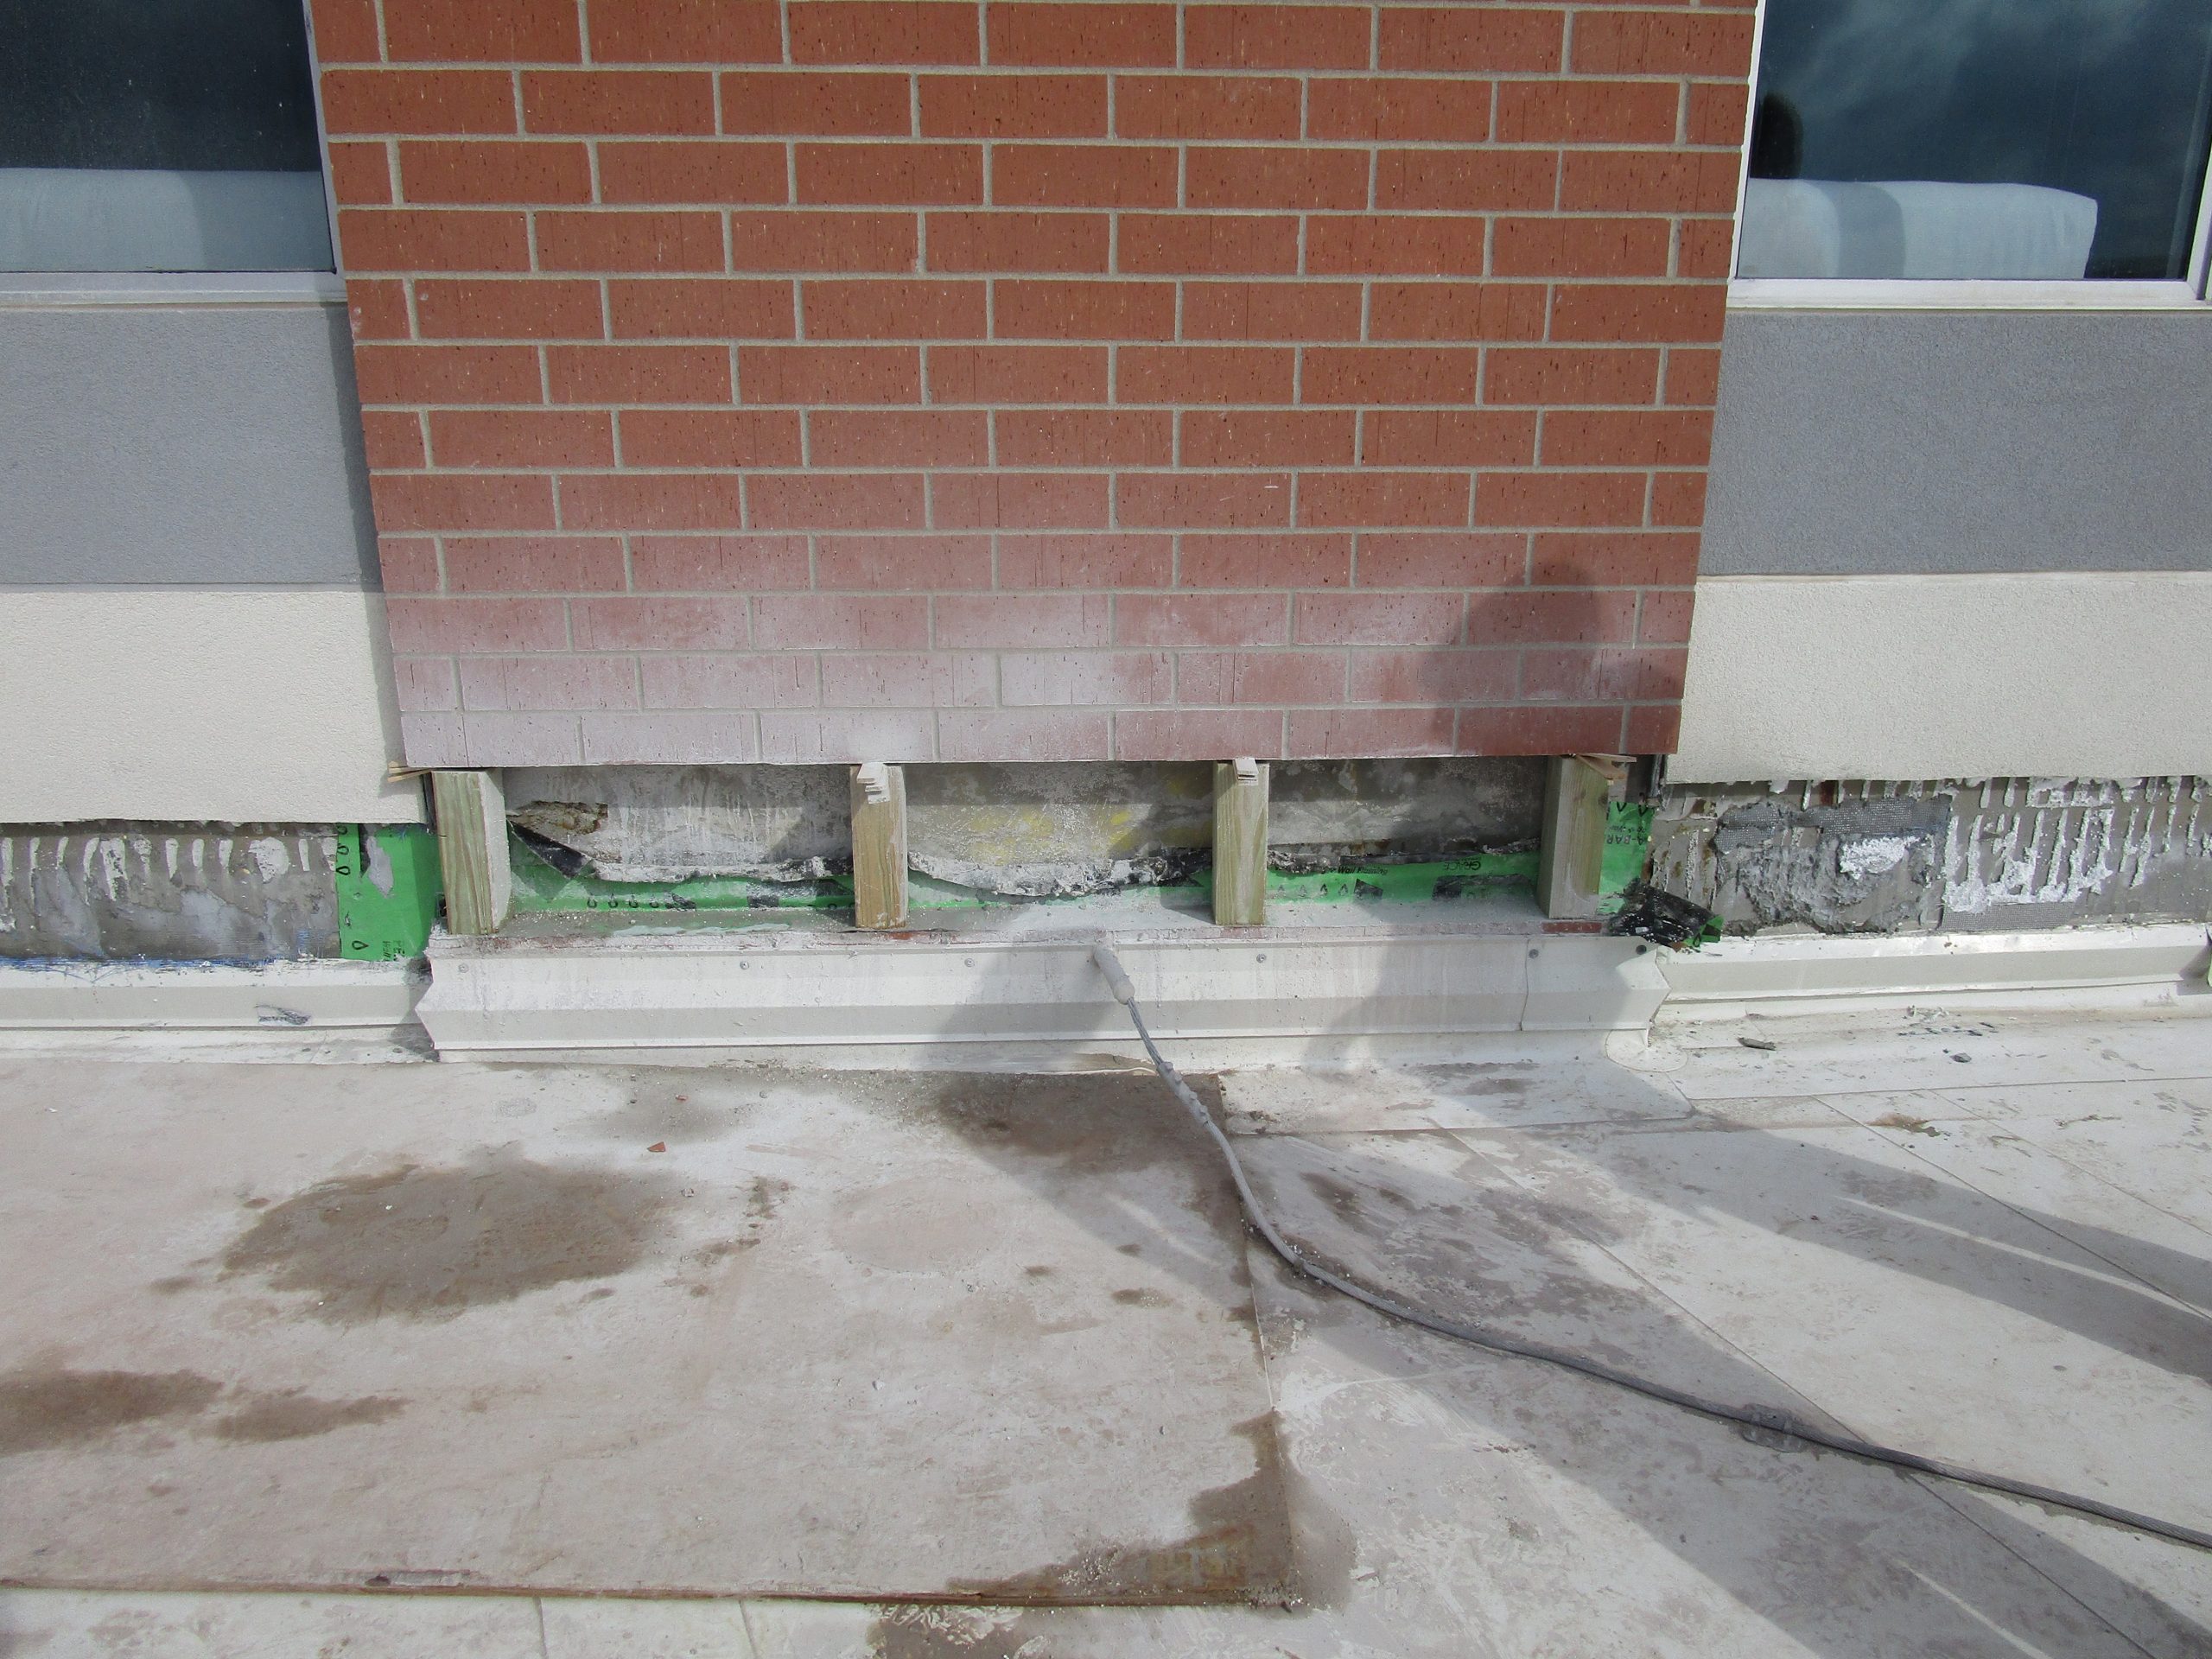
- Installing pan flashing below the curtain wall by lowering the front edge of the sill to create the necessary slope for drainage
- Developing details to integrate the weather barrier between adjacent walls systems
- Adding through-wall flashing at the roof line and where a low roof meets a rising wall
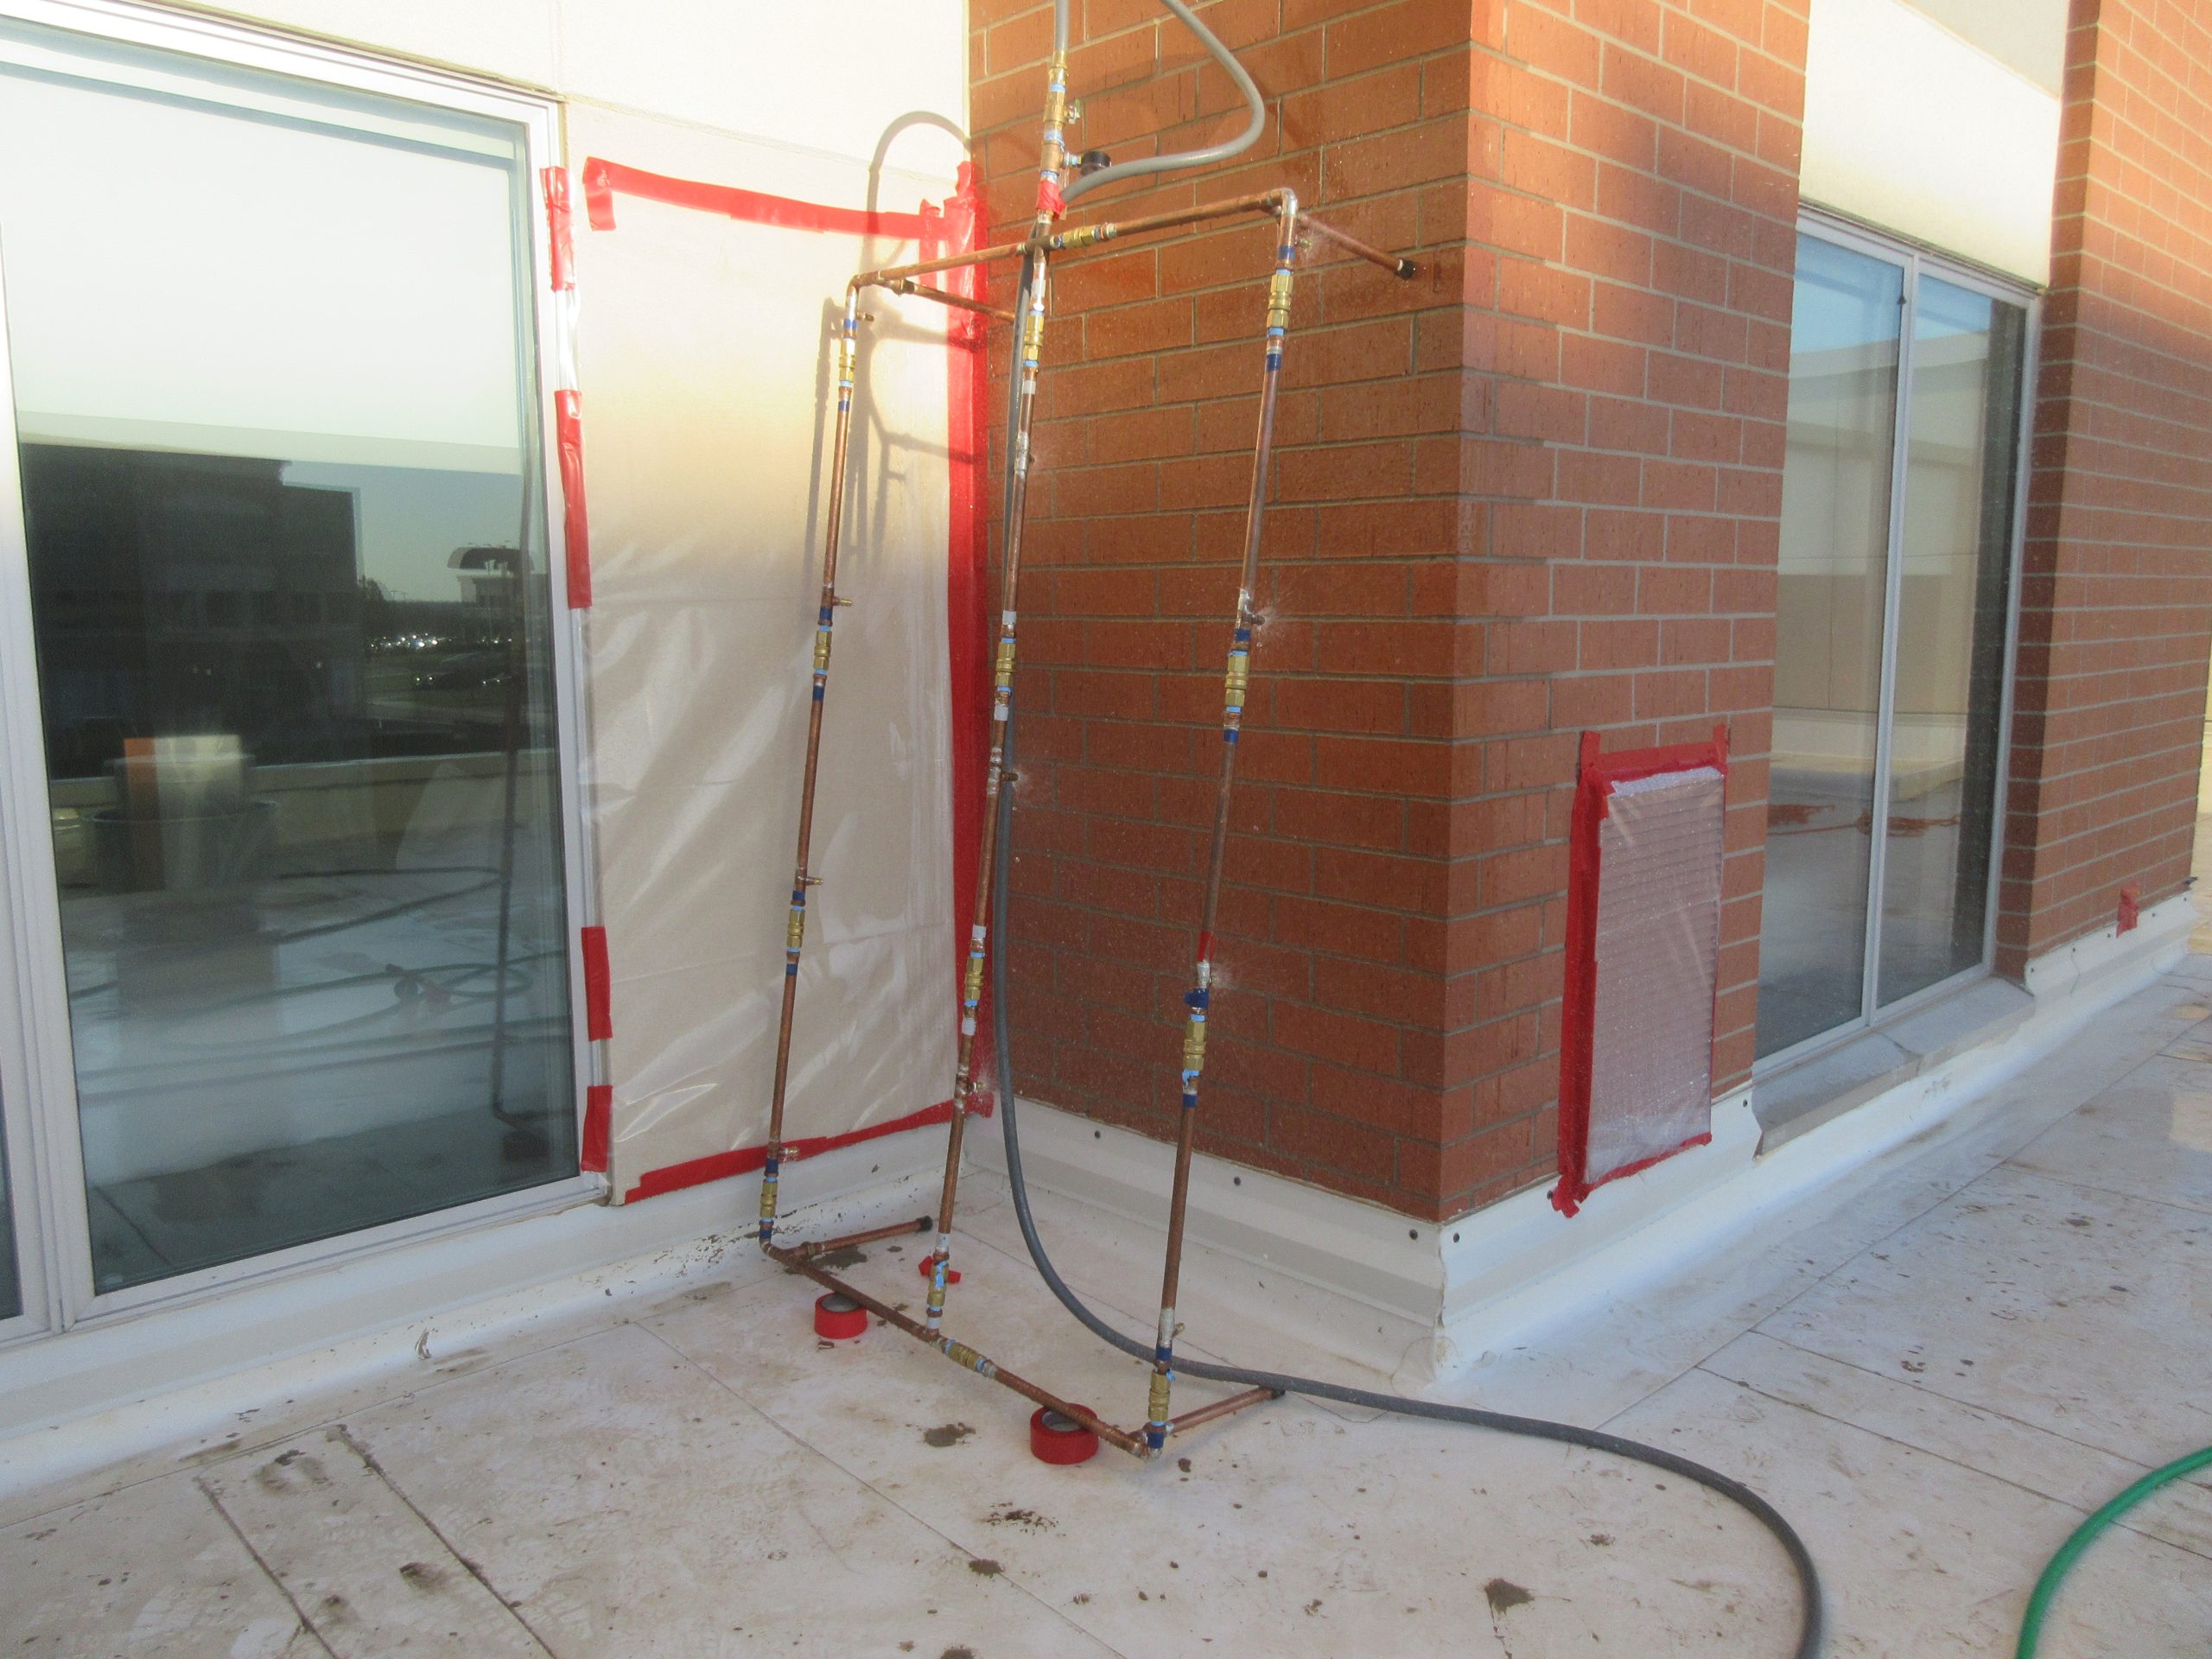
We performed confirmation testing to verify repairs successfully addressed the issues.
1 of 4
Project Summary
Solutions
Repair & Rehabilitation
Services
Building Enclosures
Markets
Commercial
Client(s)
The Weitz Company, LLC
Specialized Capabilities
Condition Assessments | Roofing & Waterproofing
Key team members
Peter Babaian
Managing Principal, Building Technology, Chicago
Additional Projects
Midwest
Chicago Federal Plaza
The Chicago Federal Plaza in Chicago’s Loop district includes the John C. Kluczynski Federal Building and Loop Station Post Office, both designed by Ludwig Mies van der Rohe. SGH investigated the cause of the pavers’ movement and helped the project team evaluate remedial options.
Midwest
USDA National Center for Agricultural Utilization Research
The USDA engaged LSY Architects & Planners (LSY) and SGH to evaluate the building enclosure and recommend options for restoring the facades to their original appearance.


