San Francisco, CA
Union House, 1515 Union Street
Scope/Solutions
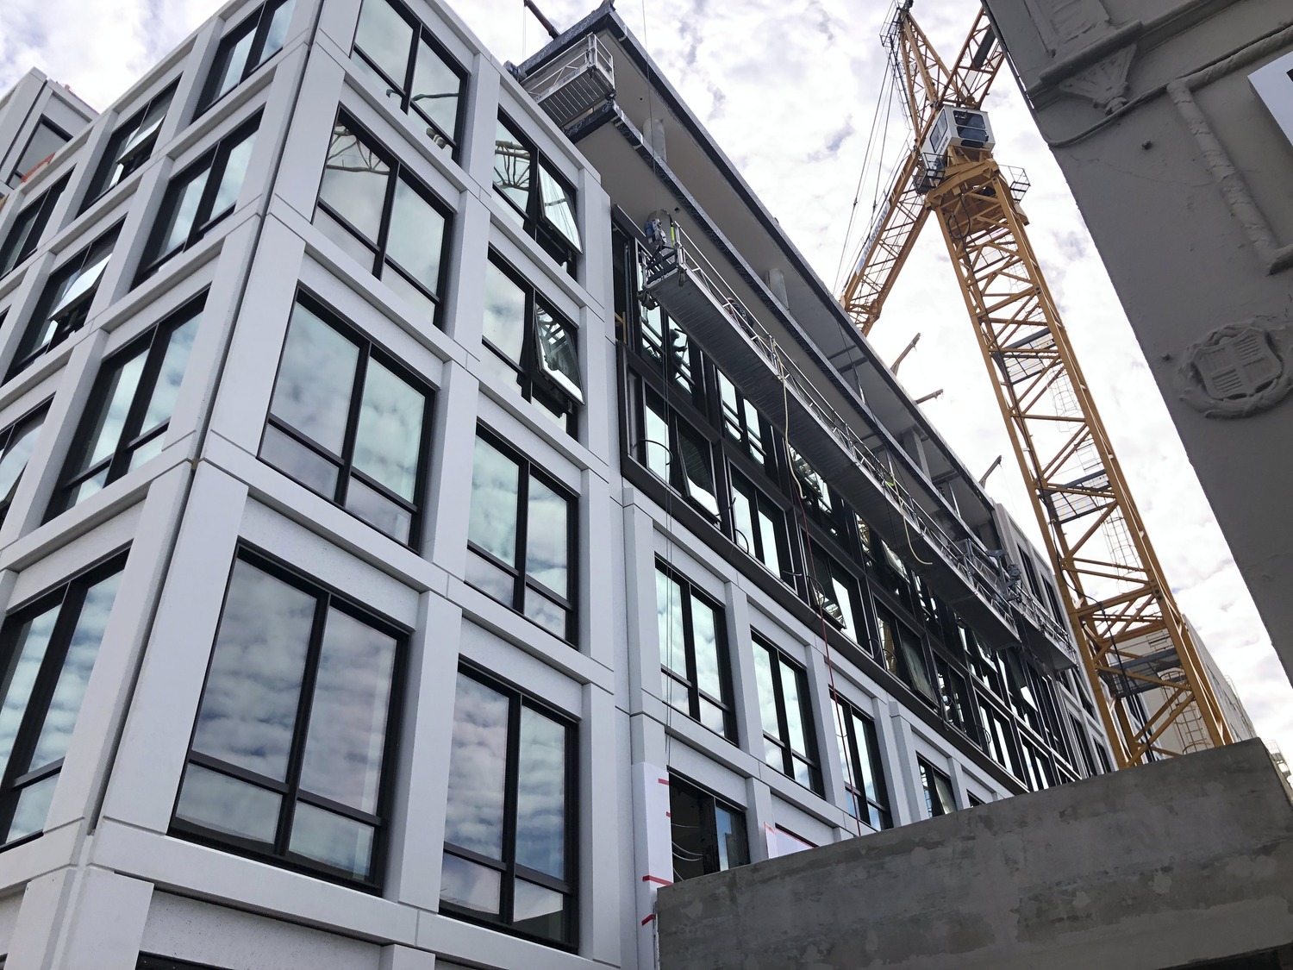
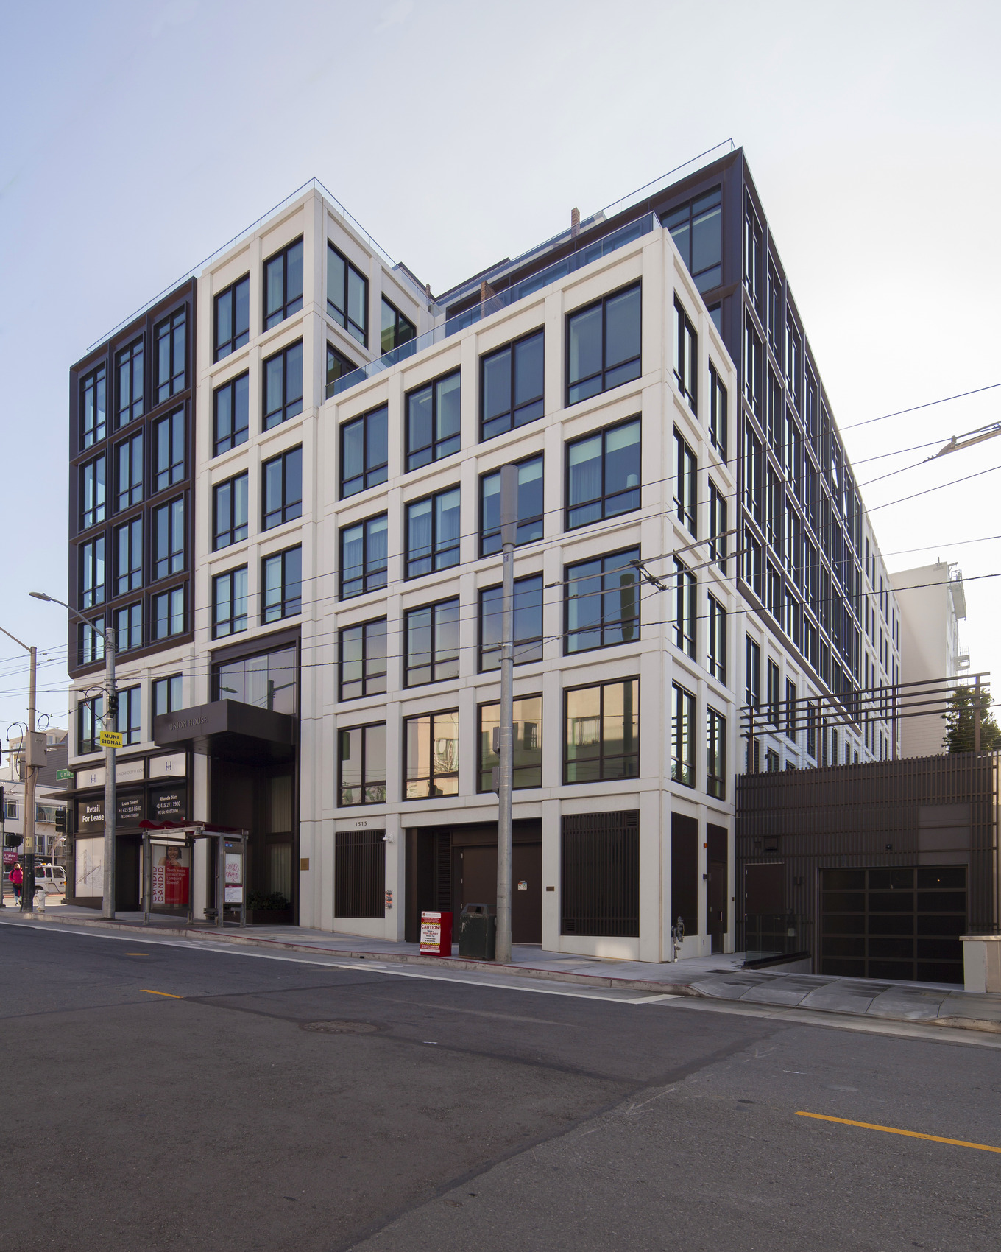
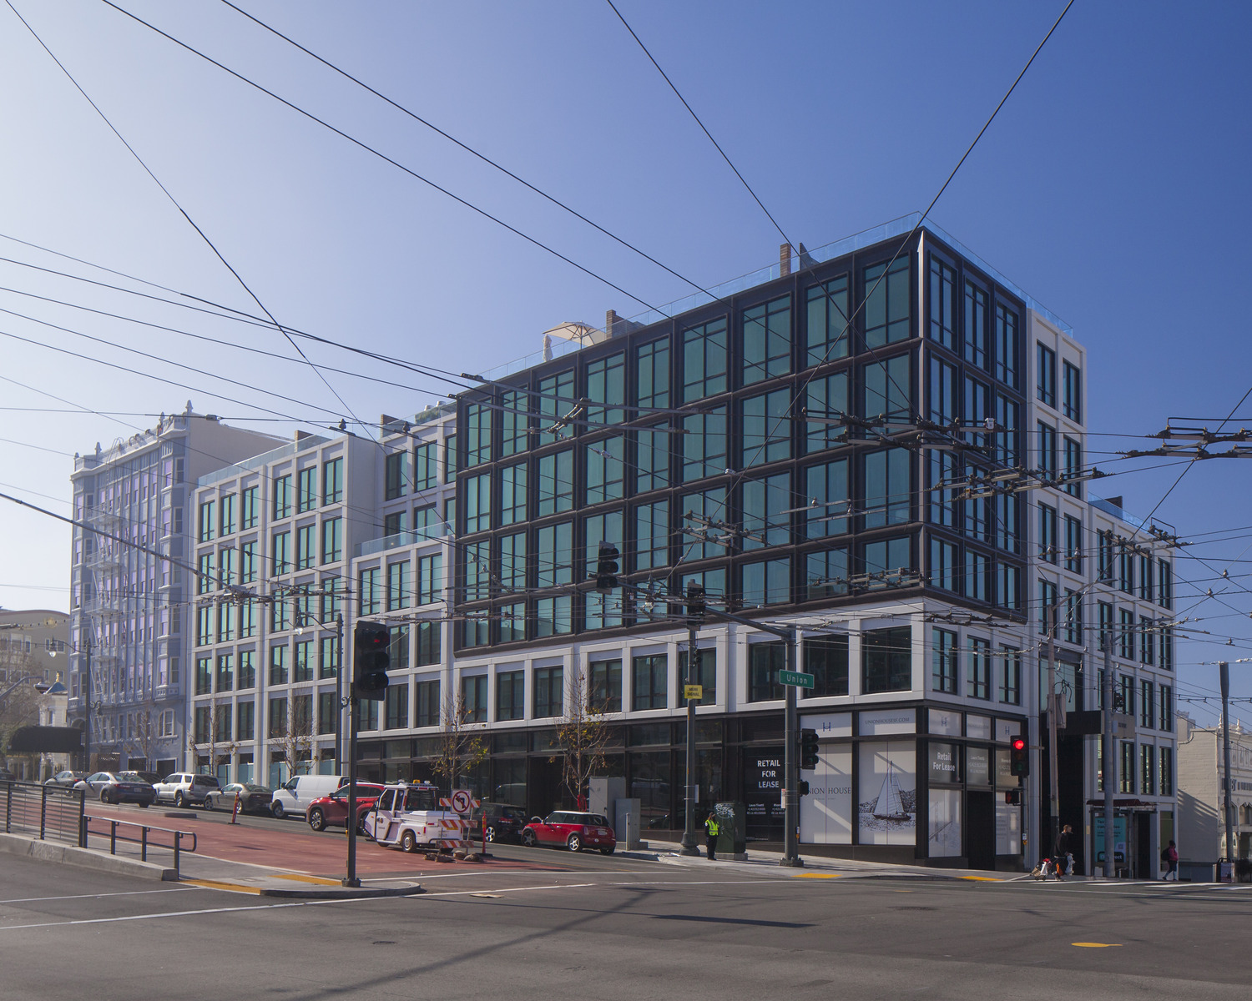
The new seven-story building at 1515 Union Street brings forty-one condominiums to northern San Francisco. Residents experience sweeping vistas of the city or the bay from their homes through floor-to-ceiling windows and enjoy views of the Golden Gate Bridge from the rooftop amenity deck. The building steps back to create private balconies and scale the street-facing facade to blend in with the low-rise surroundings. SGH consulted on the building enclosure design for the project.
SGH consulted on the design of below-grade waterproofing, podium deck and planter waterproofing, exterior wall cladding, and roofing. Highlights of our work include:
- Helped select roofing, waterproofing, window and wall cladding systems to meet the project team’s design vision and performance expectations
- Reviewed the building enclosure design, identified opportunities to improve performance, and evaluated substitutions
- Developed details to integrate the building enclosure systems and the many exterior wall systems, including glazed aluminum-framed window walls and storefronts, precast concrete panel, slat rain screen systems, terrace and entrance doors, and formed metal panels
- Performed below-grade waterproofing warranty inspections
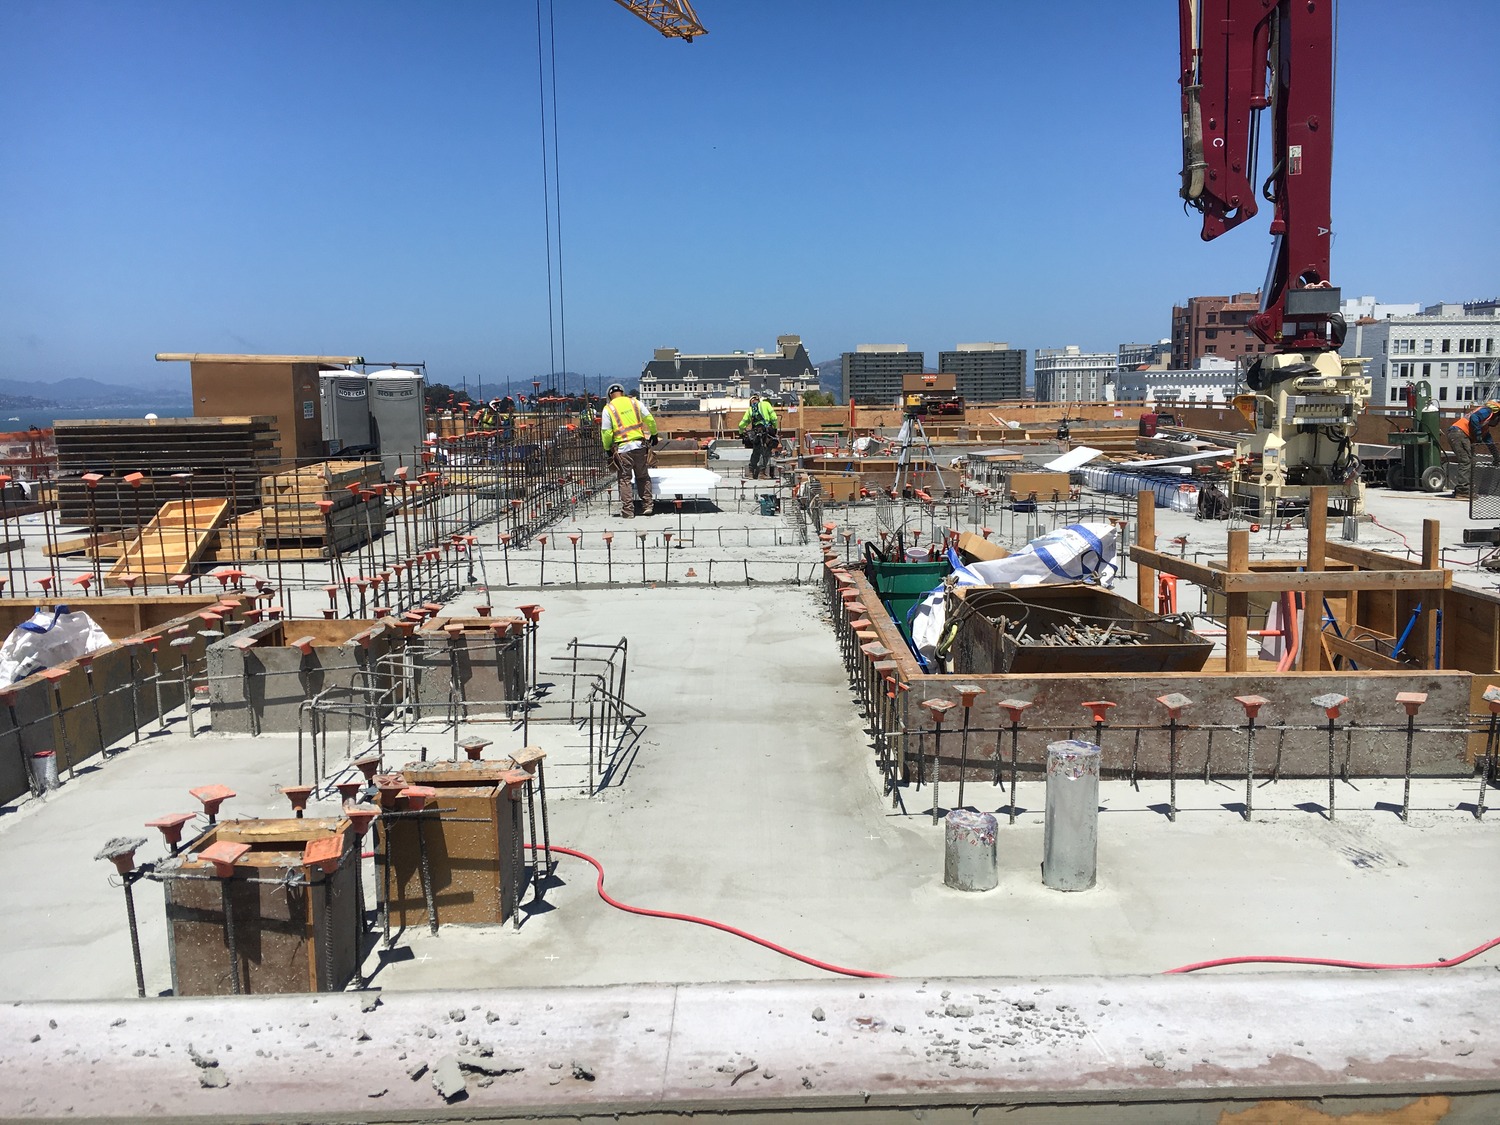
- Witnessed field performance testing of cladding and fenestrations, and flood testing of amenity roofing and terrace waterproofing systems
- Provided construction-phase services, including reviewing contractor submittals, providing isometric sketches and cladding models to help the installers, observing ongoing construction, and helping address field conditions
1 of 4
Project Summary
Solutions
New Construction
Services
Building Enclosures
Markets
Commercial | Residential | Mixed-Use
Client(s)
Handel Architects
Specialized Capabilities
Facades & Glazing | Roofing & Waterproofing
Key team members
Additional Projects
West
225 Bush Street
The building at 225 Bush Street is the former home of Standard Oil Corporation and is listed as a local historic landmark. Jones Lang LaSalle retained SGH to develop a rehabilitation program for the exterior walls and tile roofs.
West
706 Mission Street
Together, a new forty‑three story tower and the historic ten-story Aronson Building offer 146 condominiums and many amenities, such as a fifth-floor club level and resident programs and services. SGH consulted on the building enclosure design for the project.