New Rochelle, NY

Iona College, LaPenta School of Business

Scope/Solutions

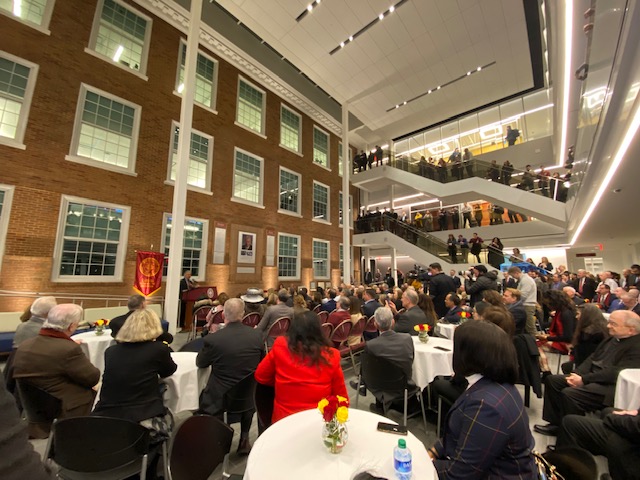
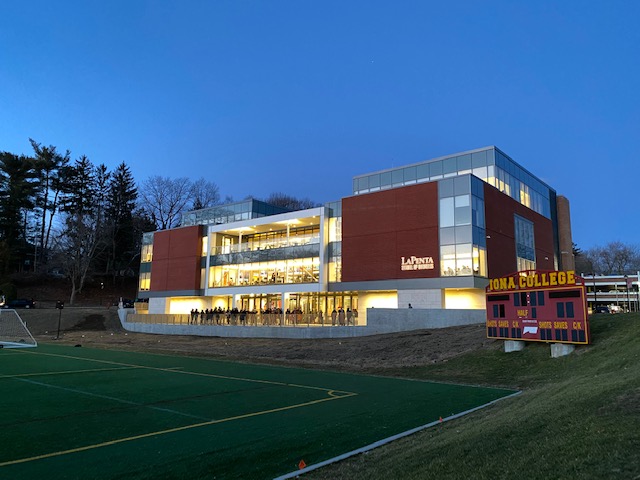
With a large donation from alumnus Robert V. LaPenta, Iona College created a new home for their business school. The project adds substantial academic space and allows the college to modernize their facility for students and faculty. The addition’s facade features the college’s traditional brick to blend with the existing 1949 building and adds large expanses of glass, bringing in natural light and offering views of the surrounding area. SGH was the structural engineer of record for the project.

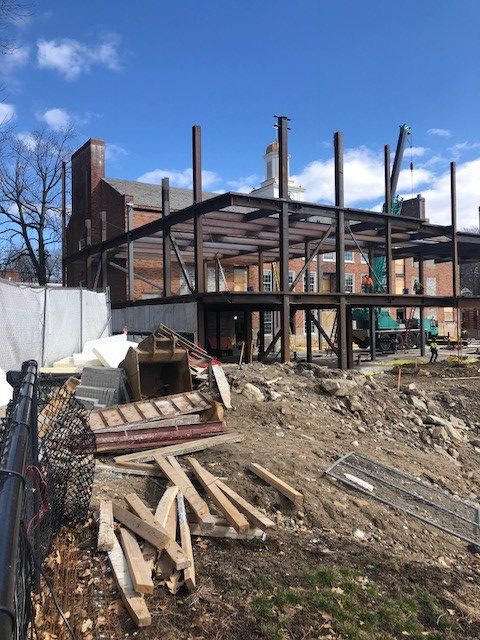
SGH designed the steel-framed structure for the addition, which abuts the existing building housing both the School of Business and the School of Arts and Science. Highlights of our design include:

  • Footings supported on excavated bedrock
  • Framing for the three-story atrium that showcases the existing building and the new addition in one dramatic space
  • Cantilevered framing supporting stairs in the atrium
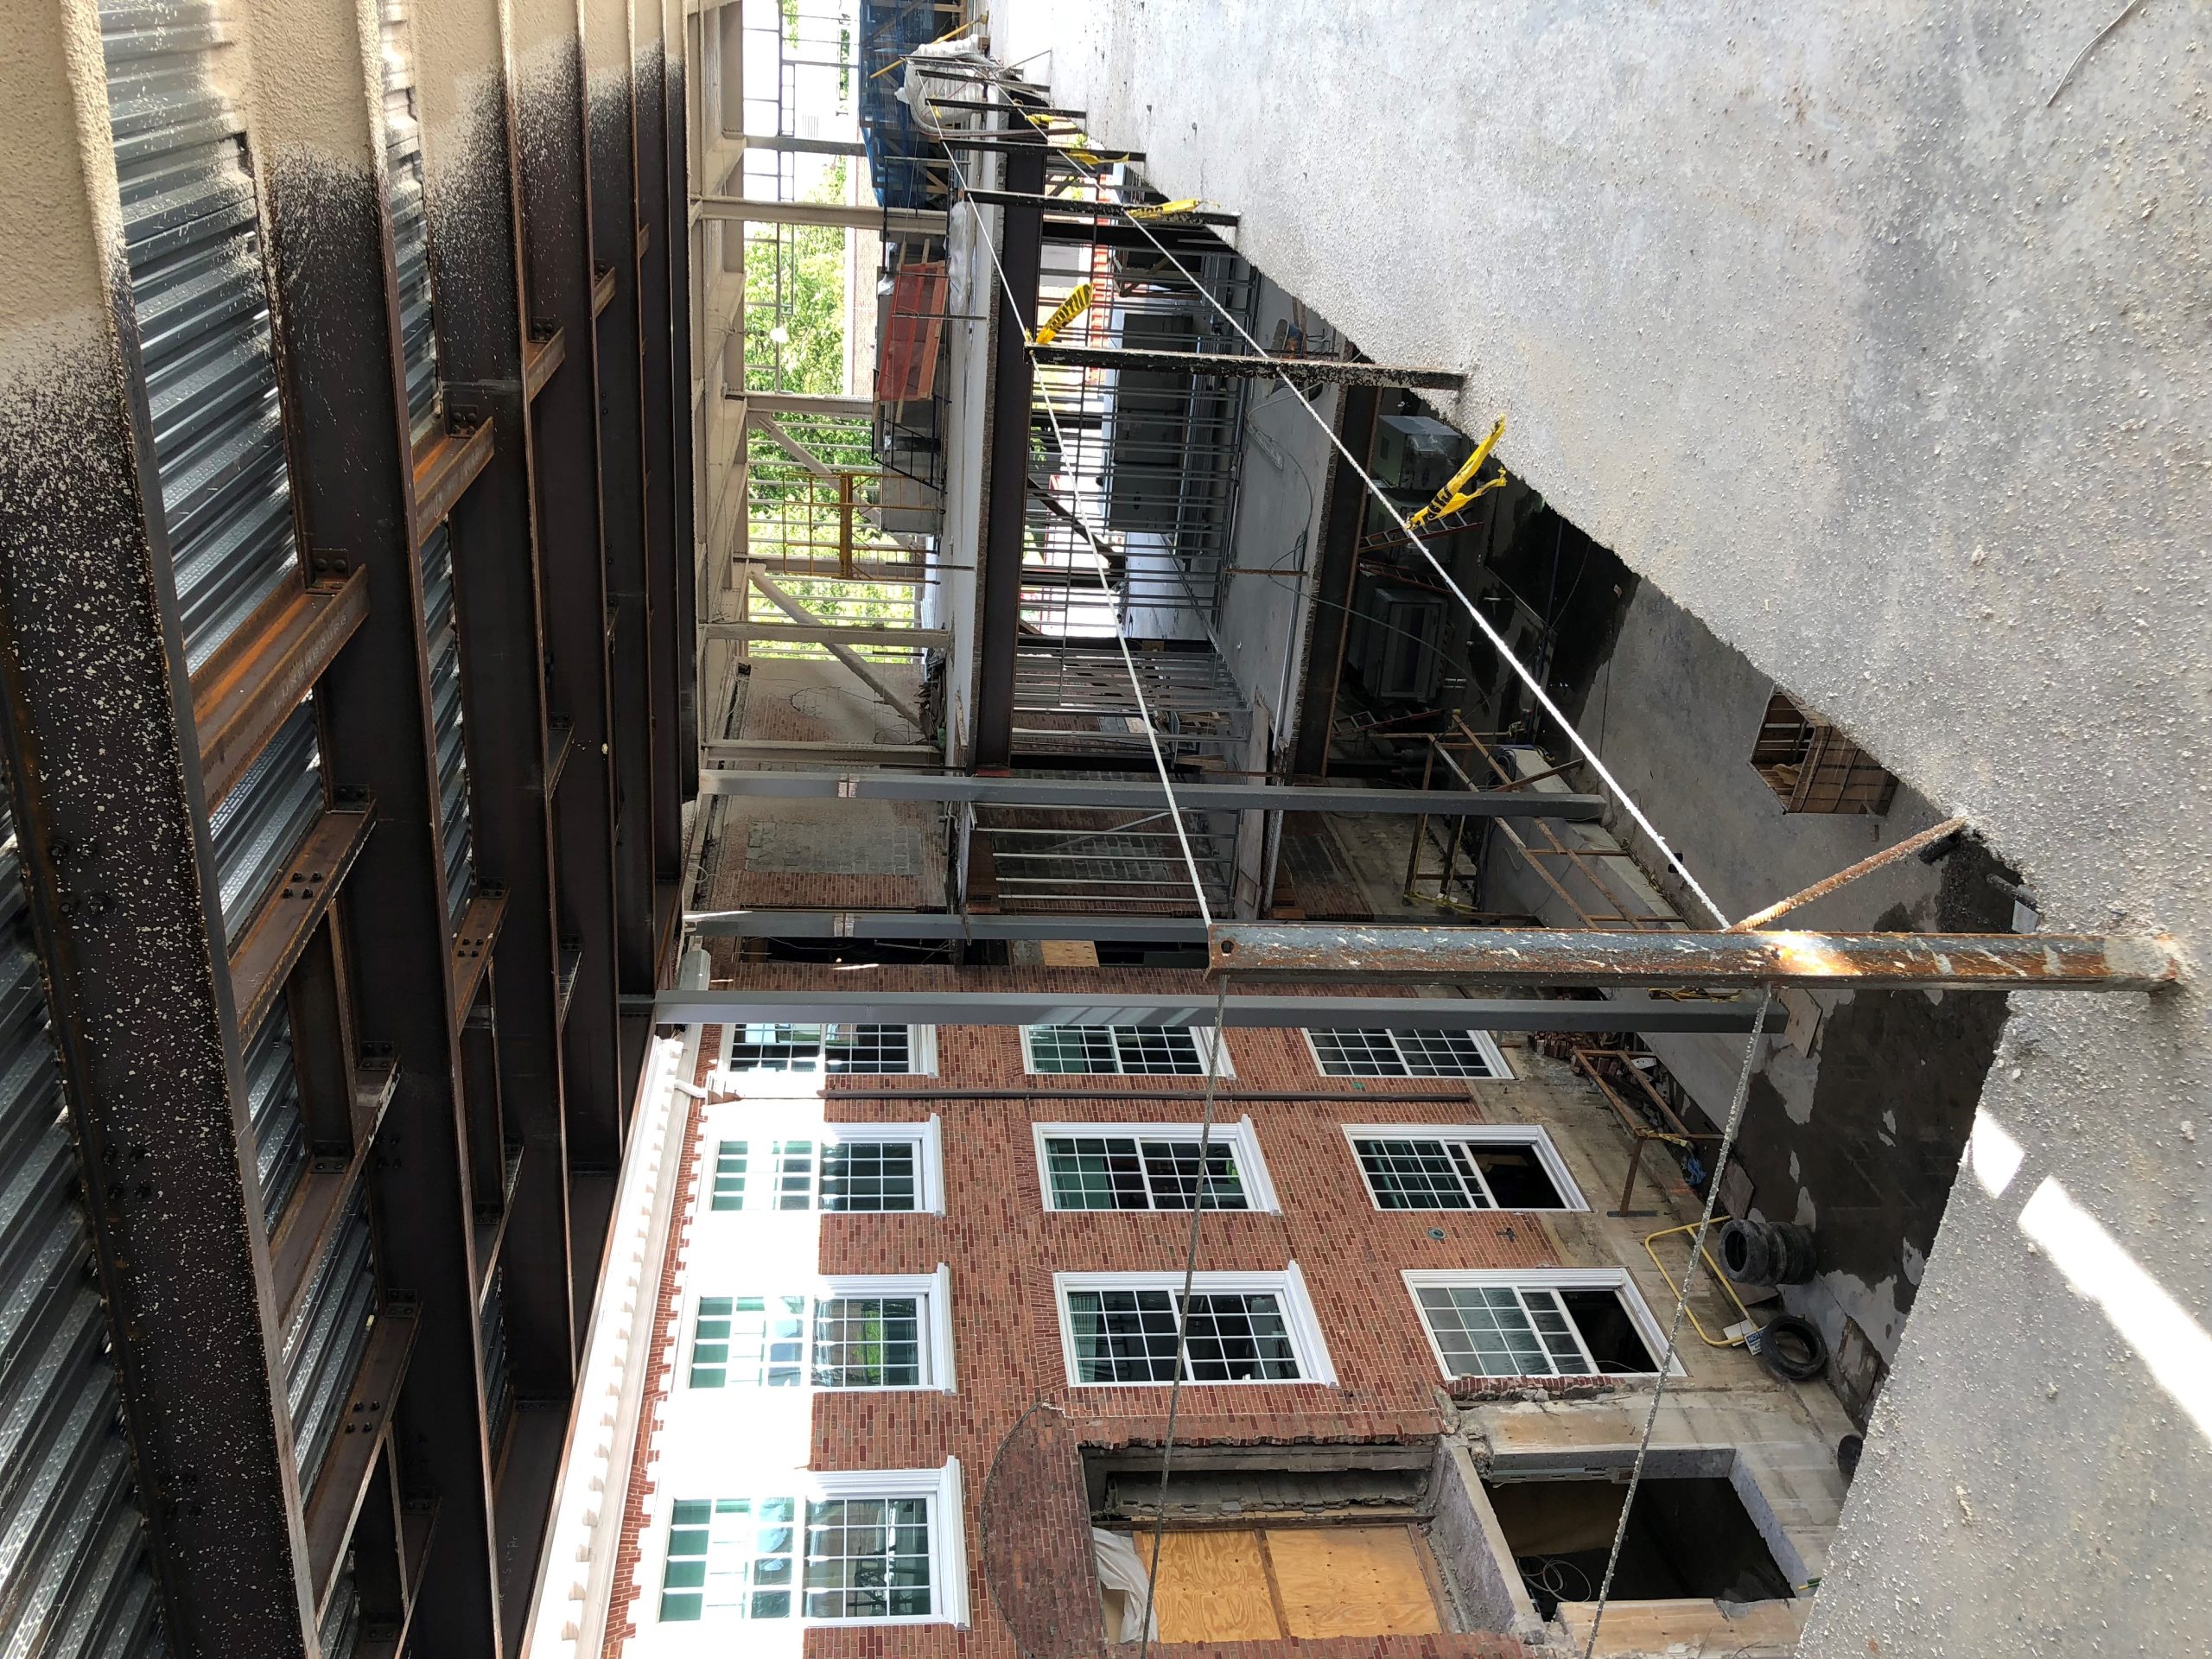
  • Pass-through openings between the two structures at each level
  • Redesigned egress stairs in the existing building
  • Framing for a new flat roof to replace portions of the existing sloped roof, where the new building meets the existing building
  • A large cantilever truss to support two-stories of the new building

We provided construction administration services, including reviewing submittals, visiting the site to observe ongoing construction, and helping address field conditions.
Project Summary

Icon: completion-date

2021

Completion Date
Icon: construction-value

38M

Construction Value
Icon: building-size

56K

Project Size
Solutions
New Construction
Services
Structures
Markets
Education
Specialized Capabilities
Building Design

Key team members

Kevin Poulin
Principal

Additional Projects

Northeast

Colby College Museum of Art, Alfond-Lunder Family Pavilion

The Colby Museum of Art offers 38,000 sq ft of exhibition space within a building built over many decades. SGH provided building enclosure consulting services for the 26,000 sq ft addition that includes 10,000 sq ft of exhibition space, studios, study and office space, and art storage.
Explore
Northeast

University of Connecticut, Edward V. Gant Science Complex

The building suffered from water intrusion and distress of the masonry walls, especially at the towers and parapets, which exhibited signs of cracking and spalling of the masonry.  SGH investigated the cause of leakage and masonry deterioration.
Explore