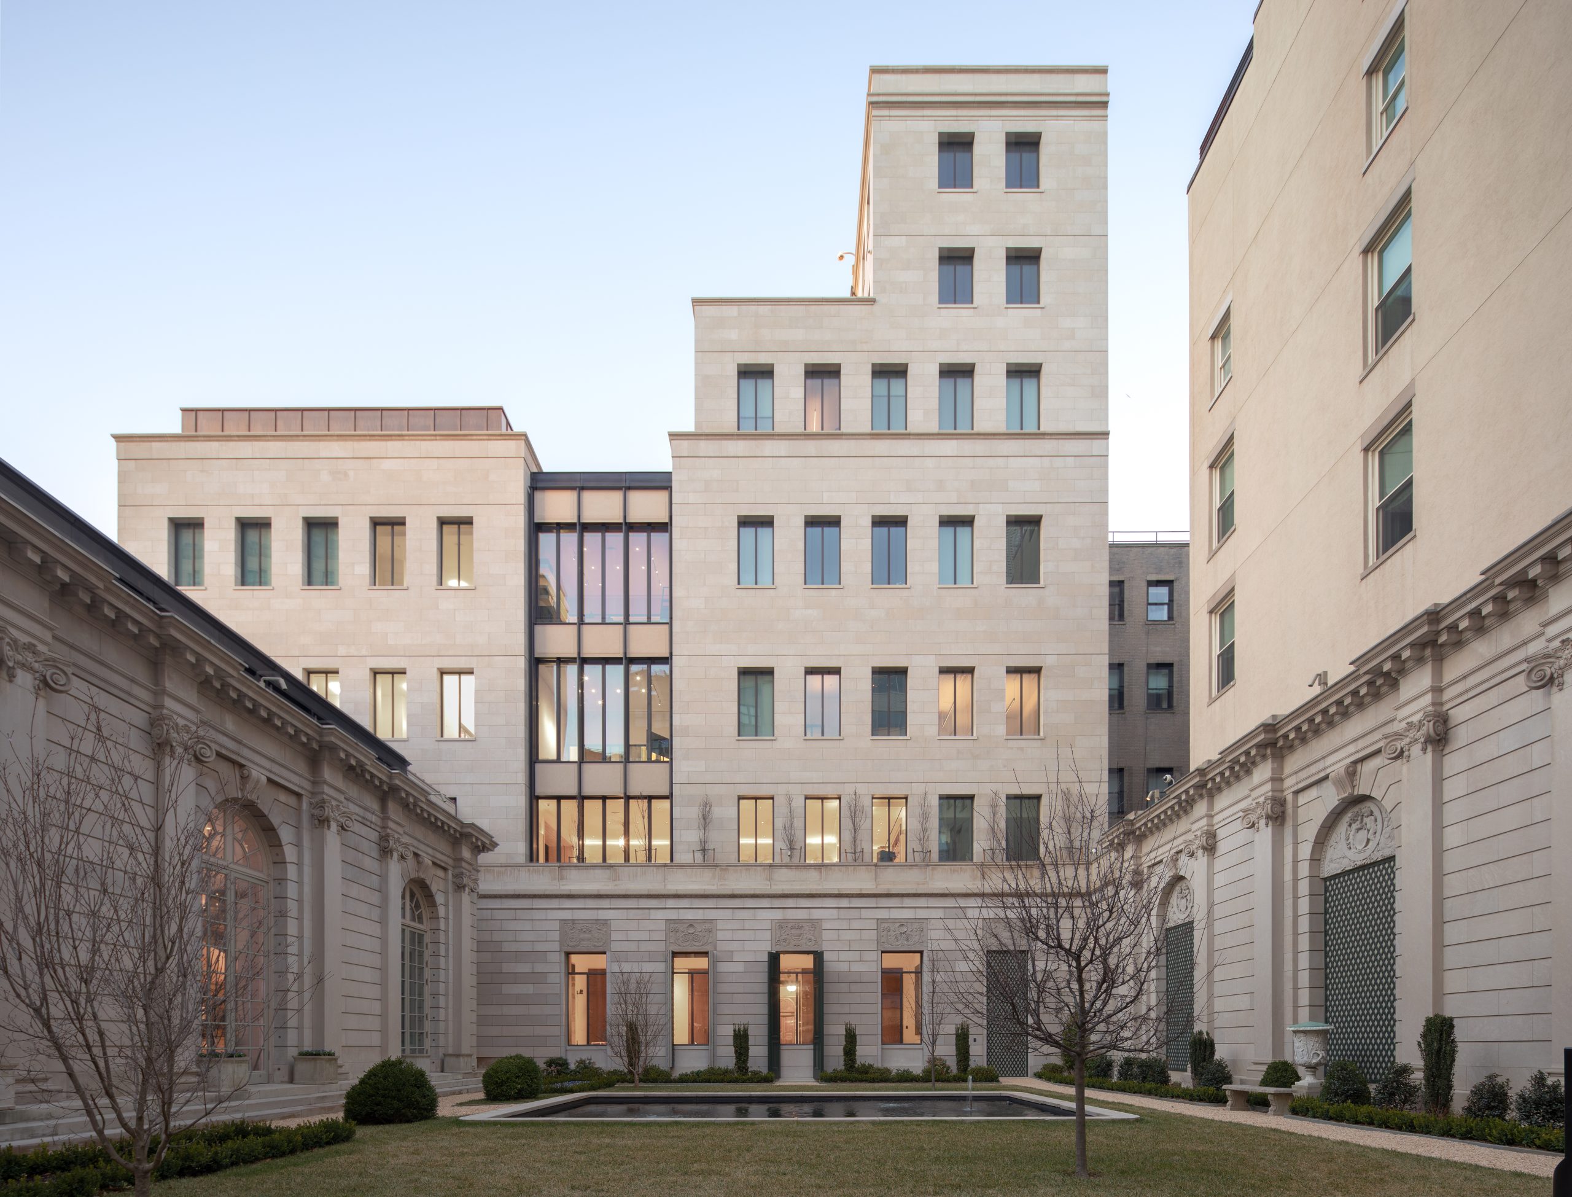
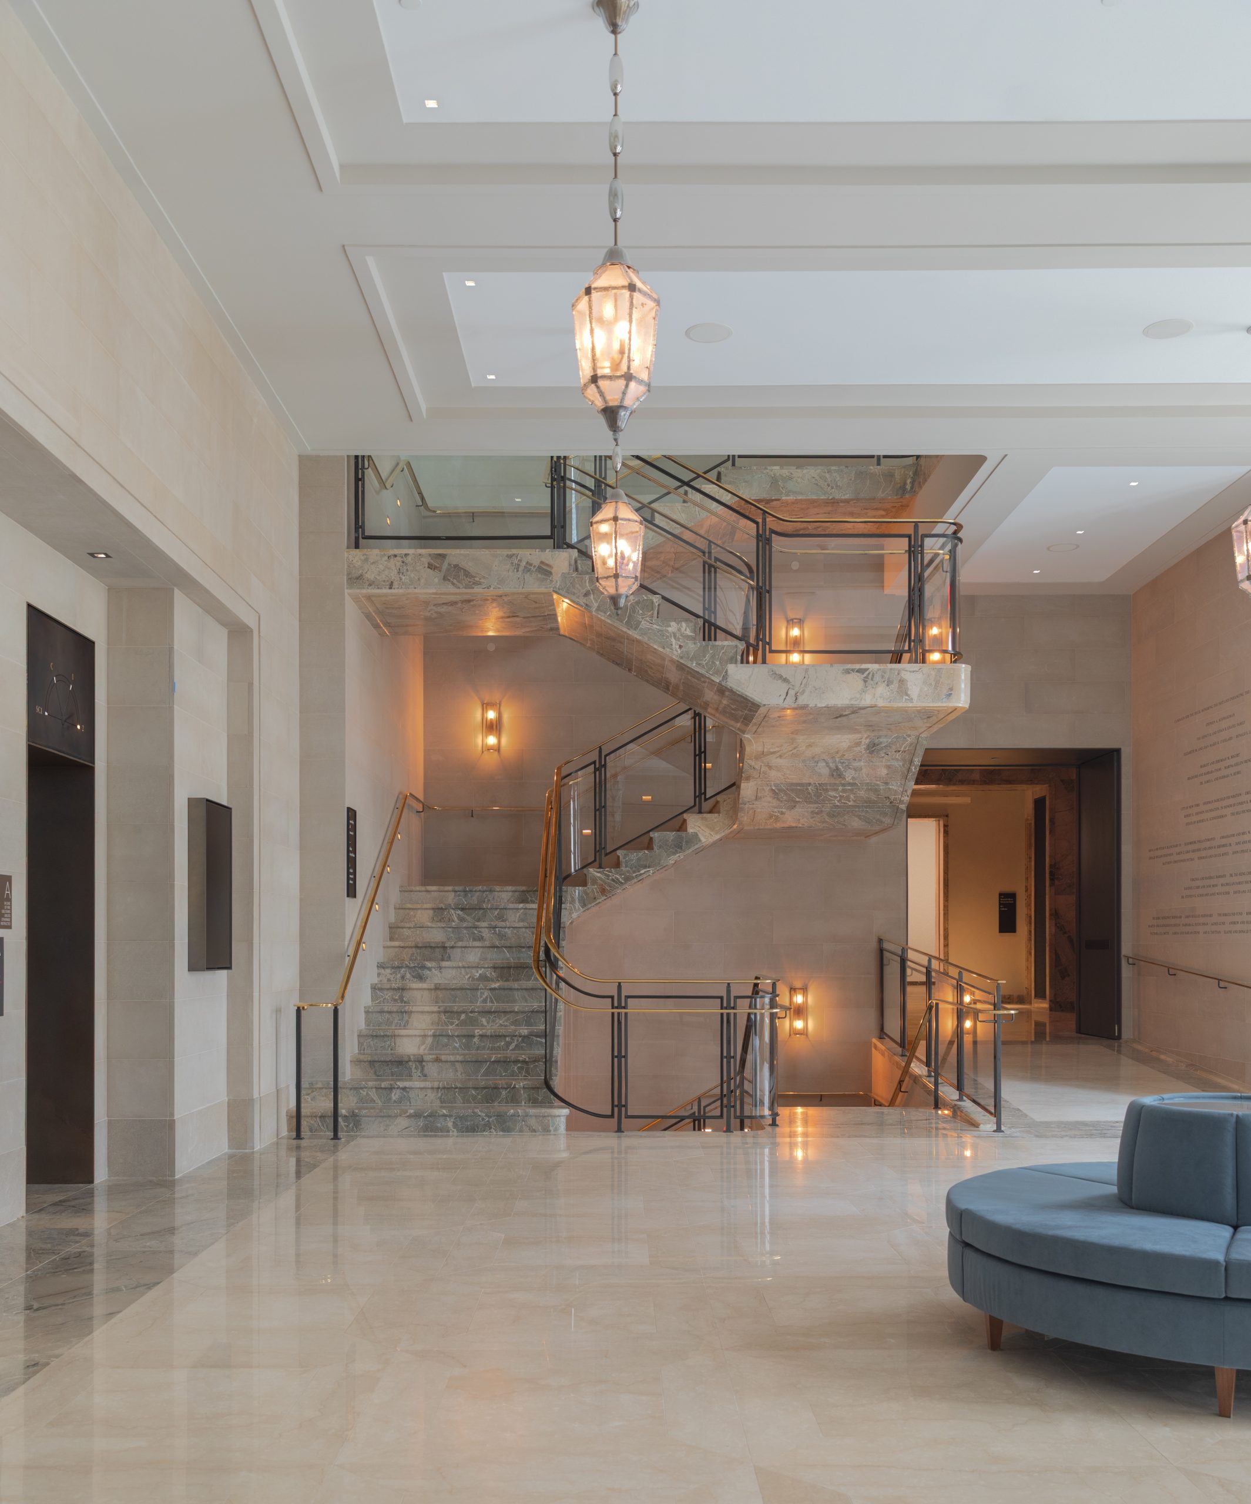

SGH served as the structural engineer of record and partnered with Guy Nordenson and Associates on the project. We analyzed the existing structure and designed new structures and alterations, including a new lateral system. Highlights of our structural design include:
- Nine-story, steel-framed horizontal expansion of the Frick Art Reference Library (FARL)
- Concrete shear walls and a steel-framed elevator-and-stair core in the FARL
- Four-story, steel-framed vertical expansion of the former Music Room and strengthening of the existing steel structure below the first floor
- One-story, steel-framed vertical expansion of the Reception Hall with sloped and cantilevered roof trusses, braced-frames, and transfer girders
- A new foundation wall to support the Reception Hall’s exterior limestone-clad wall
- Support for facade maintenance and fall-arrest systems at existing skylights and flat roofs and for new skylights above the Garden Court and North Galleries
- Excavation below the garden and partial demolition of the art vault to create a new below‑grade auditorium with new framing supporting the ceiling and overburden/pool
- New openings in existing masonry walls and slabs, including terra cotta flat-arch and cinder-concrete draped-mesh floors
- Strengthening existing cinder-concrete draped-mesh slabs
We also assisted with the roofing and waterproofing design. Highlights of our work include:
- Reviewing historic drawings and documenting existing conditions
- Developing roofing and waterproofing options with advantages and disadvantages
- Assisting with designs for below-grade waterproofing and protected membrane, conventional low-slope, and sheet metal roofs for existing structures and new additions
- Consulting on waterproofing for interior applications and fountain
- Helping develop transition details between building enclosure systems
- Conducting field testing to evaluate performance of installed assemblies
SGH provided bid construction phase services for the structural and building enclosure work.