Washington, DC

Smithsonian Institution, Hirshhorn Museum & Sculpture Garden

Scope/Solutions

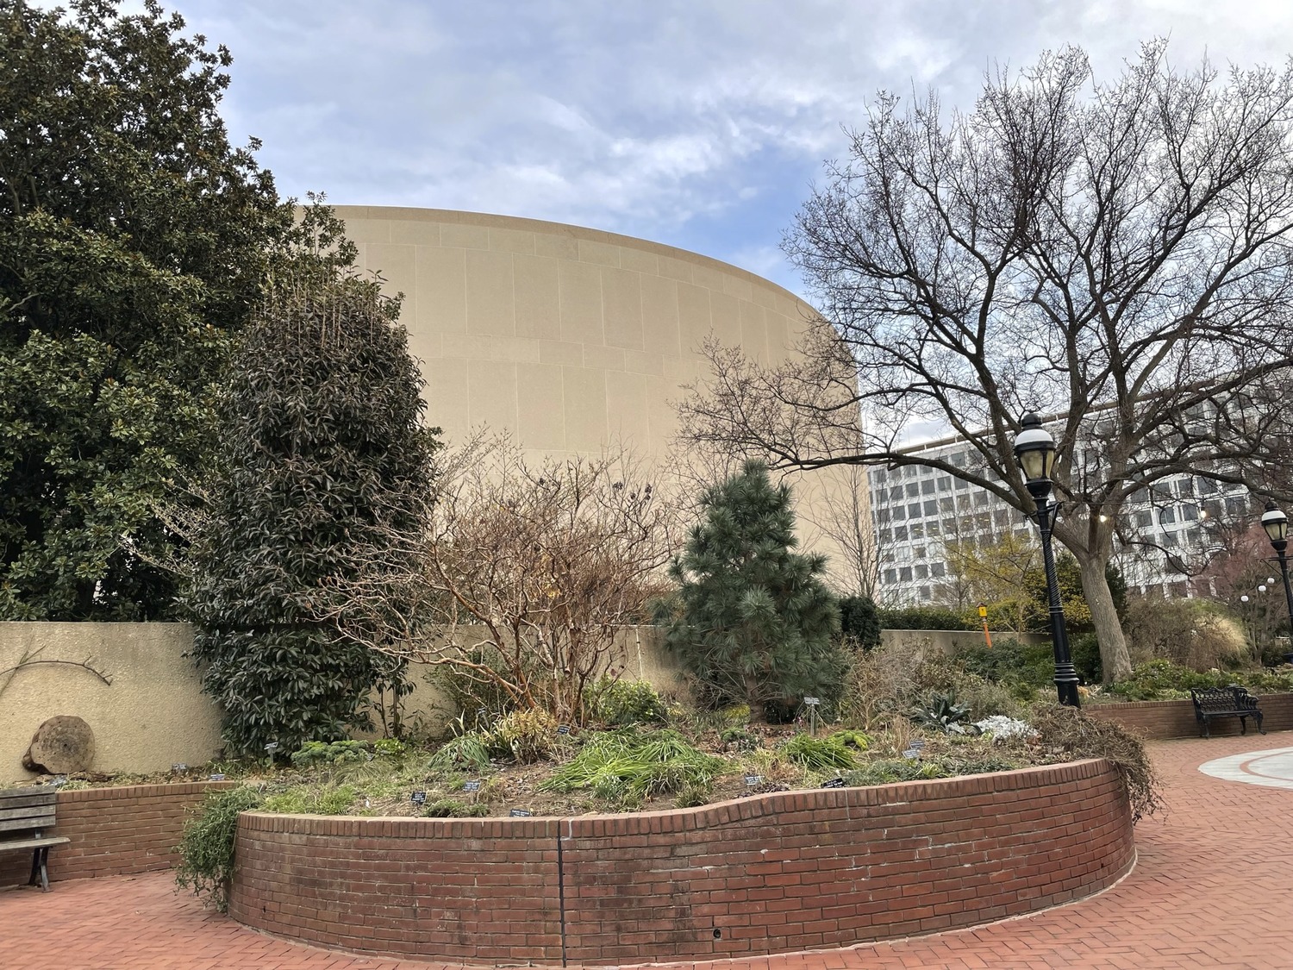
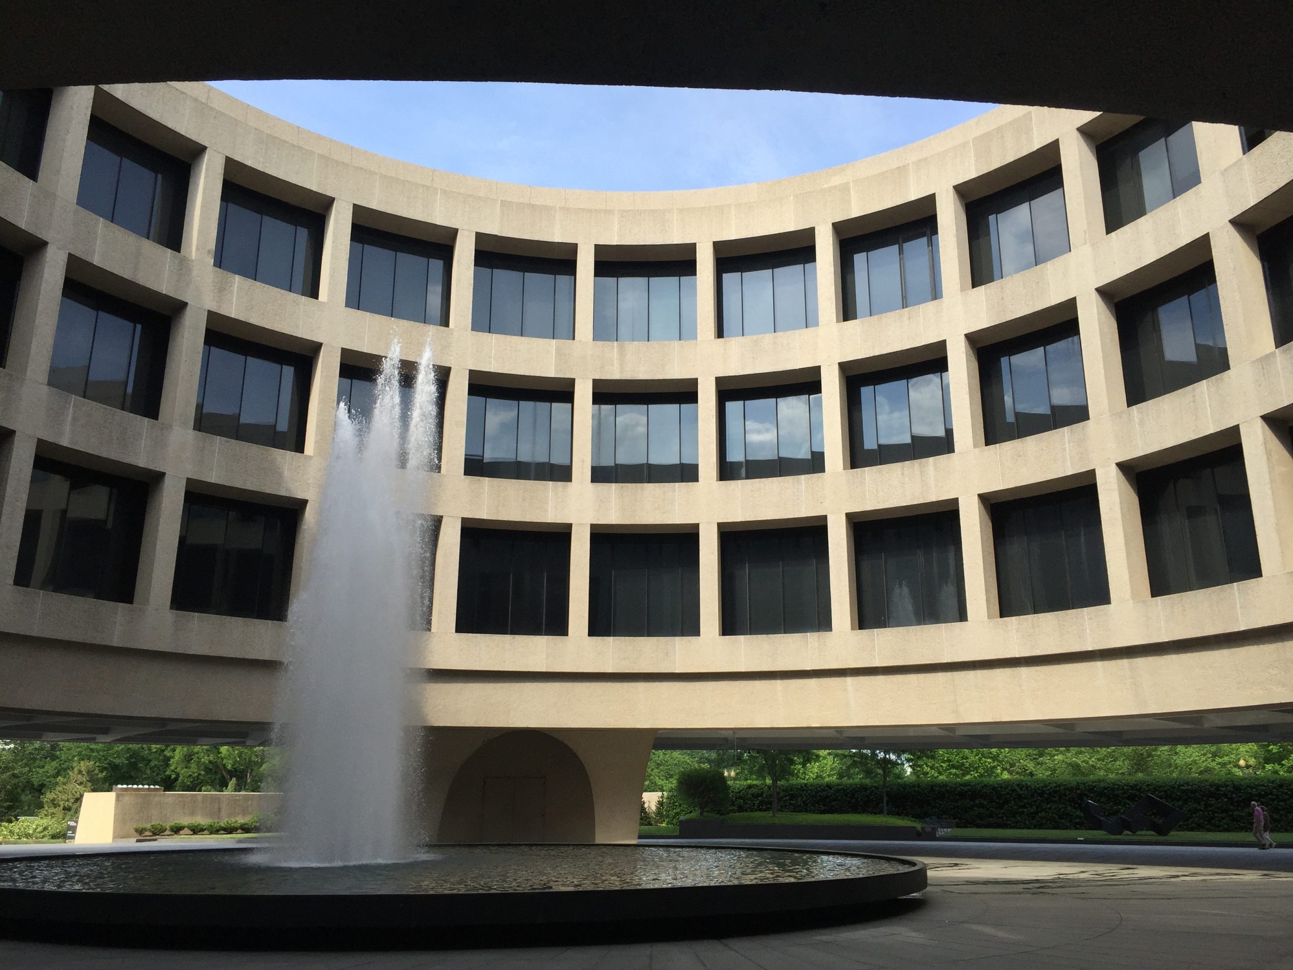
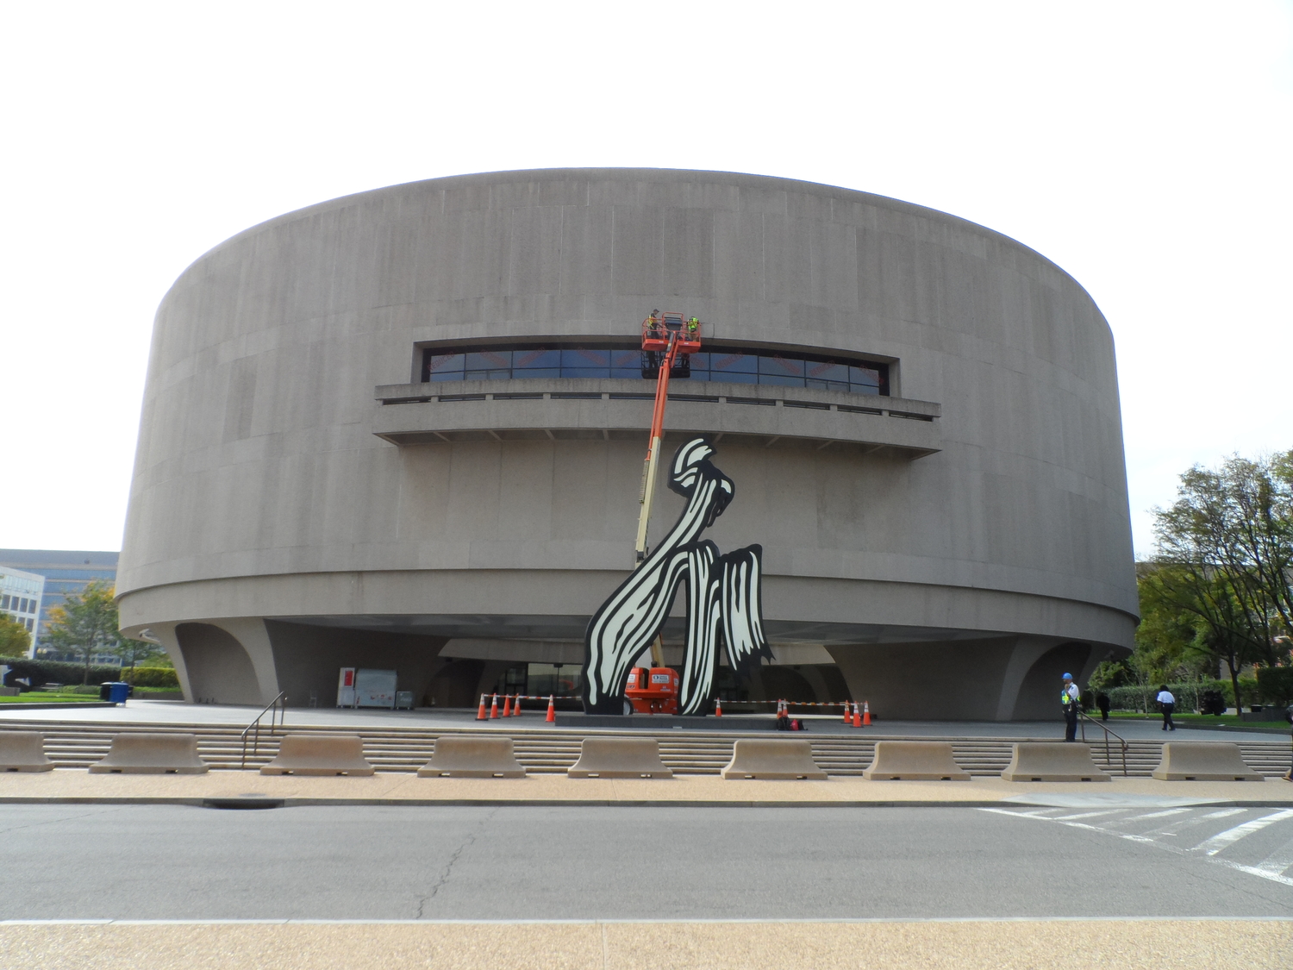
The Hirshhorn Museum and Sculpture Garden opened in 1974 and serves as the Smithsonian Institution’s museum of contemporary and modern art. The cylindrical Brutalist building is elevated on four large piers, allowing visitors to enter the museum’s central courtyard. The Smithsonian undertook a comprehensive rehabilitation project to address the museum’s aging building systems and improve its energy efficiency. SGH investigated the condition of the building enclosure and developed repair concepts.

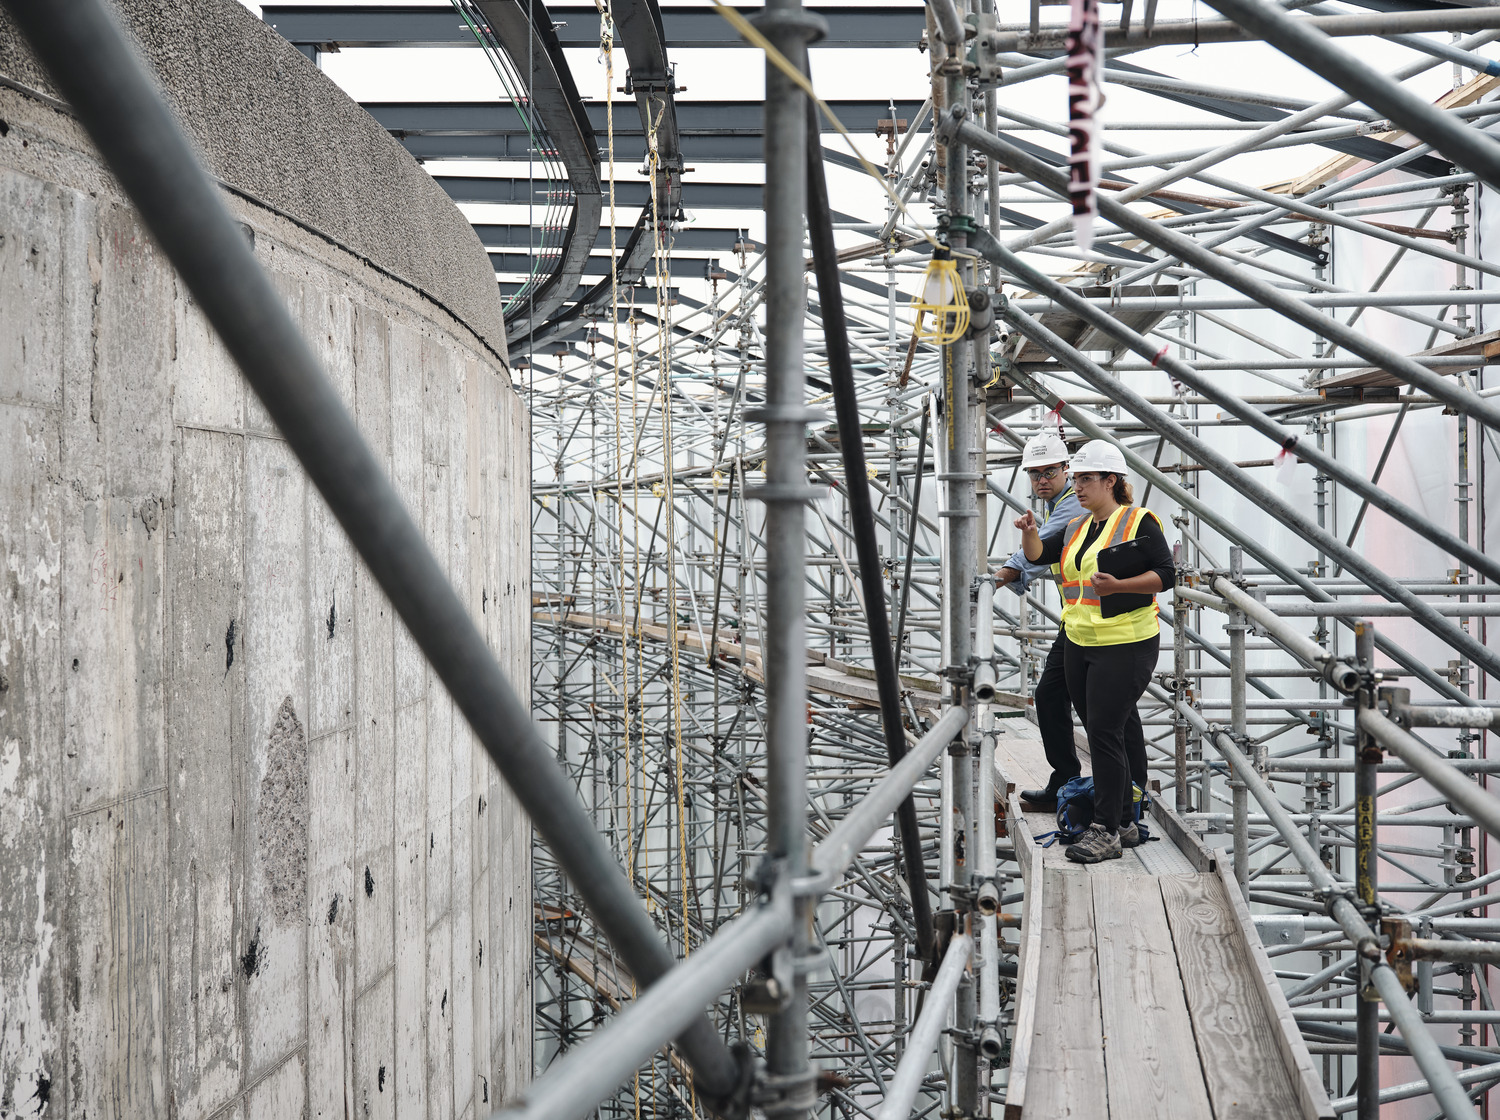
SGH investigated the condition and performance of the exterior walls, including large precast concrete cladding panels, and glazed curtain walls at the exterior balcony and garden-facing interior elevation. We also evaluated the built-up roofing systems, balcony waterproofing, plaza assembly, and battered cast-in-place concrete site walls. Our investigation included:

  • Hands-on visual surveys, borescope inspections, and observations at exploratory openings to document concealed conditions
  • Nondestructive testing to locate embedded reinforcement in wall panels, infrared thermography, and air/water testing to identify leakage paths
  • Destructive testing of cladding anchorage and in situ concrete
  • In-house materials testing and petrography to assess the concrete’s composition and durability
  • Structural evaluation of the precast panels, reinforcing, and anchorage
  • Computational hygrothermal analyses of existing and proposed wall and glazing assemblies to evaluate condensation potential and energy performance

Based on our findings, we recommended a holistic building enclosure rehabilitation approach to extend the useful life of this landmark building on the National Mall.
Project Summary

Icon: completion-date

2023

Completion Date
Icon: award-winner

Award

Winner
Solutions
Repair & Rehabilitation
Services
Structures | Building Enclosures | Applied Science & Research
Markets
Culture & Entertainment
Client(s)
Smithsonian Institution | Cox Graae + Spack Architects | CallisonRTKL
Specialized Capabilities
Repair & Strengthening | Building Science | Condition Assessments | Preservation | Materials Science | Microscopy

Key team members

Niklas Vigener
Chief Operating Officer
Anthony Nicastro
Principal

Additional Projects

Mid-Atlantic

Hoover Mason Trestle

Adjacent to the city’s new central library and just blocks away from Petco Park, K1 at 330 13th Street offers residents a variety of community areas for gathering and relaxing. The building includes 222 apartment units, ground-level retail space, a podium-level amenity deck with a pool, and below- and above-grade parking. The twenty-three-story building features private balconies and floor-to-ceiling window walls alternating with opaque panels. SGH consulted on the building enclosure design.
Explore
Mid-Atlantic

Second Bank of the United States, Philadelphia, PA

The Second Bank of the United States served as a Federal depository from 1816 until 1832, when it became a focal point of debates over national banking practices. SGH provided structural engineering services for the roof rehabilitation and consulted on the marble anchorage.
Explore