San Francisco, CA

San Francisco Conservatory of Music, Bowes Center

Scope/Solutions

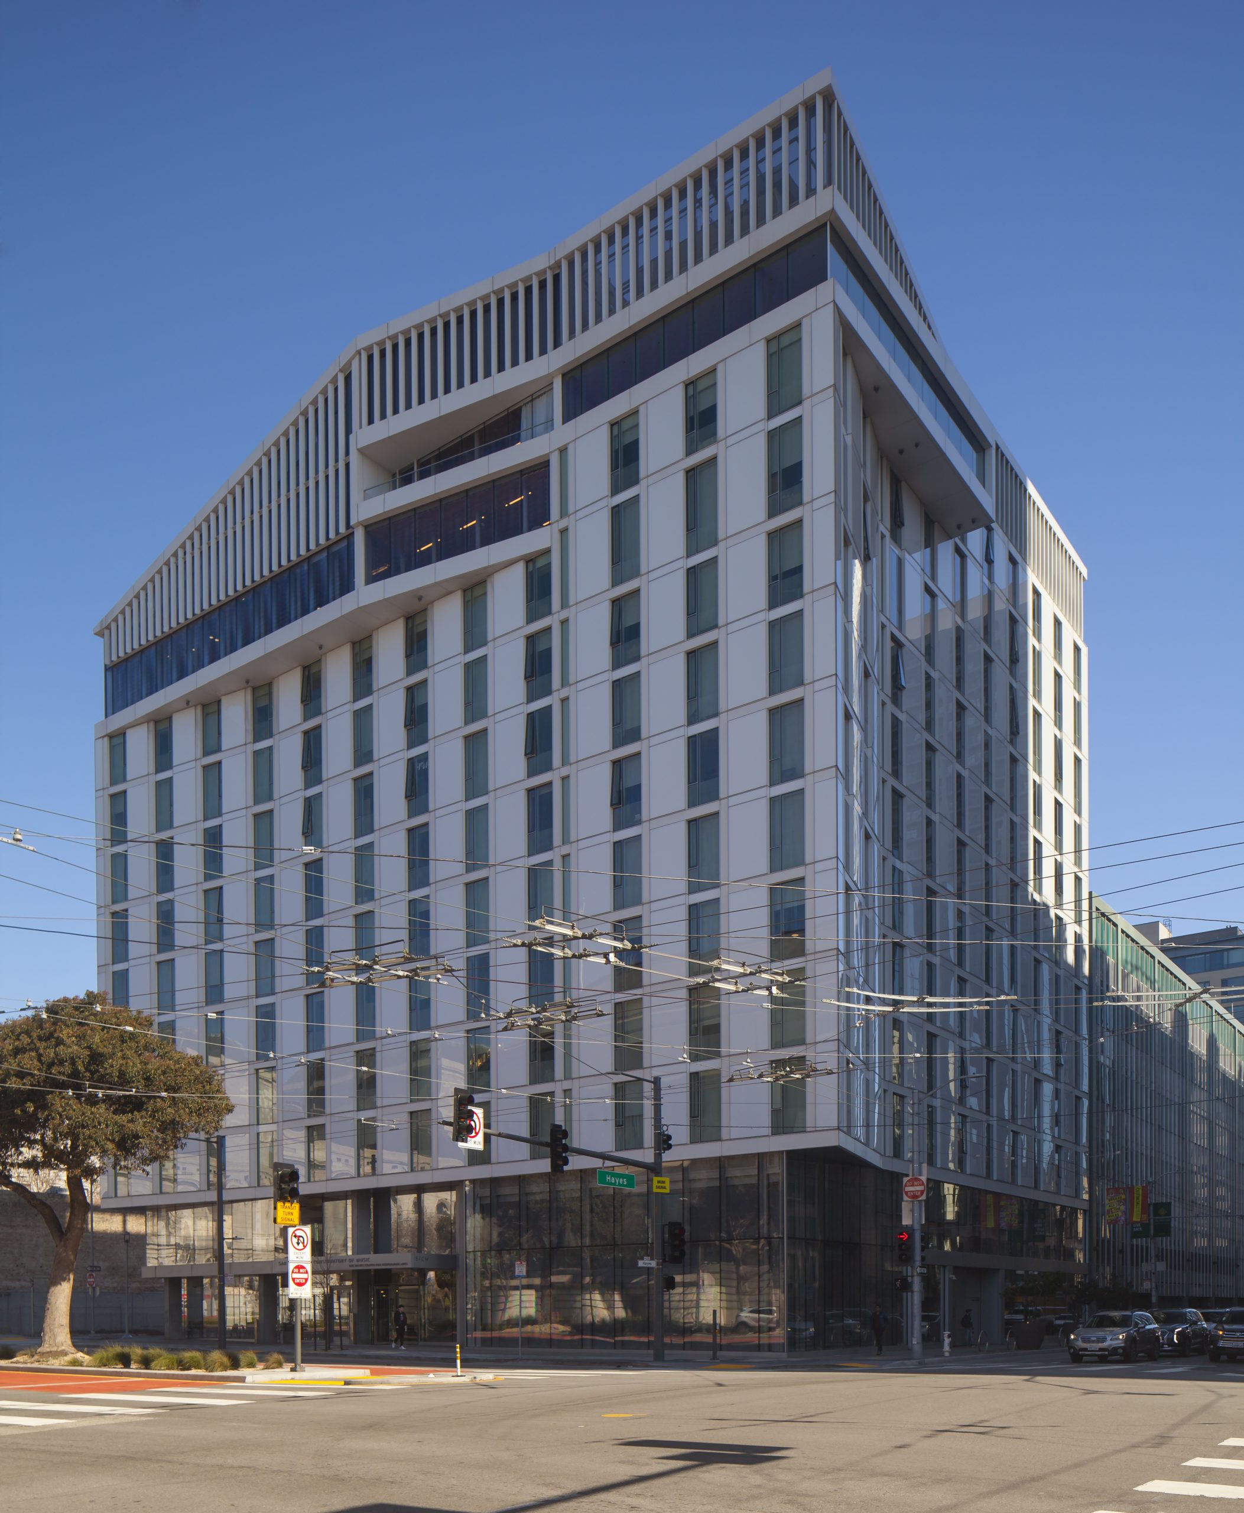
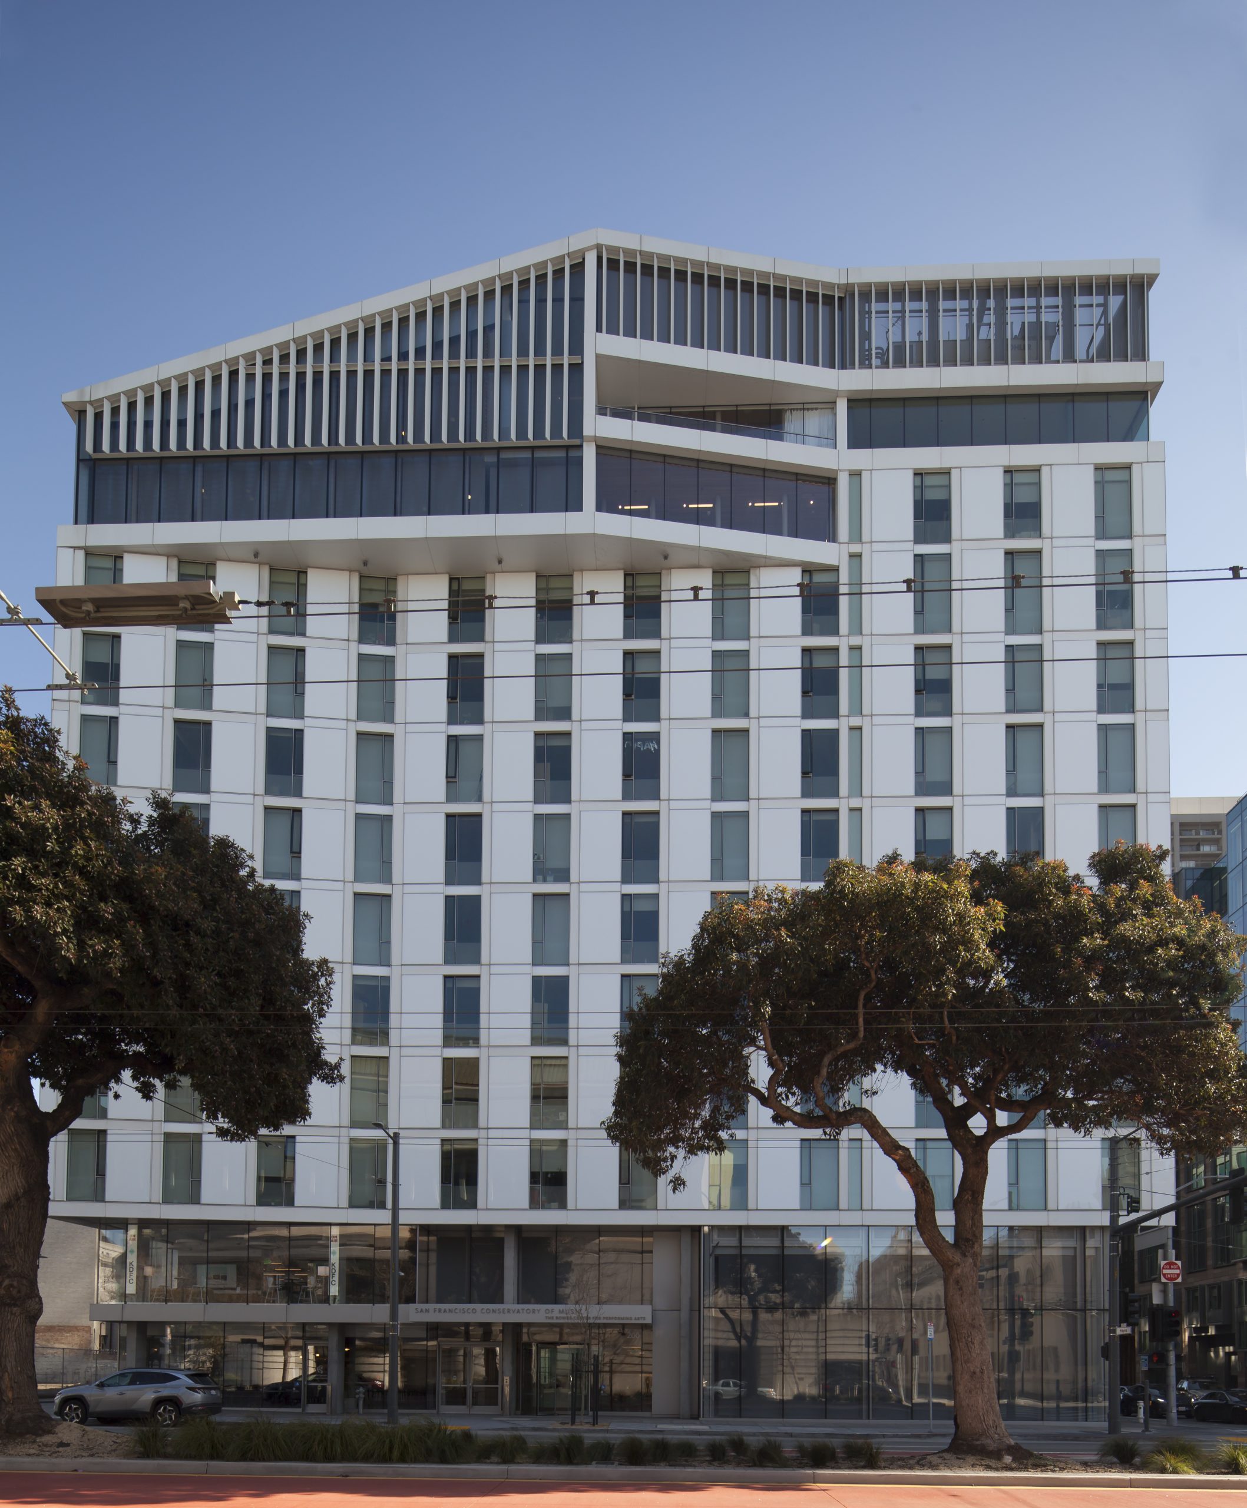
Described as a vertical village, the new Ute and William K. Bowes, Jr. Center for Performing Arts at the San Francisco Conservatory of Music creates a complete and collaborative campus for the school. The twelve-story building brings together two recital halls—the 100-seat Cha Chi Ming on the ground level and the 200-seat Barbro Osher at the eleventh floor, a black-box theater, a recording studio, dormitories for more than 400 students and twenty-seven affordable housing units for city residents, a restaurant and cafe, faculty offices, and student rehearsal and gathering spaces. SGH consulted on the building enclosure design for the project.
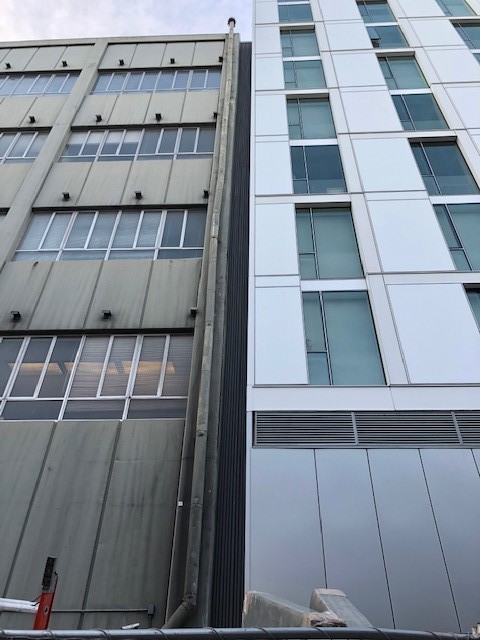
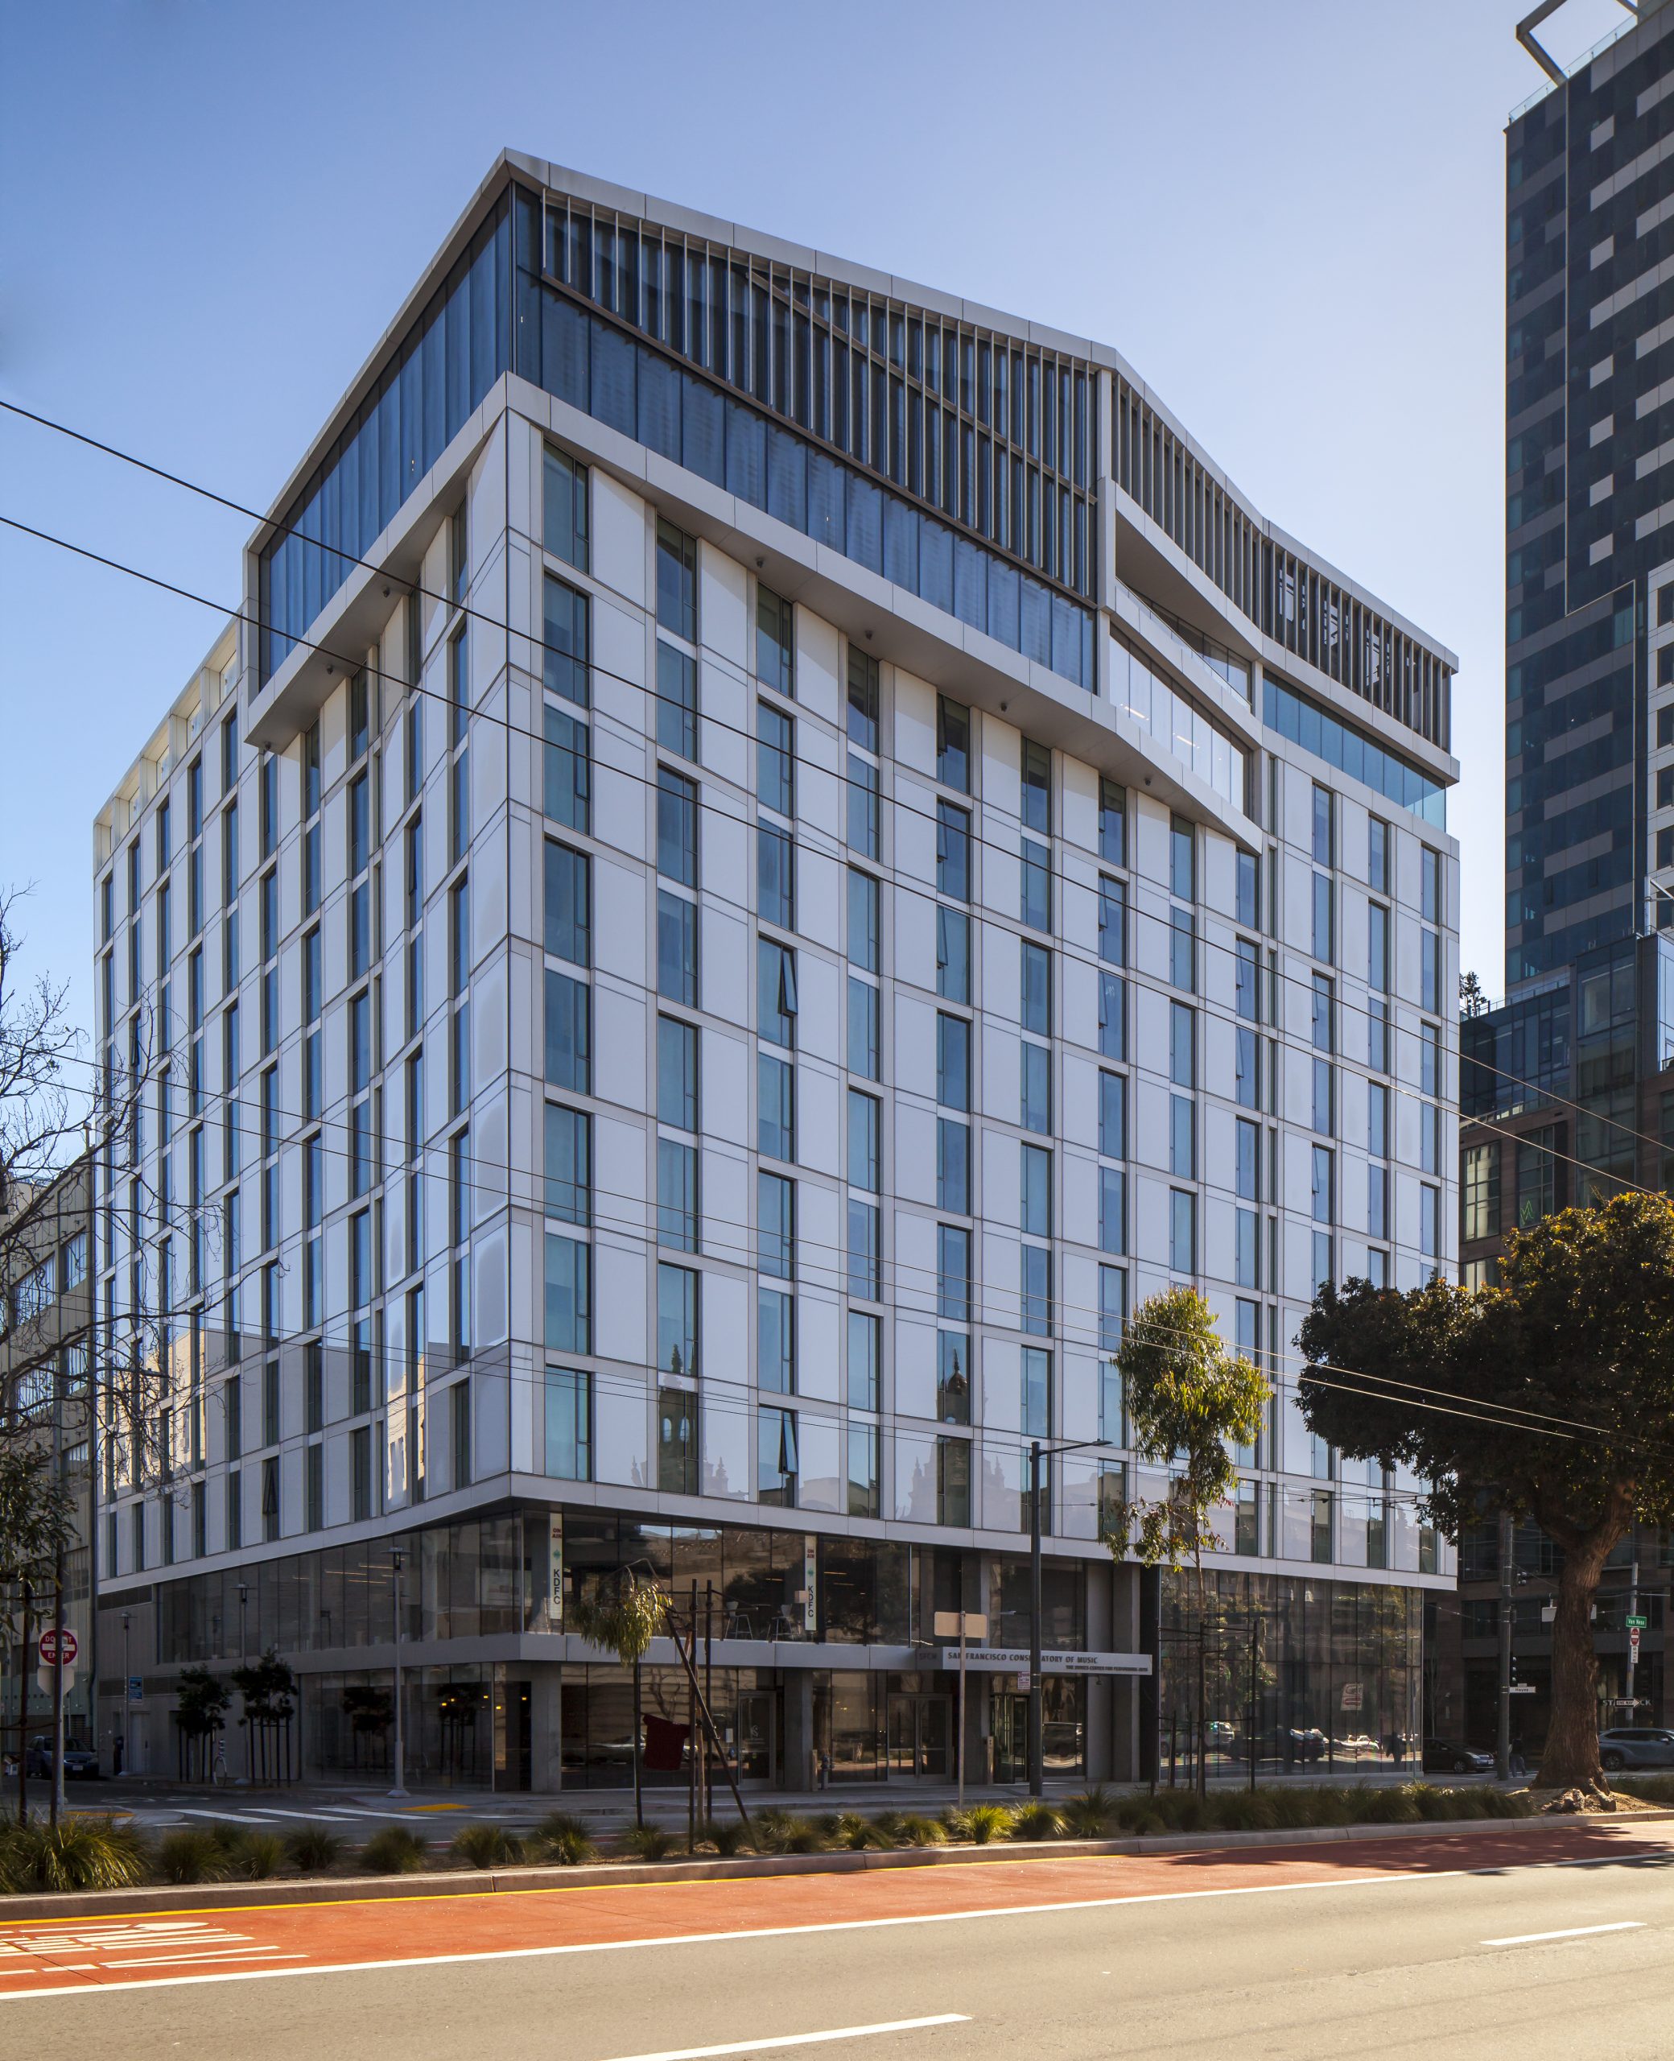
SGH consulted on the design of below-grade and courtyard waterproofing, exterior walls and glazing systems, rooftop terrace waterproofing, and roofing. Highlights of our work include:

  • Reviewing the proposed design and preparing the design criteria for the enclosure
  • Helping select and detail roofing, waterproofing, and metal panel wall systems
  • Consulting on the design for fenestration and glazing systems, including exterior glass walls with double acoustic glazing at ground-level and rooftop performance spaces, full-height window walls at other ground-level spaces, operable window assemblies at residences and offices, and a glass entrance canopy
  • Answering questions from bidders related to the building enclosure
  • Providing construction-phase services, including reviewing contractor submittals, visiting the site to observe ongoing construction, and helping the project team address field conditions

Project Summary

Icon: completion-date

2021

Completion Date
Icon: construction-value

200M

Construction Value
Icon: building-size

170K

Project Size
Icon: award-winner

Award

Winner
Solutions
New Construction
Services
Building Enclosures
Markets
Culture & Entertainment | Education | Residential
Client(s)
Mark Cavagnero Associates Architects
Specialized Capabilities
Facades & Glazing | Roofing & Waterproofing

Key team members

Kenneth Klein
Senior Principal

Additional Projects

West

California Academy of Sciences

After 90 yrs in the Golden Gate Park, the California Academy of Sciences demolished most of its eleven buildings to clear the site for a new home. SGH consulted on the building enclosure design and peer reviewed the structural design for the new facility.
Explore
West

Shangri La

As part of a multi-year master plan to preserve and adapt the historic residence and grounds, SGH collaborated with Historic Resources Group to complete a condition assessment and prepare a Historic Structure Report.
Explore