
New York, NY

Four Seasons

Scope/Solutions

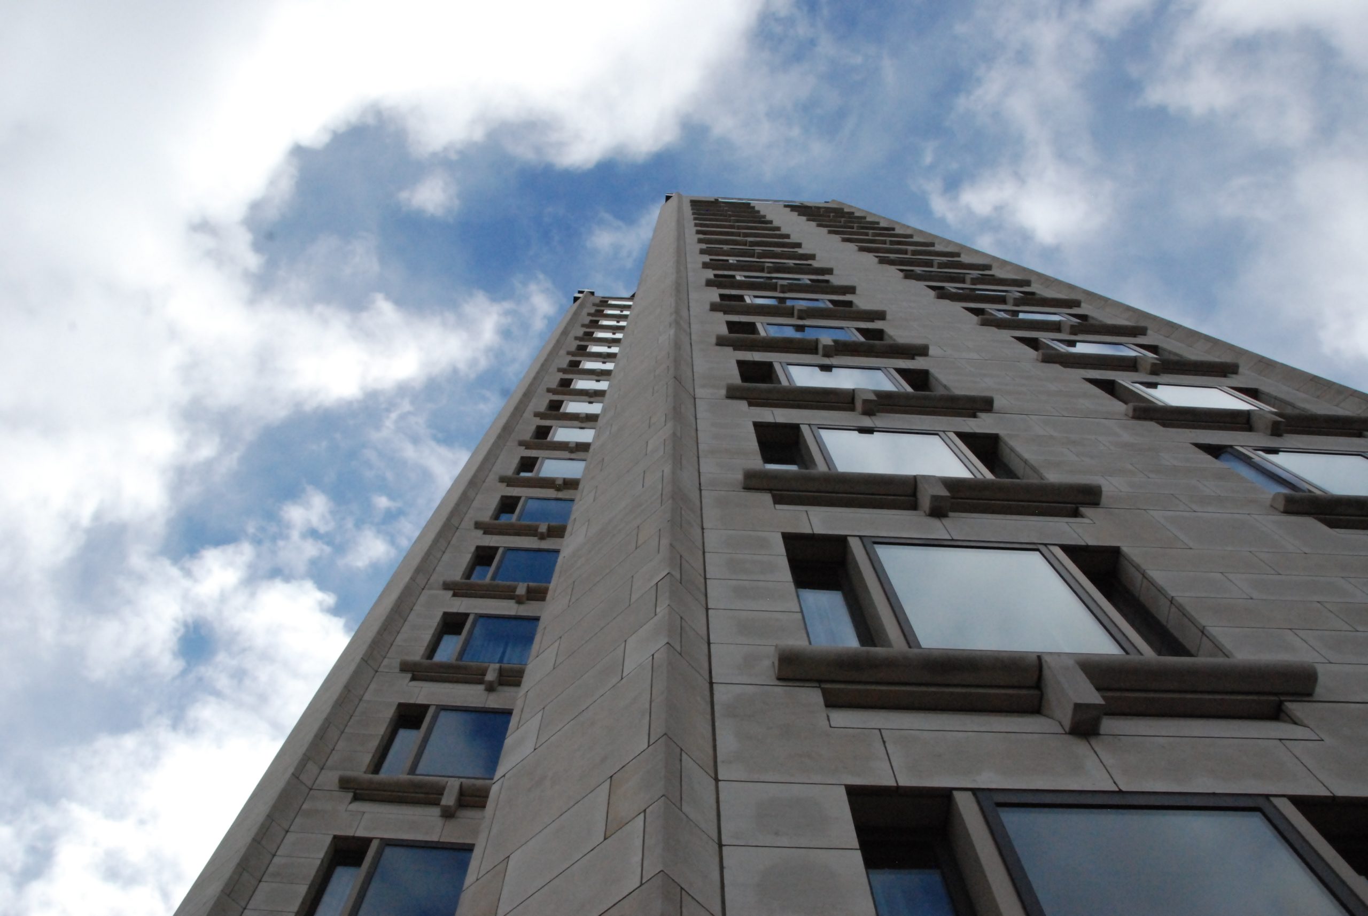

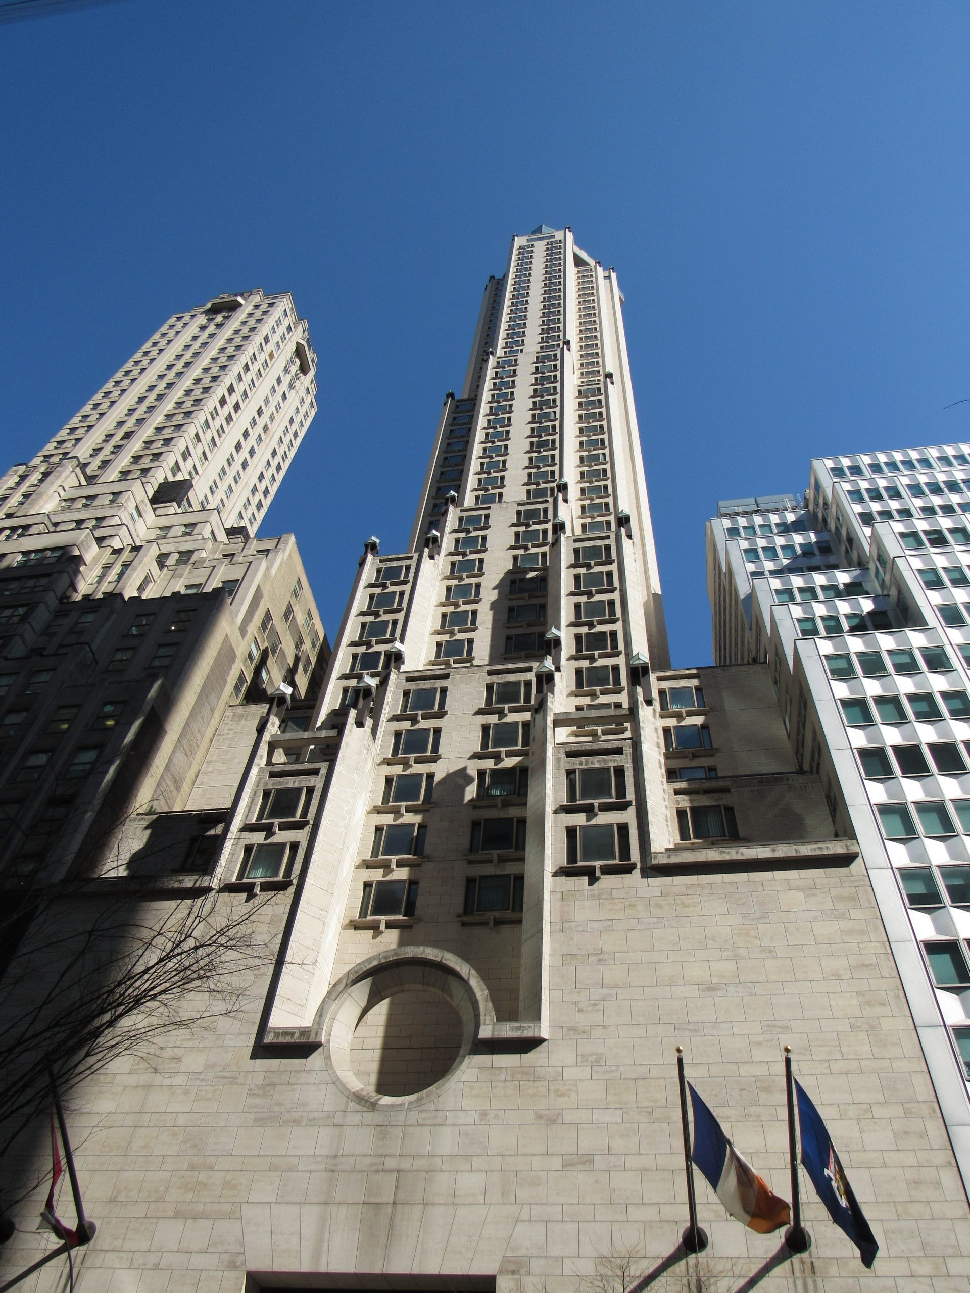
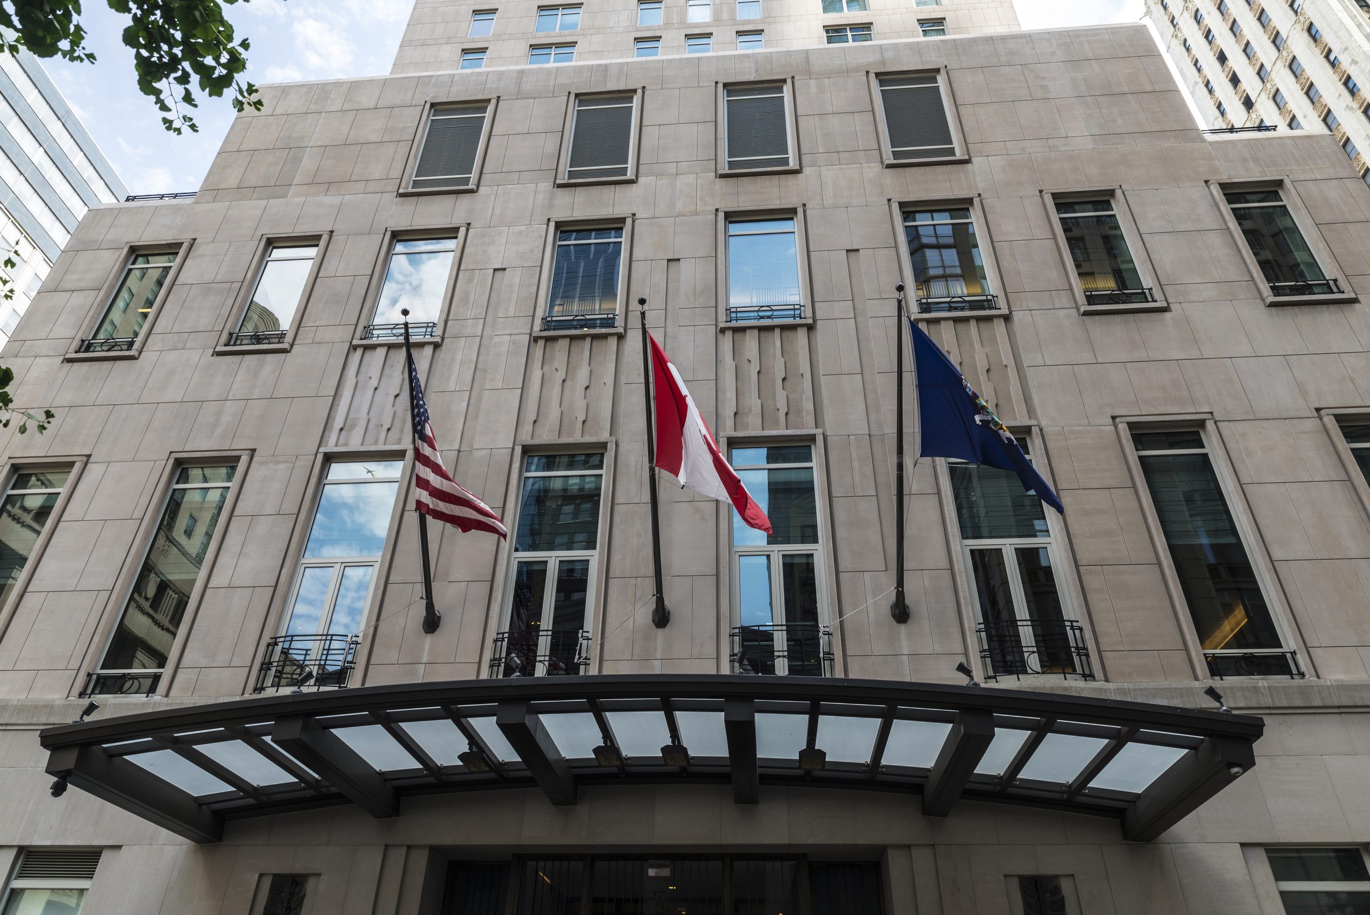
Designed by I.M. Pei & Partners and Frank Williams & Associates, the Four Seasons has 368 guestrooms on 52 floors. The hotel, constructed in 1992, features limestone-clad precast concrete panels; aluminum-framed casement windows at guest rooms; and bronze-framed curtain walls, storefronts, and canopies. The building has multiple setbacks creating terraces with brick- and stone-clad parapets and metal railings. SGH has worked on several building enclosure assessment and repair projects at the hotel.

SGH performed condition assessments, including Facade Inspection & Safety Program examinations as required by the City of New York, and designed repairs for the hotel. Highlights of our work include:

  • Visually surveying the existing building enclosure systems, including below-grade spaces, terraces, roofing, and exterior walls
  • Performing water testing on windows, doors, terraces, and the roof
  • Providing conceptual remedial options to address water leakage at windows and doors
  • Designing emergency repairs at terraces and the roof
  • Preparing construction documents for facade repairs and providing bid and construction phase services
  • Collaborating with the owner and contractor to identify means of accessing the facade while minimizing disruption to hotel operations

Project Summary

Icon: completion-date

2020

Completion Date
Solutions
Repair & Rehabilitation | Preservation
Services
Building Enclosures | Performance & Code Consulting
Markets
Commercial
Client(s)
Ty Warner Hotels and Resorts, LLC | Four Seasons Hotel New York
Specialized Capabilities
Condition Assessments | Preservation | Facade Inspection Ordinances

Key team members

Matthew Normandeau
Principal

Additional Projects

Northeast

New Hampshire State House

The monumental dome on the New Hampshire State House is gilded in gold leaf. After regilding in the early 1990s, the gold leaf started discoloring. SGH investigated the discoloration and subsequently worked on the regilding project.
Explore
Northeast

1301 Atwood Avenue

SGH provided building enclosure and building science consulting, laboratory analysis, construction administration, and field testing services for the project at 1301 Atwood Avenue.
Explore