
Livermore, CA

4771 Arroyo Vista Avenue

Scope/Solutions

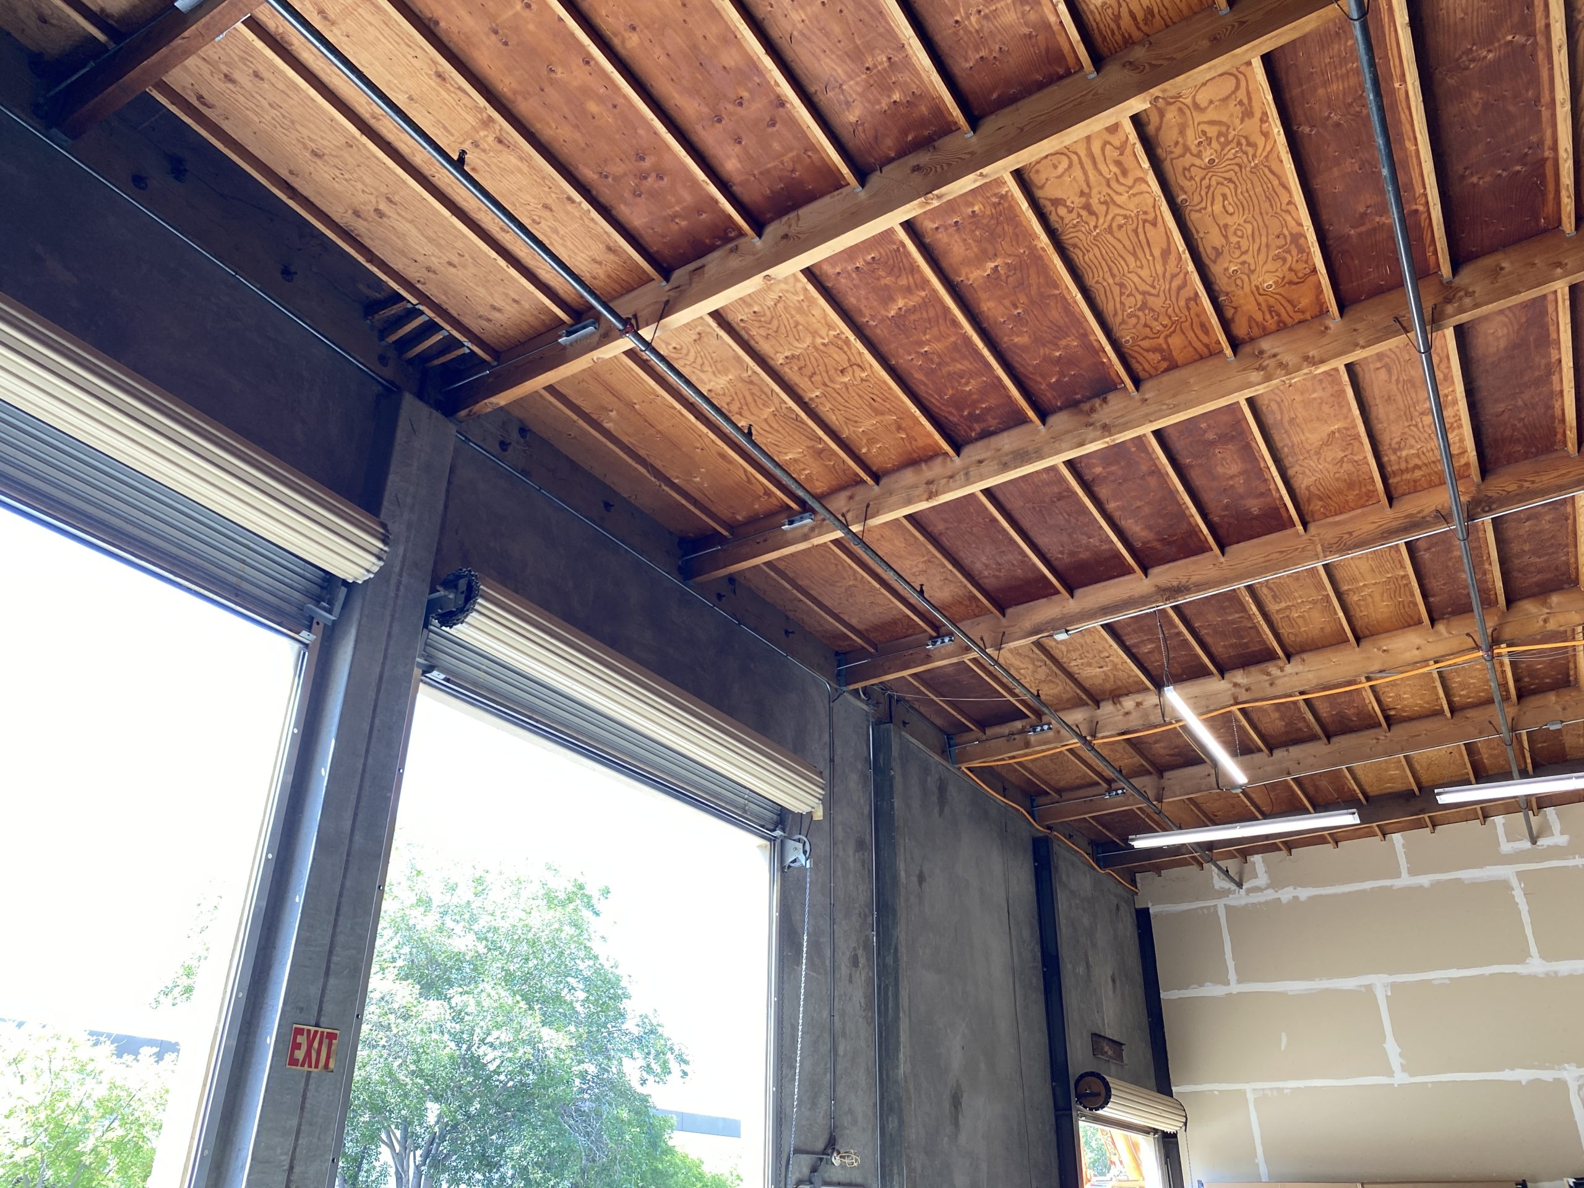
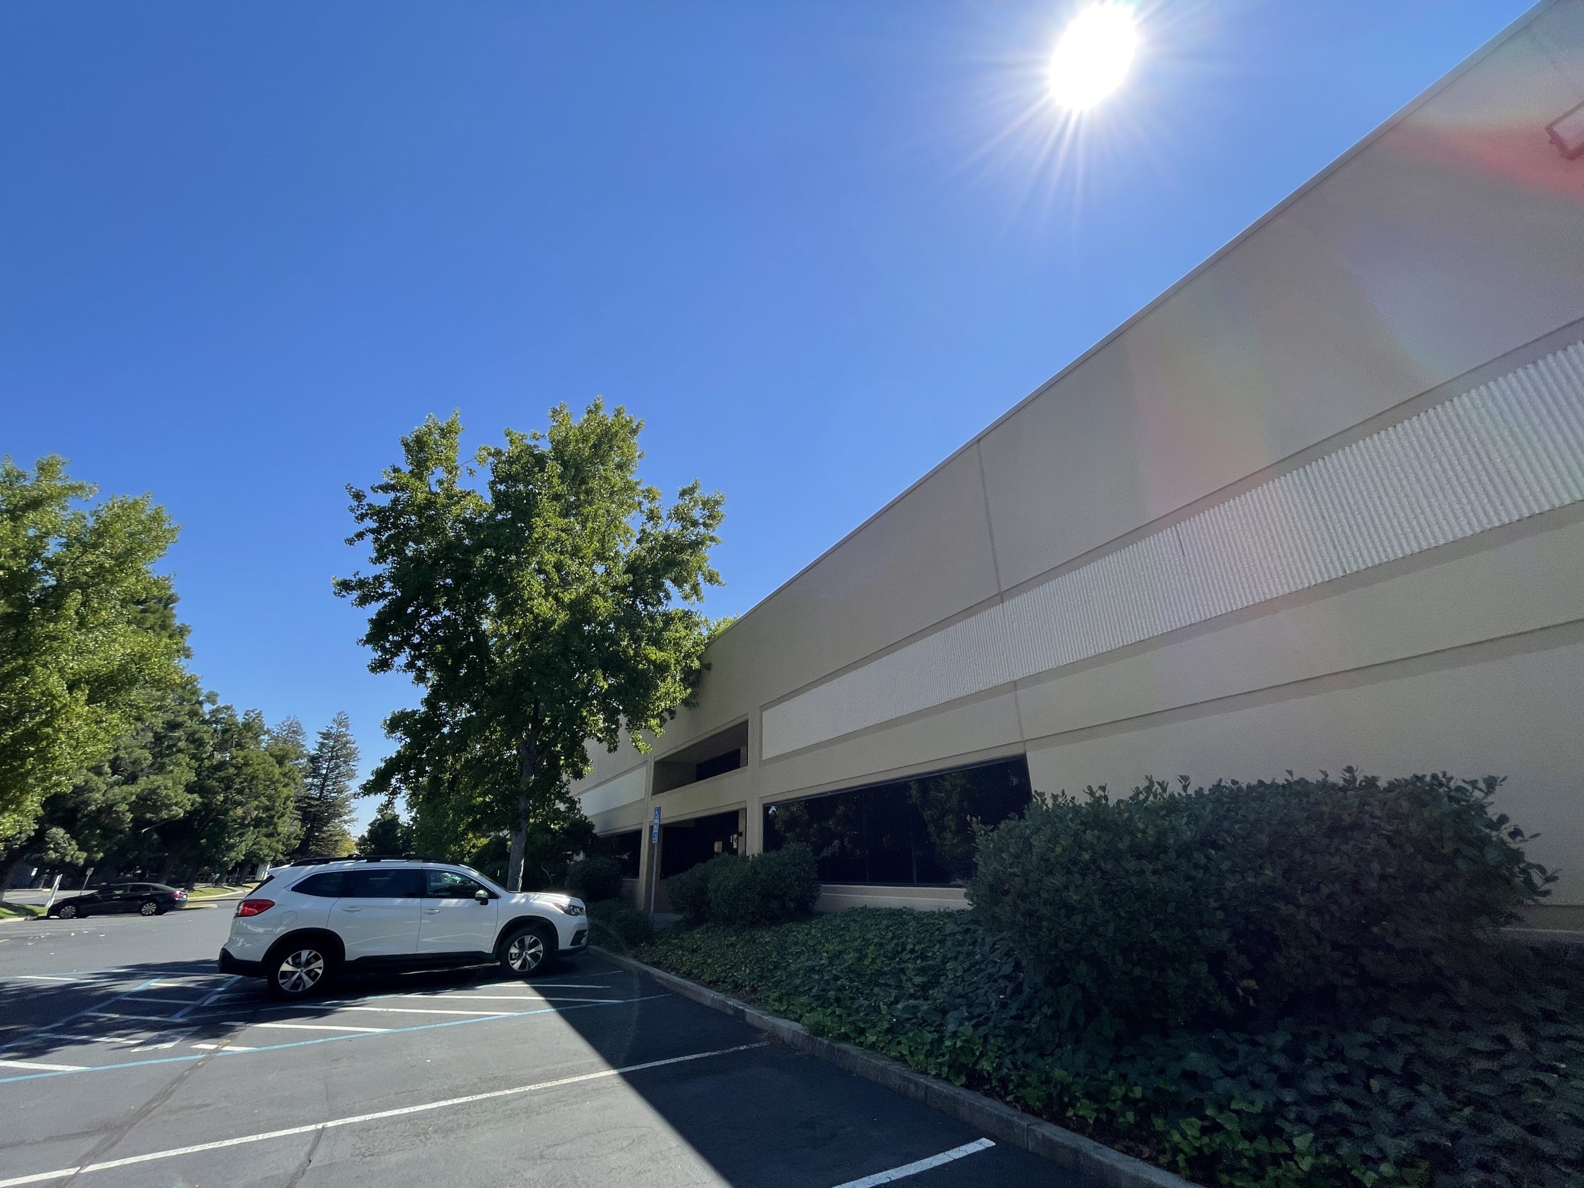
The one-story commercial building at 4771 Arroyo Vista Avenue is a concrete tilt-up structure with a panelized wood-framed roof built in the late 1980s. Prior to purchasing the property, Black Mountain Properties commissioned another consultant to perform a due diligence survey that identified seismic vulnerabilities and recommended partially upgrading the roof-to-wall connections. Black Mountain Properties engaged SGH to design a voluntary retrofit.

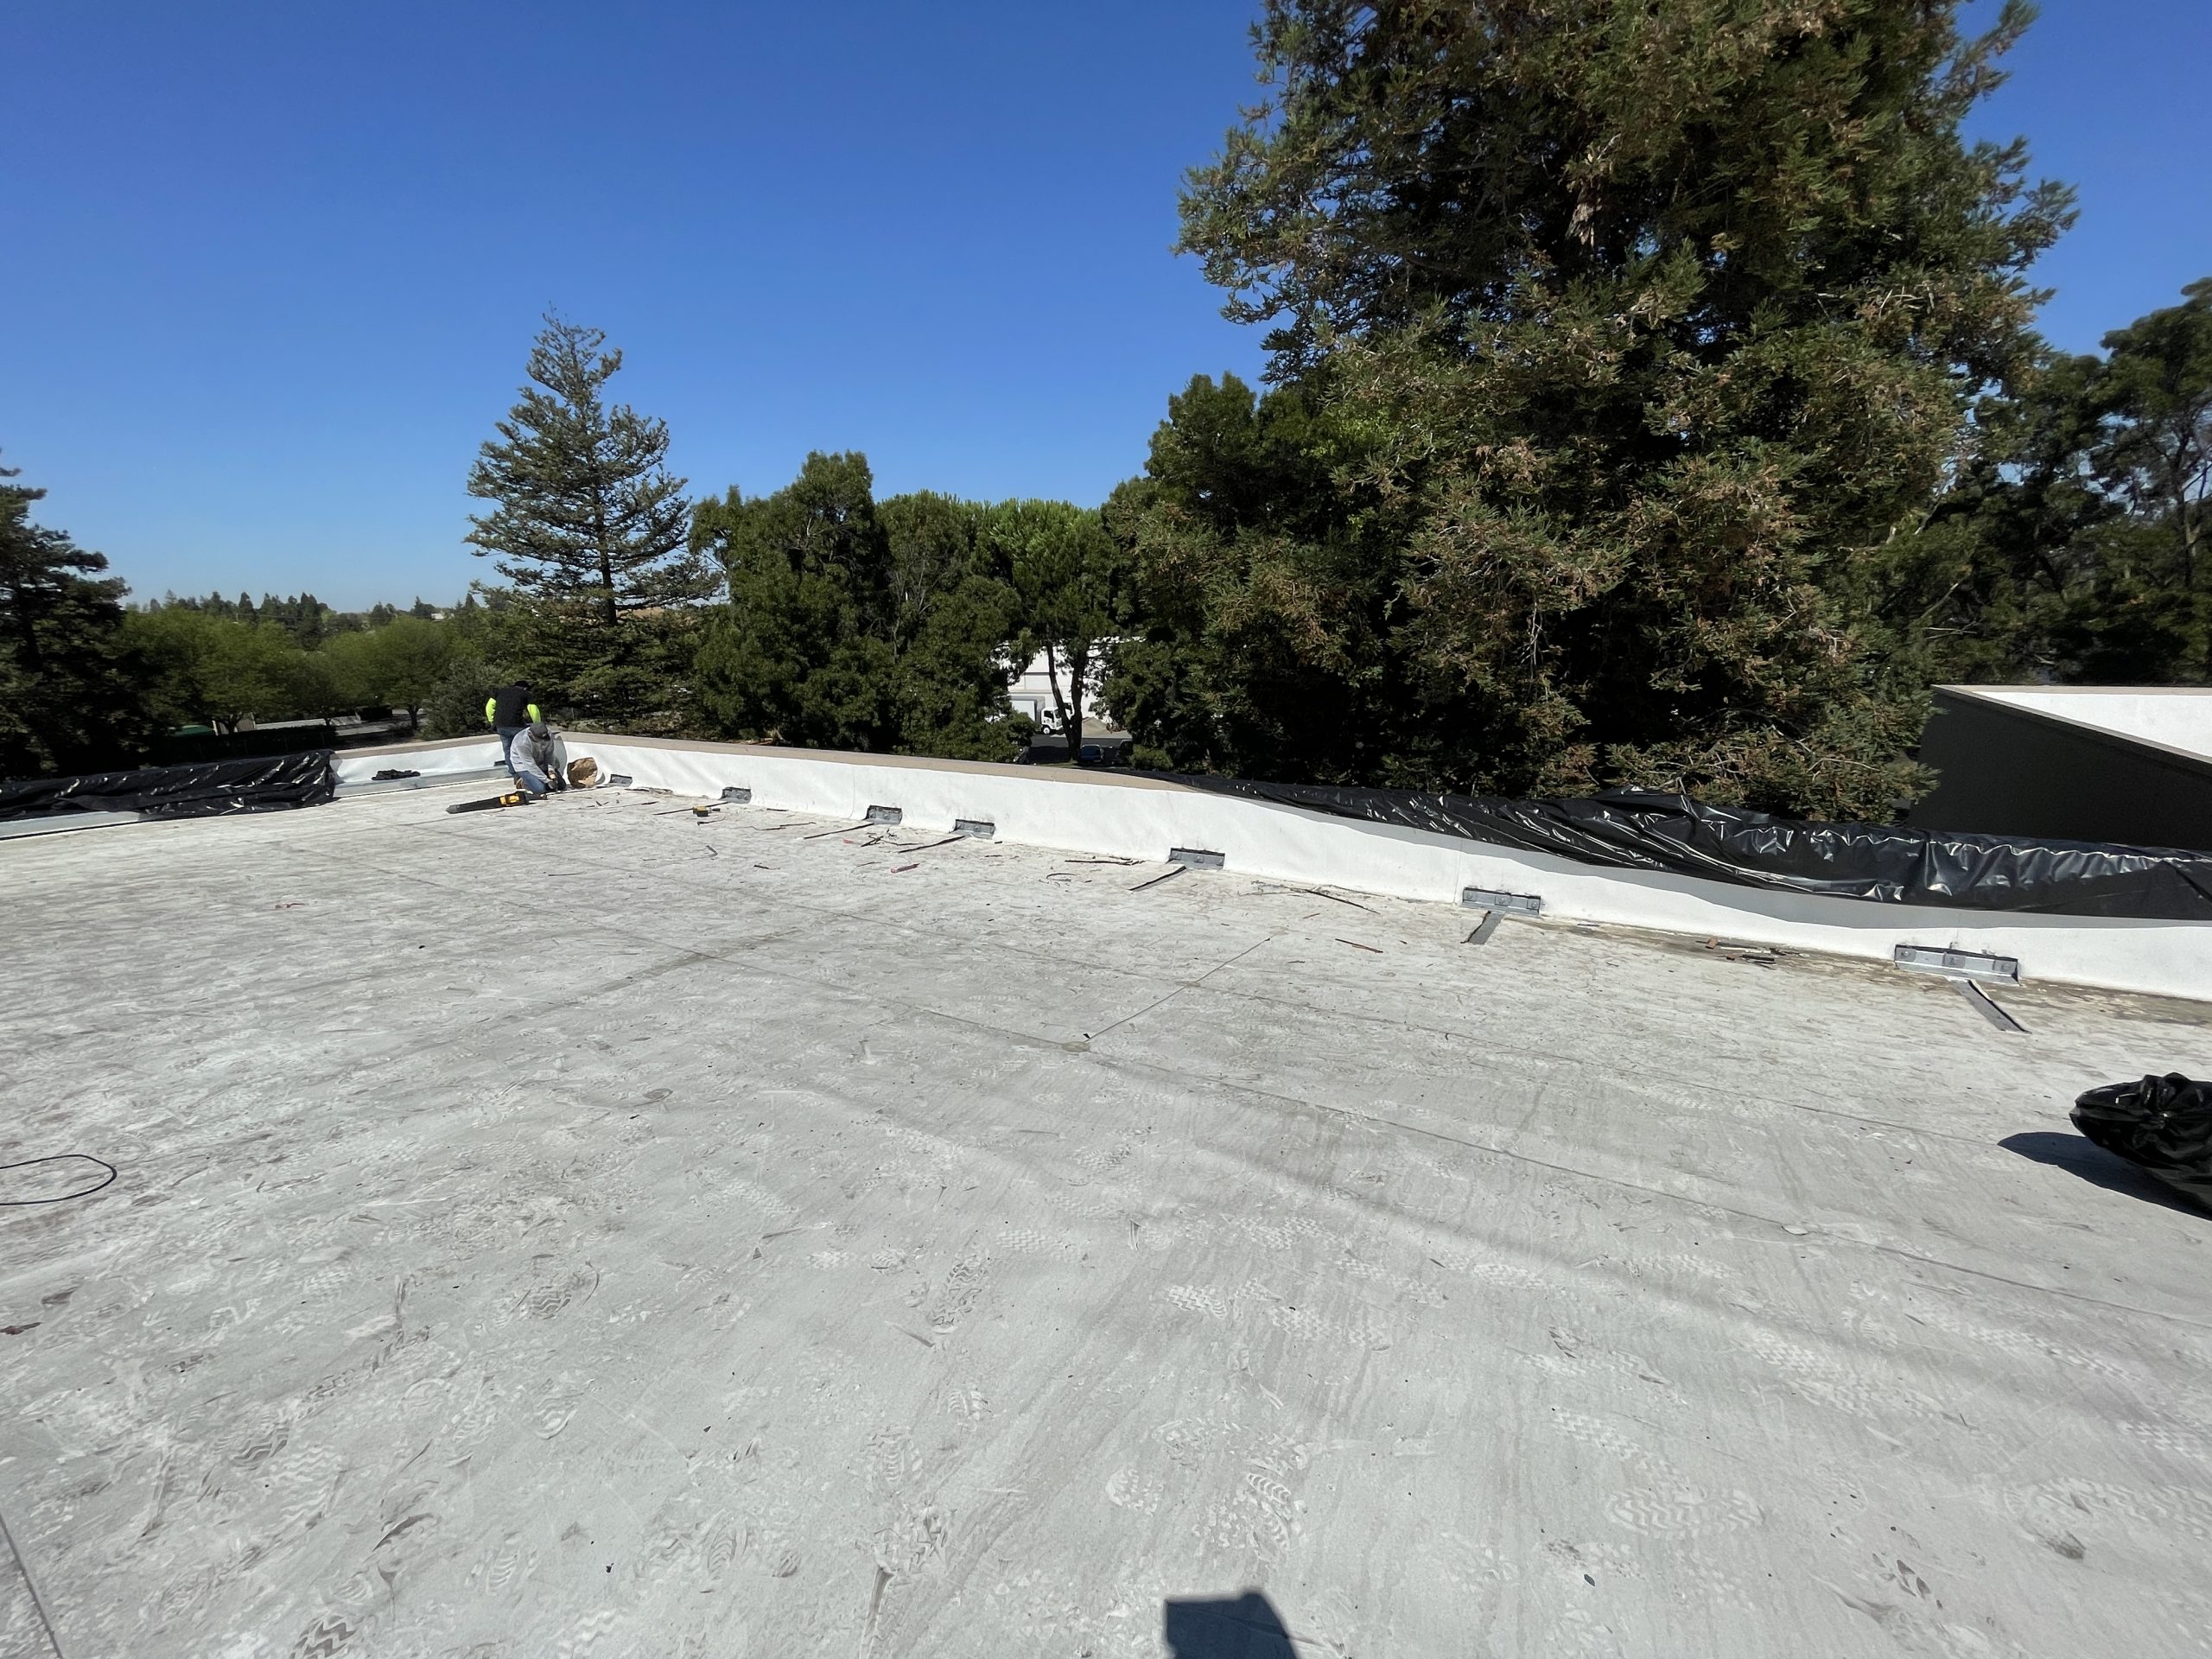
SGH designed a retrofit to upgrade the roof-to-wall anchorage and improve the building’s seismic performance, allowing the new owner to avoid earthquake insurance. Highlights of our work include:

  • Providing the owner with retrofit options for varying levels of seismic performance
  • Recognizing that the concrete strength of the tilt-up walls, which was not available, could significantly influence the retrofit design
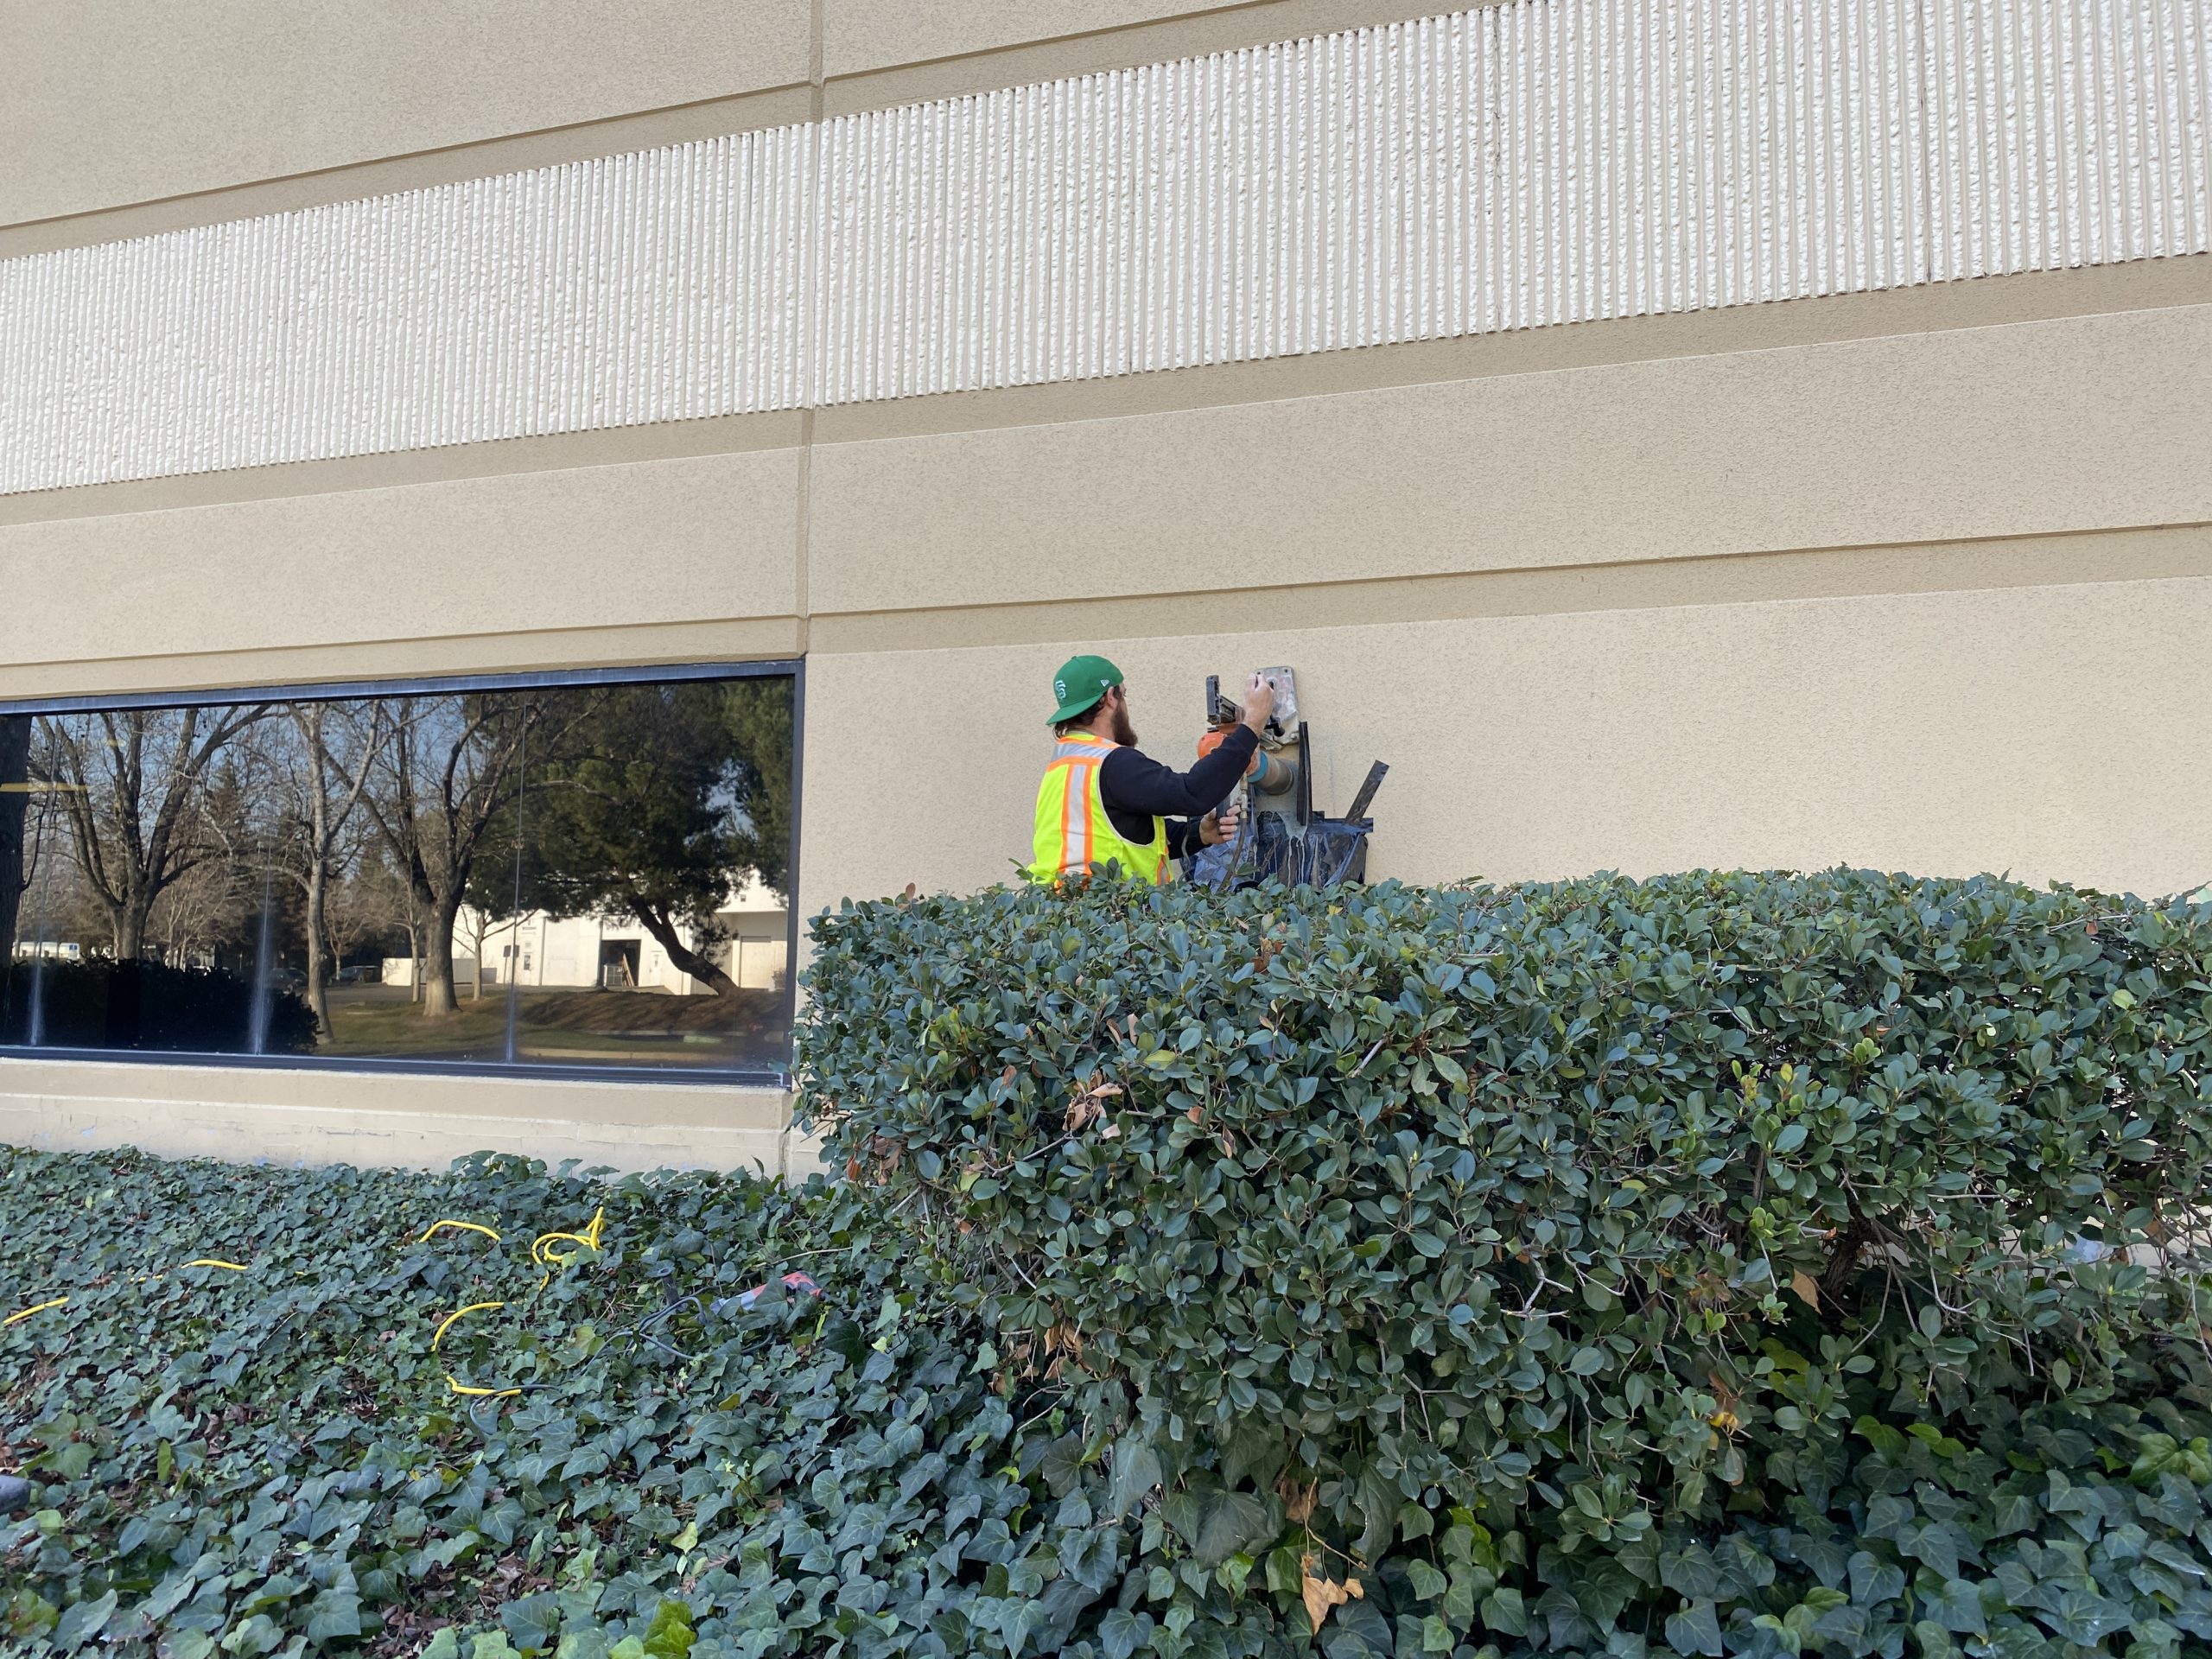

  • Reducing the required scope of work by incorporating existing wall anchorage components into the anchorage design and executing a concrete testing program per ASCE 41 to determine the actual concrete strength
  • Developing alternate strengthening for the roof-to-wall connections to avoid disrupting a tenant’s continuous food processing operations.
    Designing a complete wall anchorage system to comply with ACSE 41 and costing less than the other consultant’s original estimate for a partial retrofit

Project Summary

Icon: completion-date

2022

Completion Date
Icon: construction-value

390K

Construction Value
Icon: building-size

71K

Project Size
Solutions
New Construction
Services
Structures | Applied Science & Research
Markets
Commercial
Client(s)
Black Mountain Properties
Specialized Capabilities
Seismic Engineering | Repair & Strengthening | Physical Testing

Key team members

James McDonald
Principal

Additional Projects

West

Williams-Sonoma at Union Square

Once known as Bullock & Jones men’s clothier, this 18,000 sq ft cast-in-place concrete building was reconstructed after the 1906 San Francisco earthquake. Williams-Sonoma wanted to create a dramatic effect with a new central atrium, which required major modifications to the existing structure.
Explore
West

530 Bush Street

Located in the city’s financial district, 530 Bush Street was originally a power plant. SGH conducted a condition assessment of the five-story facade and developed a rehabilitation program.
Explore