Pittsburgh, PA
Alan Magee Scaife Hall Lobby Renovation
Scope/Solutions
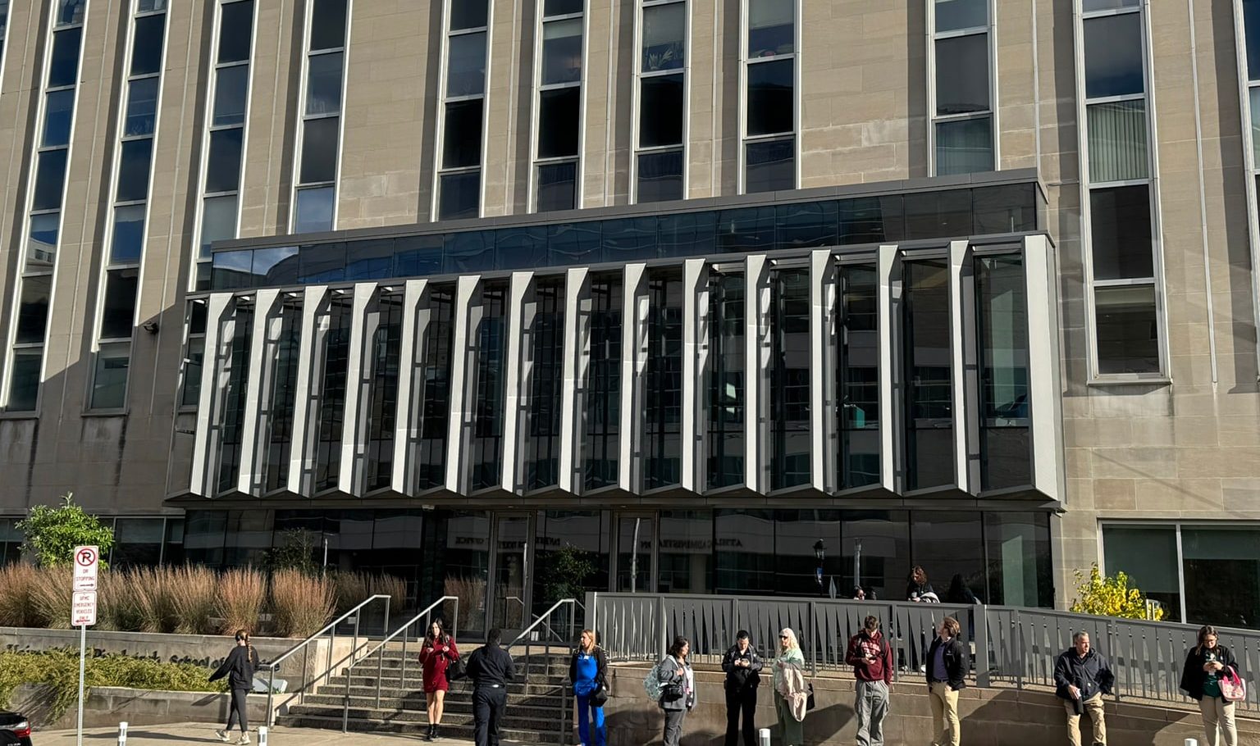
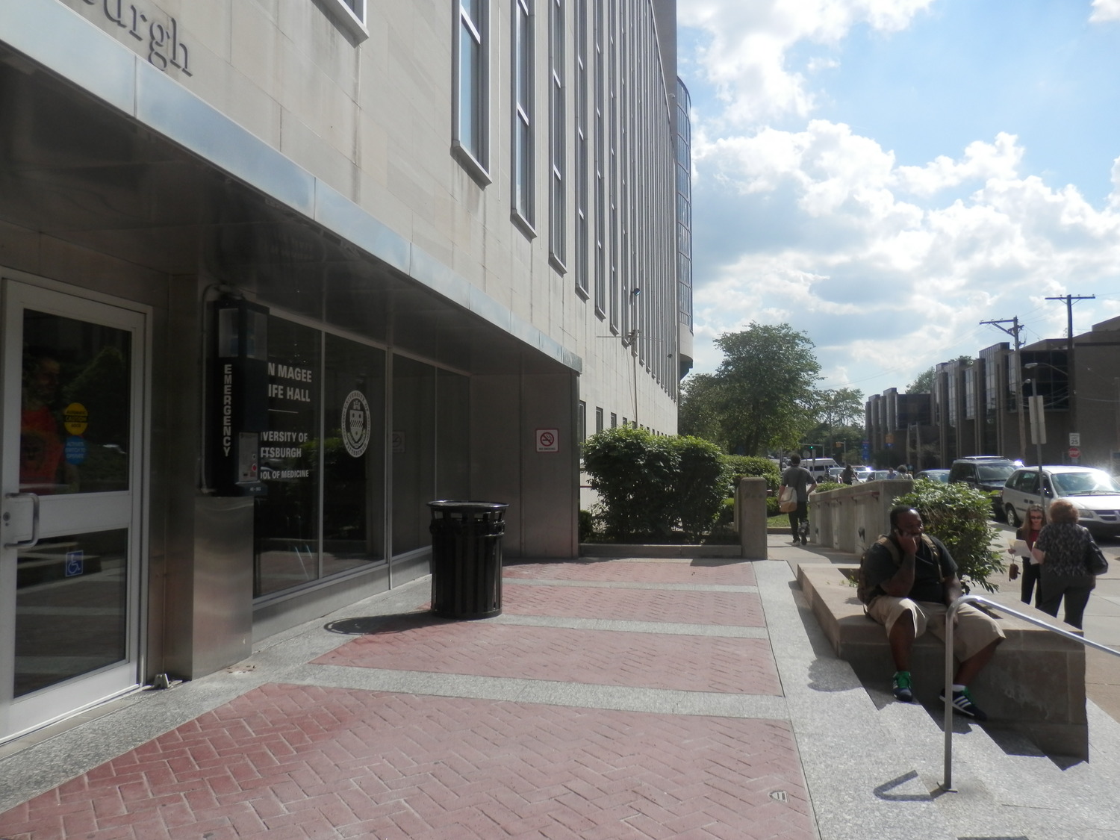
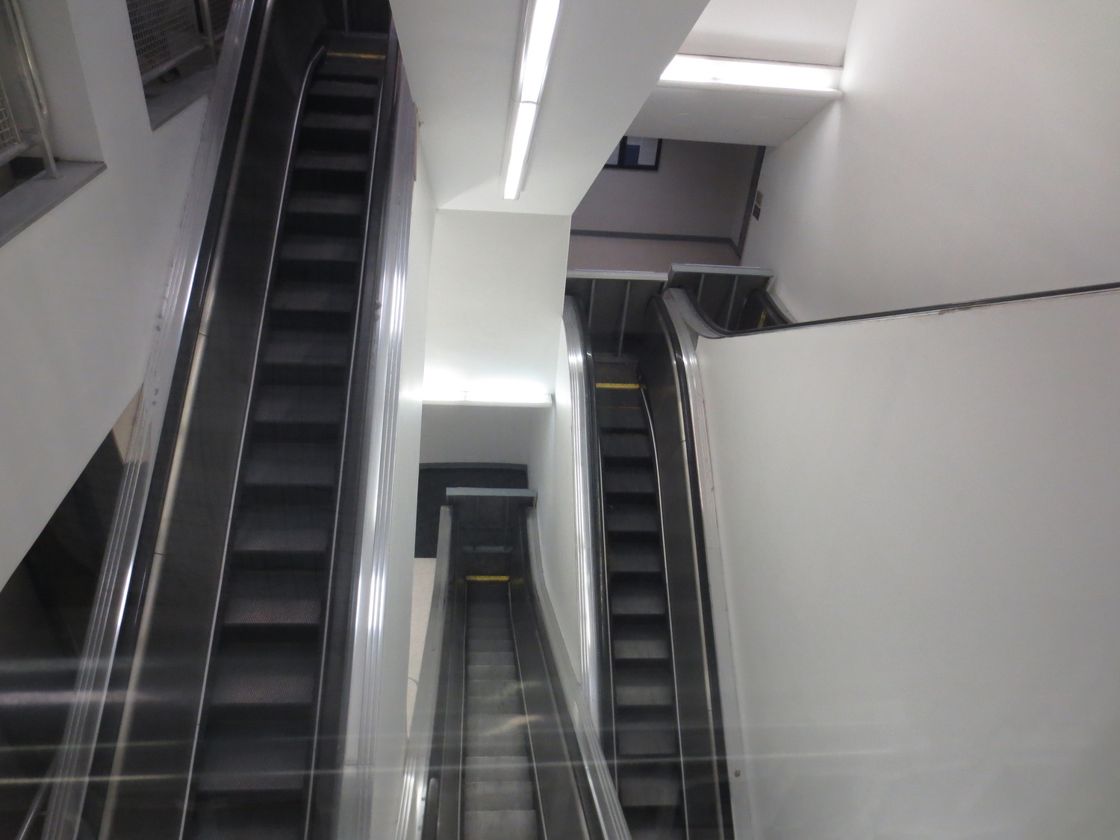
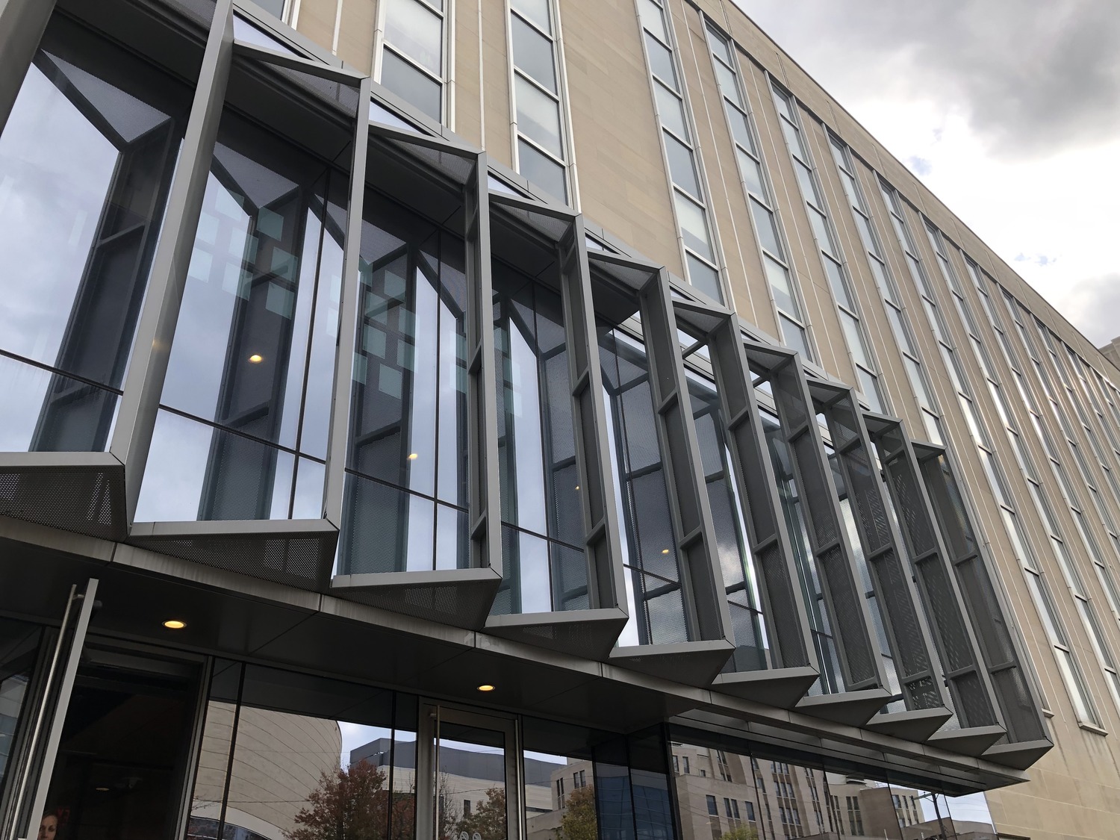
The Terrace Street entrance to Alan Magee Scaife Hall was dark and confronted visitors with a maze of narrow and outdated escalators. The existing lobby offered limited seating and wayfinding information. Beginning in 2014, SGH collaborated with Payette and Moshier Studio on a multiphase project to redefine the building’s entrance, bring more daylight into the lobby, eliminate the outdated escalators, and create a welcoming gathering space.
SGH served as the structural engineer of record for the lobby renovation project, which was the first of several planned renovations efforts. Highlights of the design include:
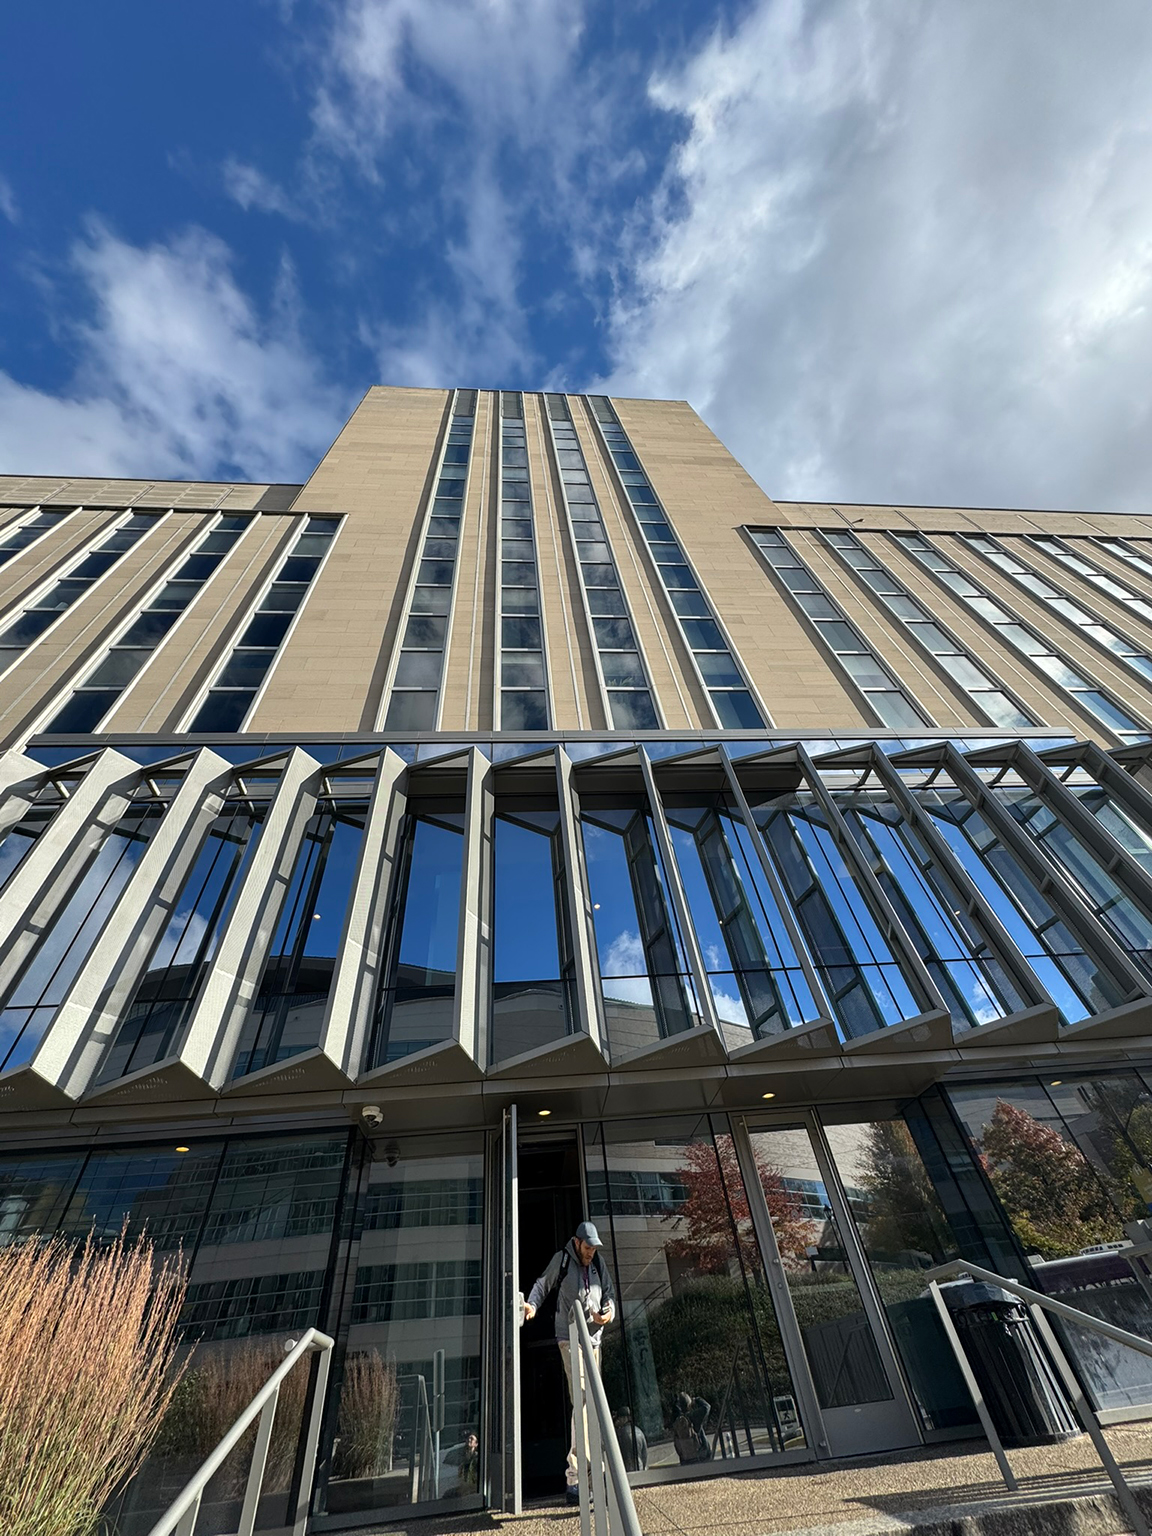
- A glass-enclosed lobby at the street level, constructed on the original elevated plaza
- A glass-enclosed café cantilevering over the original entrance with perforated aluminum sun shades
- Accessible ramps and planters between Terrace Street and the entrance
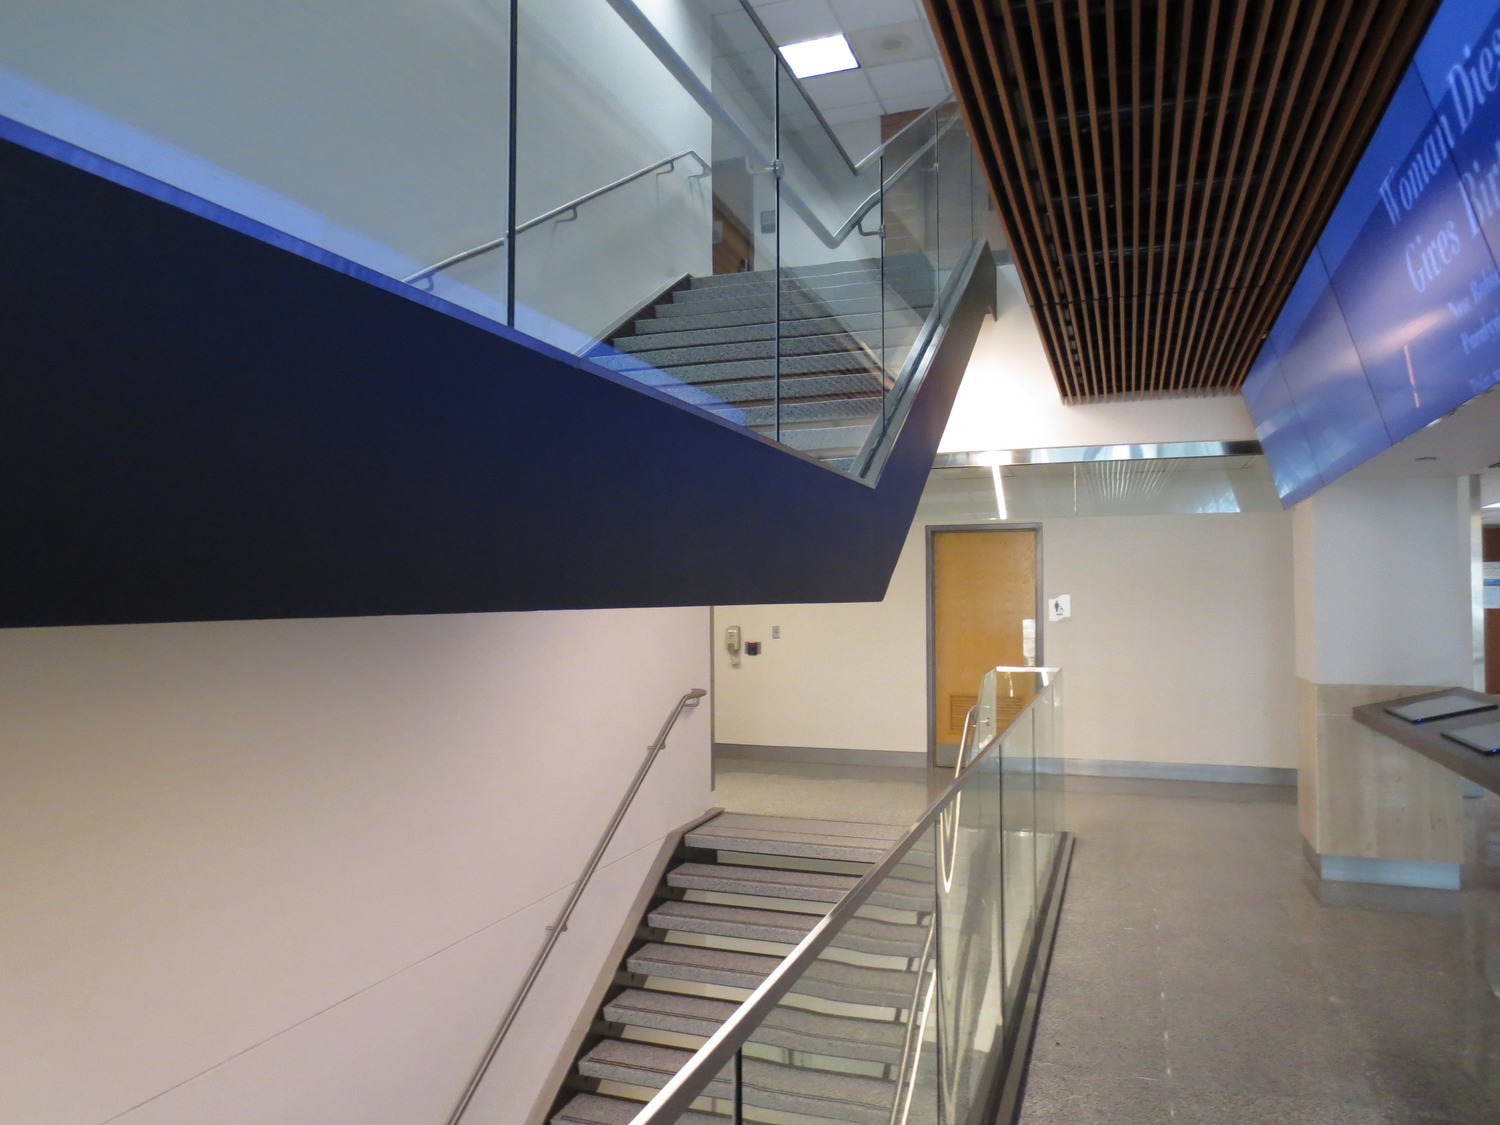
- Communicating stairs replacing the antiquated escalators
- Glass guards around modified stair openings
- Building information displays
1 of 6
Project Summary
Solutions
Repair & Rehabilitation
Services
Structures
Markets
Education
Client(s)
Payette | Moshier Studio
Specialized Capabilities
Repair & Strengthening
Key team members
Additional Projects
Mid-Atlantic
Alan Magee Scaife Hall West Wing Addition
Beginning in 2015, SGH collaborated on a master planning study to upgrade Alan Magee Scaife Hall. SGH worked with the design team on a project to replace the existing west wing with a new addition.
Mid-Atlantic
Houston Elementary School
The District of Columbia Public Schools needed to modernize and expand Charles H. Houston Elementary School. SGH consulted on the enclosure, including new and existing systems.