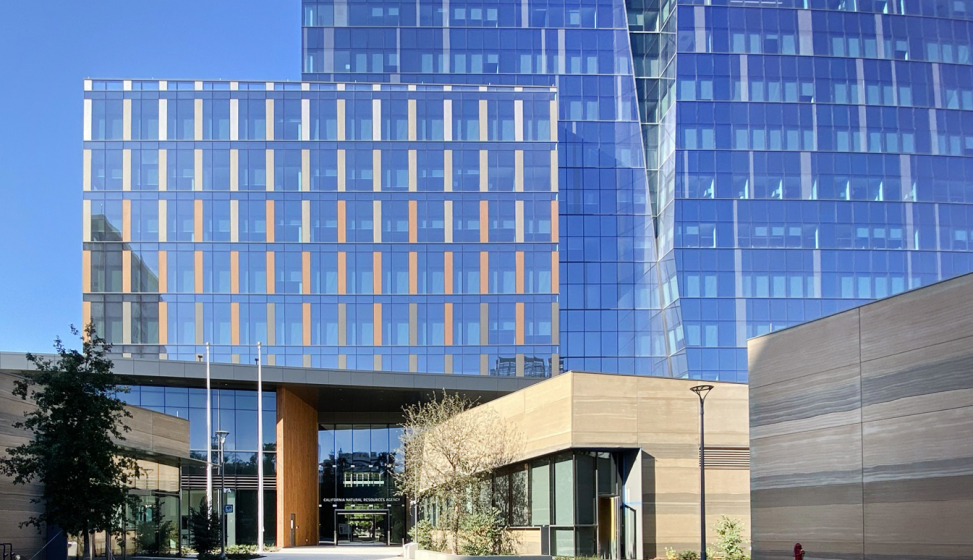
Sacramento, CA

California Natural Resources Headquarters

Scope/Solutions

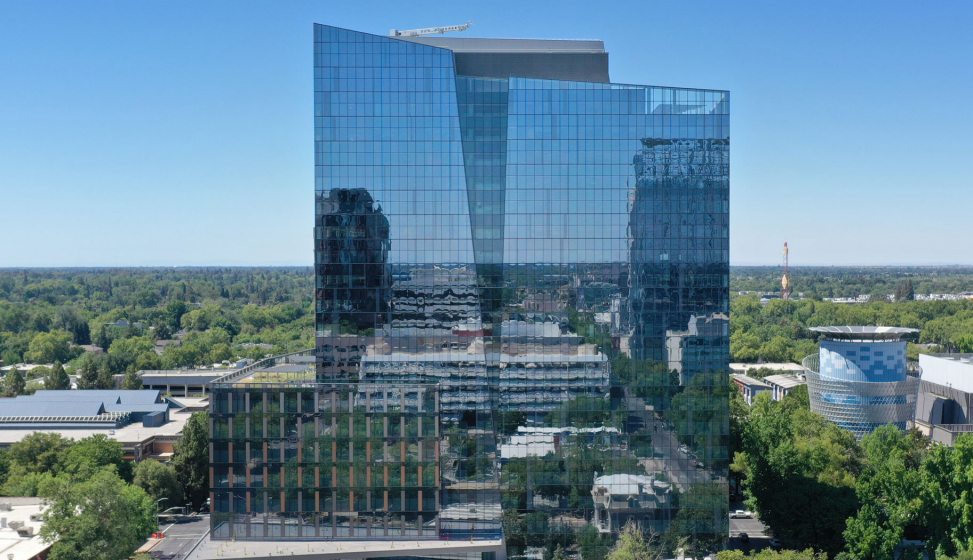
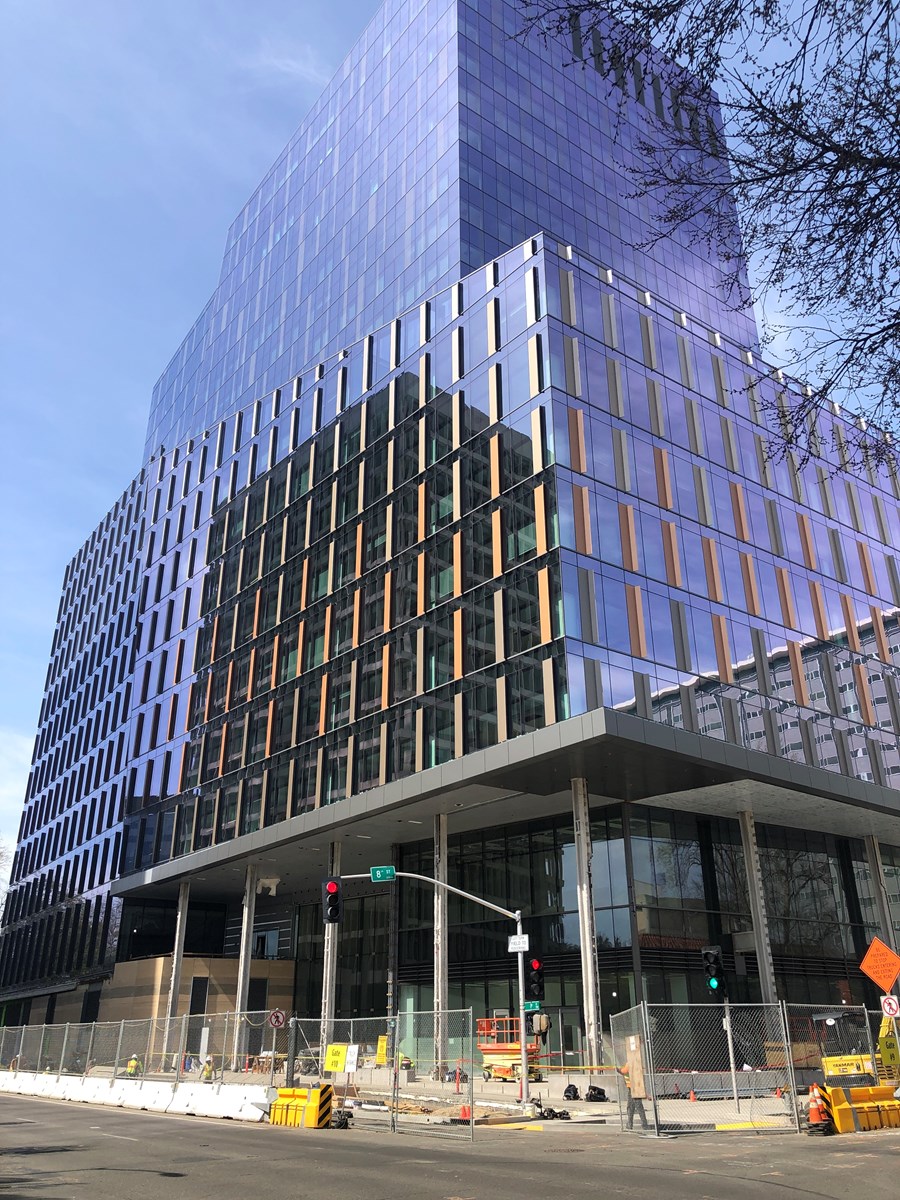
The California Department of General Services needed a new office building to house up to 3,500 employees from the Natural Resources Agency and other state departments. The twenty-story building at 715 P Street includes below-grade parking, a 300-seat auditorium, ground-level retail space, and a food court. SGH served as the Certified Access Specialist (CASp) for the design-build team and consulted on the fire life safety design for the project.

Classified as a high rise, the new headquarters required a smoke control system in compliance with state requirements and documented in a rational analysis. SGH performed air movement modeling to evaluate solutions, including pressurizing stairwells along with passive or depressurized floor zones. We also consulted on the overall fire life safety design. Highlights of our work include:

  • Reviewing design documents for general compliance with applicable code provisions
  • Summarizing key fire life safety code requirements, recommending strategies for addressing them, and providing means of egress and fire compartmentation diagrams
  • Developing a smoke control rational analysis and conducting timed evacuation studies
  • Performing computational analyses and computer simulations to evaluate the smoke control system under a variety of ambient conditions for fire scenarios on each floor

As the CASp, SGH conducted accessibility reviews of the shell and core design drawings, as well as tenant improvements. We conducted site surveys to verify the as-built conditions comply with the State of California and Federal accessibility requirements.
Project Summary

Icon: completion-date

2021

Completion Date
Icon: building-size

835K

Project Size
Icon: award-winner

Award

Winner
Icon: certification

LEED

Certification
Solutions
New Construction
Services
Performance & Code Consulting
Markets
Commercial
Specialized Capabilities
Fire Life Safety & Accessibility

Key team members

Nathan Wittasek
Principal

Additional Projects

West

The Press

The project adds a new addition to the multibuilding site and repurposes portions of the original structures to redevelop the property with modern office and retail spaces. SGH consulted on the building enclosure and fire life safety design for the project.
Explore
West

The Key at 12th

Constructed in 1911 and listed on the National Register of Historic Places, the building at 1100 Broadway became the headquarters for the Key System transit line in 1943. SGH provided building enclosure engineering services for the project.
Explore