Austin, TX

Waterloo Greenway, Moody Amphitheater

Scope/Solutions

The City of Austin and the Waterloo Greenway Conservancy teamed up to create thirty-five acres of community spaces. The multiphase project adds new venues, trails, and bridges, and includes the restoration of Waller Creek. The first phase includes Symphony Square, Waterloo Park, and the Moody Amphitheater. SGH consulted on building enclosure design for the amphitheater.

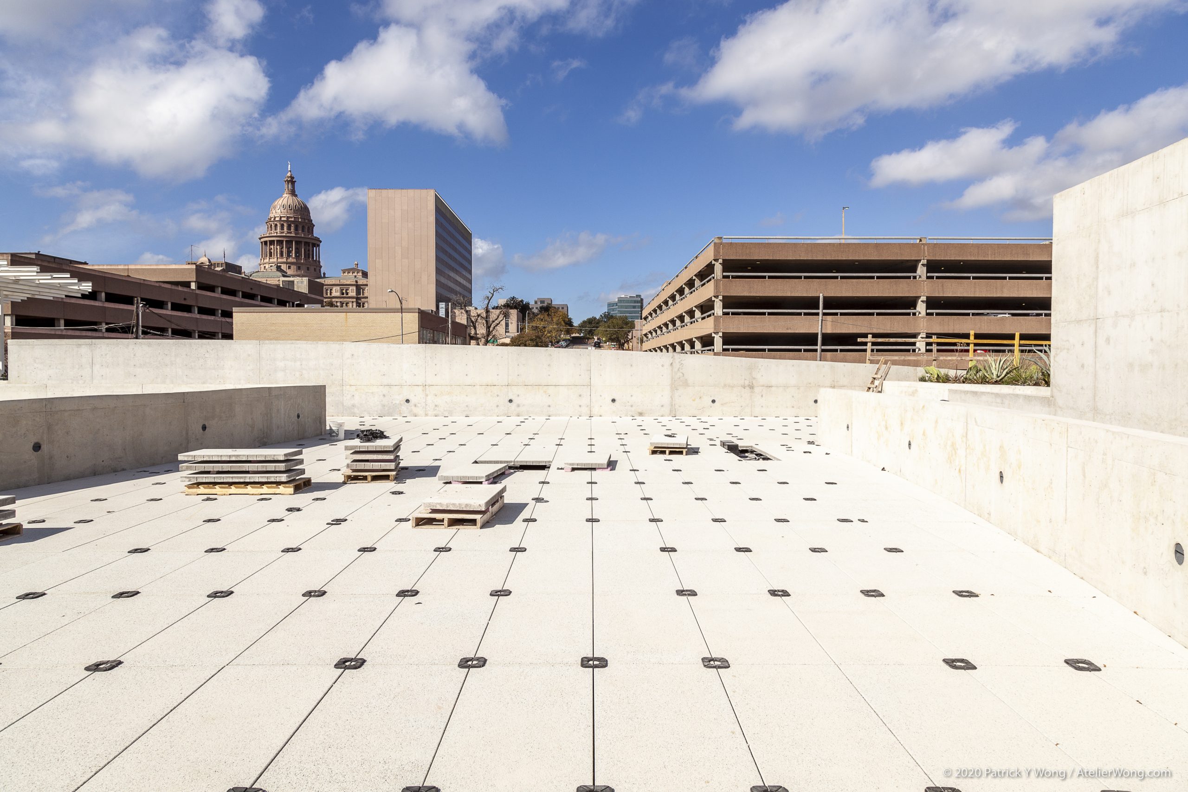
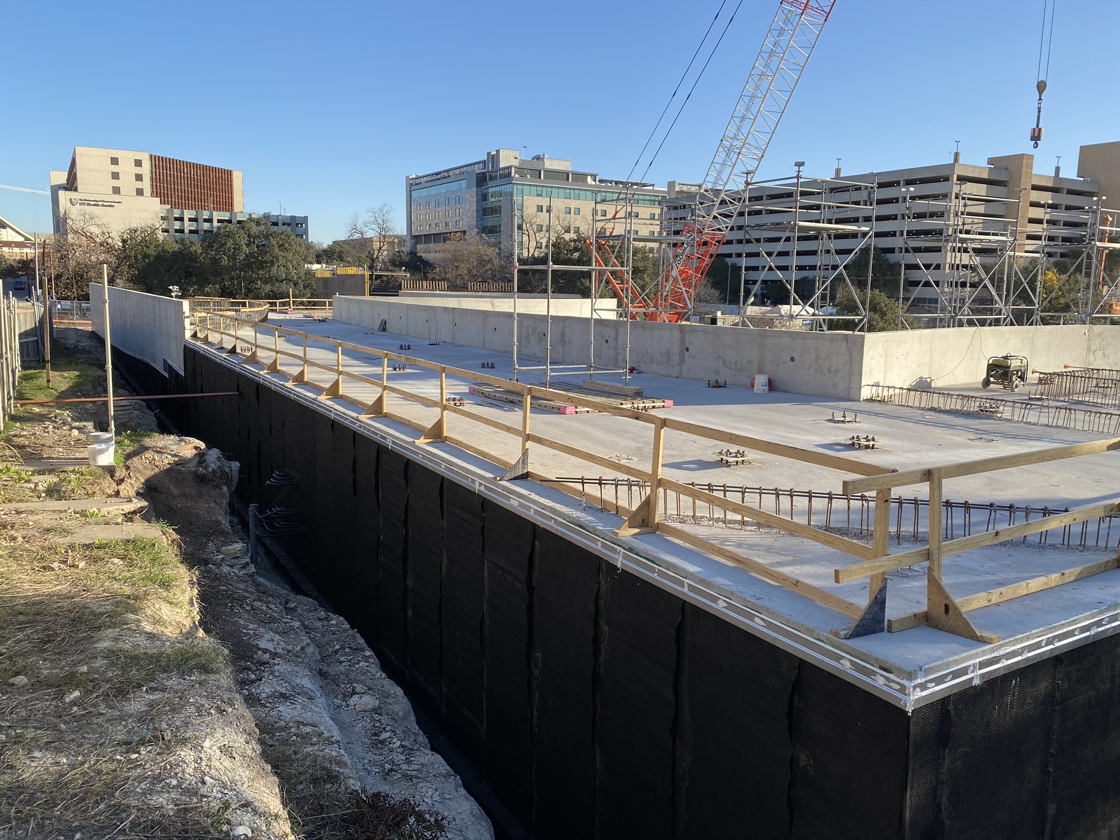
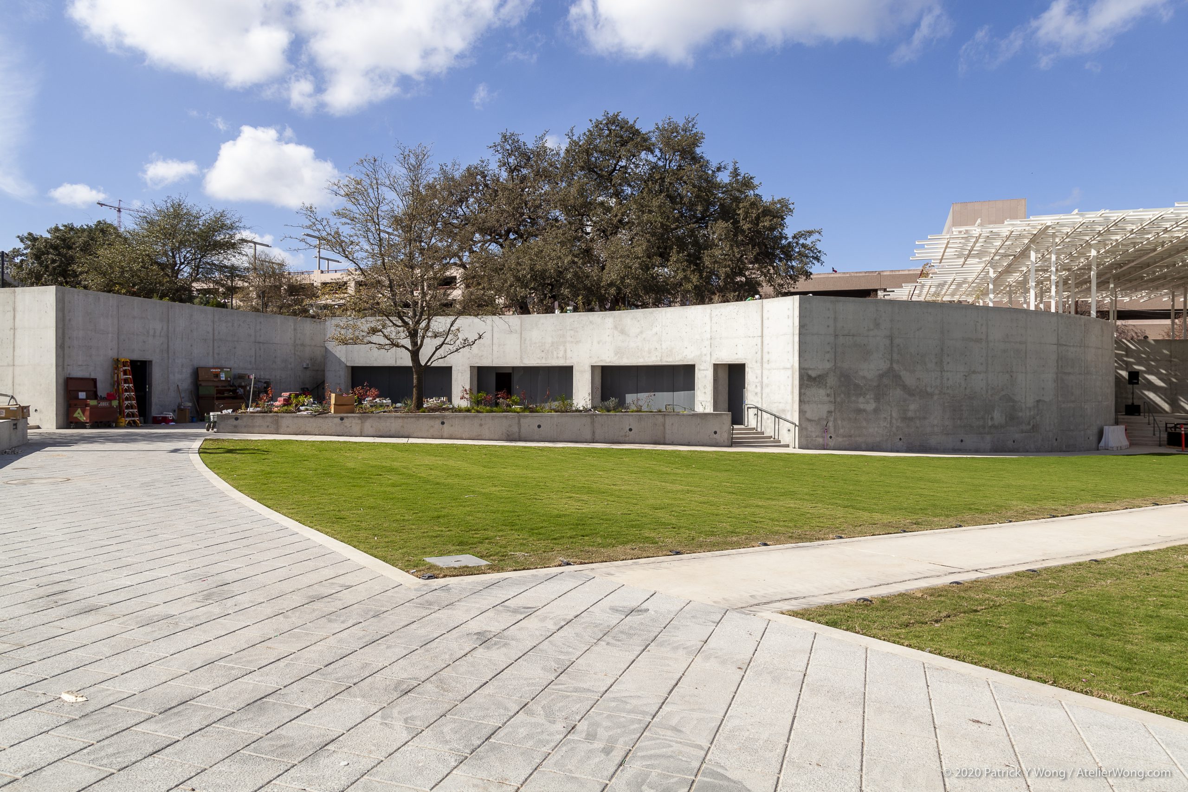
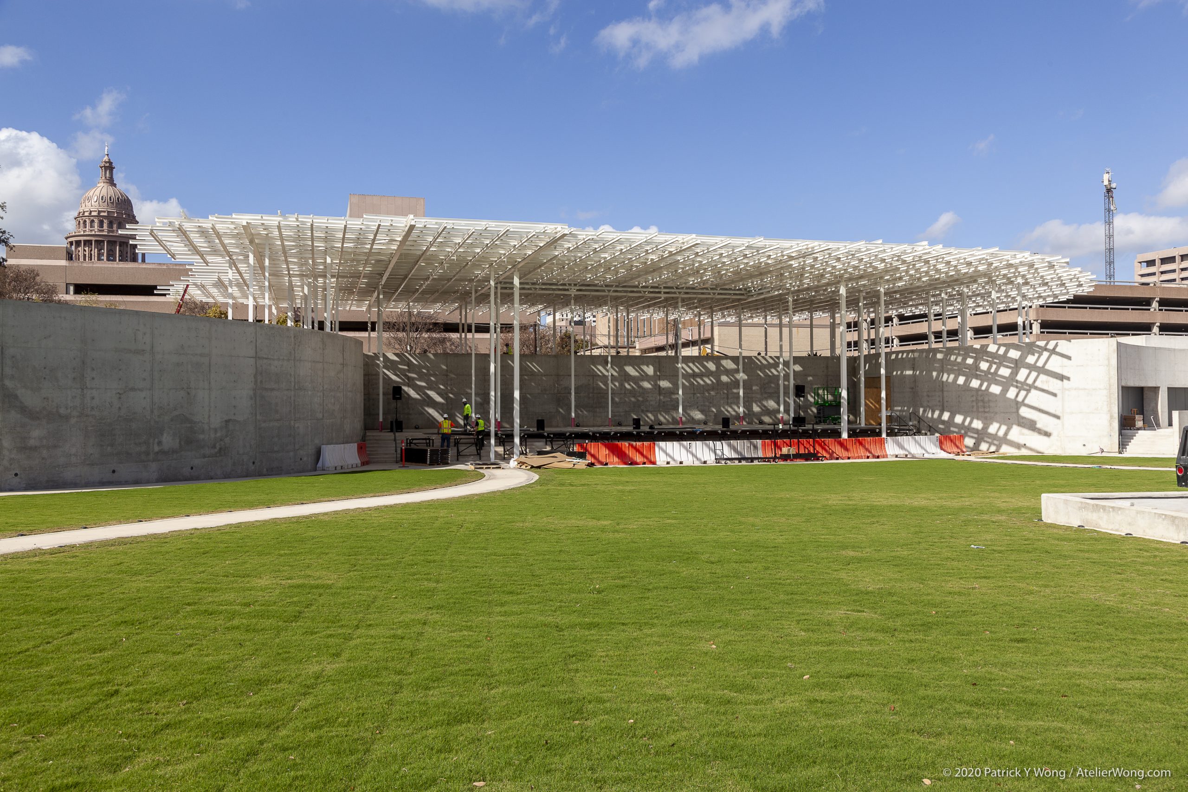
The Moody Amphitheater includes a 38,000 sq ft lawn that can accommodate up to 5,000 spectators, a 4,500 sq ft stage surrounded by hardscape and partially covered by decorative canopy, and an approximately 25,000 sq ft support space, which is partially below grade with accessible garden roof and plaza areas. SGH consulted on the design of the building enclosure systems for the amphitheater, including waterproofing for the below-grade structure, garden and plaza roofing, membrane roofing at mechanical spaces, and the exposed cast-in-place concrete exterior walls. Highlights of our work include the following:

  • Reviewed the building enclosure design for airtightness, watertightness, thermal performance, condensation resistance, and constructability, and recommended ways to improve performance
  • Developed details to integrate the various systems, such as the garden roof with various cast-in-place concrete features
  • Provided construction phase services, including reviewing contractor submittals and visiting the site to observe ongoing construction
Project Summary

Icon: completion-date

2021

Completion Date
Icon: building-size

25k

Project Size
Solutions
New Construction
Services
Building Enclosures
Markets
Culture & Entertainment
Client(s)
Thomas Phifer & Partners, LLP
Specialized Capabilities
Roofing & Waterproofing

Key team members

Niklas Vigener
Chief Operating Officer
Nick Floyd
Managing Principal, Building Technology, Houston

Additional Projects

South

DesCours Festival, Hover

Howeler + Yoon Architecture’s installation for the 2007 festival was Hover, a canopy constructed of connected nylon cells illuminated by LED lights and powered by photovoltaic cells. SGH provided structural engineering services for the project.
Explore
South

Menil Drawing Institute

In three distinct volumes the museum houses areas for study, exhibition, and conservation surrounding an open-air courtyard. SGH consulted on the building enclosure for this one-story museum and an adjacent stand-alone mechanical building. 
Explore