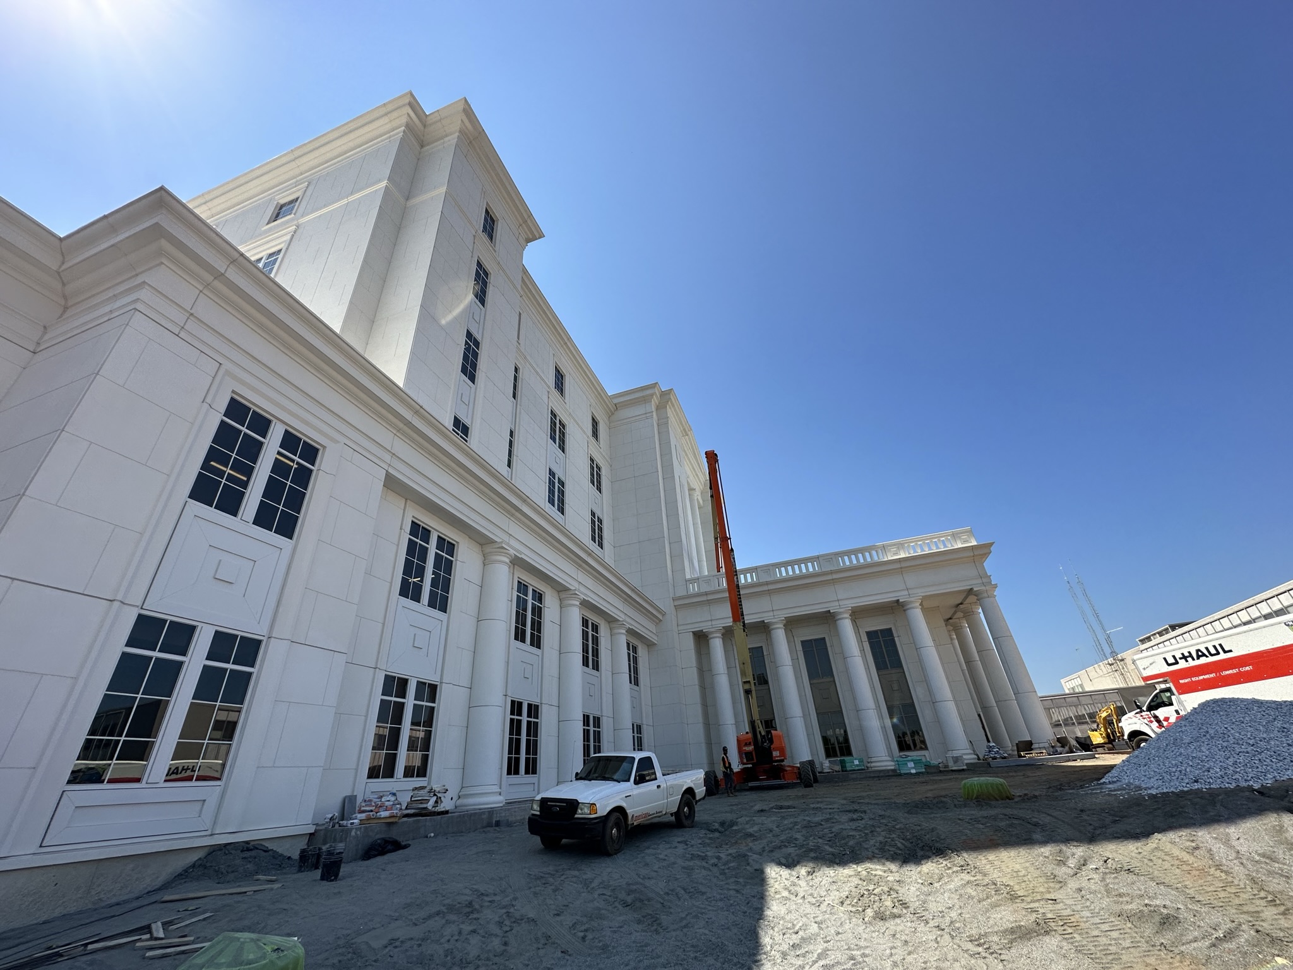
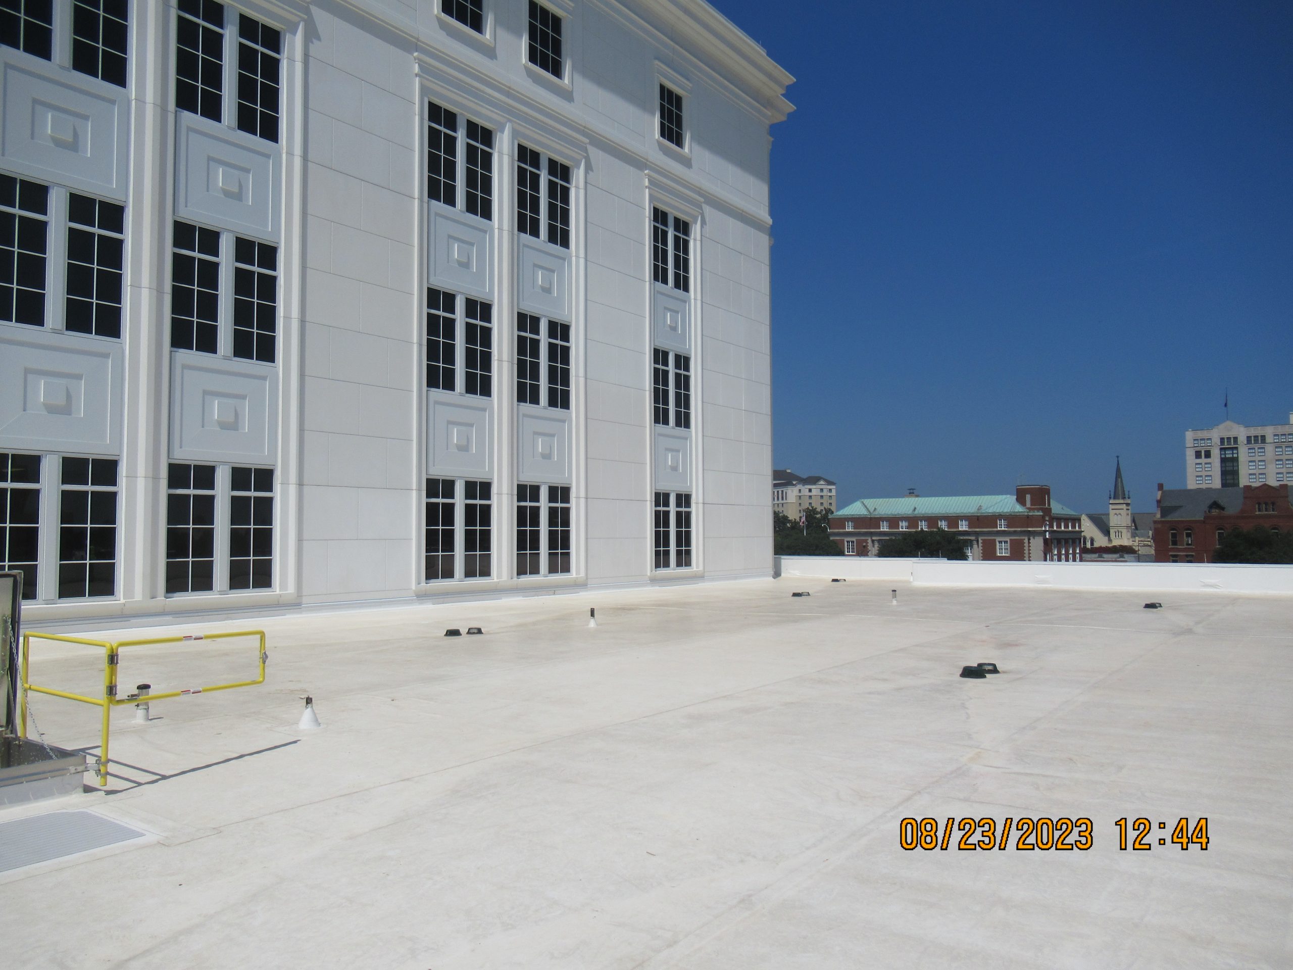
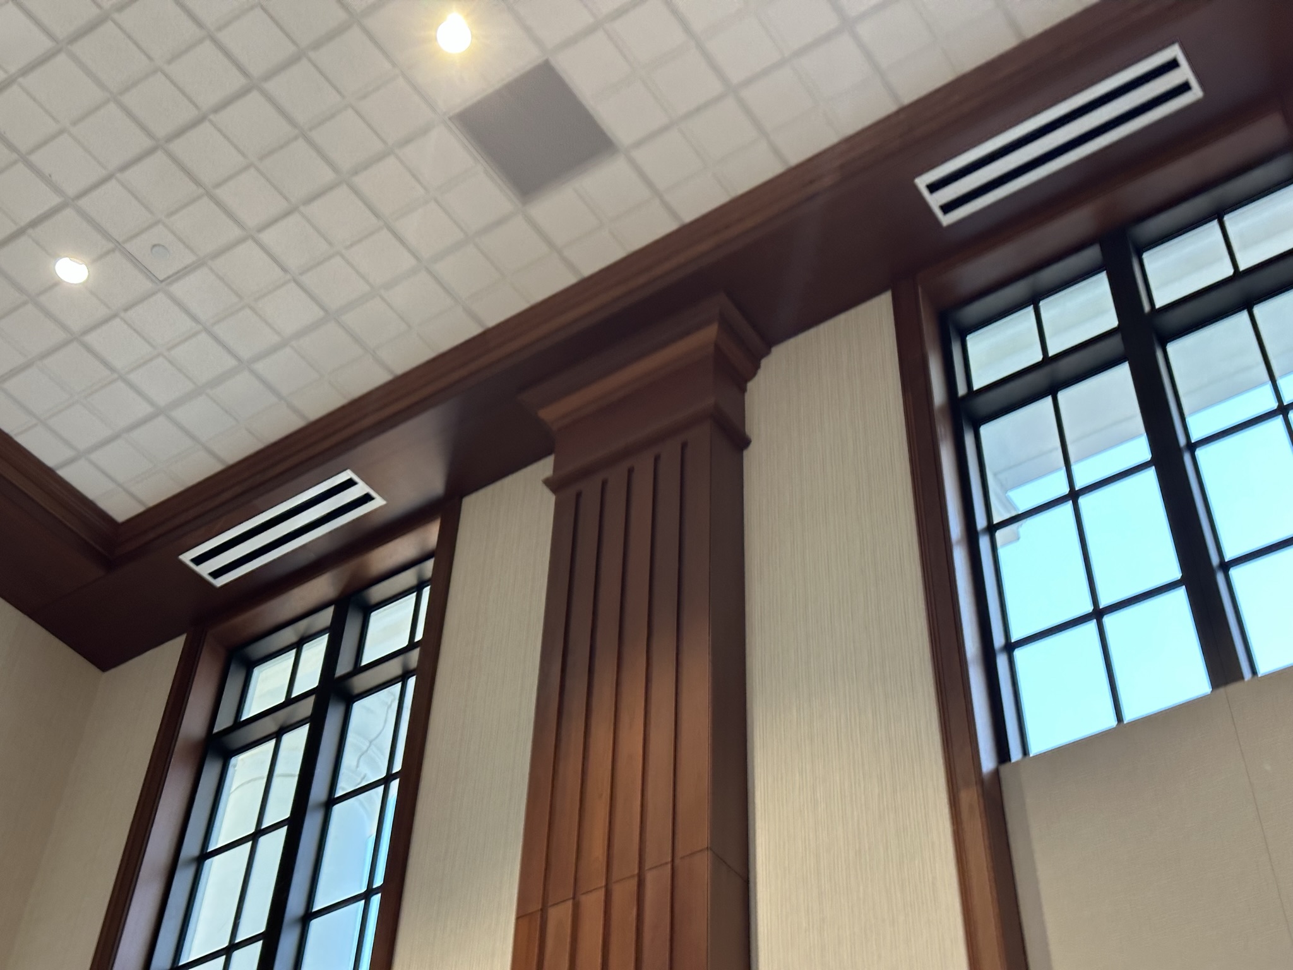
SGH consulted on the design of the building enclosure, including below-grade waterproofing, exterior walls, cladding, fenestration systems, and roofing. Highlights of our work include:
- Developing an enclosure system narrative outlining performance requirements and expectations
- Reviewing the enclosure design and recommending ways to improve airtightness, watertightness, thermal performance, condensation resistance, and constructability
- Consulting on the exterior wall assembly, which is designed as a barrier precast cladding system with integral air barrier and thermal barrier systems
- Helping develop details to integrate the various enclosure systems, including transitions between aluminum-framed curtain wall assemblies in punched window openings, metal panel spandrel cladding between openings, and precast-clad exterior walls
- Assisting with the roofing design for the roofs, which are predominantly low-slope membrane roofing with ornamental steep slope roofing at some setbacks
- Collaborating with the architect, owner, and third-party testing agency to establish fenestration testing requirements
- Providing construction phase services, including reviewing contractor submittals, answering requests for information, periodically visiting the construction site to observe the enclosure systems’ installation to compare with the design intent, and helping the contractor address complex field conditions