San Diego, CA

Torrey Heights

Scope/Solutions

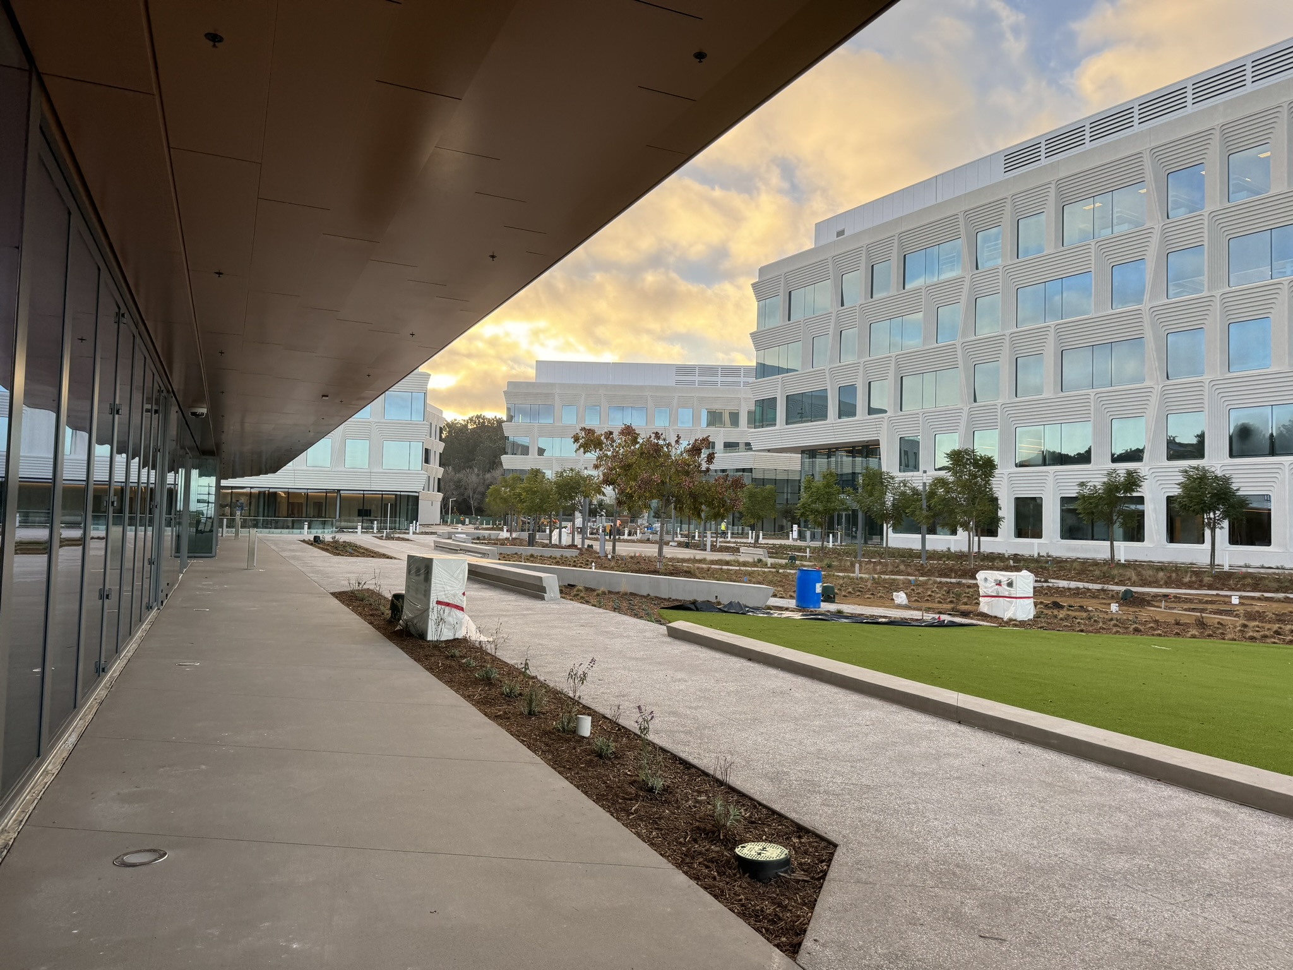
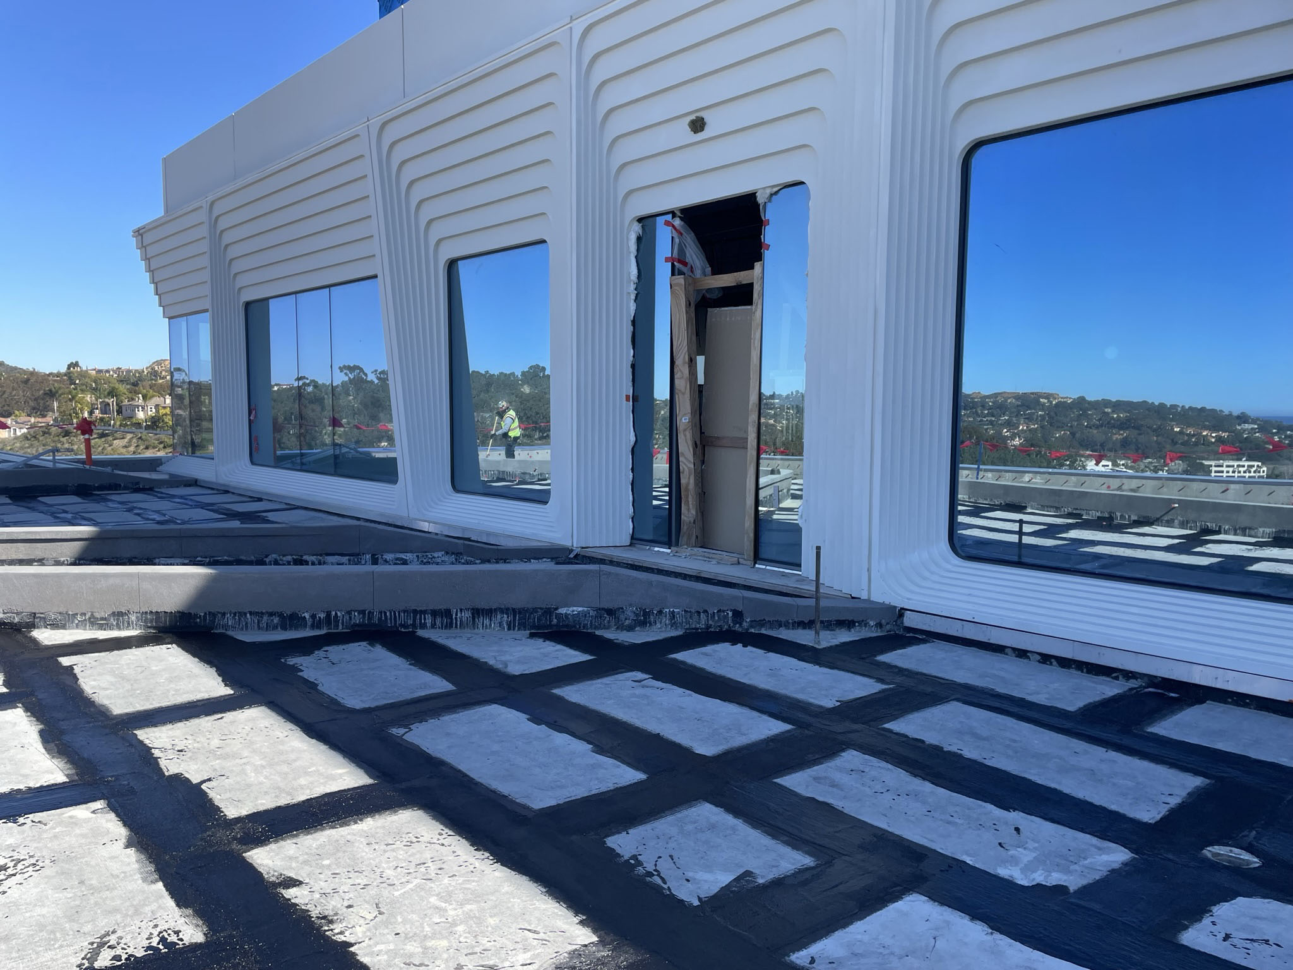
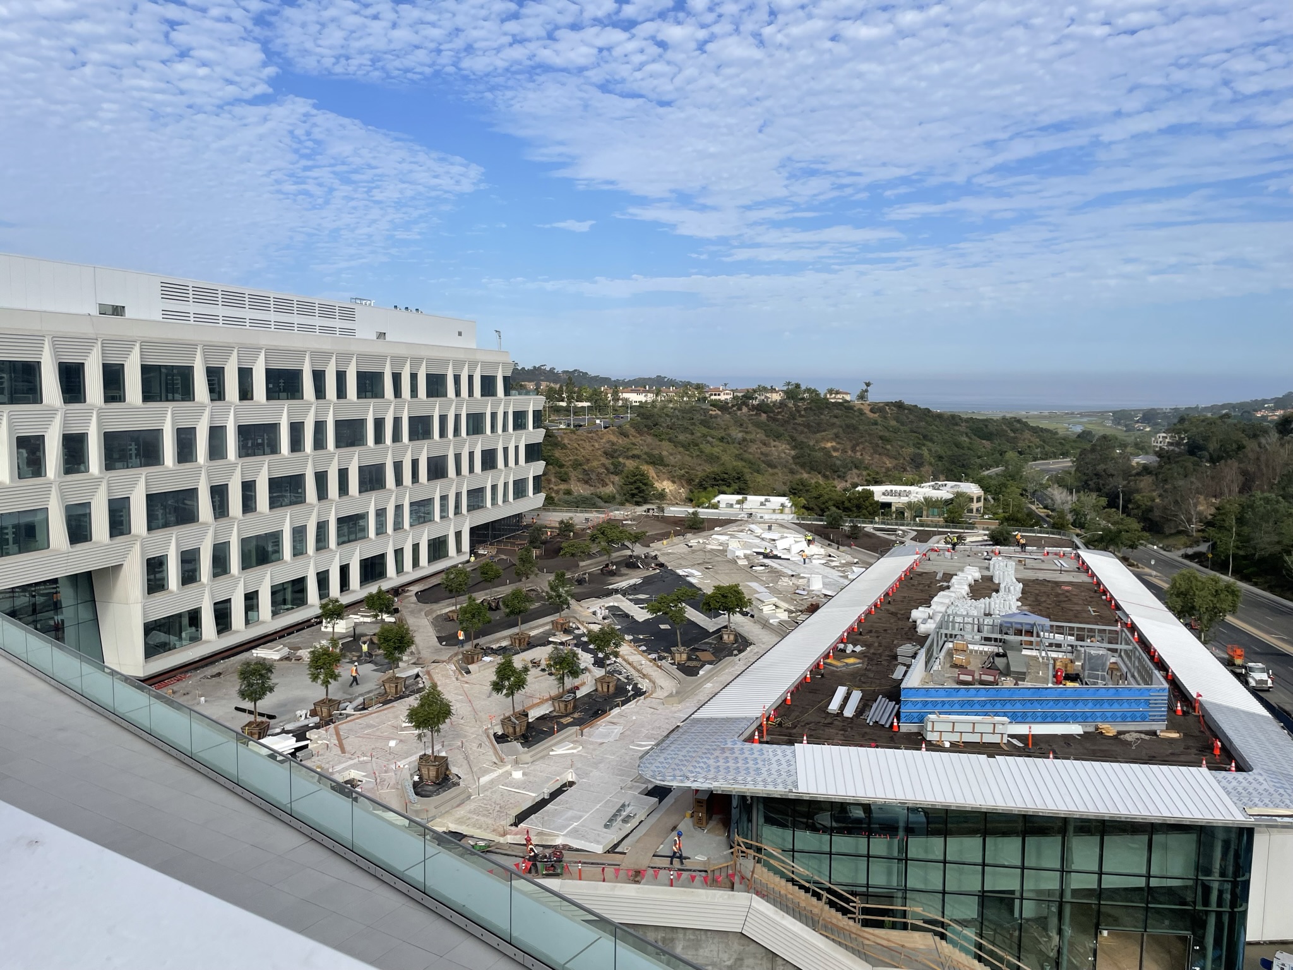
The ten-acre research and development campus developed by Breakthrough Properties in San Diego’s Del Mar neighborhood includes three midrise laboratory/office buildings tailored to the life sciences community, an amenity building, and a landscaped plaza over a partially below-grade parking structure. The facade was inspired by the local geology, which is reflected in the sloped and stepped glass fiber-reinforced concrete panels. SGH provided building enclosure consulting services for the three laboratory/office buildings.
The laboratory/office buildings required high-performing building enclosures that balance energy efficiency with other design considerations, such as the architectural vision. SGH focused on the roofing and waterproofing design and highlights of our work include:

  • Reviewing the building enclosure design and recommending ways to improve watertightness, durability, and constructability
  • Helping develop details for the enclosure systems and to integrate them with each other, such as areas where the various glazing, waterproofing, and roofing systems transition to the exterior cladding featuring a complex textured geometry
  • Advising on waterproofing strategies for the campus, including numerous below-grade walls, a plaza built over the parking structure, and terraces at the three laboratory/office buildings
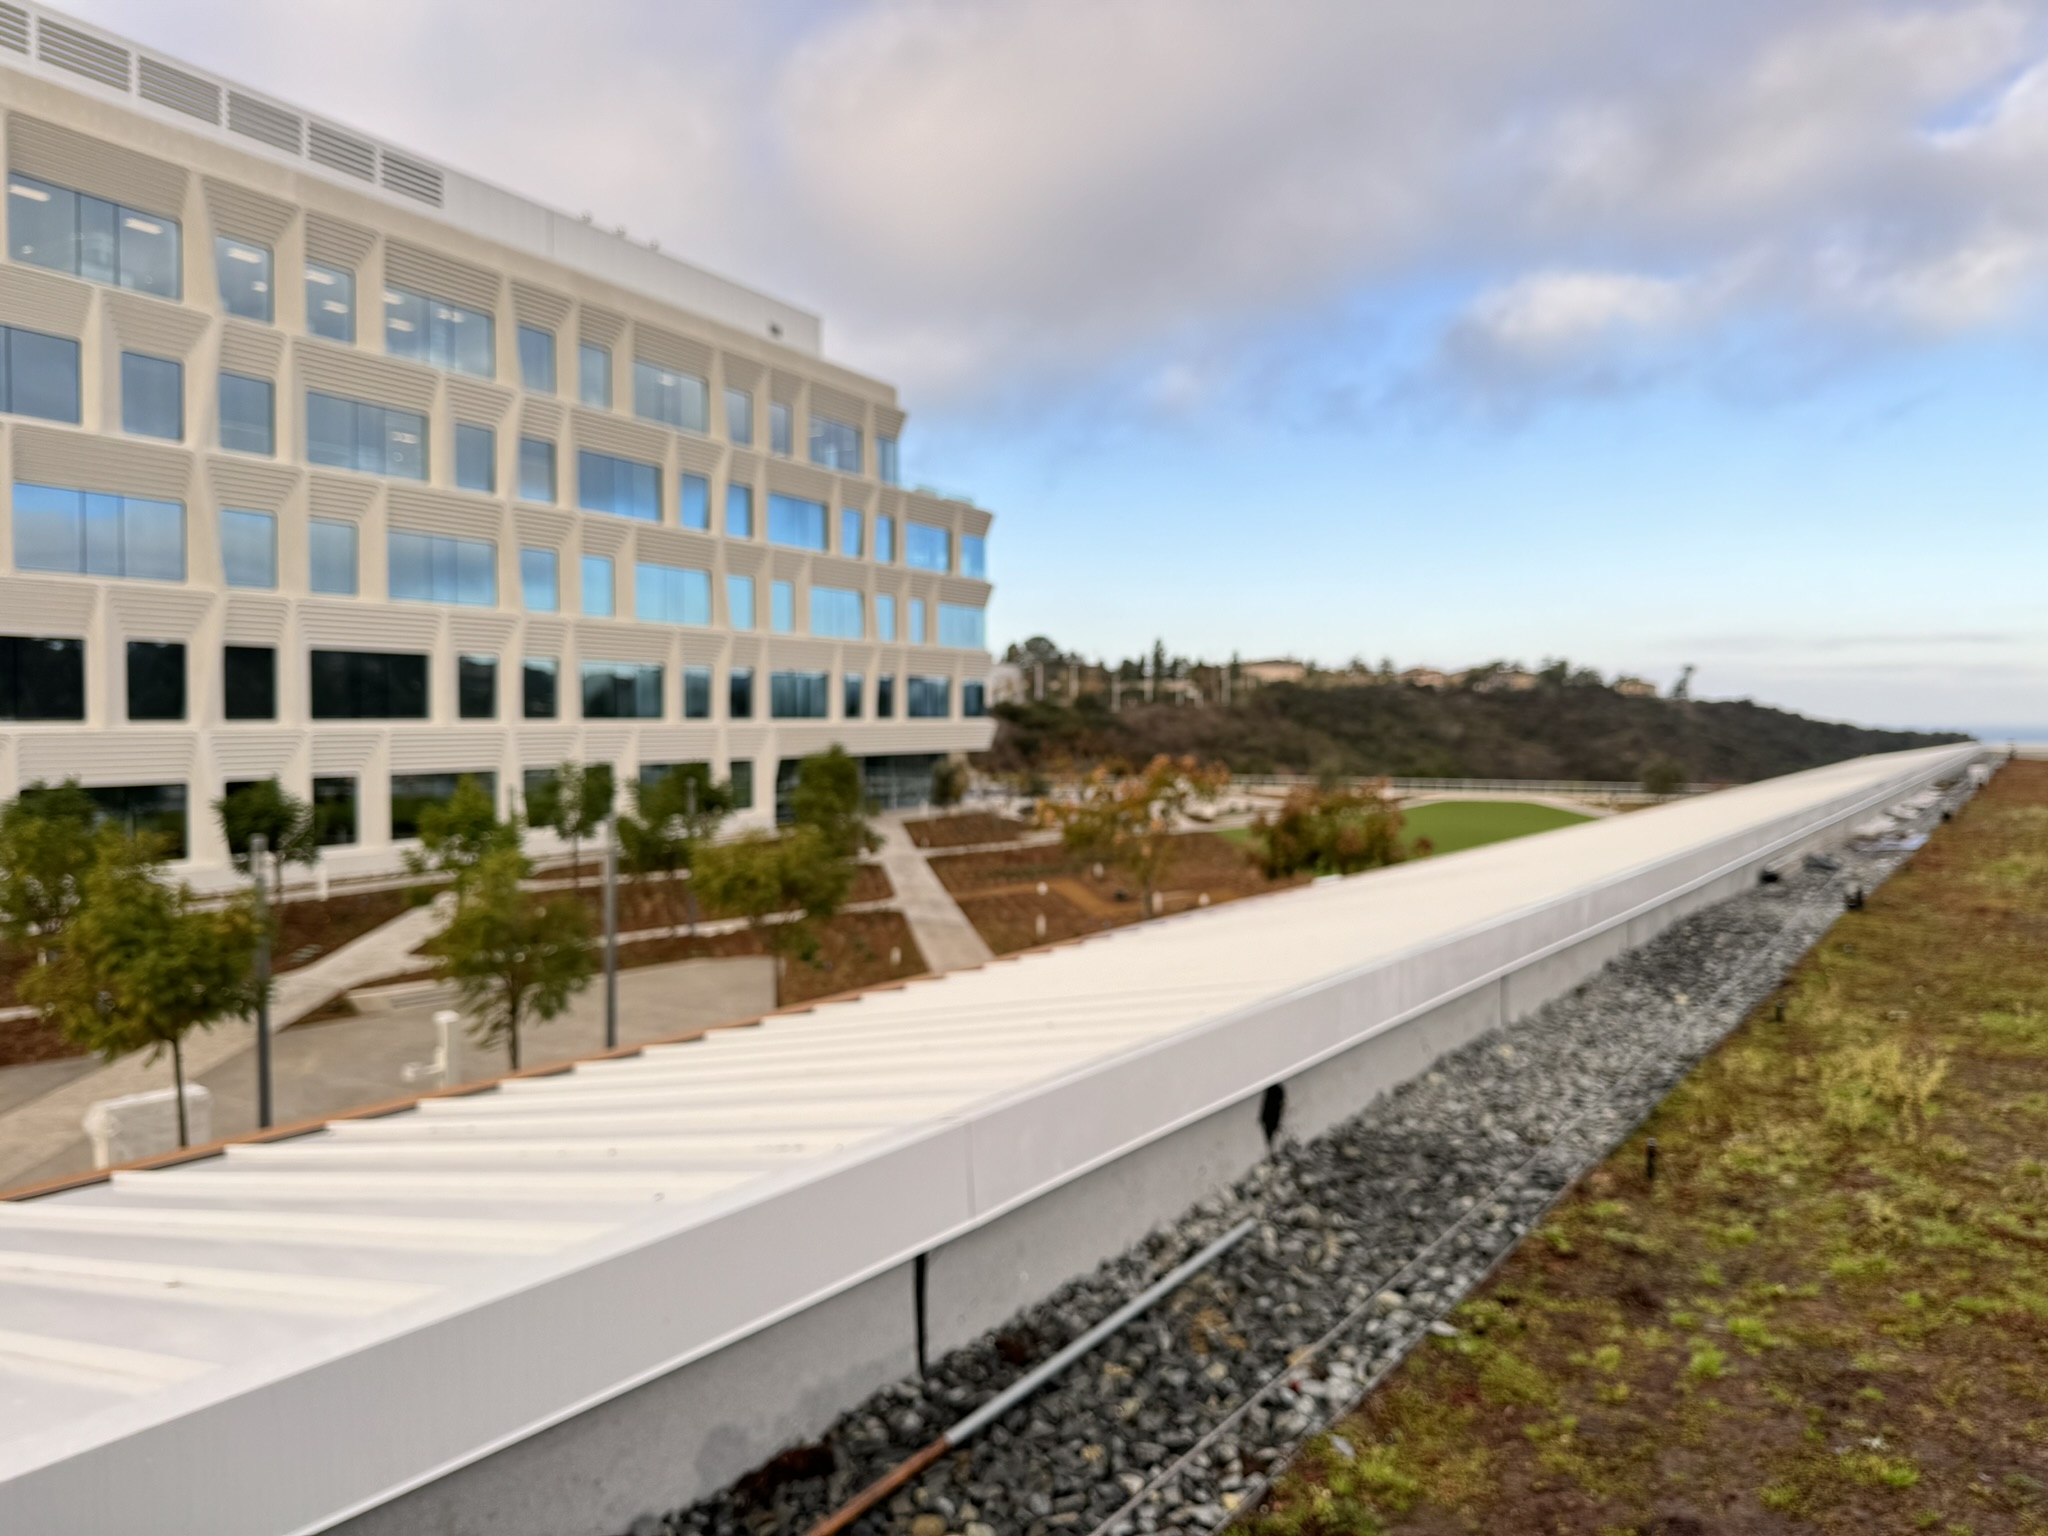
    Consulting on the roofing design, including the amenity building’s vegetative roof to develop approaches that align with the project’s sustainability and performance goals
  • Providing construction phase services, including reviewing contractor submittals, visiting the construction site to observe installation of the enclosure systems to compare with the design intent, and helping the contractor address field conditions

Project Summary

Icon: completion-date

2024

Completion Date
Icon: building-size

520k

Project Size
Icon: award-winner

Award

Winner
Solutions
New Construction
Services
Building Enclosures
Markets
Commercial | Health Care & Life Sciences | Industrial
Client(s)
Flad Architects
Specialized Capabilities
Roofing & Waterproofing

Key team members

Craig Allender
Managing Principal, Building Technology, San Francisco Bay Area
Emily Wartman
Project Consultant

Additional Projects

West

225 Bush Street

The building at 225 Bush Street is the former home of Standard Oil Corporation and is listed as a local historic landmark. Jones Lang LaSalle retained SGH to develop a rehabilitation program for the exterior walls and tile roofs.
Explore
West

Entertainment Complex

The entertainment complex includes a three-story hotel building, a four-story hotel tower, and a conference center. SGH evaluated code requirements for existing fire and life safety systems and identified numerous deficiencies.
Explore