Boston, MA

The Atrium

Scope/Solutions

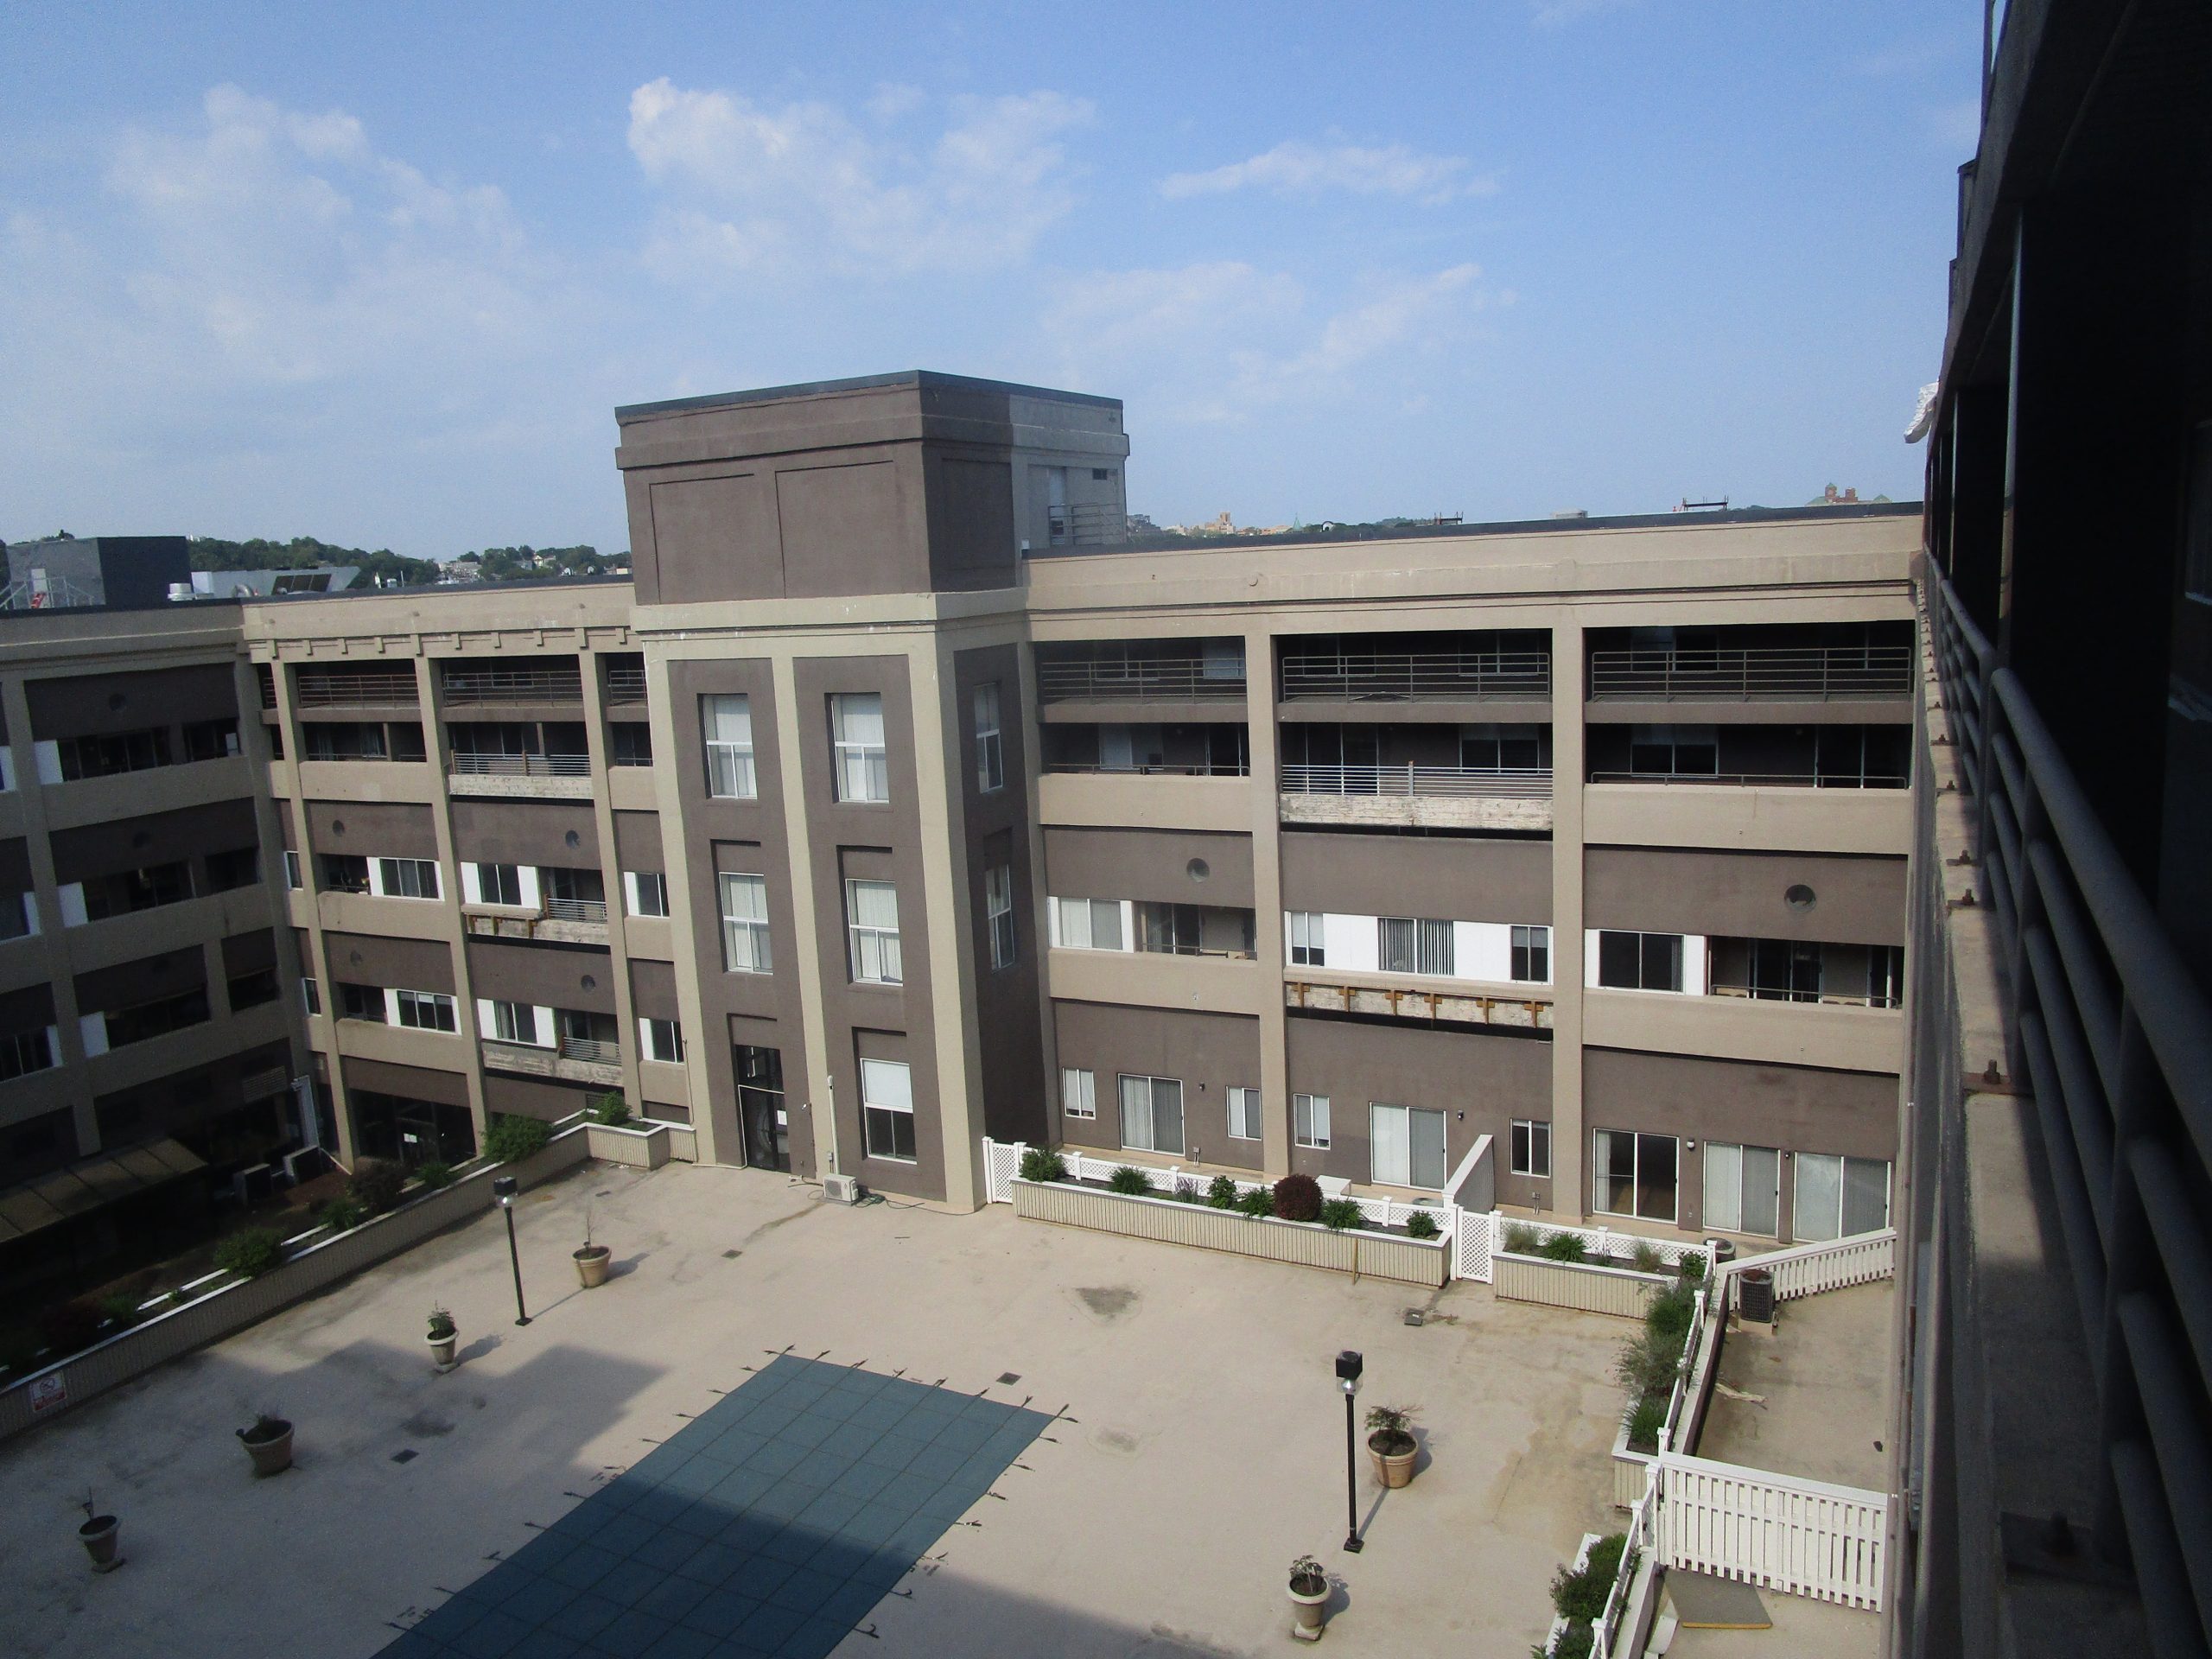

The four-story building at 1079 Commonwealth Avenue is a concrete structure constructed in the early 20th century for the Packard Motor Car Company. In the mid-20th century, the building was converted to apartments, serving as an early example of many adaptive reuse projects in Boston. The facade was reclad with EIFS in the 1980s and remained largely unchanged until a recent project to update the building. SGH provided structural and building enclosure engineering services for the project, which included replacing the roof, recladding the facade, and repairing deteriorated concrete components in the two-level parking garage.

Our work began with a condition assessment of the garage, facade, balconies, and roofs, and included visually surveying the structure and conducting field and laboratory testing to identify damage and deterioration. We developed rehabilitation options for the owner’s consideration, ranging from localized repairs, to a full facade reclad to replacing the building.

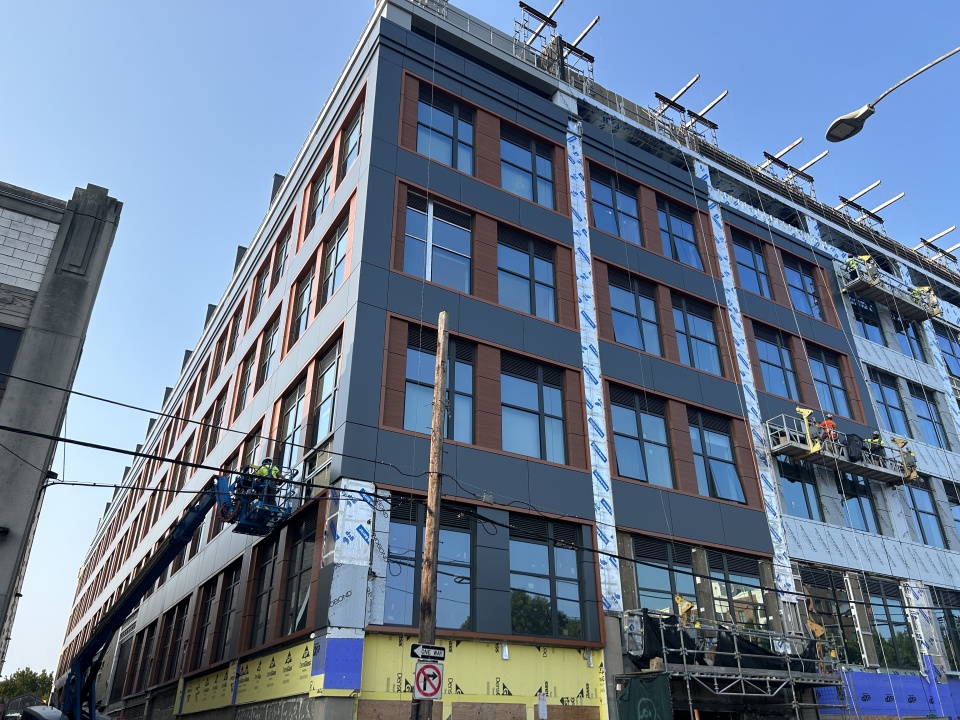
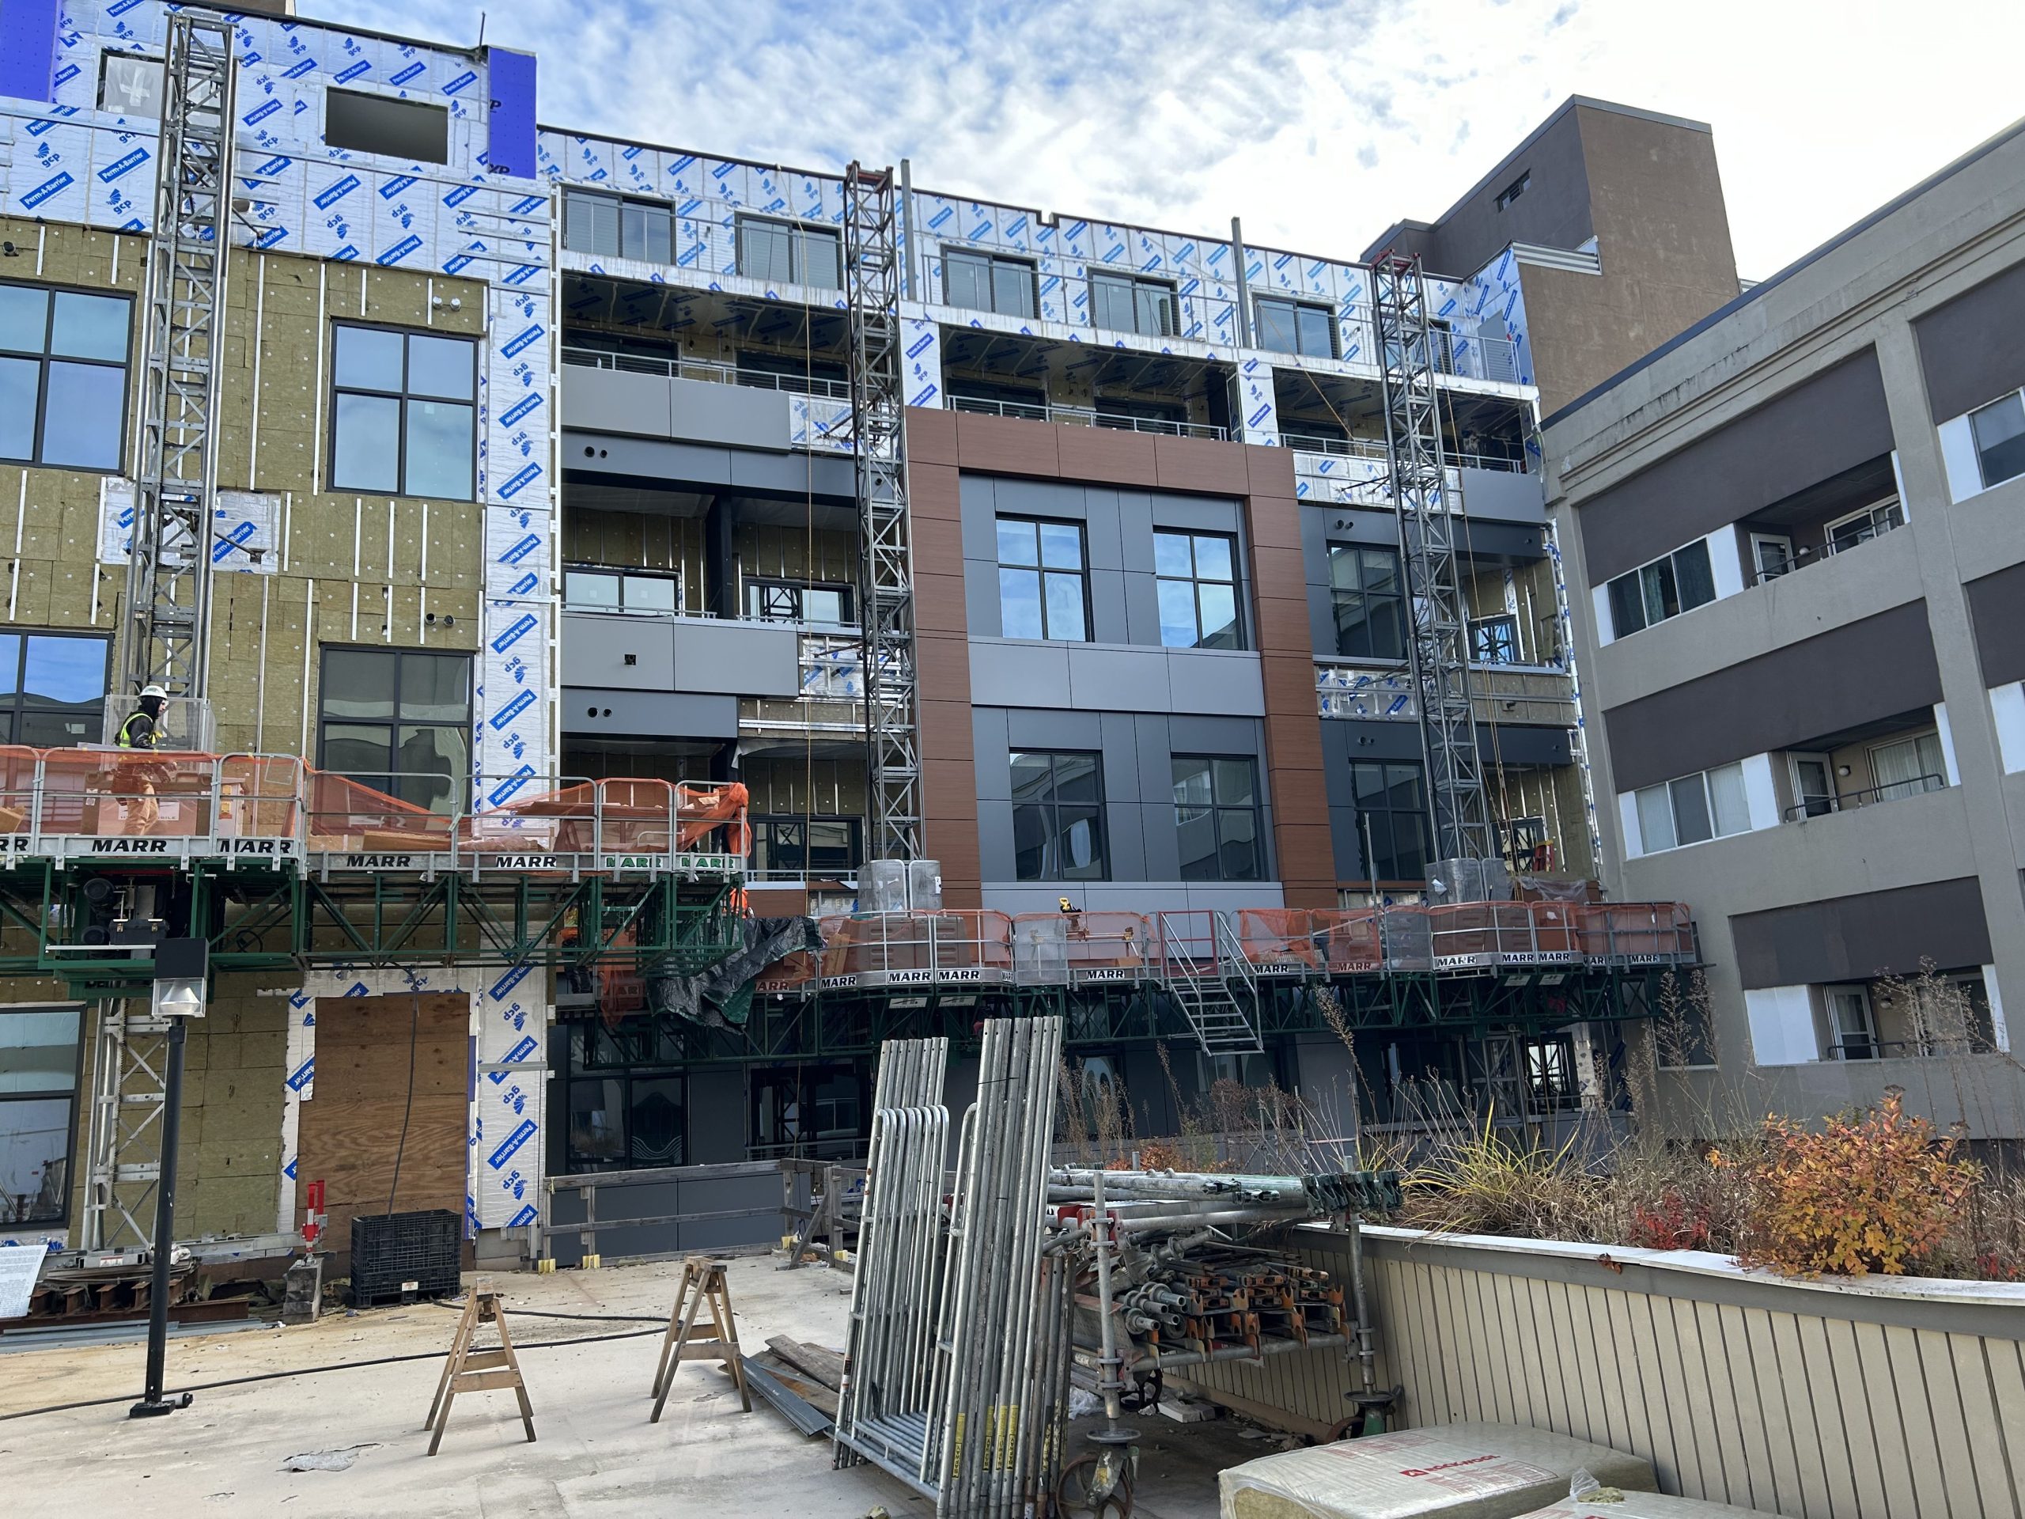
SGH served as the structural and building enclosure engineer of record for the renovation and developed a plan to repair existing damage, extend the building’s useful life, and update the facade’s appearance and performance. We coordinated with the property manager to phase the work to help them meet their budget and minimize disruption. The project included:

  • Reconstructing exterior walls and recladding the building with composite metal panels
  • Replacing the windows with flanged curtain wall assemblies
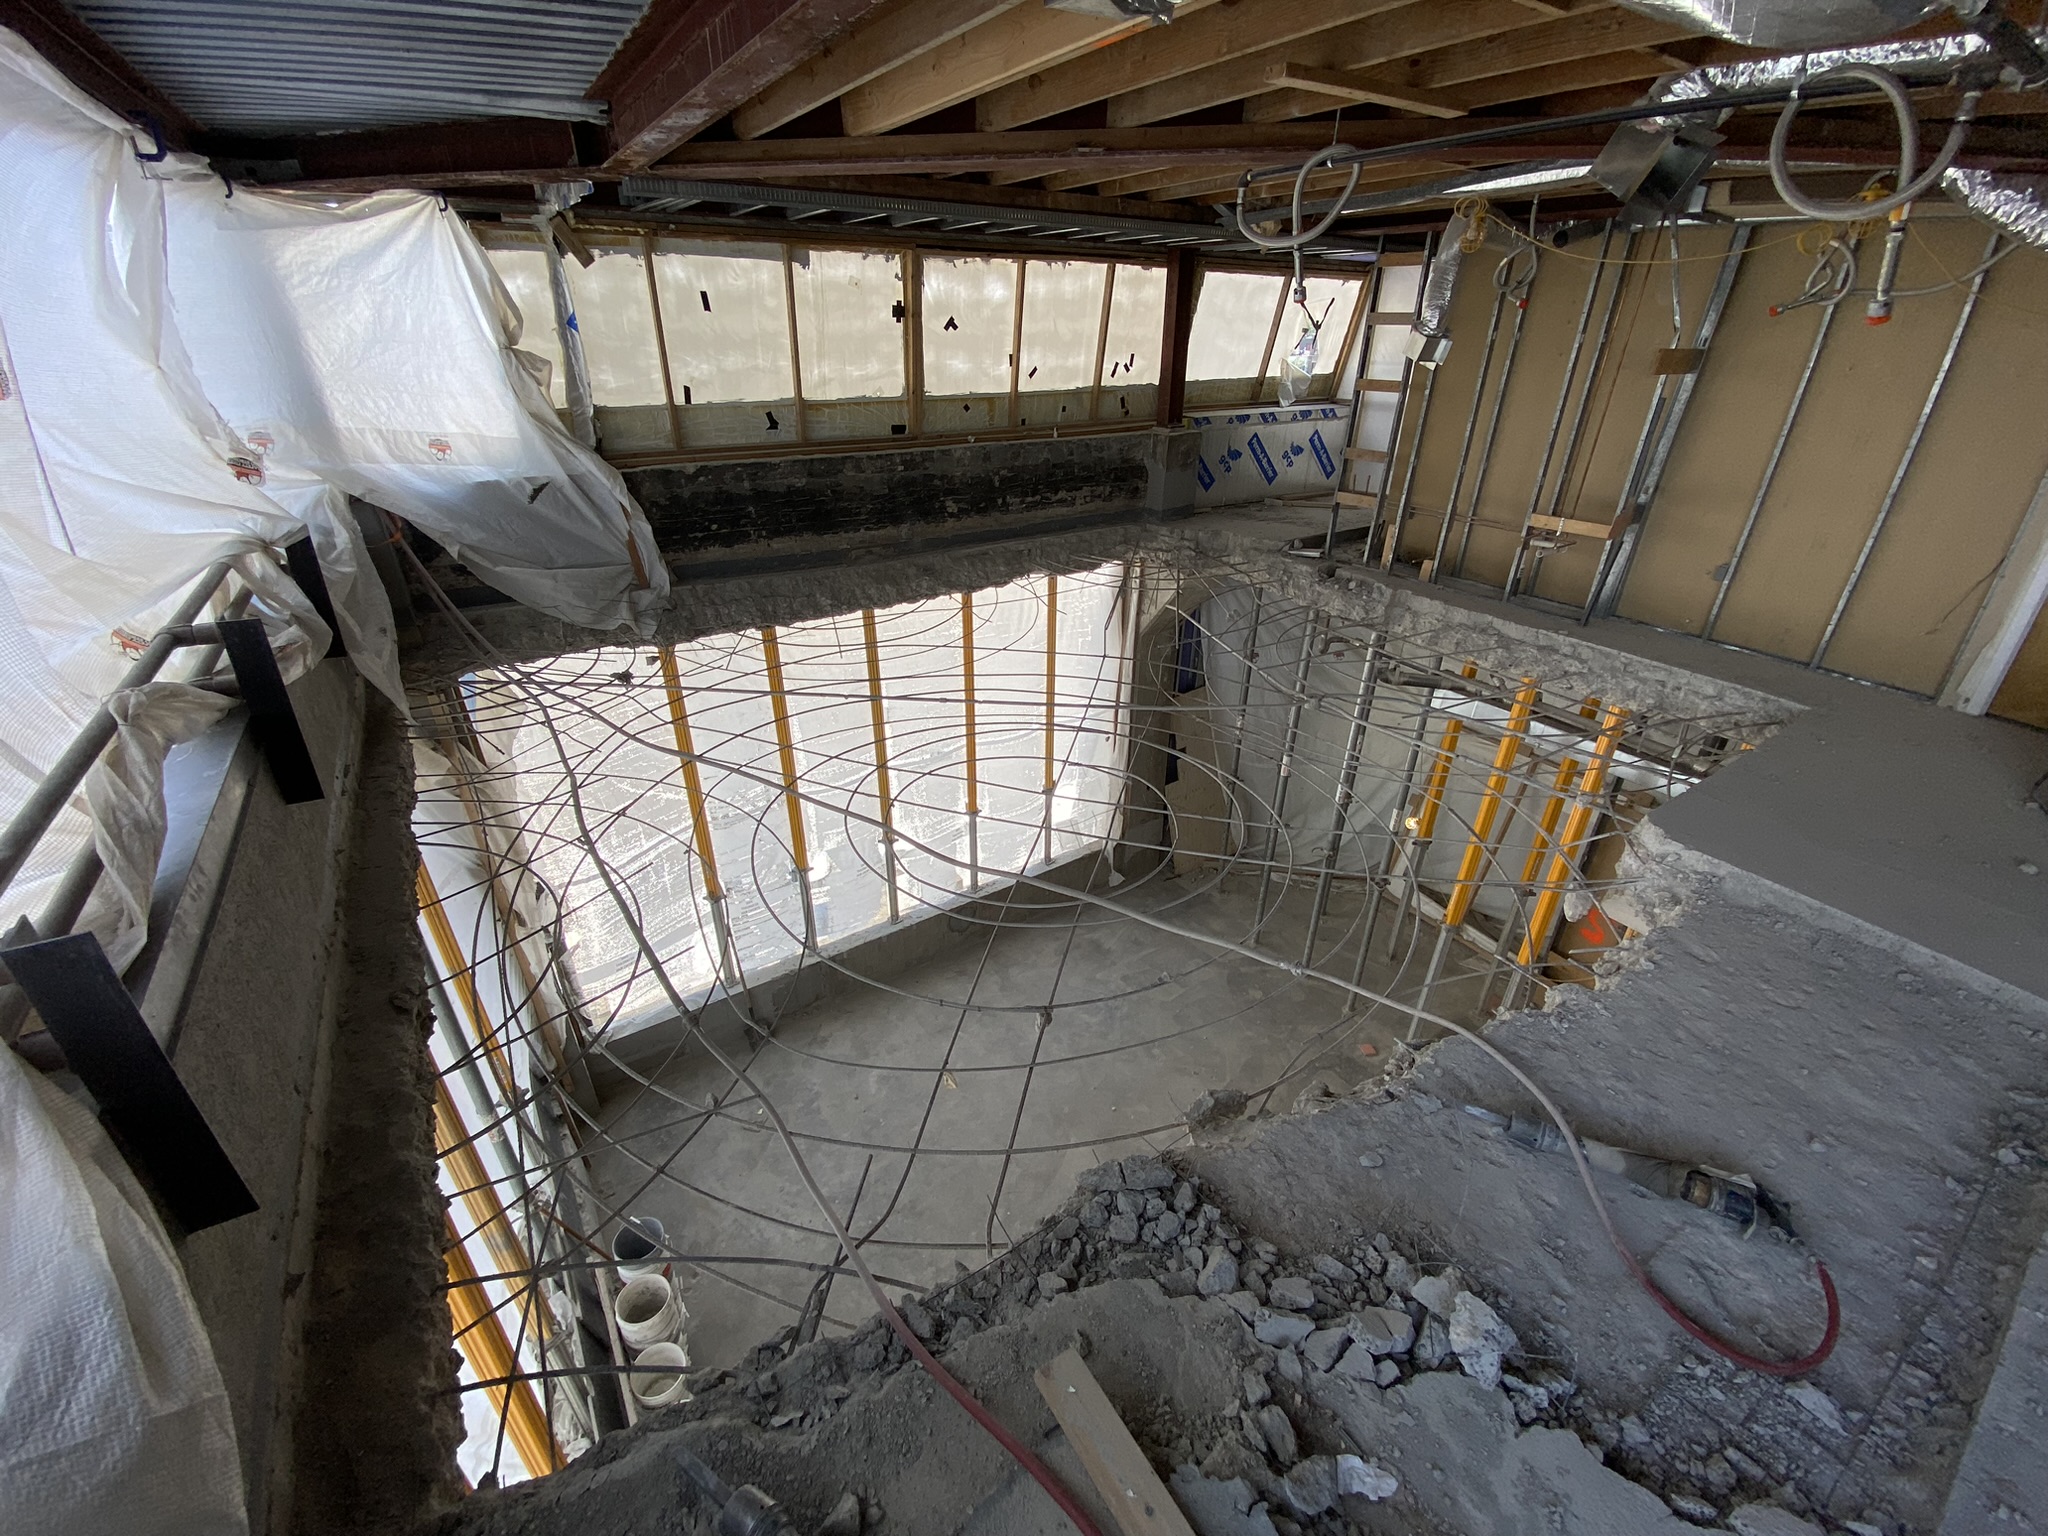
  • Repairing concrete balconies, applying a new waterproofing coating, and installing new railings
  • Replacing the existing low-slope roofs and reconstructing the parapets to meet current code requirements
  • Coordinating the roof replacement with the installation of new rooftop mechanical equipment and adding roof anchors for a facade access system
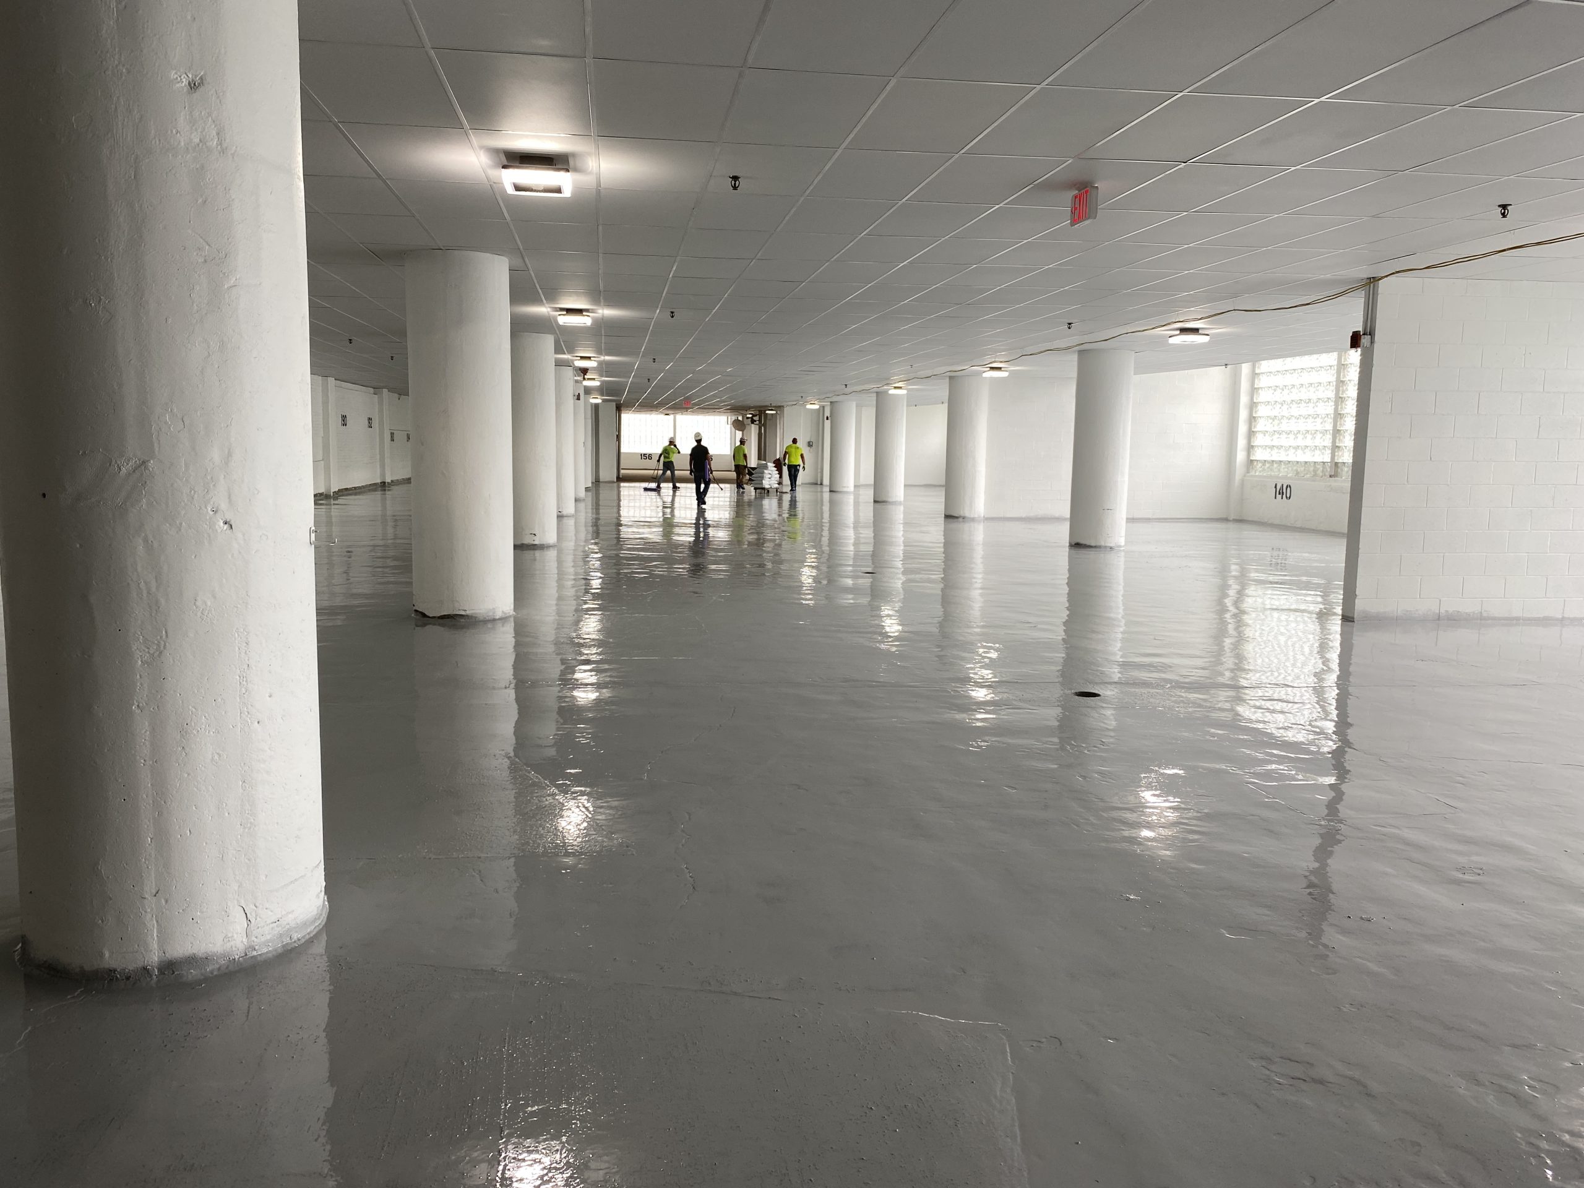
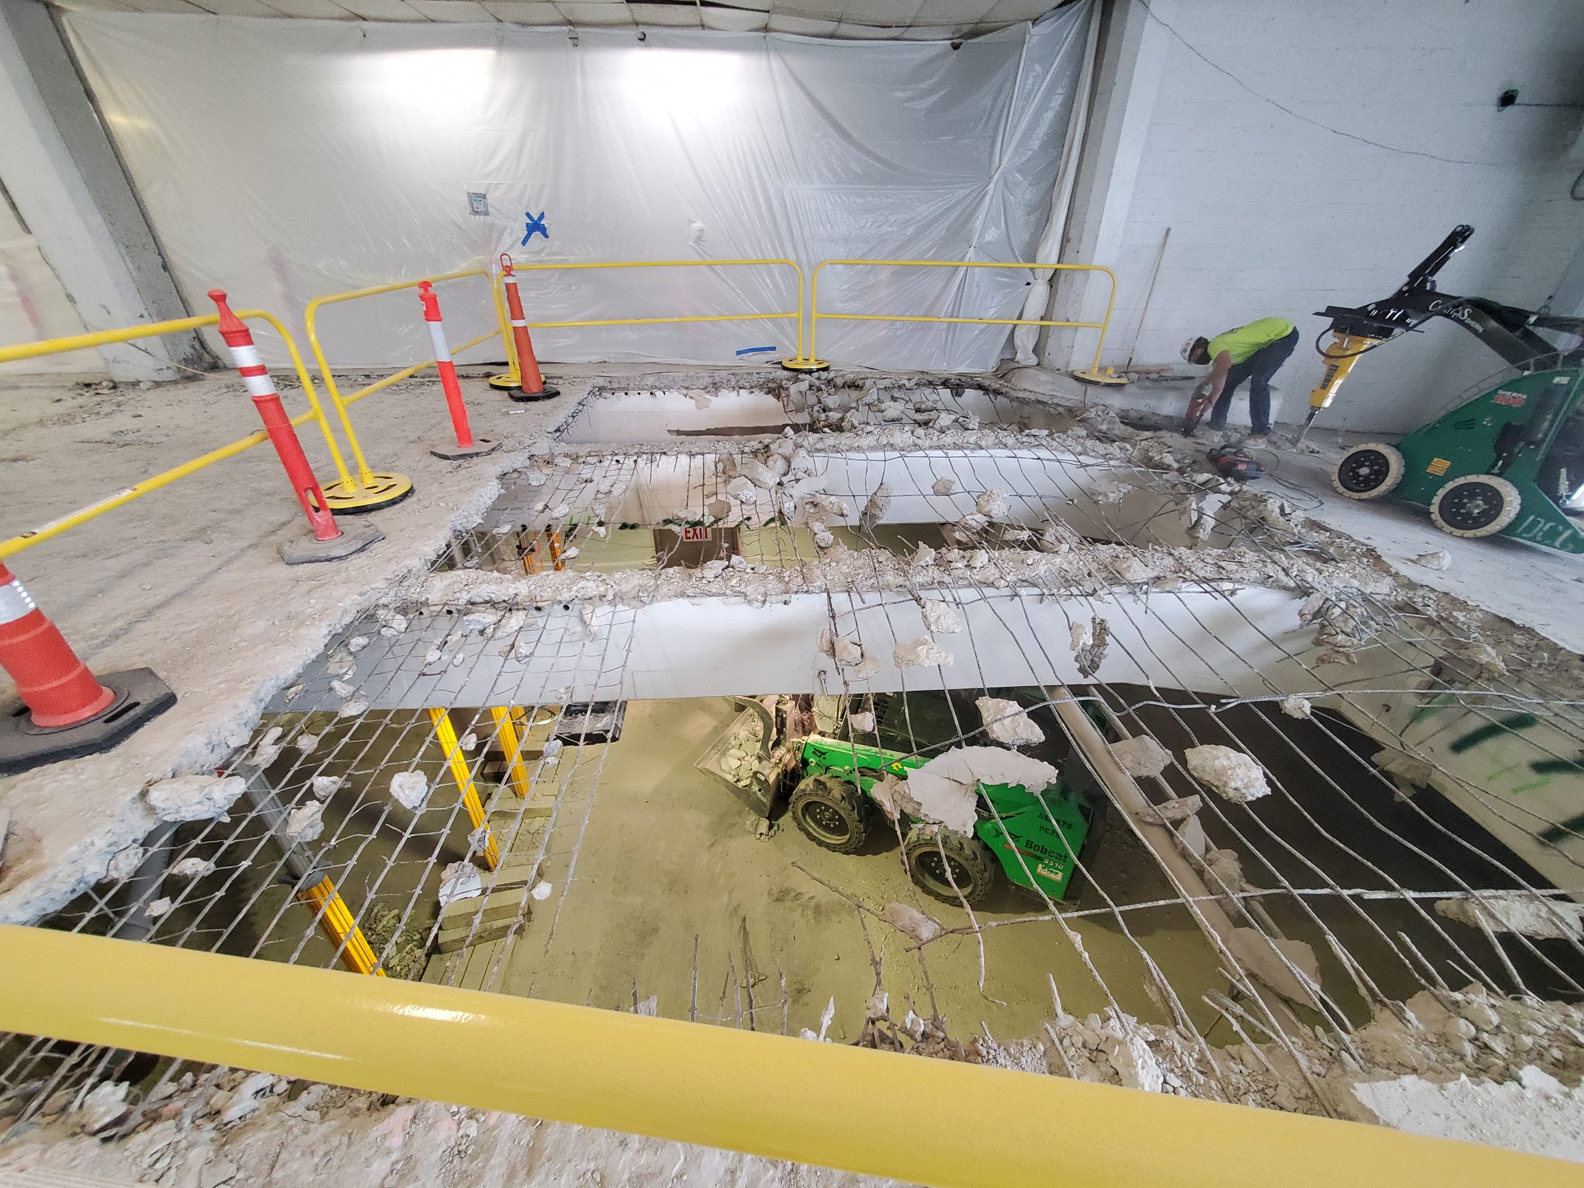
  • Repairing cracks and deteriorated concrete components in the below-grade concrete parking structure and applying a traffic-bearing waterproofing coating

SGH provided construction administration services, including reviewing submittals and applications for payment, visiting the site to observe ongoing work, and helping the project team address field conditions.
Project Summary

Icon: completion-date

2024

Completion Date
Icon: construction-value

50M

Construction Value
Icon: building-size

300K

Project Size
Solutions
Repair & Rehabilitation
Services
Structures | Building Enclosures | Applied Science & Research
Markets
Residential
Client(s)
The Hamilton Company

Key team members

Christopher Grey
Principal
John Porter
Senior Principal

Additional Projects

Northeast

Walter Gropius House

Walter Gropius designed and built the house in 1938 for his wife and daughter. Over the years, ongoing water leakage led to deterioration of framing elements and interior finishes. SGH investigated the cause of leakage and designed repairs.
Explore
Northeast

Avenir Building

The Avenir Building (Avenir) is the first building to rise in the historic Bulfinch Triangle since the overhead Central Artery was demolished. SGH provided building enclosure consulting services focused on design detailing and construction quality.
Explore