Watertown, MA

66 Galen Street

Scope/Solutions

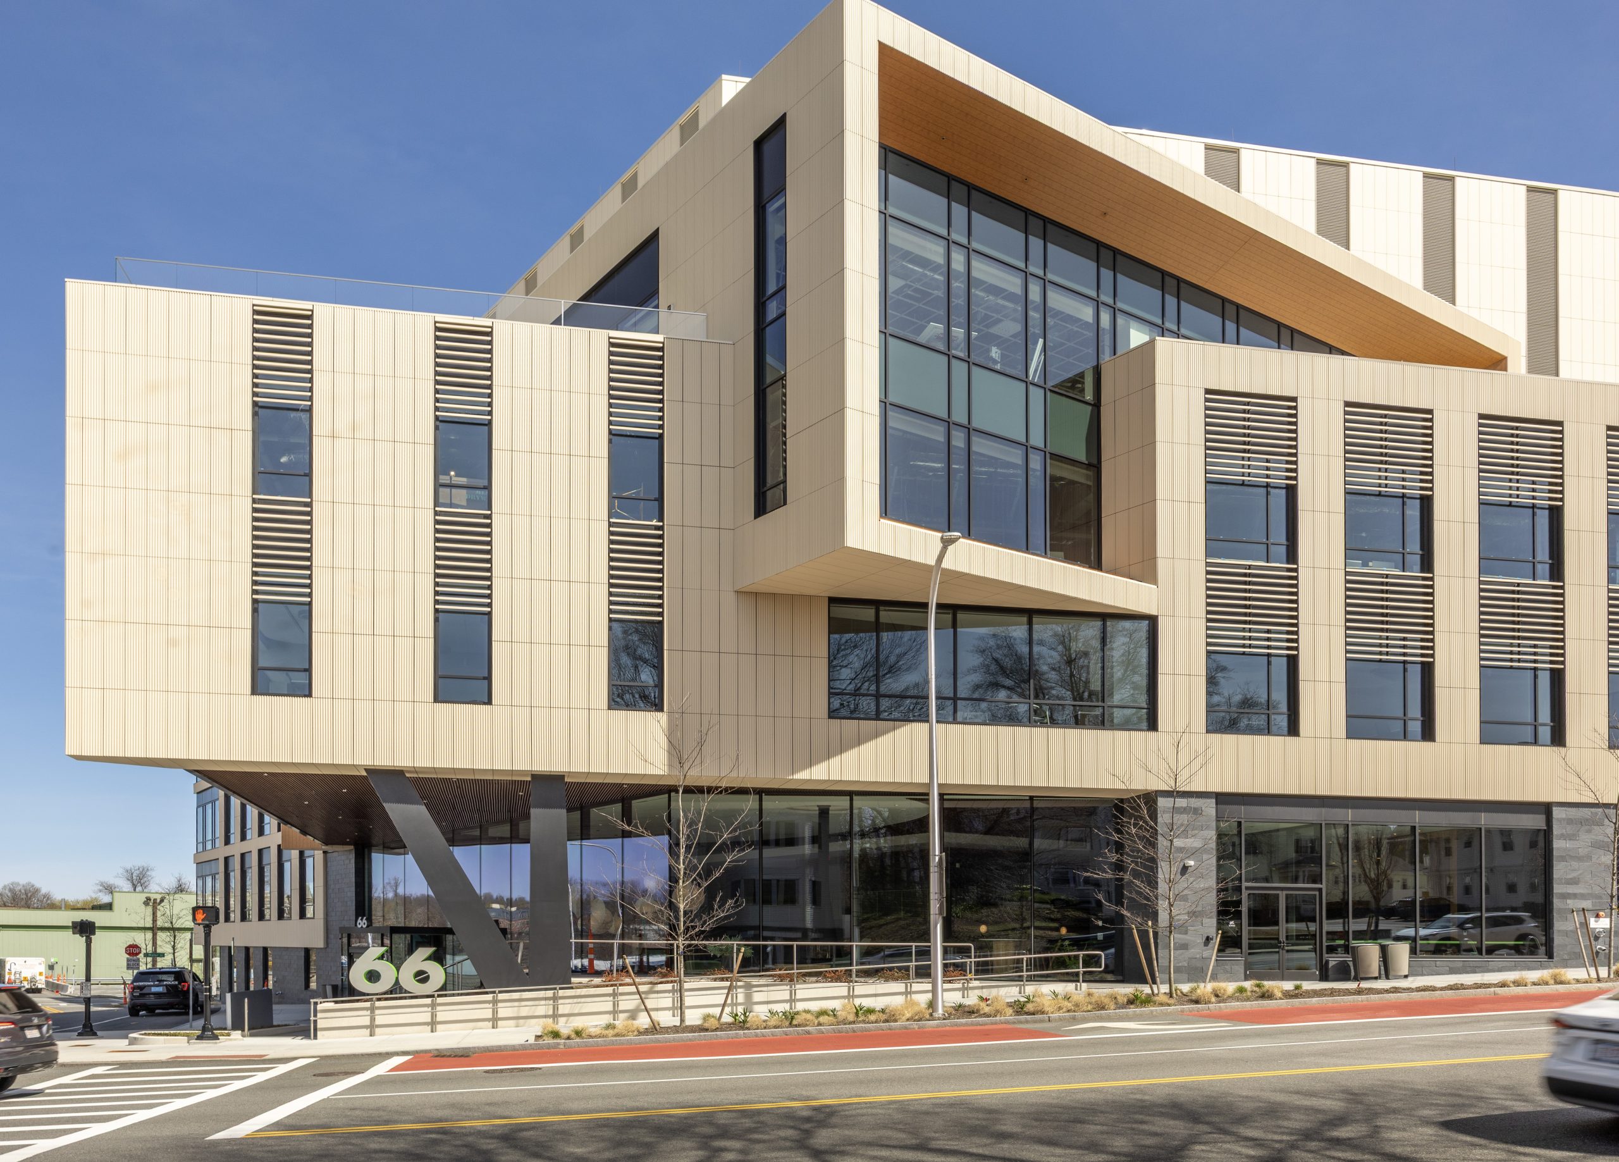
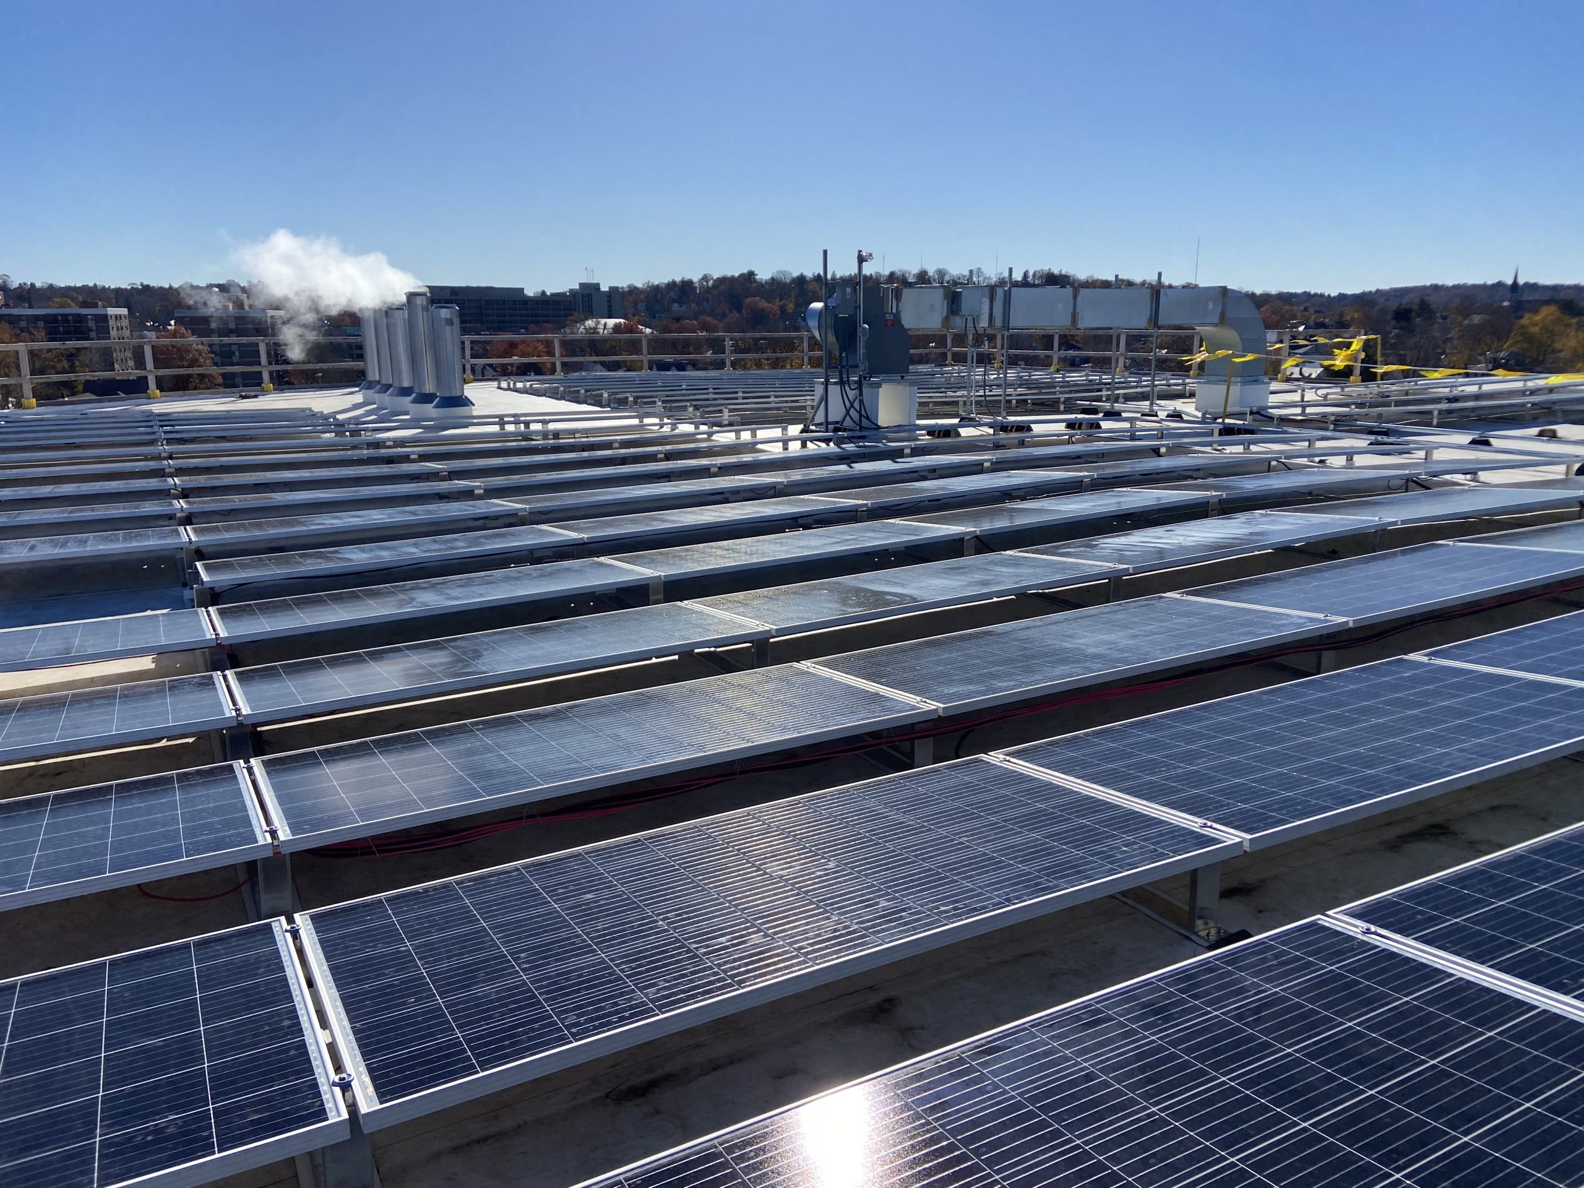
Located on a five-acre campus along the Charles River, the building at 66 Galen street is purpose-built for life science tenants with four levels of leasable modern office and laboratory space, and below-grade parking. The building offers amenities and spaces for collaboration, such as a tiered outdoor park, rooftop terrace, and lobby lounge. SGH consulted on building enclosure design for the building, featuring a variety of facade systems, including a curved curtain wall along the river-facing elevation, a green-roof terrace, and a membrane roof covered with a photovoltaic array.
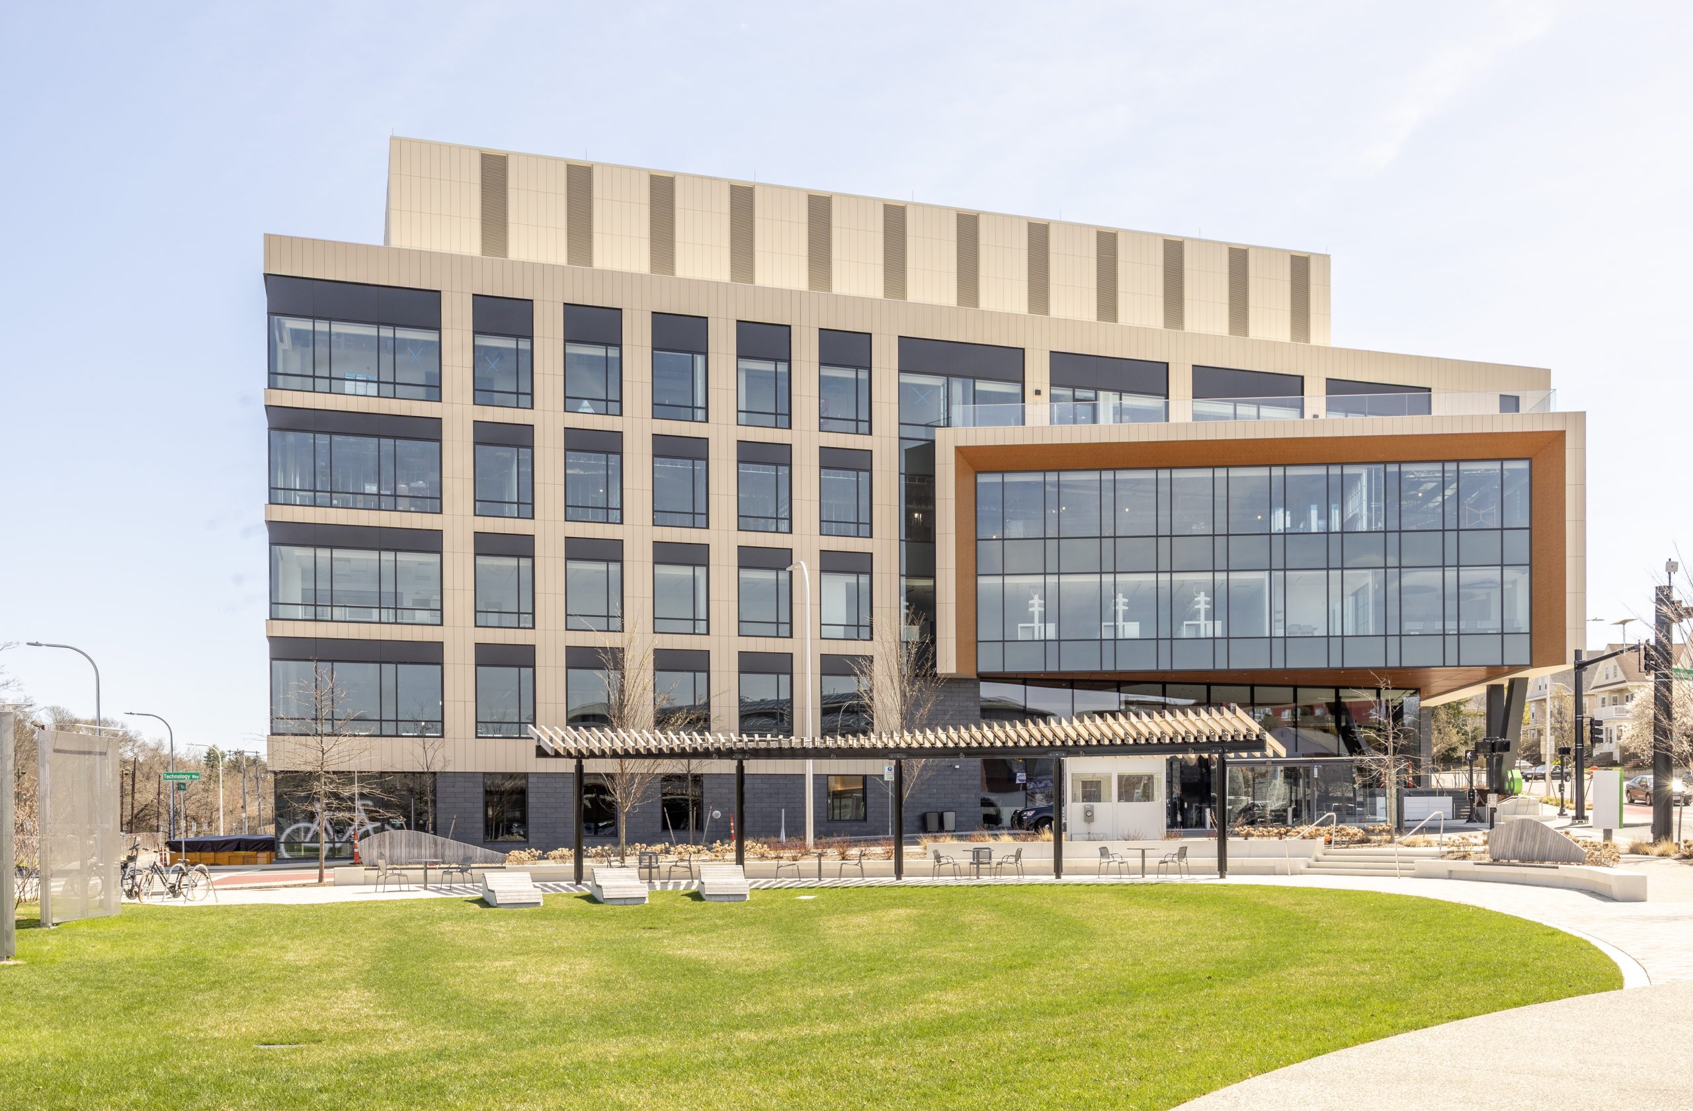
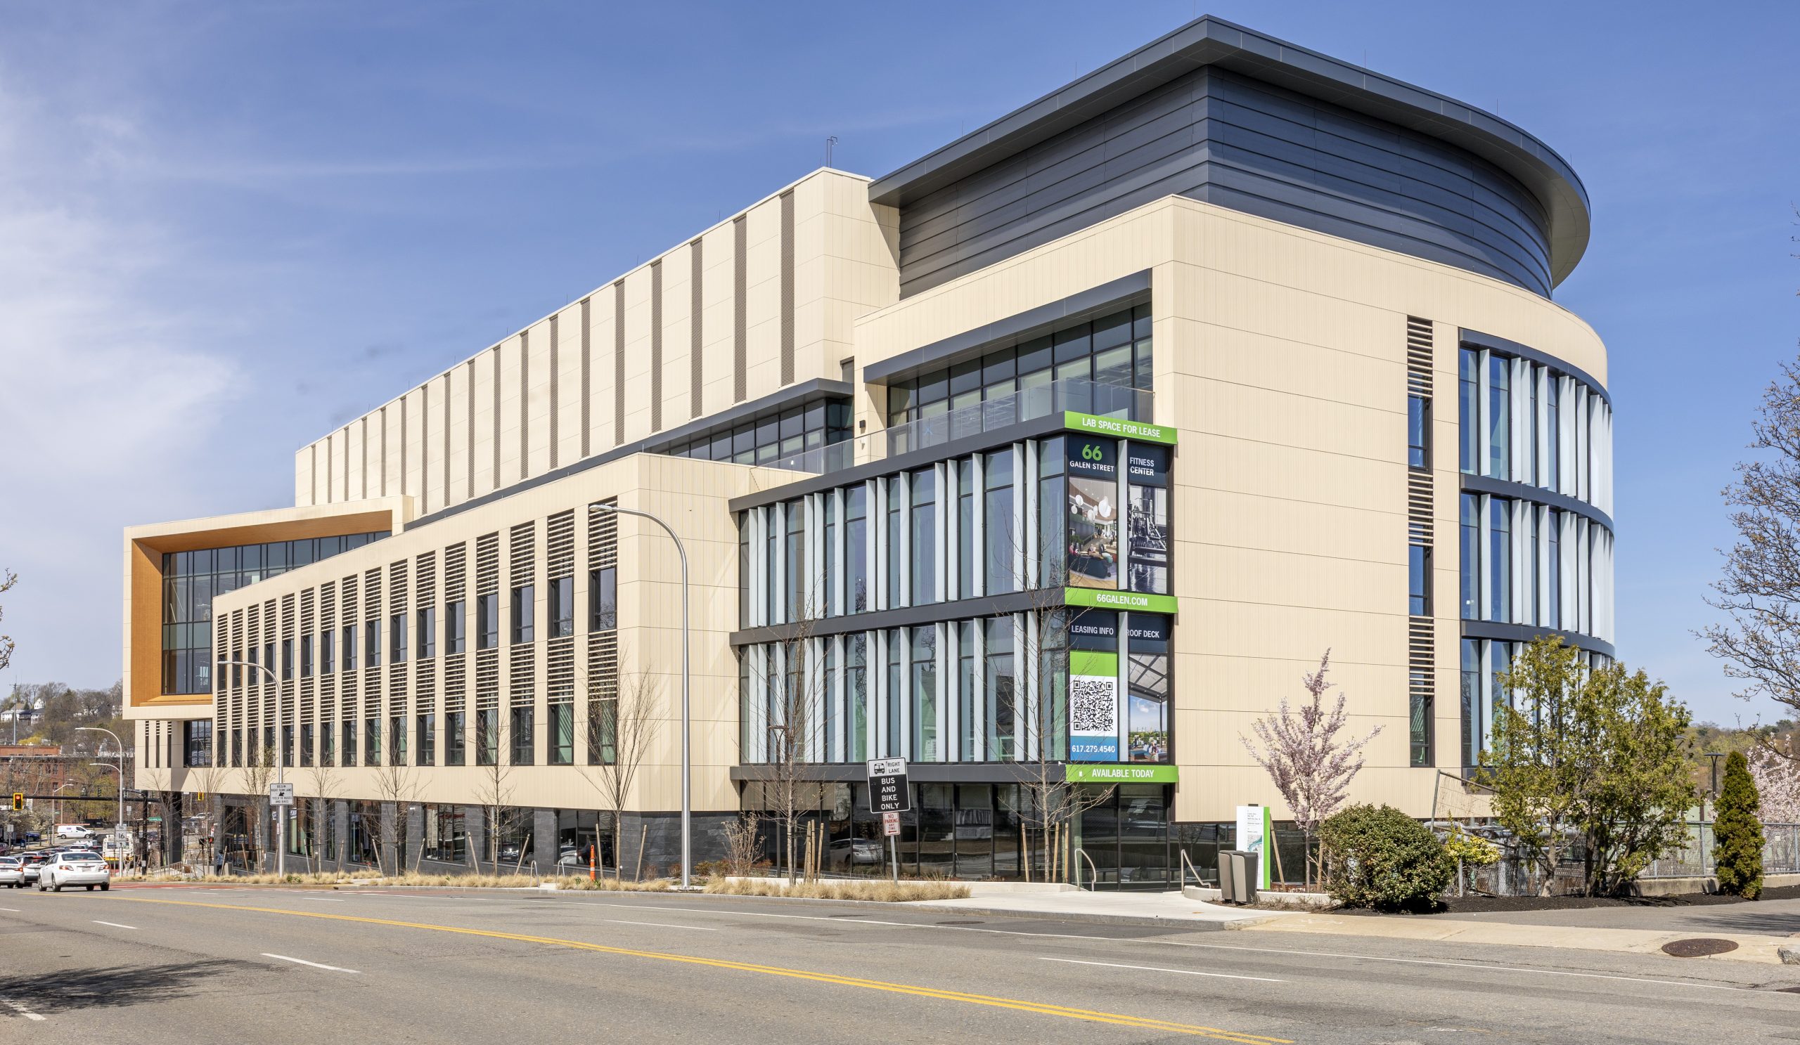
SGH consulted on the building’s enclosure design, including the waterproofing, facade, and roofing. Highlights of our work include:

  • Reviewing the design and helping develop details for the various enclosure systems
  • Consulting on the facade design, featuring a mixture of glazed curtainwall, window system with insulated glass, terra cotta rainscreen, and metal panel cladding
  • Reviewing and testing a free-standing mockup of the proposed facade systems
  • Assisting with the roofing and waterproofing design, including:
    • Below-grade waterproofing assemblies
    • A low-slope membrane roof with a 25,000 sq ft photovoltaic array that provides a significant portion of the building’s power
    • Several amenity terraces and a 20,000 sq ft green-roof terrace over hot rubberized asphalt waterproofing
  • Visiting the curtain wall manufacturing facility to review in-progress fabrication
  • Providing construction phase services, including reviewing related submittals, visiting the site to observe installation of the building enclosure systems, conducting performance testing of the curtain wall assembly, and helping address field conditions

Project Summary

Icon: completion-date

2024

Completion Date
Icon: building-size

225K

Project Size
Icon: certification

LEED

Certification
Services
Building Enclosures | Applied Science & Research
Markets
Commercial | Health Care & Life Sciences
Client(s)
Elkus Manfredi Architects
Specialized Capabilities
Facades & Glazing | Roofing & Waterproofing | Environmental Simulations

Key team members

Derek McCowan
Principal
Mary Arntzen
Senior Project Manager

Additional Projects

Northeast

103 CityPoint

Part of BXP's CityPoint development, the new four-story building at 103 4th Avenue offers speculative laboratory and office space. SGH provided structural and building enclosure engineering services for the project.
Explore
Northeast

1301 Atwood Avenue

SGH provided building enclosure and building science consulting, laboratory analysis, construction administration, and field testing services for the project at 1301 Atwood Avenue.
Explore