Brooklyn, NY

Stop & Shop

Scope/Solutions

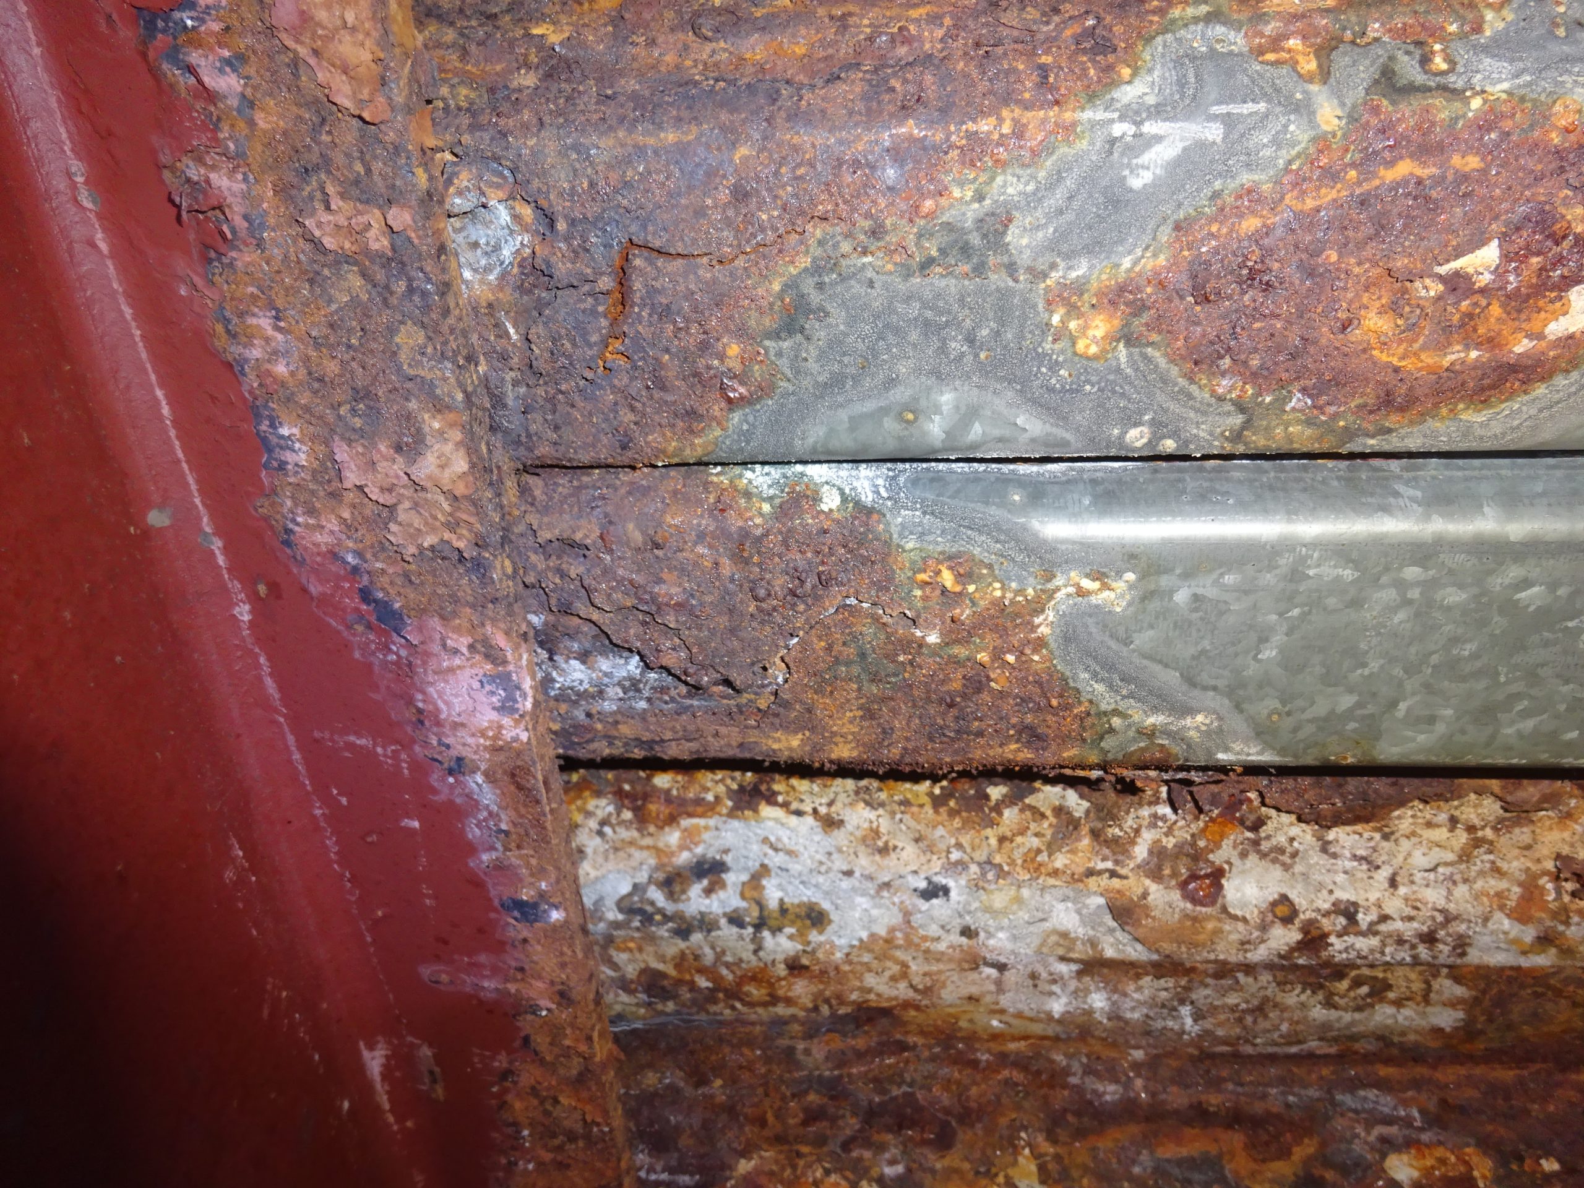
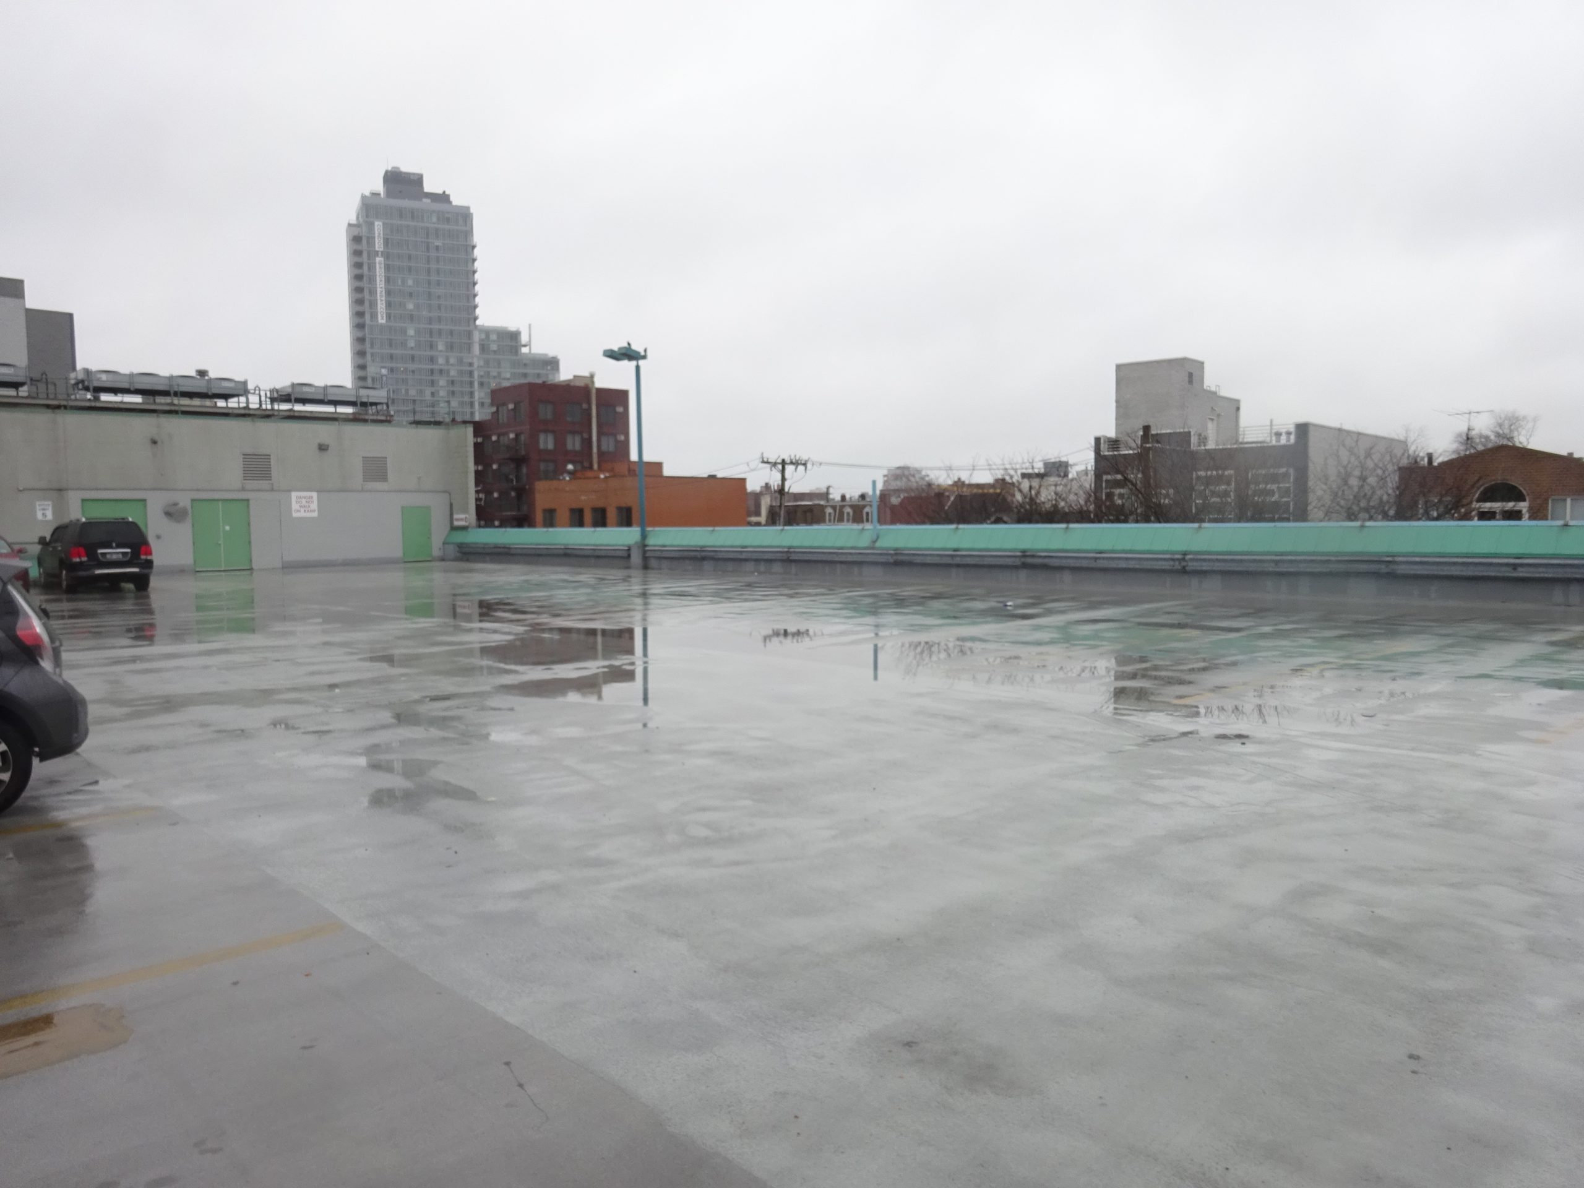
Shop & Stop Store #505 is a one-story building constructed with a rooftop parking deck. The parking deck is constructed with an unreinforced vehicular traffic coating over a composite concrete slab on metal deck supported on steel support framing. The exposed traffic coating failed, resulting in water leakage into the supermarket, and long-term leakage caused corrosion and deterioration of structural deck and steel support framing. SGH evaluated the condition of the traffic coating, the roof structure, and the exterior building walls, which were also covered with a failing elastomeric coating.

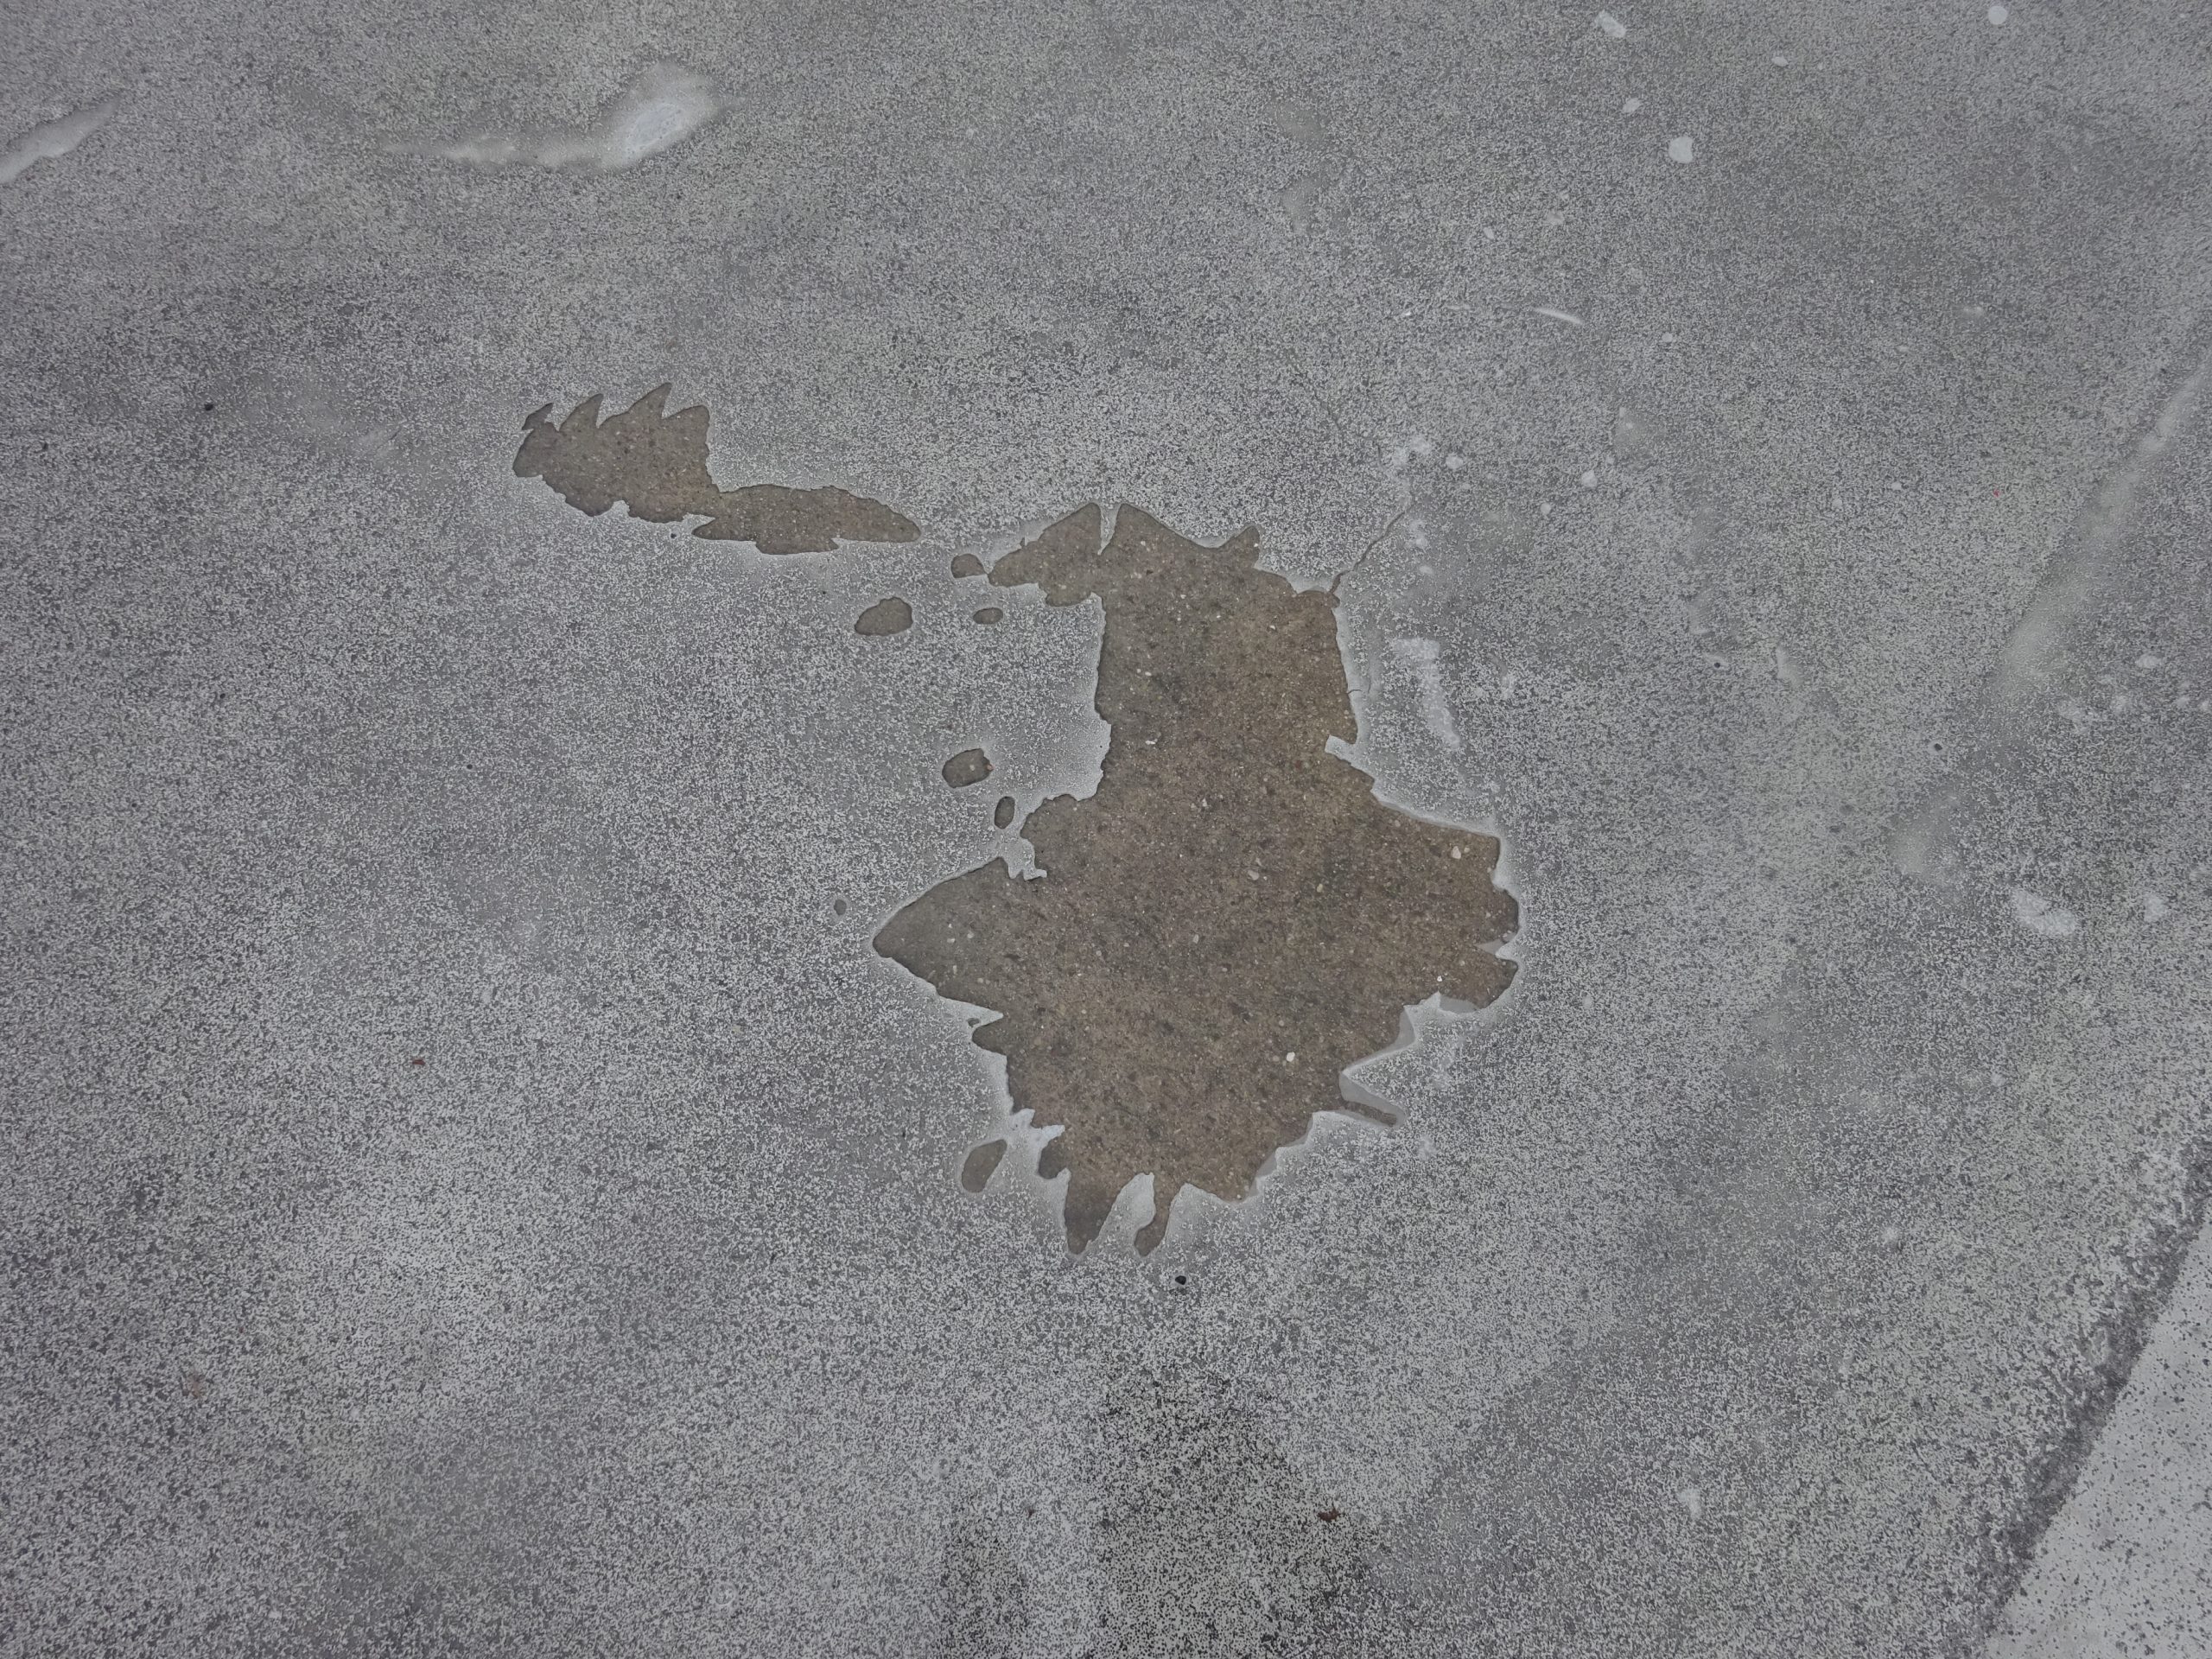
SGH visually surveyed the exterior and parking lot, conducted water testing to identify leakage paths, and made observations of the parking deck assembly at exploratory openings. We identified widespread water leakage through the elastomeric coating applied to the concrete deck and corrosion of the metal deck and steel framing. SGH analyzed the structural capacity of the composite slab, including areas with deterioration caused by long-term leakage. We designed repairs, including supplementing and repairing deteriorated structural components to restore the deck’s capacity, installing a fully reinforced vehicular traffic-bearing waterproofing system, and improving drainage. Highlights of our work include the following:

  • Identifying the sources and causes of the water leakage problems to enable the owner to make informed decisions on repair approaches
  • Evaluating drainage issues and developing cost-effective solutions to improve drainage
  • Developing design documents and specifications for the repair work, including mockup requirements and quality assurance testing to support the owner’s performance requirements
  • Providing construction phase services, including observing the structural deck and steel framing repairs and installation of the new vehicular traffic‑bearing waterproofing system
Project Summary

Icon: completion-date

2021

Completion Date
Icon: building-size

67k

Project Size
Solutions
Failure Investigation
Services
Building Enclosures | Structures
Markets
Commercial | Infrastructure & Transportation
Client(s)
Retail Business Service
Specialized Capabilities
Repair & Strengthening | Condition Assessments | Roofing & Waterproofing

Key team members

Amrish Patel
Associate Principal
Sean O'Brien
Managing Principal, Building Technology, New York

Additional Projects

Northeast

Havas Village

Designed by Sasaki for the new Boston-based headquarters of Havas/Arnold Worldwide, the interior fitout represents the edgy characteristics of the client while providing a welcoming and exciting workspace. SGH provided structural design services for the four-level interior fitout project.
Explore
Northeast

53 State Street Roof Deck

Exchange Place at 53 State Street includes the 1896 Boston Stock Exchange and the modern glass-clad tower. SGH evaluated the existing structure to support the new roof deck and designed the structural supports for several new roof deck features.
Explore