

Somerville, MA

Boynton Yards, 808 Windsor

Scope/Solutions

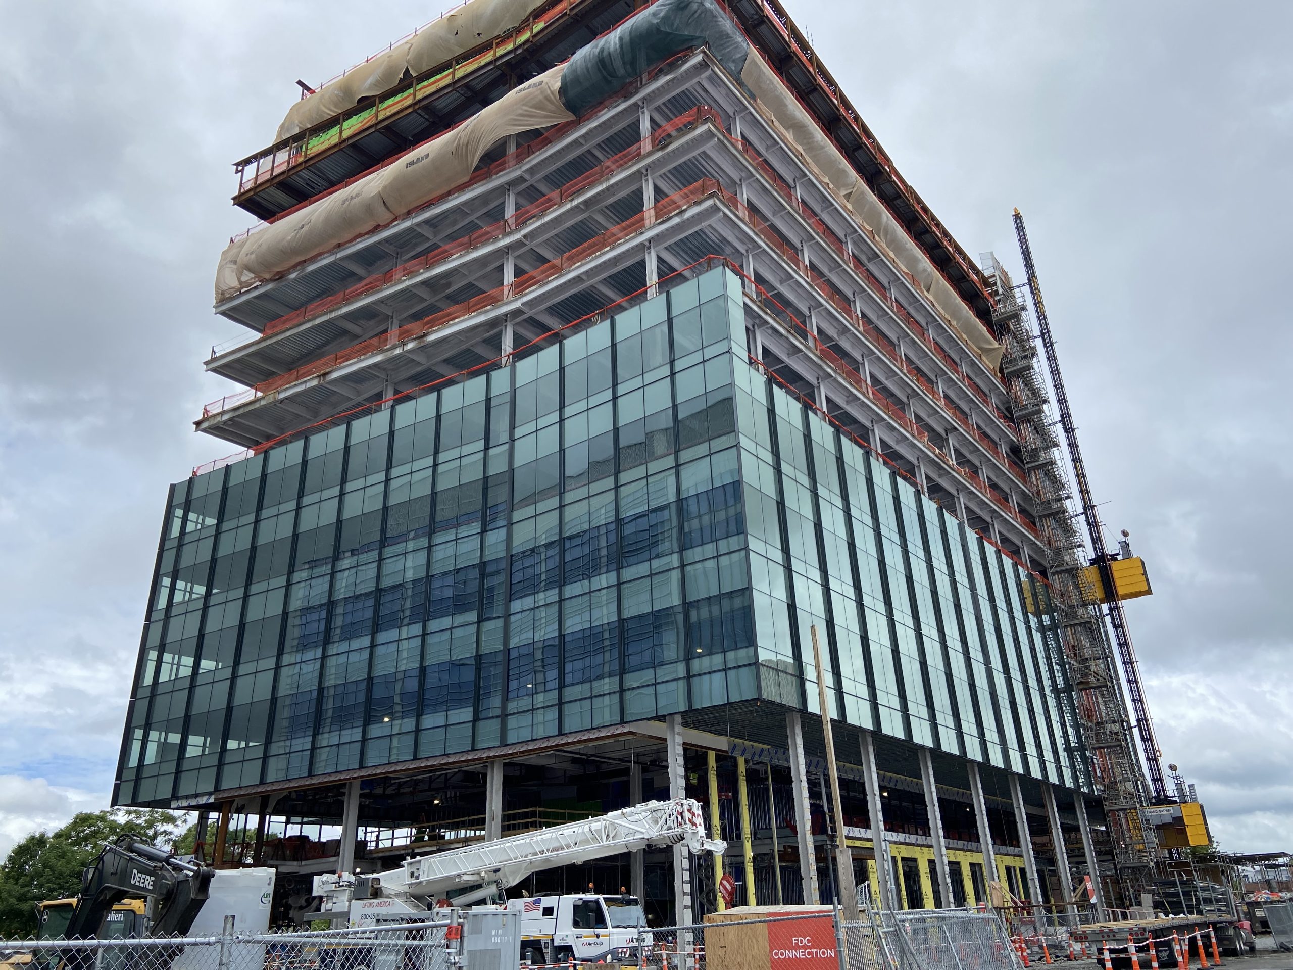
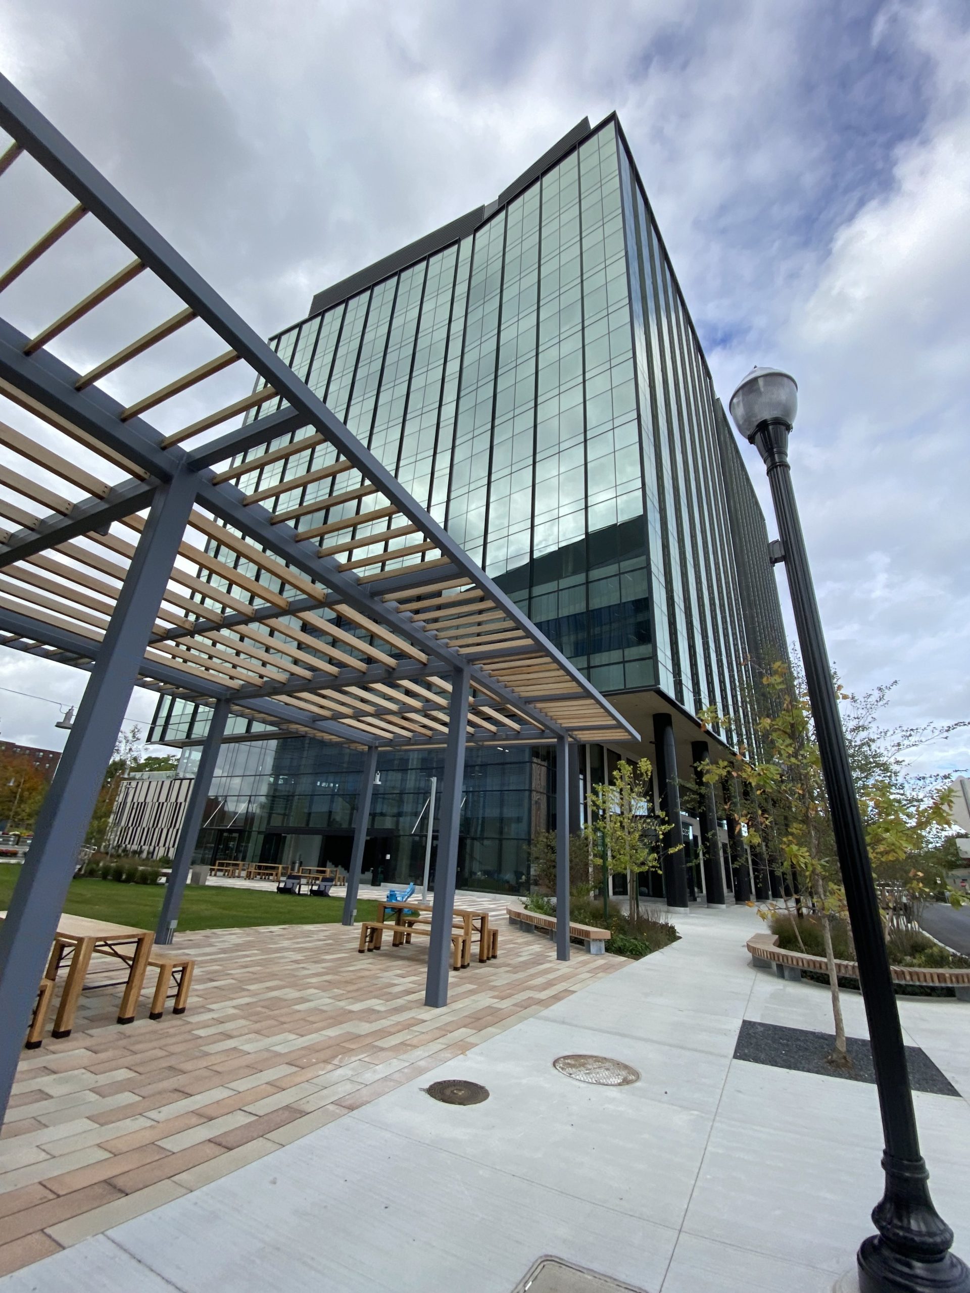
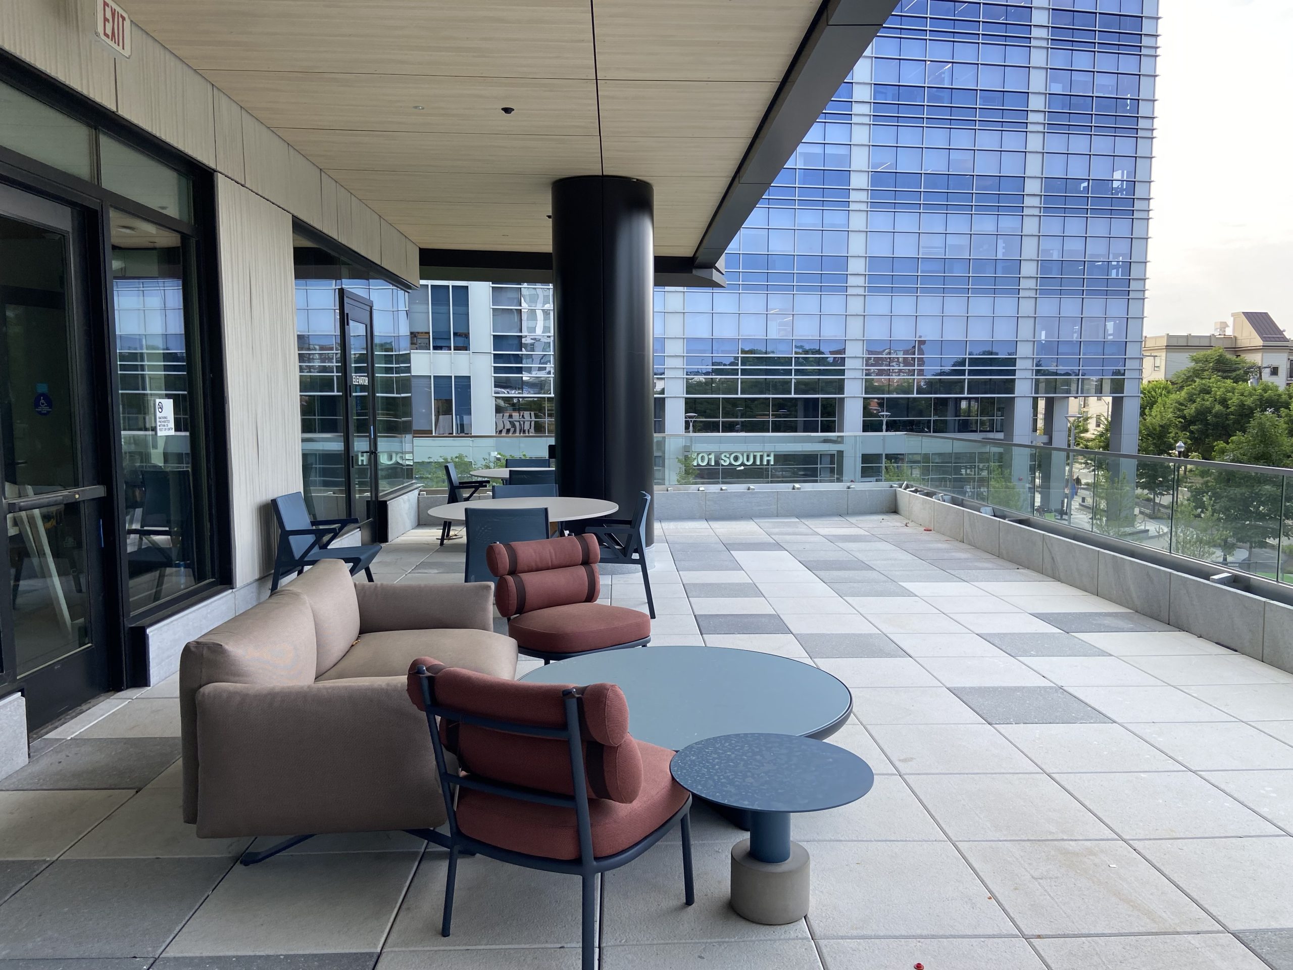
The master plan for Boynton Yards, a 1.8 million sq ft mixed-use development, includes four laboratory and office buildings, more than 400 residences, a cultural arts center, and public green space. 808 Windsor Street, the second commercial building, offers eleven stories of office and purpose-built laboratory space along with tenant amenities and below‑grade parking. SGH provided building enclosure consulting and commissioning services for the project.

The building enclosure includes below-grade waterproofing, exterior walls clad with metal and ultra-high performance concrete panels, stick-built and unitized curtain walls, exterior folding glass doors, plaza waterproofing, and roofing. Highlights of our work include:

  • Reviewing the proposed building enclosure design, recommending ways to improve performance and constructability, and helping develop details to integrate the various enclosure assemblies
  • Participating in a mockup of the various facade assemblies
  • Consulting on the unitized curtain wall with triple-pane glazing and thermally broken aluminum framing, including visiting the manufacturer’s facility to observe the fabrication and quality control processes
  • Helping prepare the building enclosure commissioning (BECx) plan and specifications that outline testing requirements, project team roles and responsibilities, and procedures for documenting and resolving construction-related issues
  • Consulting on whole-building airtightness testing to help the owner verify enhanced performance goals
  • Providing engineering support during construction, including reviewing related submittals, visiting the site periodically to observe installation of the building enclosure, and helping address field conditions
  • Observing air-infiltration and water-penetration testing of fenestration systems
  • Preparing a BECx report summarizing completed work, construction deviations, site observations, and executed performance testing
  • Performing a follow-up review of the building enclosure ten months after occupancy

Project Summary

Icon: completion-date

2024

Completion Date
Icon: construction-value

117.5M

Construction Value
Icon: building-size

370K

Project Size
Icon: certification

LEED

Certification
Solutions
New Construction
Services
Building Enclosures
Markets
Commercial | Health Care & Life Sciences
Client(s)
ARC/Architectural Resources | Leggat McCall Properties
Specialized Capabilities
Commissioning | Facades & Glazing | Roofing & Waterproofing

Key team members

Anna Burhoe
Senior Project Manager
Michael Louis
Senior Principal

Additional Projects

Northeast

Latchis Building

The Latchis Building, located in a National Register Historic District, is a four-story art-deco building completed in 1938. SGH conducted a condition assessment of the cast stone facade and assisted Black River Design with the design of temporary and permanent repairs.
Explore
Northeast

75 State Street

The use of gold leaf in Boston dates back nearly 300 years. This material, however, was untried and unproven on a large scale for modern buildings until the construction of 75 State Street in the late 1980s. SGH evaluated the technology and its applicability to the granite for the building.
Explore