Northeast
441 Morgan Avenue

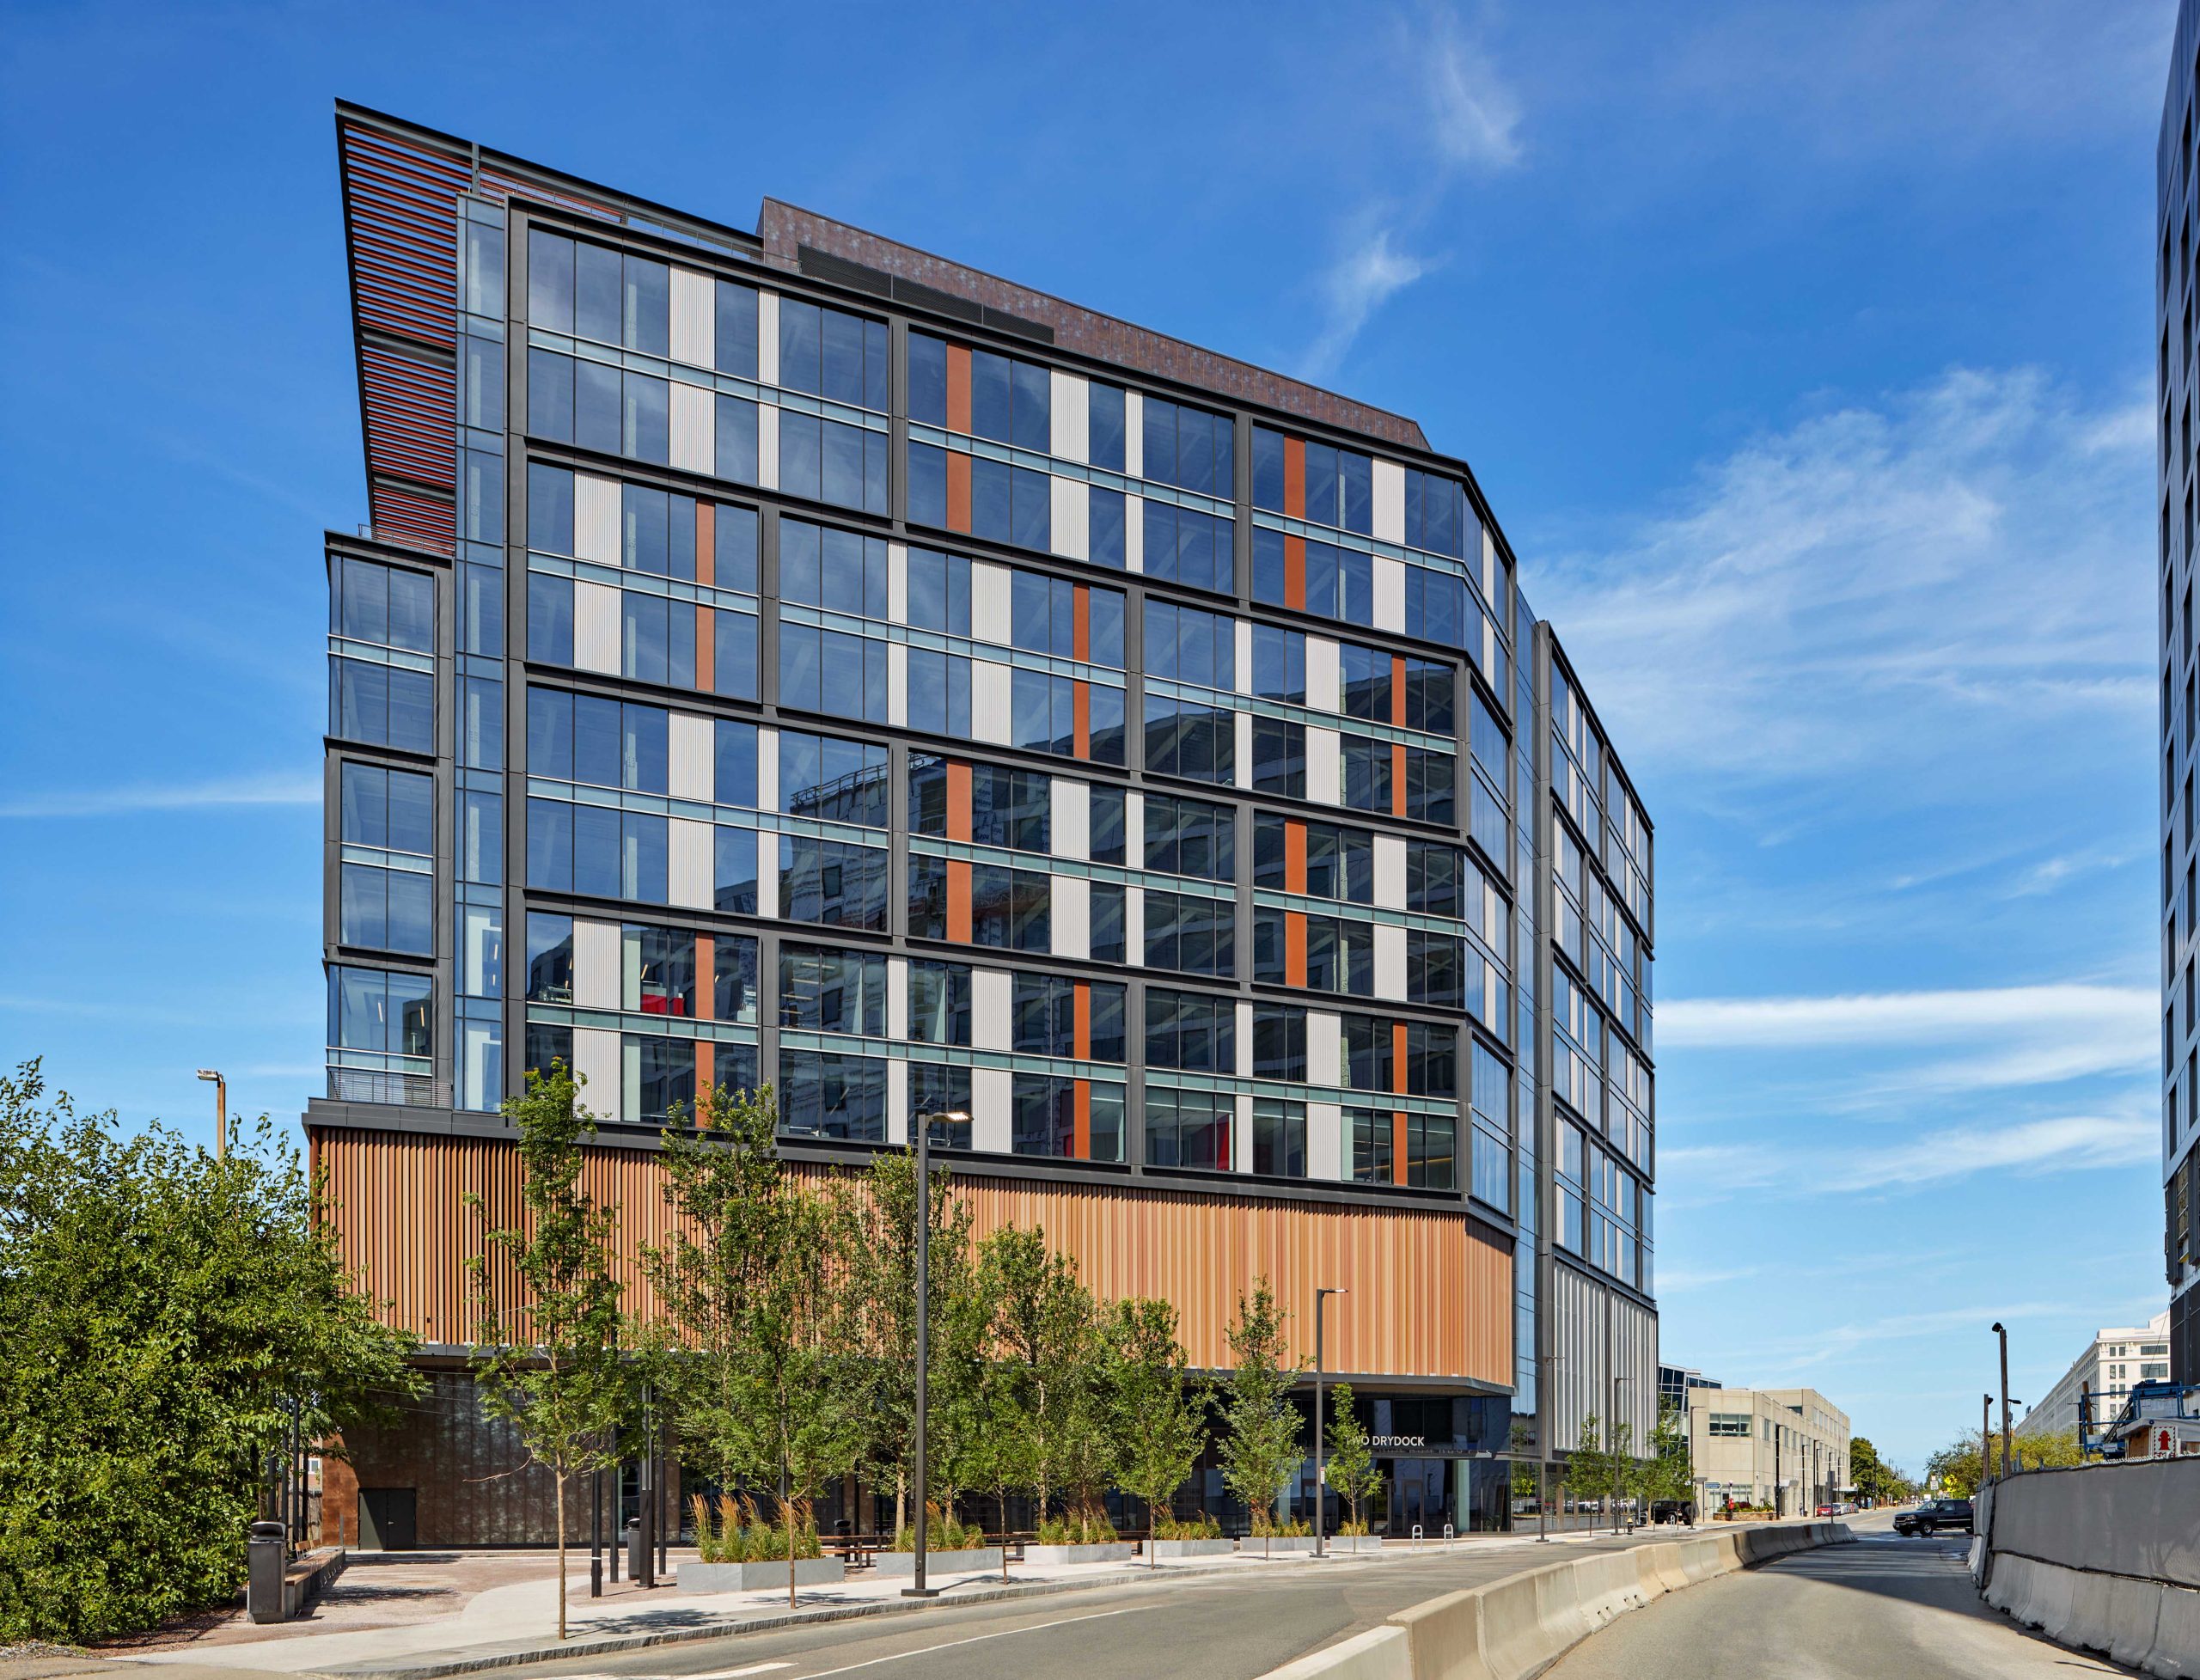
SGH provided building enclosure commissioning (BECx) services and consulted on the building enclosure featuring a custom curtain wall facade with offset elevations and multiple setbacks.
Boston, MA
Scope/Solutions
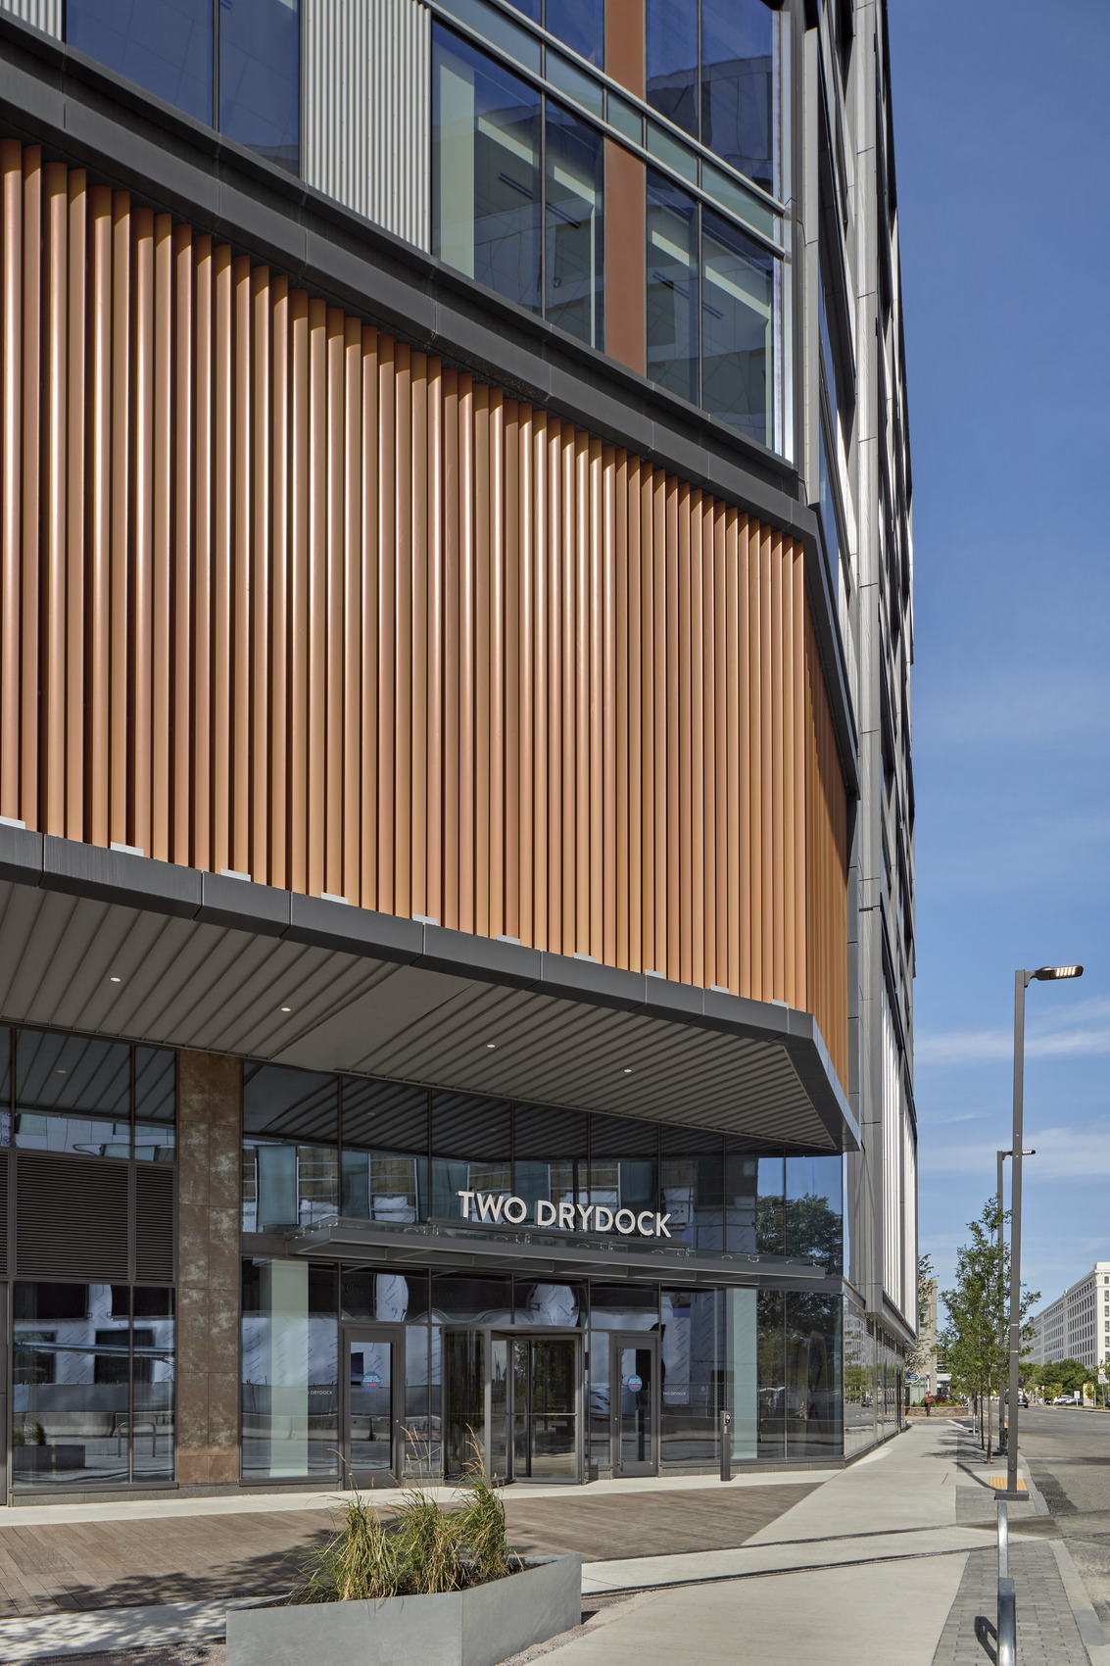
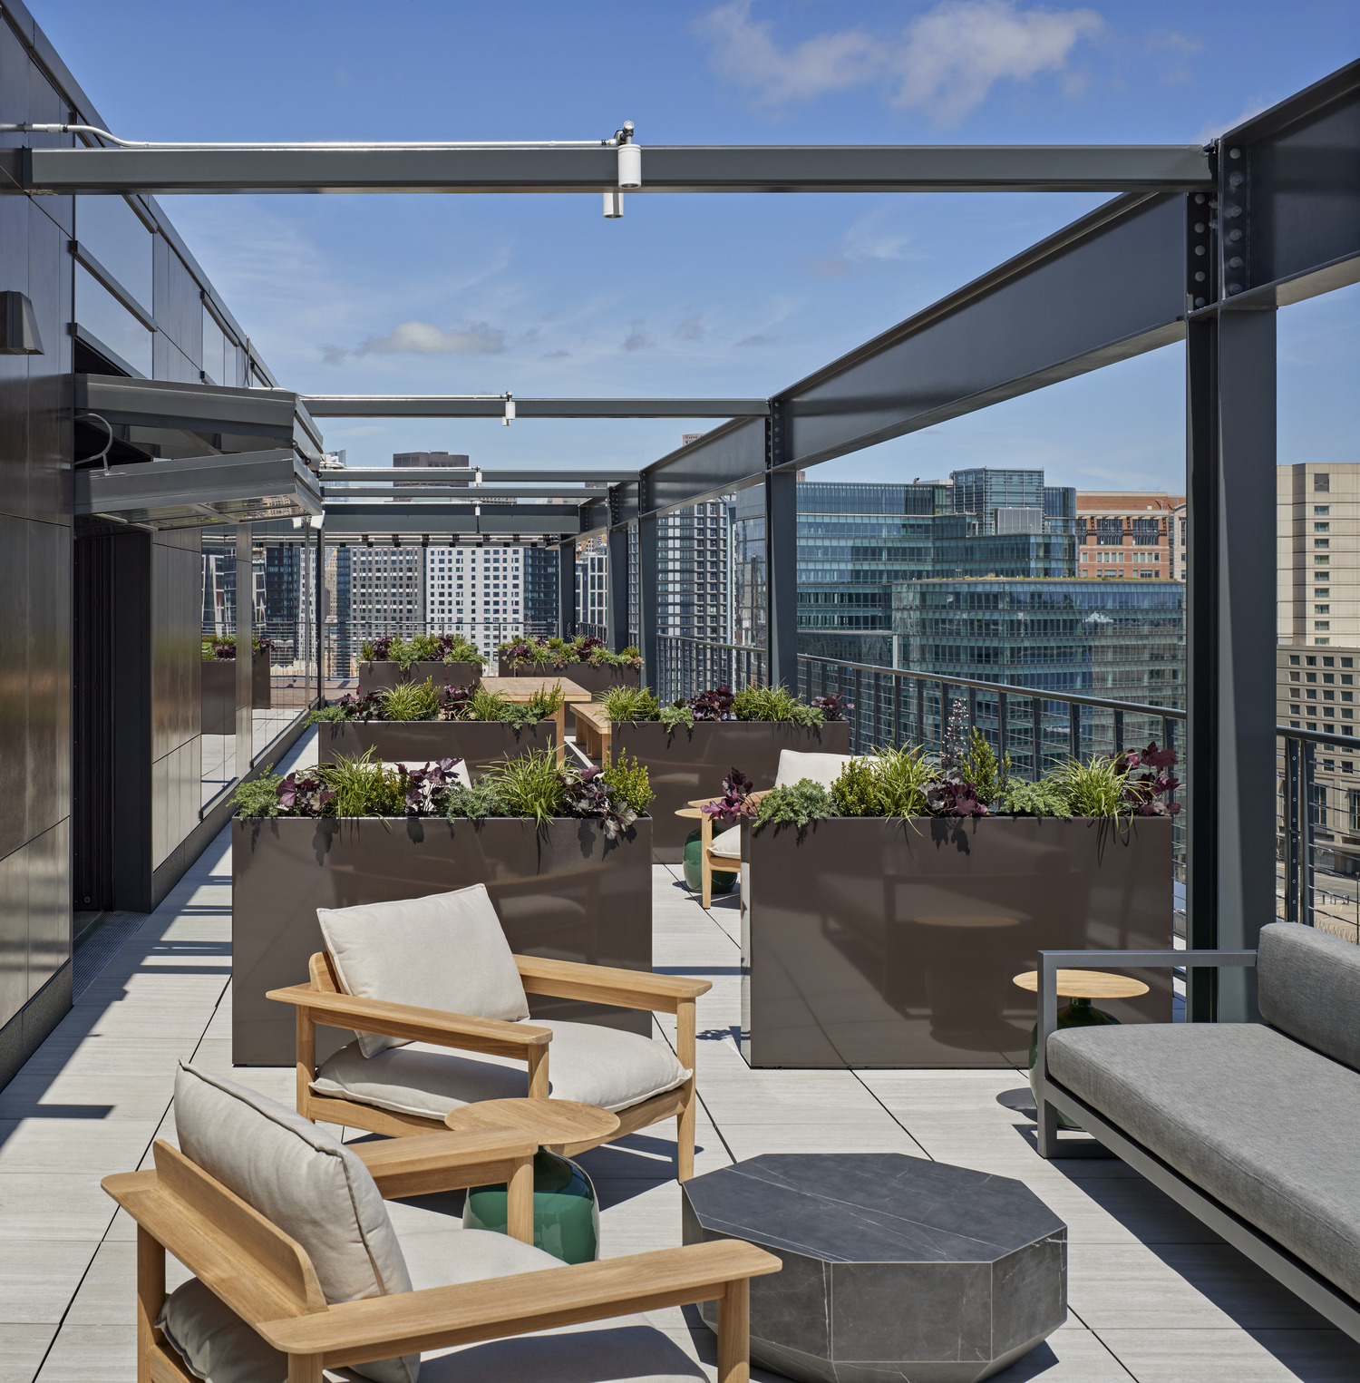
Located on the edge of Boston’s busy Seaport District, the twelve-story office building features floor-to-ceiling glass offering tenants great views of the surrounding neighborhood, the channel, and downtown Boston. The building offers ground-level retail and other amenities, including three levels of above-grade parking, terraces at Levels 5 and 11, a fitness center, plaza areas, and a rooftop deck. SGH consulted on the building enclosure design for the project.
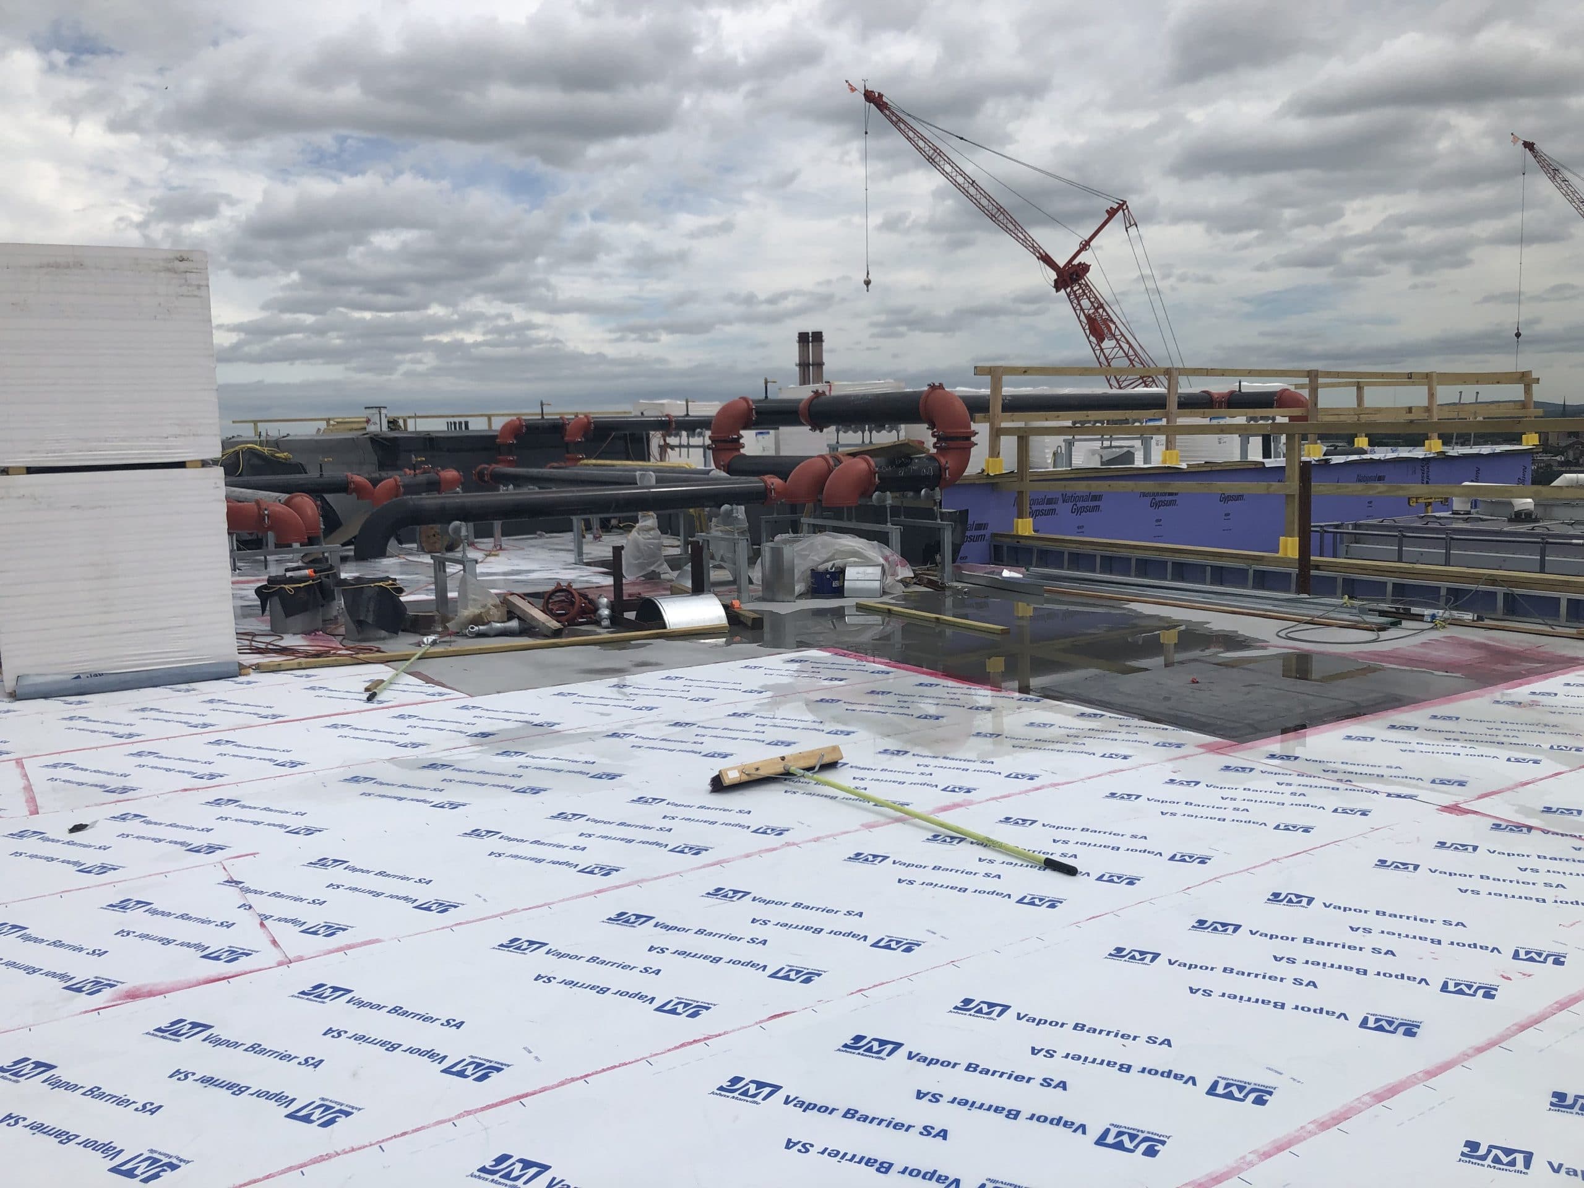
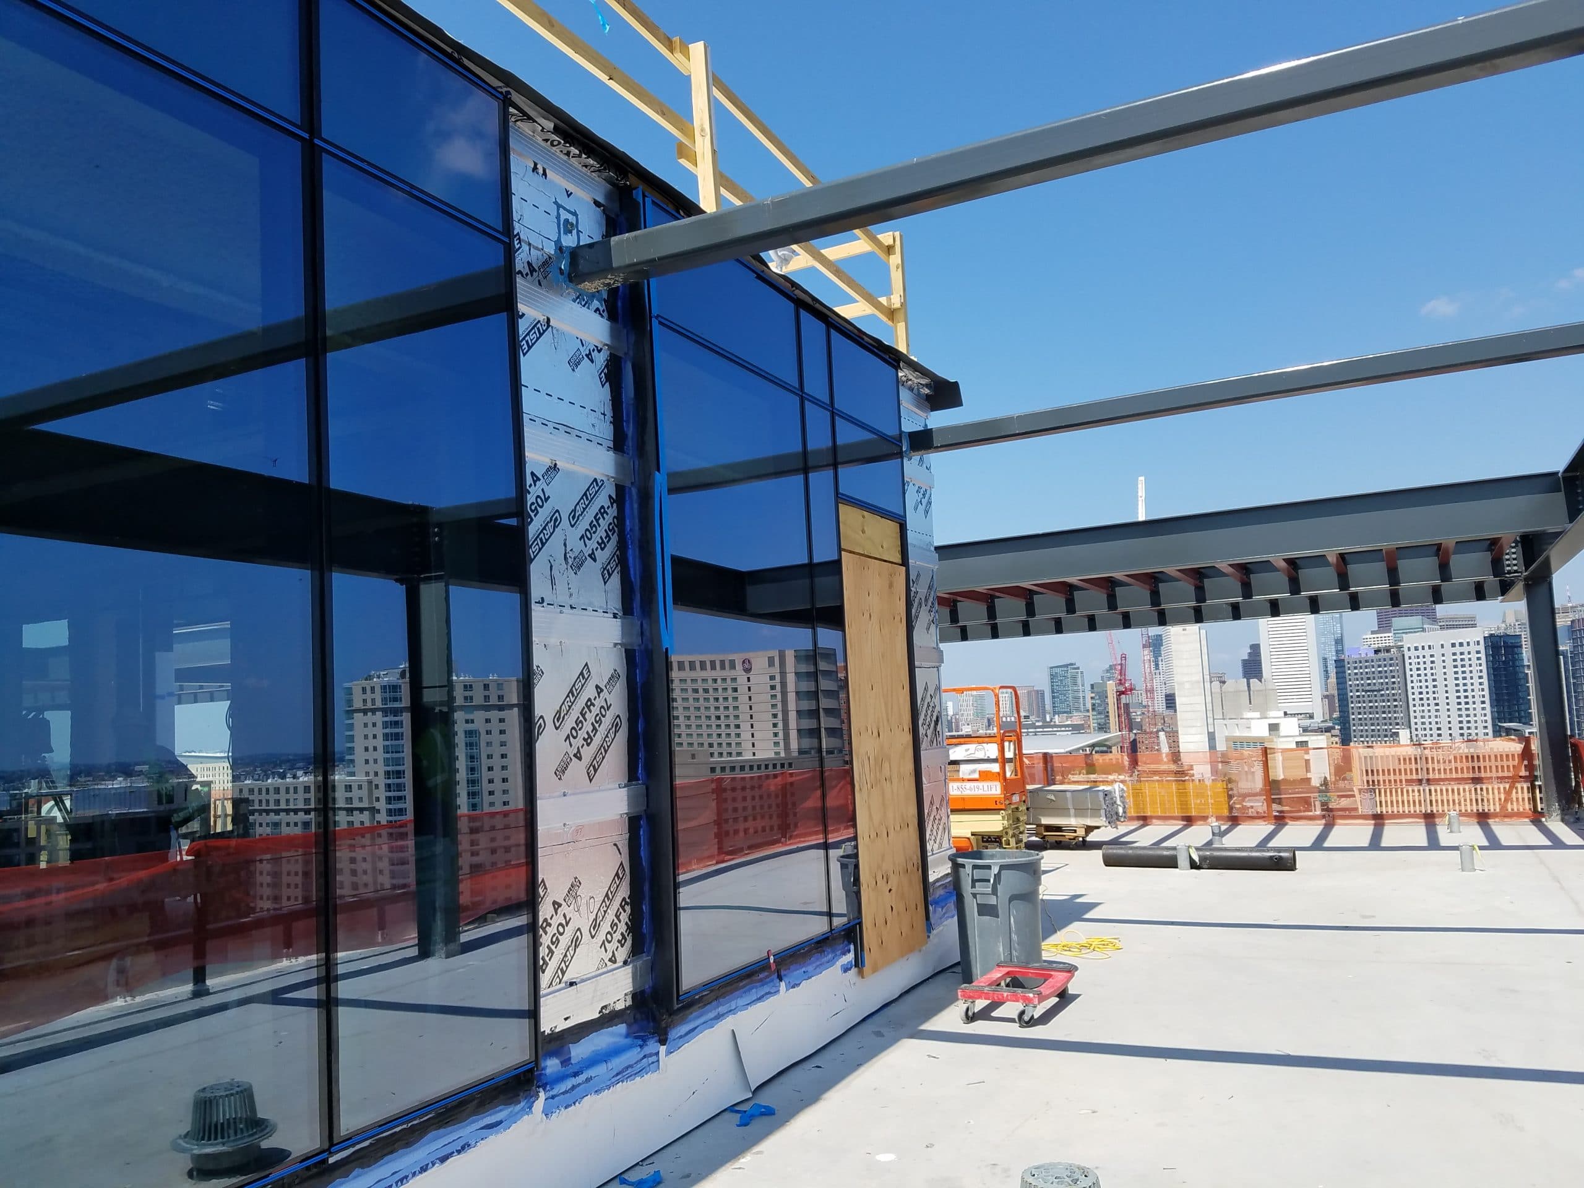
SGH consulted on the design the building enclosure, featuring porcelain tile wall panels, unitized and stick-built curtain wall systems, garage traffic coating, and low-sloped roofing systems. Highlights of our work include the following:
Project Summary