Washington, DC

Association of American Medical Colleges (AAMC) Headquarters Building

Scope/Solutions

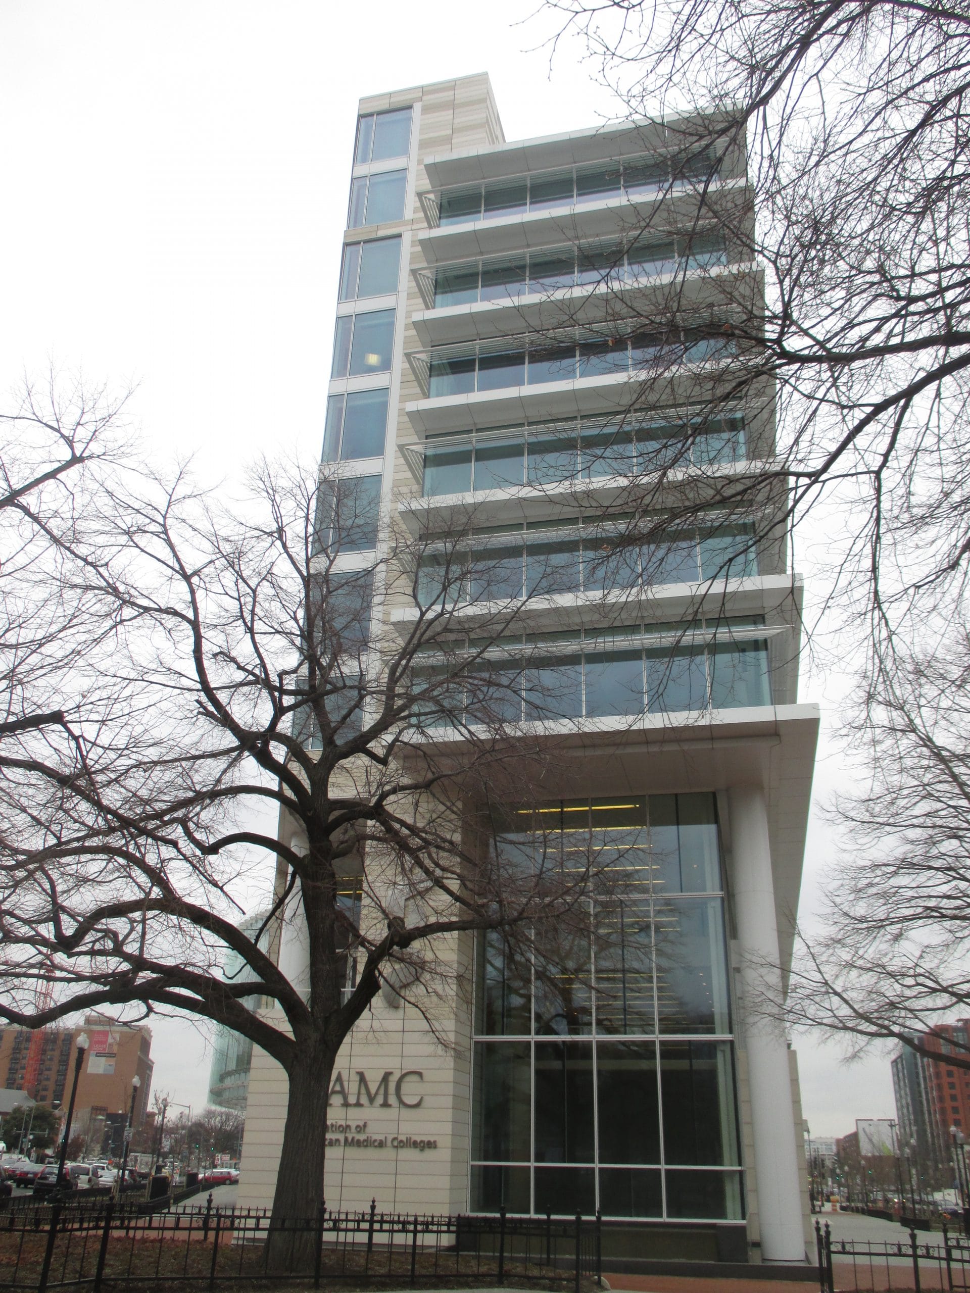
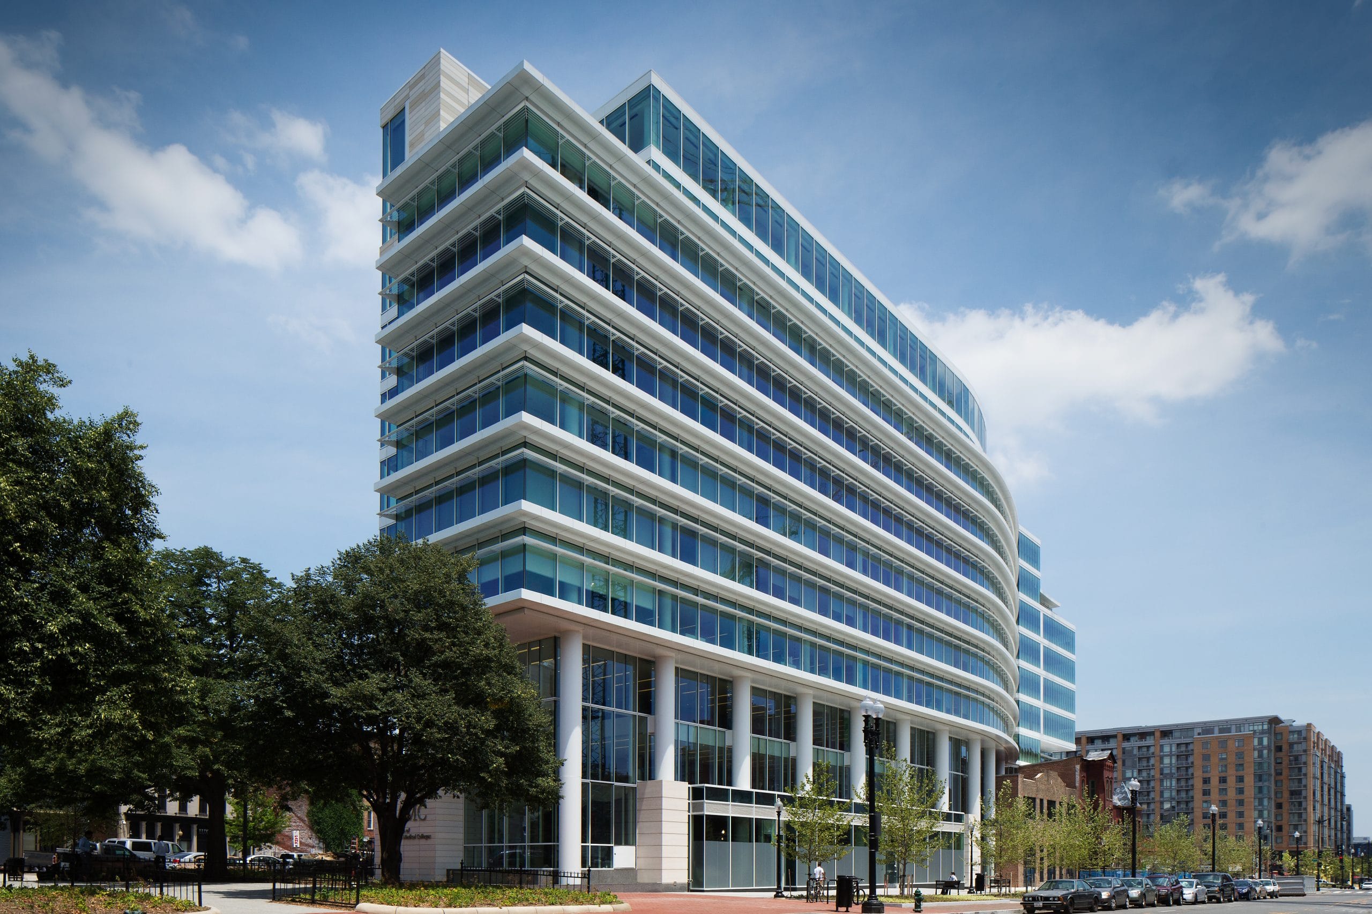
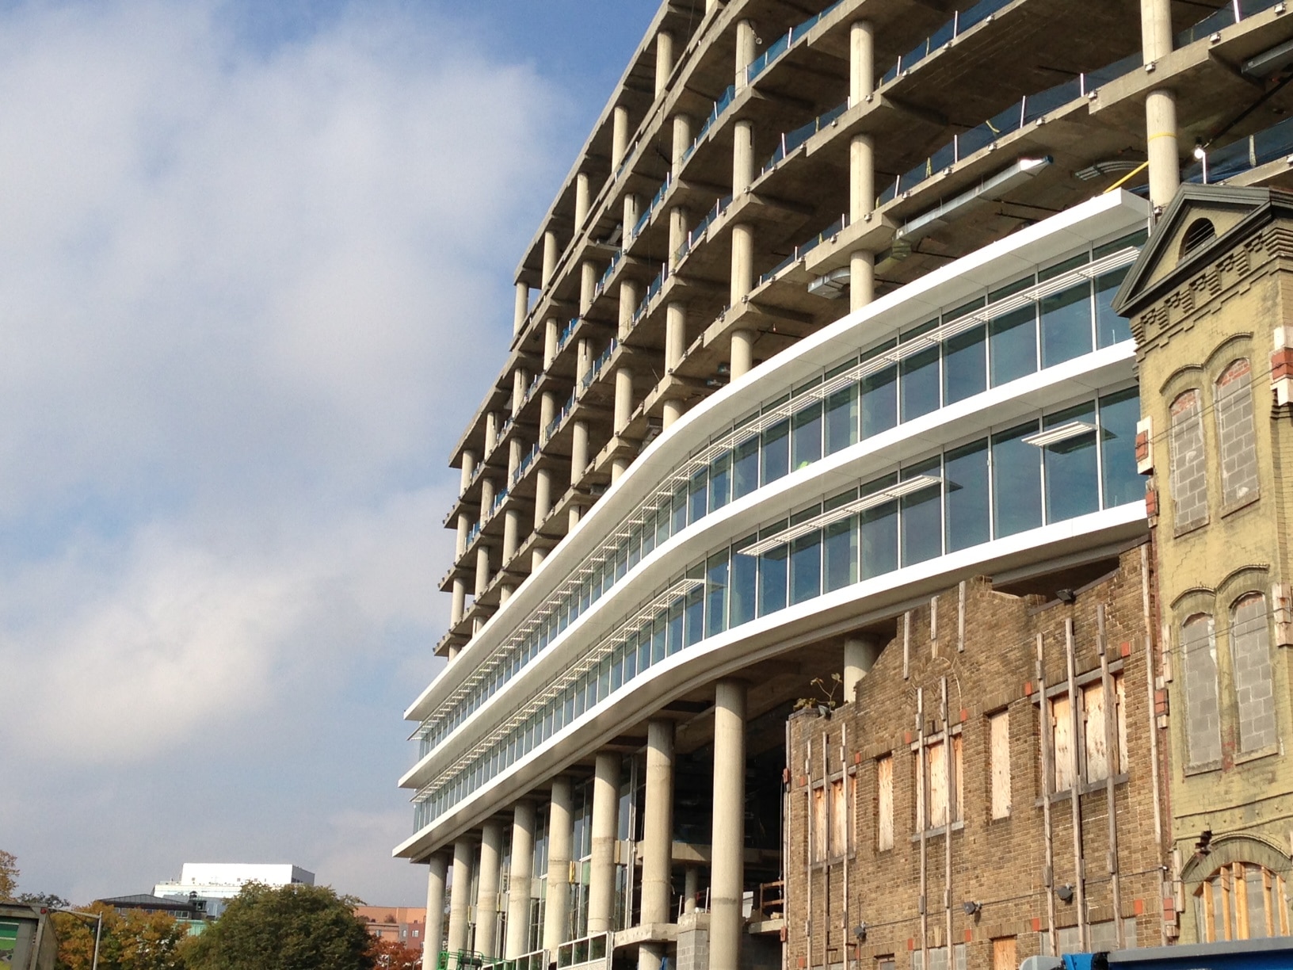
The headquarters for the Association of American Medical Colleges (AAMC) includes an eleven-story office tower and four circa 1900s buildings incorporated in the concrete tower structure. The tower offers nearly 290,000 sq ft of open office space that provides flexibility and promotes collaboration. SGH assisted with the building enclosure design.


SGH worked with Shalom Baranes and assisted them with the design of the exterior facade that features terra-cotta faced precast panels, custom curtain wall, and structural glass feature. SGH assisted with the following:

  • Detailing for transitions between the various tower enclosure systems, including curtain wall with insulating glass and glazed-in aluminum panels and terra-cotta-faced precast concrete panels
  • Evaluating means to incorporate the new tower enclosure with 1900s buildings
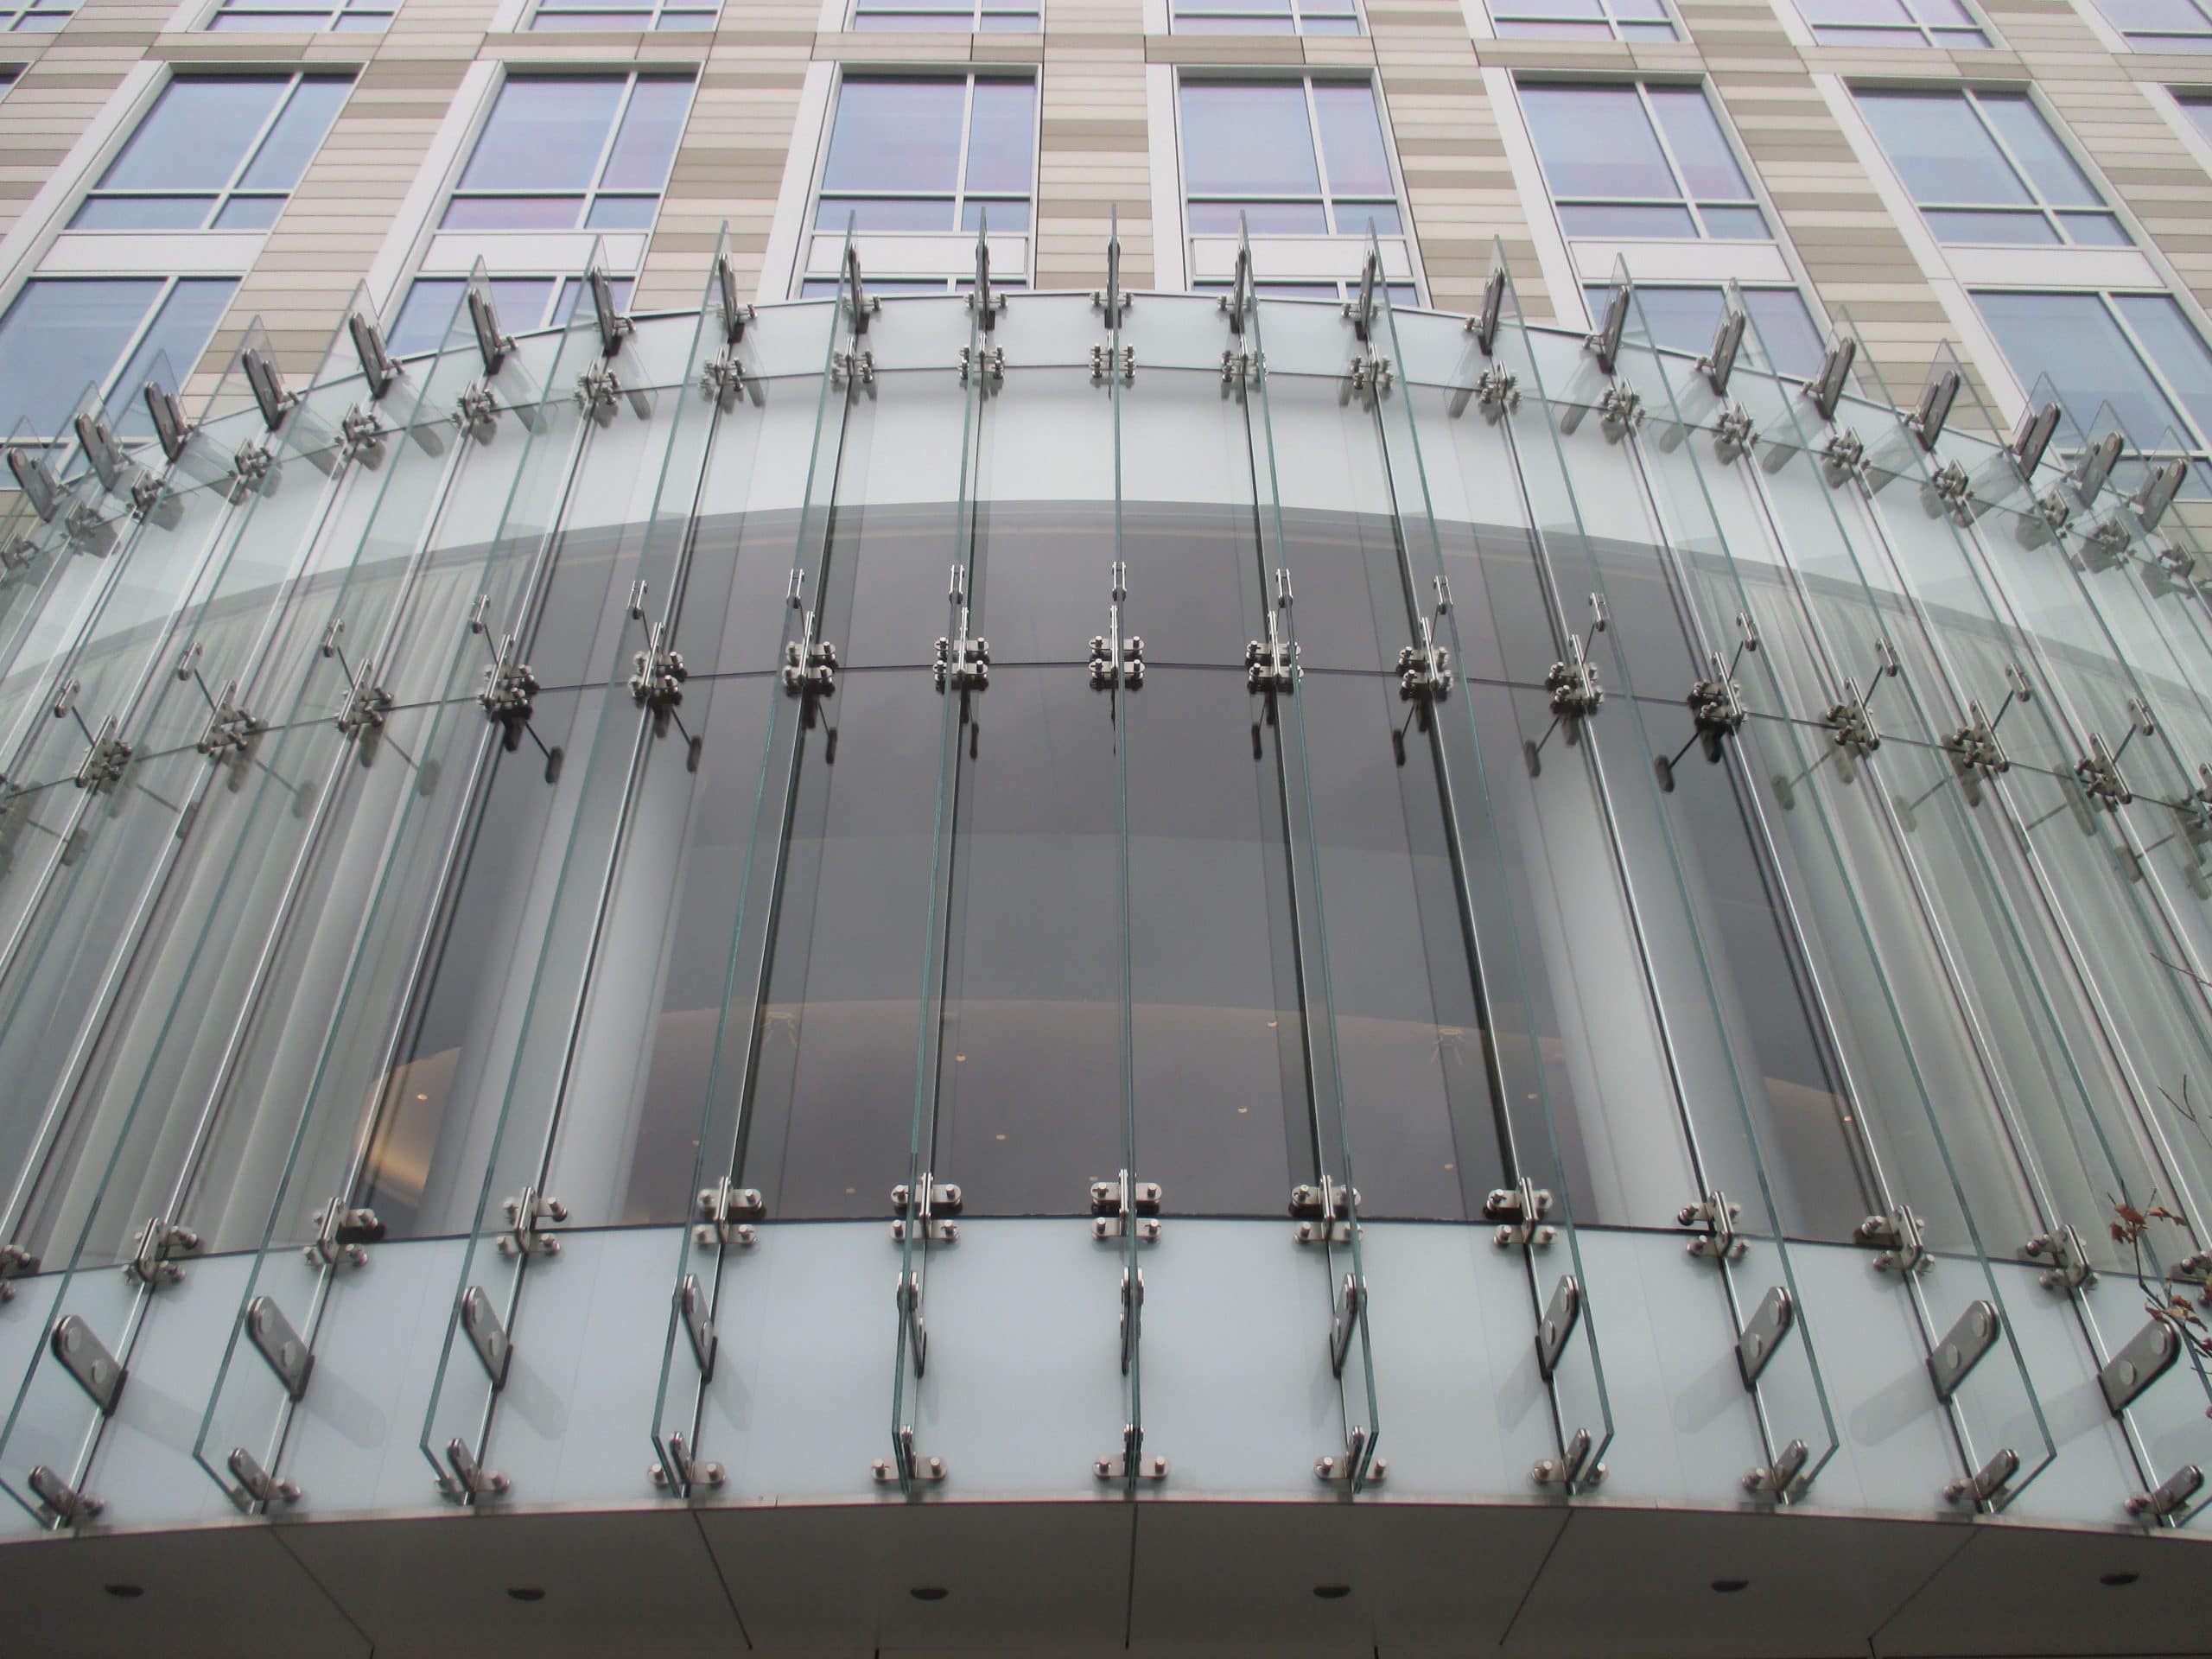
  • Developing a structural glass feature with exterior glass fins along a radial glass wall projecting from the primary plane of the facade

In collaboration with Association of American Medical Colleges (owner); JM Zell (property broker); Hines (development manager); Clark Construction (general contractor); and Shalom Baranes Associates (architect)
Project Summary

Icon: completion-date

2014

Completion Date
Icon: building-size

290K sq ft

Project Size
Icon: certification

LEED

Certification
Icon: award-winner

AWARD

Winner
Solutions
New Construction
Services
Building Enclosures
Markets
Commercial
Client(s)
Shalom Baranes Associates
Specialized Capabilities
Facades & Glazing | Roofing & Waterproofing

Key team members

Jeffrey Kerr
Managing Principal, Building Technology, Washington, DC
Niklas Vigener
Chief Operating Officer

Additional Projects

Mid-Atlantic

The Boro

The buildings house 750 apartments, 400,000 sq ft of office space, more than 200,000 sq ft of retail space, a new flagship grocery store, and a movie theater. SGH consulted on the building enclosure design for all four buildings and the podium.
Explore
Mid-Atlantic

i5 Union Market

The new twelve-story building at 320 Florida Avenue NE was designed by Eric Colbert & Associates to reflect the industrial character of its Union Market neighborhood. SGH consulted on the building enclosure design for the project.
Explore