

Cambridge, MA

Brentford Hall

Scope/Solutions


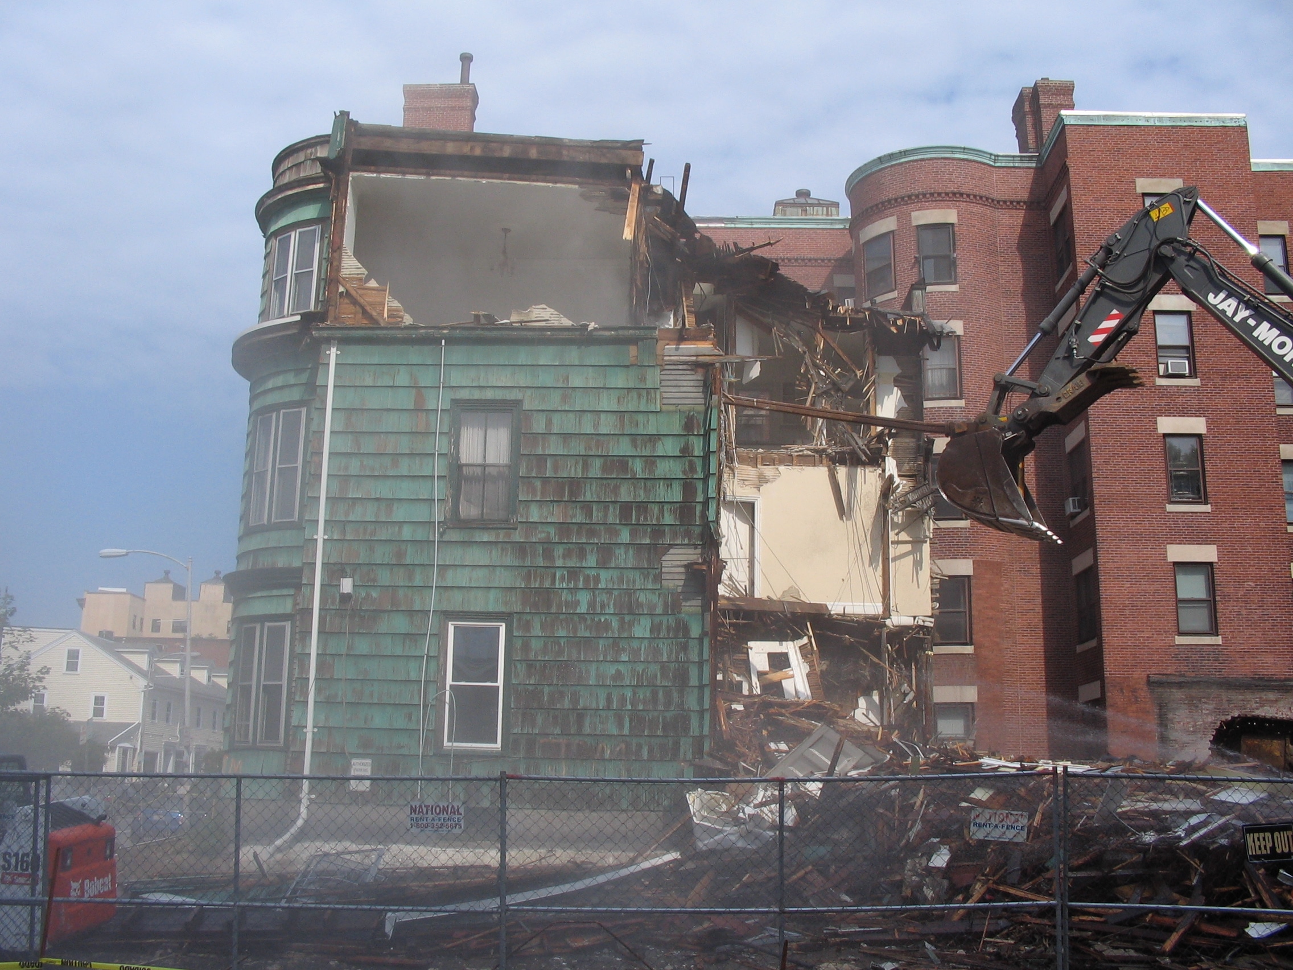
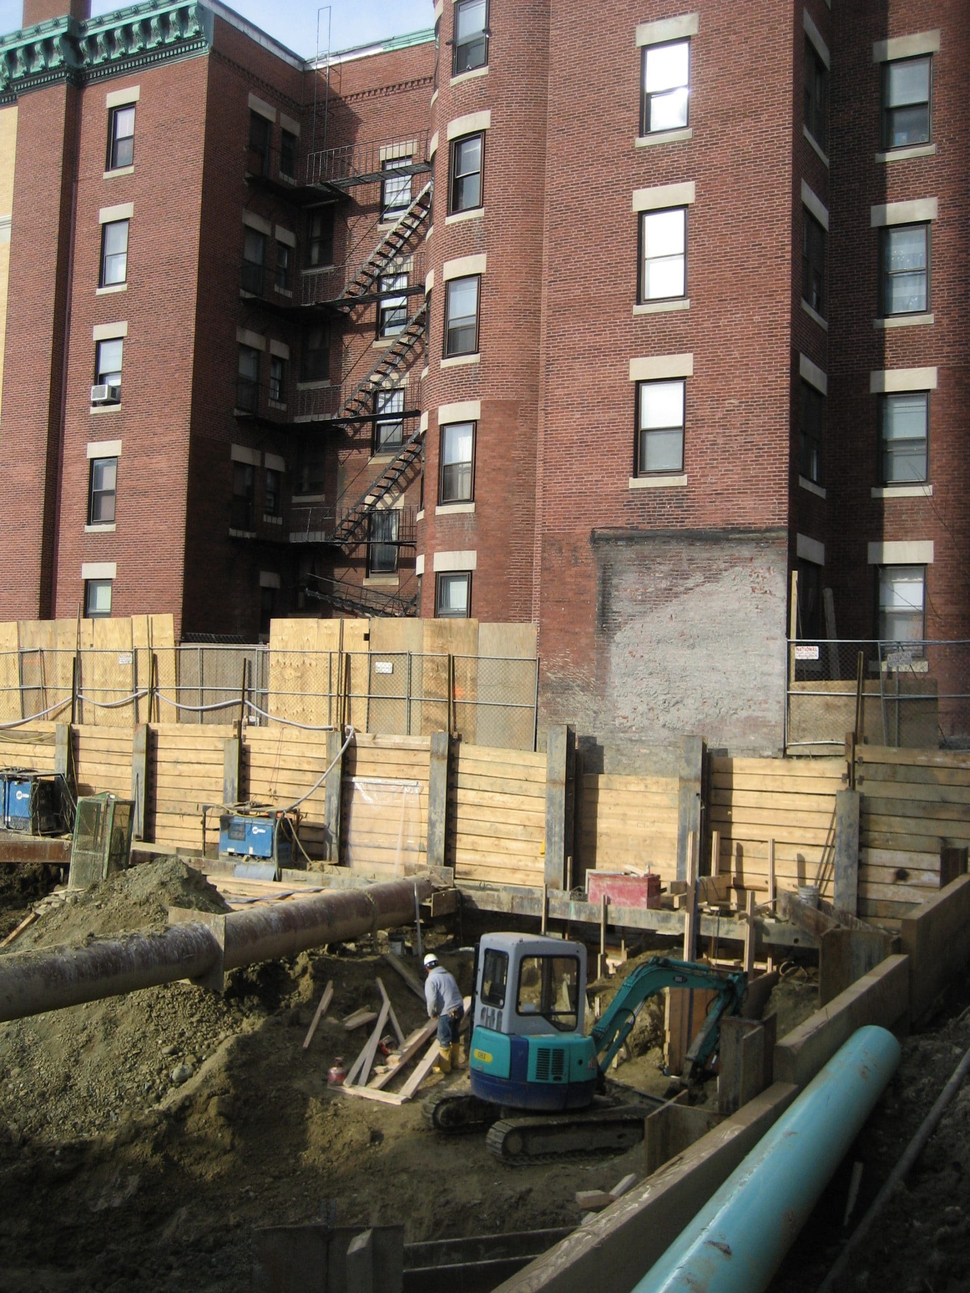
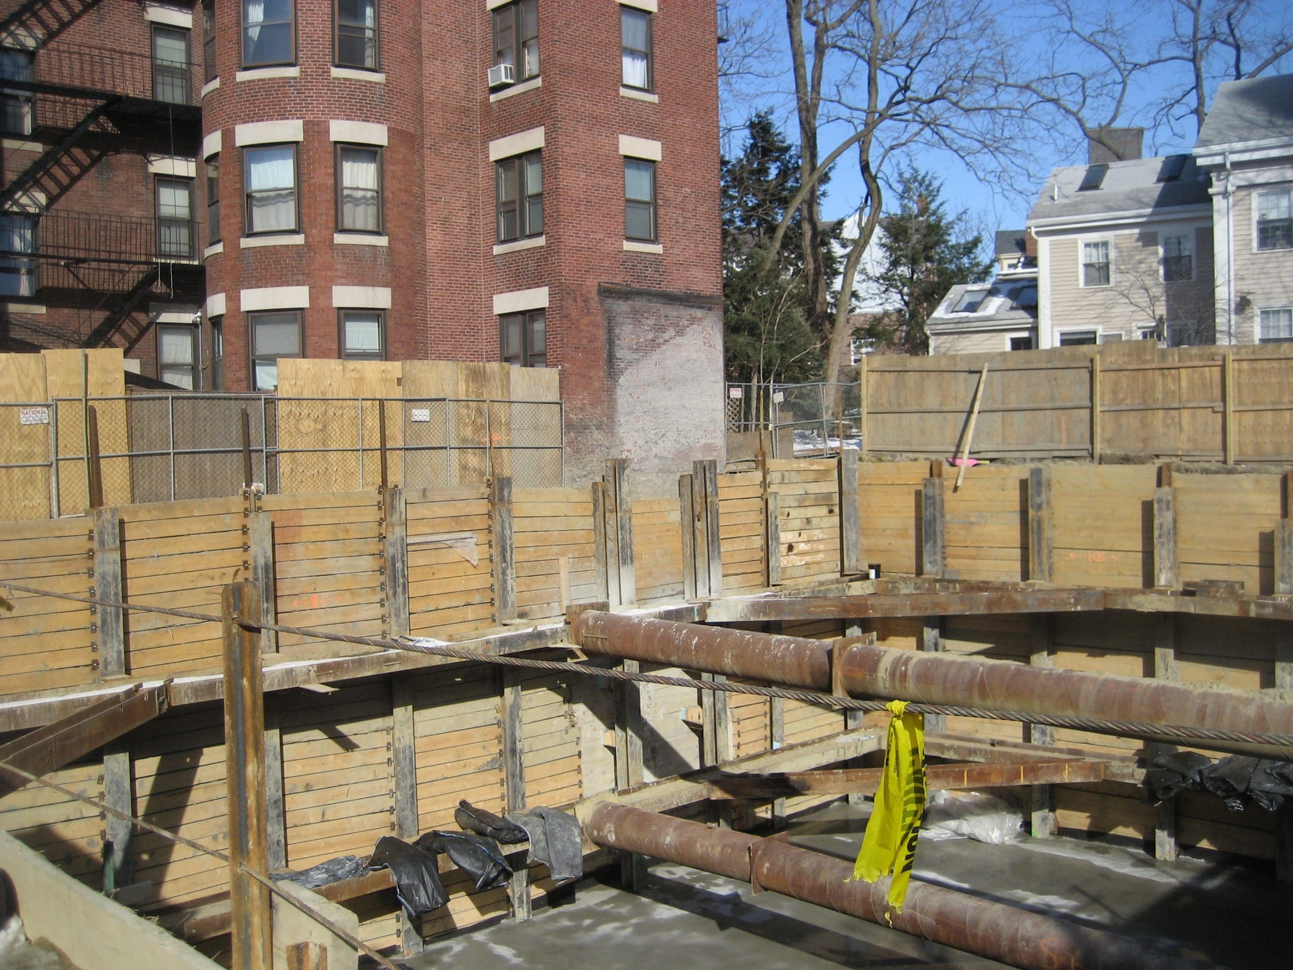
Constructed in the 1920s, Brentford Hall is a condominium building with load-bearing, mass-masonry walls supported by shallow footings. The abutter to Brentford Hall planned to demolish its existing wood-framed building and construct a new structure with a basement extending more than 15 ft below Brentford Hall’s footings. SGH reviewed the proposed demolition and excavation support plans, and consulted with the Brentford Hall owners to help them implement measures to mitigate potential impacts from the adjacent work.

SGH evaluated the abutter’s proposed plans and submittals, including demolition means and methods, details for an excavation support system, and plans for underpinning along the property line. Highlights of our work include the following:

  • Discussed the demolition and new construction plans with the abutter’s developer and engineer and provided feedback to the abutter prior to the start of any work
  • Performed periodic monitoring during demolition to assess if the work was being performed in accordance with the approved submittal
  • Reviewed pre-construction condition surveys by others and supplemented them with photo and video documentation
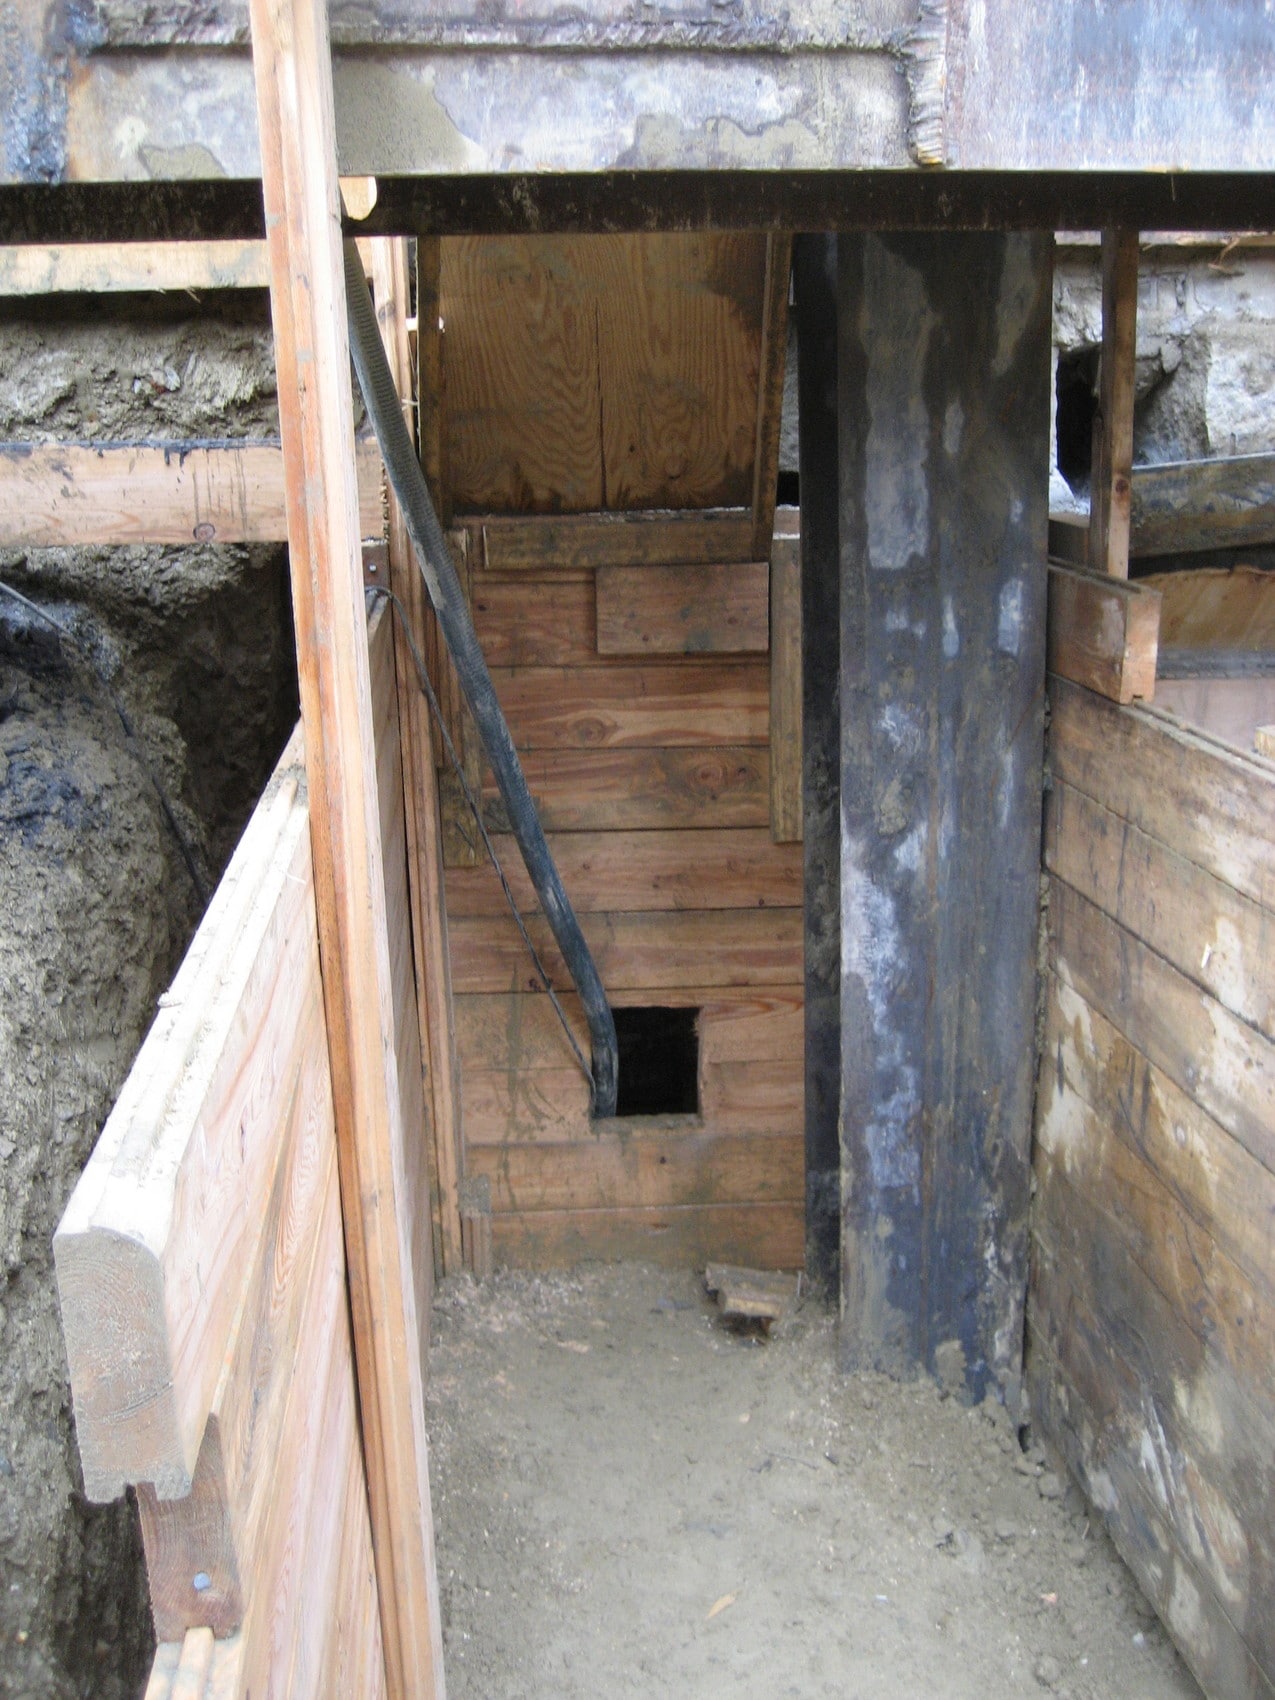
  • Requested test pit excavations to confirm existing foundation assumptions and documented the soil and foundation conditions in the pits
  • Communicated concerns about potential excavation-induced building movements, leading to modifications to the excavation support design and building movement monitoring during construction
  • Identified threshold and limiting movement values and reviewed survey data to evaluate building performance during the excavation work
  • Evaluated post-construction photographs of Brentford Hall to compare to pre-construction conditions and opine on whether the damage was a result of the adjacent construction

Project Summary

Icon: completion-date

2009

Completion Date
Solutions
Repair & Rehabilitation
Services
Structures
Markets
Residential
Client(s)
Brentford Hall Condominium Trust
Specialized Capabilities
Temporary Construction | Geotechnical

Key team members

Scott DiFiore
Managing Principal, Heavy Civil, Boston
William Konicki
Senior Principal

Additional Projects

Northeast

B3 Residential Tower, 30 Sixth Avenue

The twenty-three-story tower at the northeast corner of Dean Street and Sixth Avenue brings 303 apartments, including affordable units, to the Pacific Park development. SGH consulted on the custom unitized curtain wall system design.
Explore
Northeast

The Merc at Moody and Main

Located on a 4.5 acre site in downtown Waltham, The Merc at Moody and Main is a three-building development with 269 apartments and ground level retail. SGH consulted on the design of the building enclosure for the project.
Explore