Washington, DC

CityCenterDC

Scope/Solutions

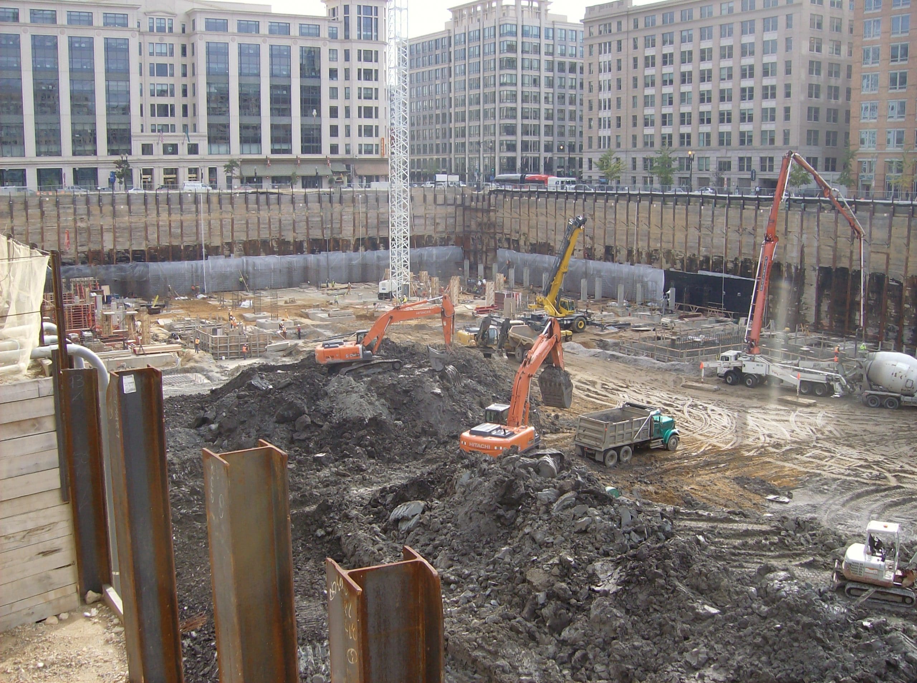
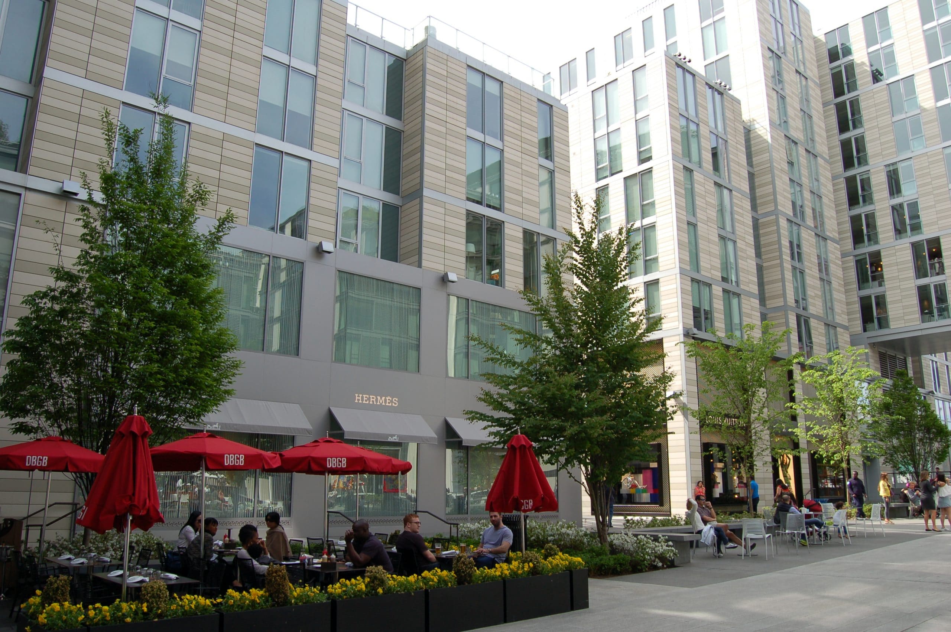
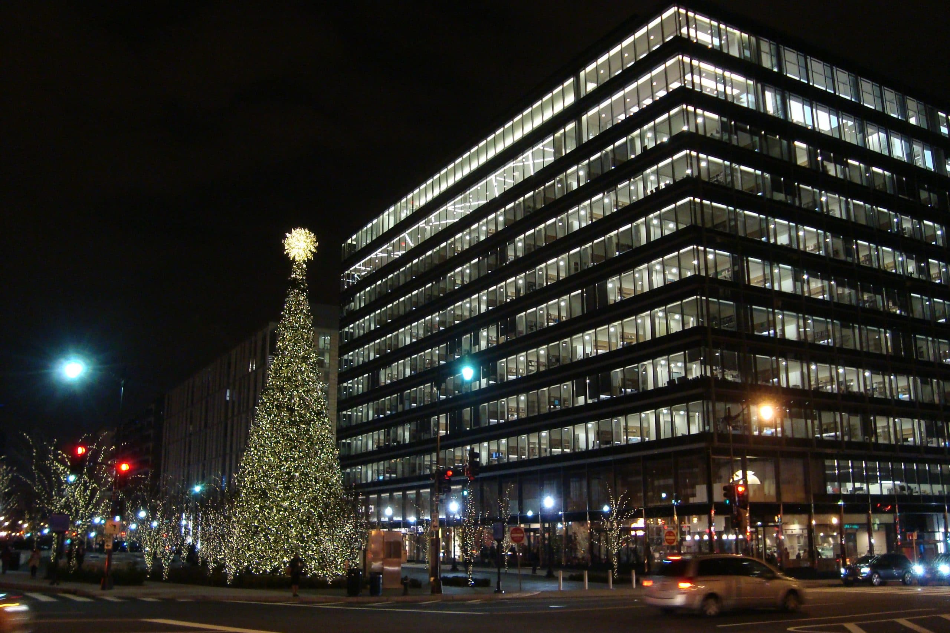
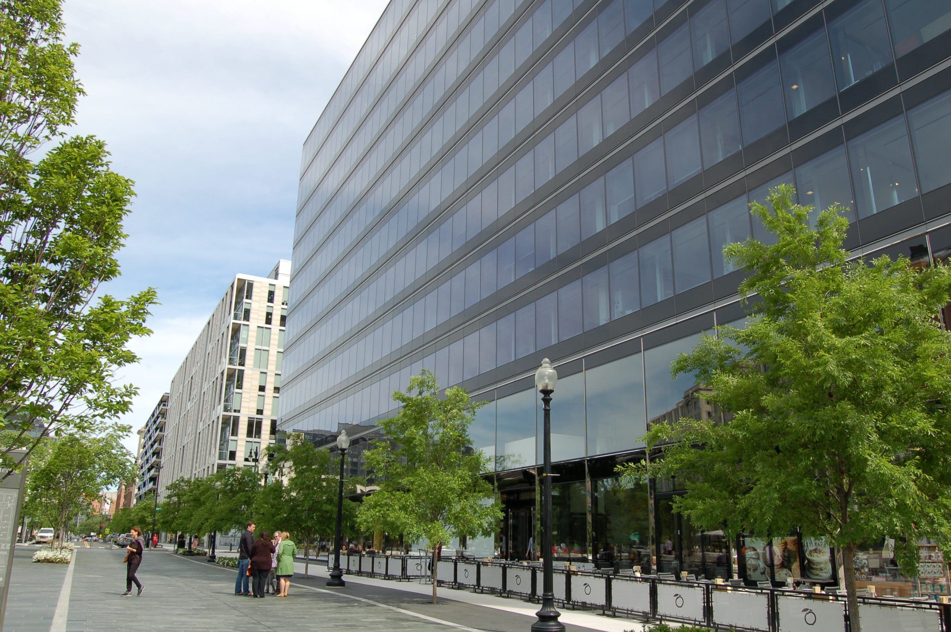
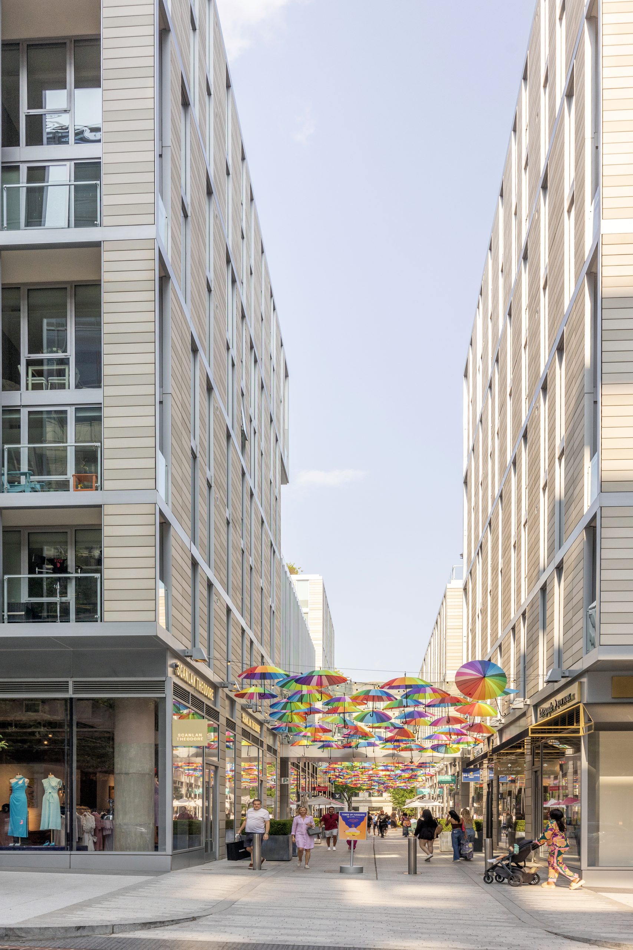
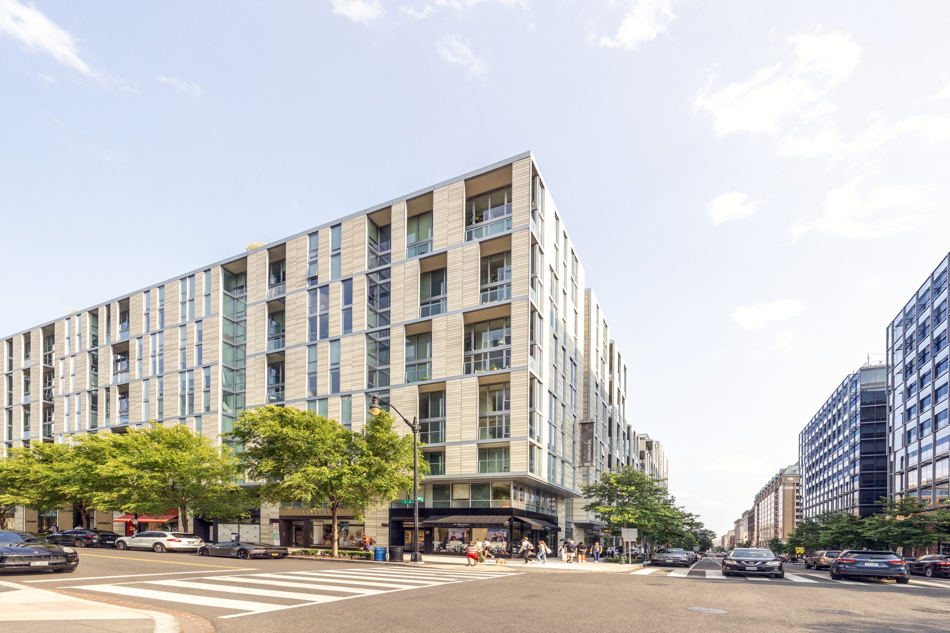
CityCenterDC, designed by Foster + Partners and Shalom Baranes Associates, is a 2.5 million sq ft, mixed-use development sited at the former location of the convention center in downtown Washington, DC. The first phase of the project includes six eleven-story buildings: two office towers, two apartment towers, and two condominium towers constructed over a shared, below-grade parking garage. SGH consulted on the building enclosure design for all six buildings, the public plaza spaces, and the below-grade structures.

SGH consulted on the design of roofing and waterproofing systems for the project comprising approximately 520,000 sq ft of office space, 458 apartments, 216 condominiums, 185,000 sq ft of retail, four levels of underground parking, a central retail plaza and pedestrian alleys, a tunnel connecting the below-grade parking under the residential development to the adjacent hotel, and the northwest park. Highlights of our work include the following:

  • Reviewed the design for the building enclosure systems, including curtain walls, storefronts, windows, precast cladding panels, terra-cotta cladding and rain screens, masonry, low-sloped roofing, green roofing, balcony waterproofing, plaza waterproofing, and below-grade waterproofing
  • Consulted on the selection and performance requirements of building enclosure systems and materials
  • Developed details to integrate the various enclosure systems, including details where the systems transition to other structures
  • Helped detail multiple water features throughout the site, including pools and fountains on the building roofs and a public park
  • Consulted on retail tenants’ facade designs and their integration with the base building
  • Participated in mockup and in situ performance testing
  • Provided construction administration services, including reviewing building enclosure submittals, visiting the site to observe ongoing construction to compare with the design intent, and helping the construction team resolve field conditions

Project Summary

Icon: completion-date

2014

Completion Date
Icon: construction-value

800M

Construction Value
Icon: award-winner

Award

Winner
Icon: certification

LEED

Certification
Solutions
New Construction
Services
Building Enclosures
Markets
Commercial | Residential | Mixed-Use
Client(s)
Shalom Baranes Associates
Specialized Capabilities
Facades & Glazing | Roofing & Waterproofing

Key team members

Bradford Carpenter
Senior Principal

Additional Projects

Mid-Atlantic

Bechtel WaaTeeKaa Railcar Exhibit

With Bechtel now headquartered in Reston, Virginia, the company is undertaking a project to update the WaaTeeKaa railcare and relocate it to Virginia to coincide with the firm's 125th anniversary. Working with A2 Design, SGH provided structural and building enclosure services for the project.
Explore
Mid-Atlantic

1500 K Street NW

Constructed in the late 1920s, the office building at 1500 K experienced persistent water leakage through the below-grade garage walls, grade-level slab, and wall penetrations. After several unsuccessful attempts to mitigate the issues, the property manager asked SGH to investigate and develop a repair plan.
Explore