West
UC San Diego, North Torrey Pines Living and Learning Neighborhood
With North Torry Pines, UC San Diego creates an entire community around a new quadrangle. SGH consulted on the building enclosure design for the project.
Cupertino, CA
Scope/Solutions
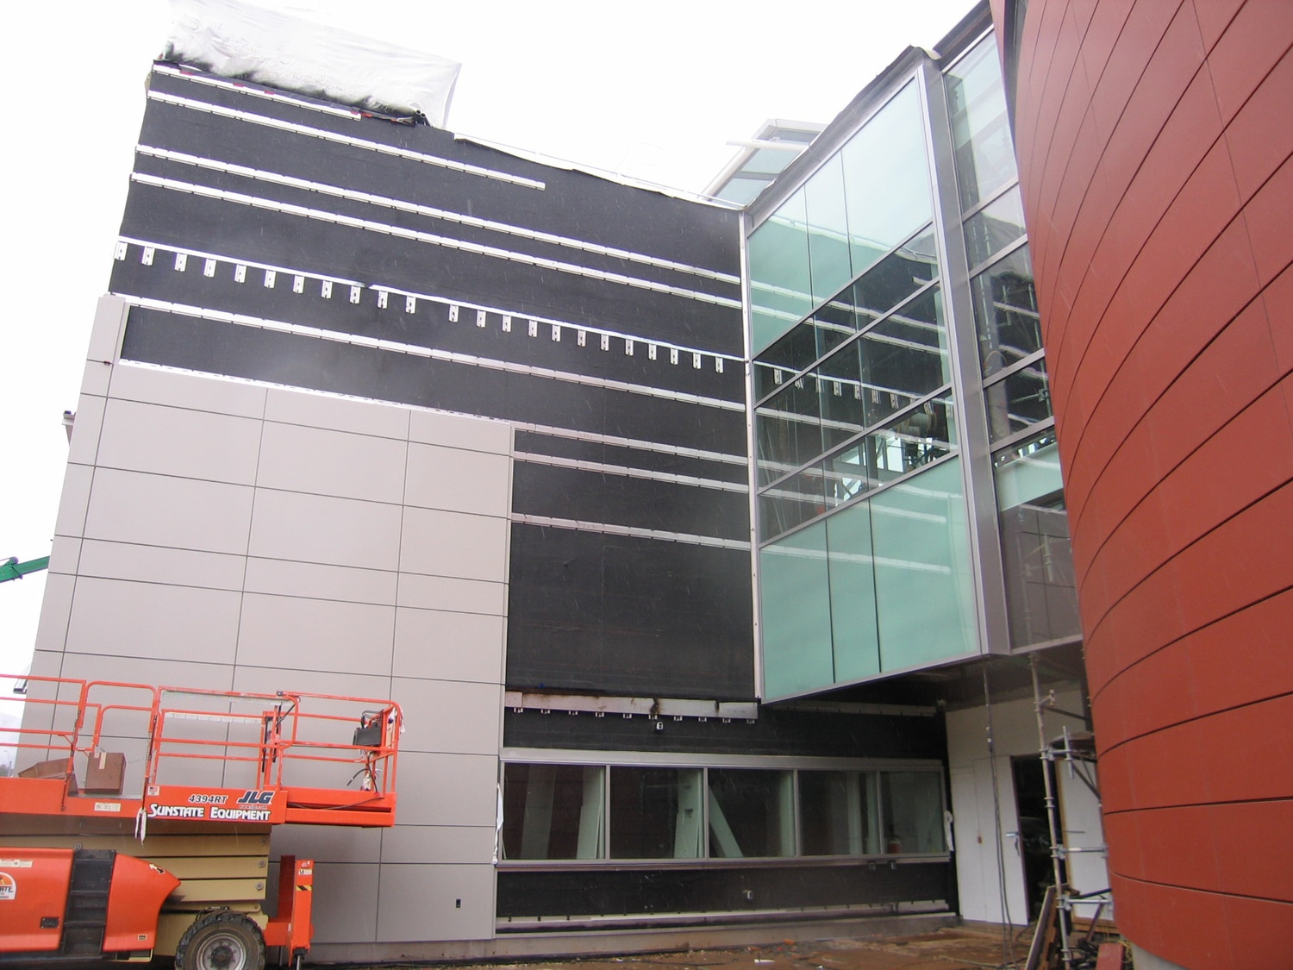
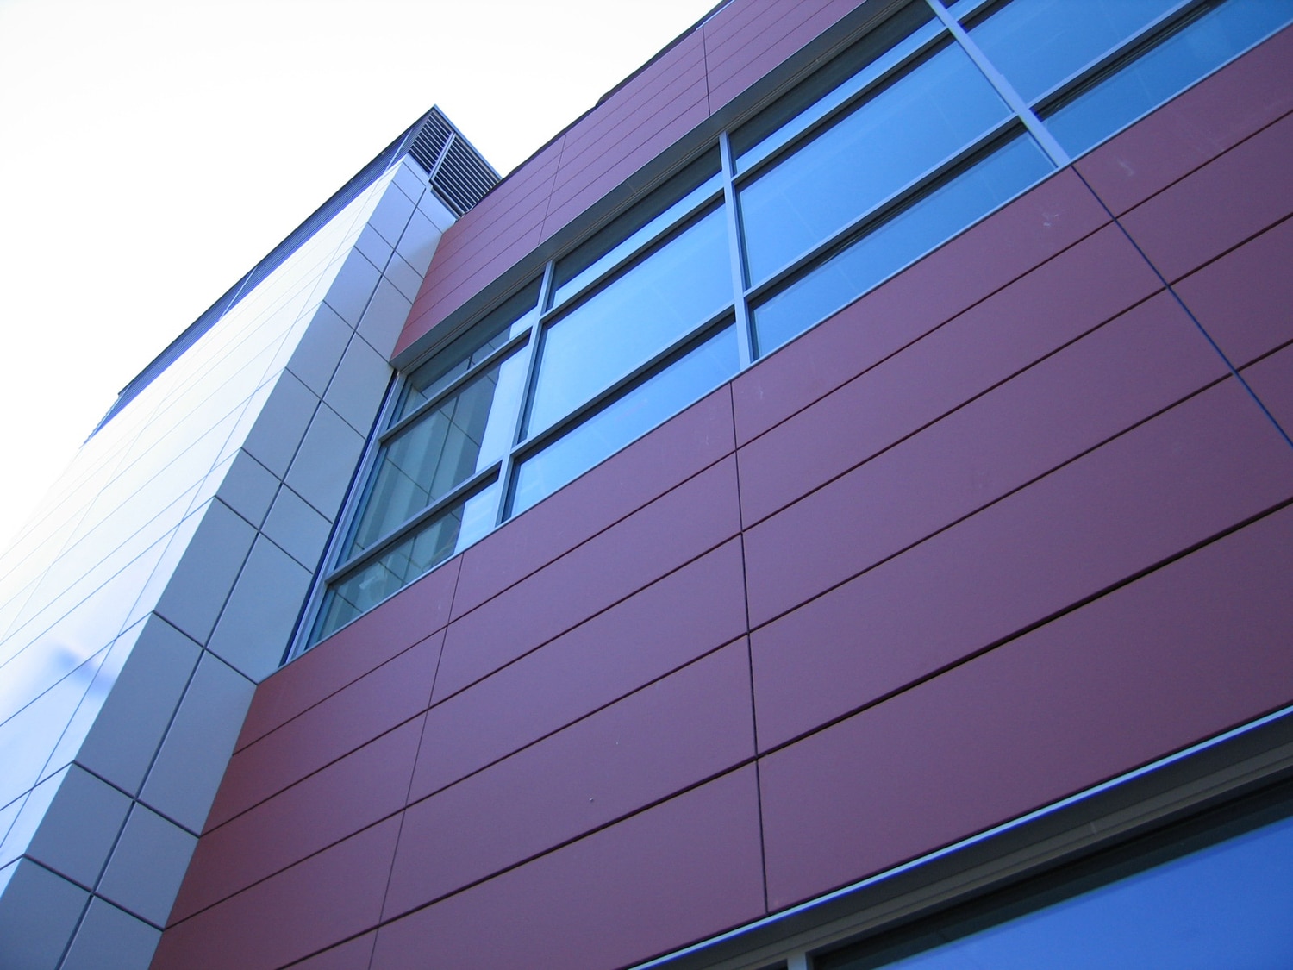
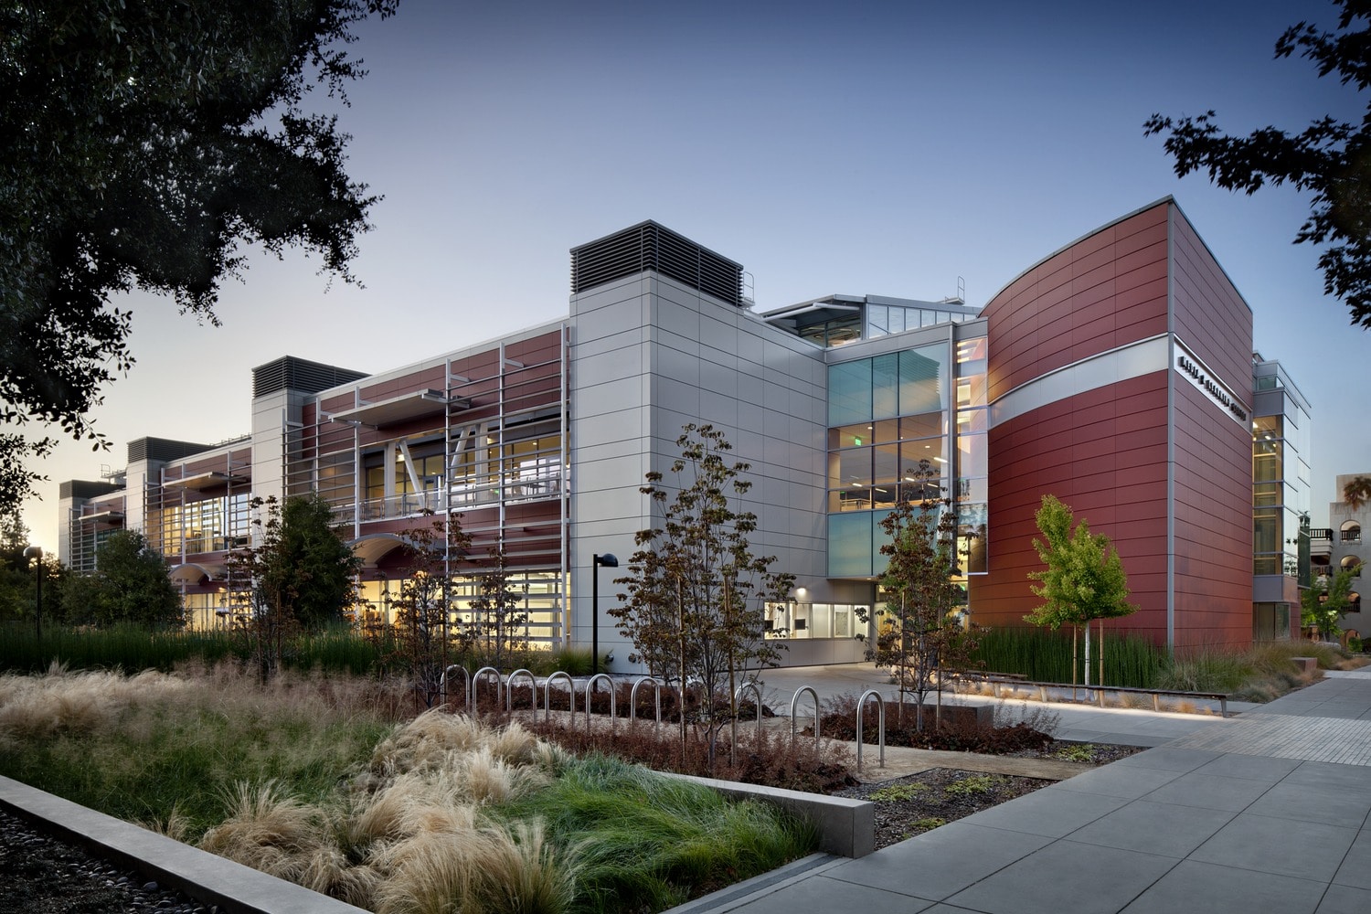
The two-story Media and Learning Center at De Anza College provides 65,000 sq ft of media and learning center space. The project, a successful implementation of ecological sustainable design, incorporates a buoyancy-driven natural air ventilation system, more than 6,000 sq ft of photovoltaics, and rooftop vacuum-tube style solar thermal collectors. SGH was the building enclosure consultant for the terra-cotta rain screen wall cladding, metal wall panels, and an aluminum-and-glass curtain wall system.
As the building enclosure consultants, SGH reviewed design concepts for the exterior wall cladding, windows, doors, and roofs. Highlights of our work include the following items:

Project Summary