Somerville, MA

Dilboy Field Stadium

Scope/Solutions

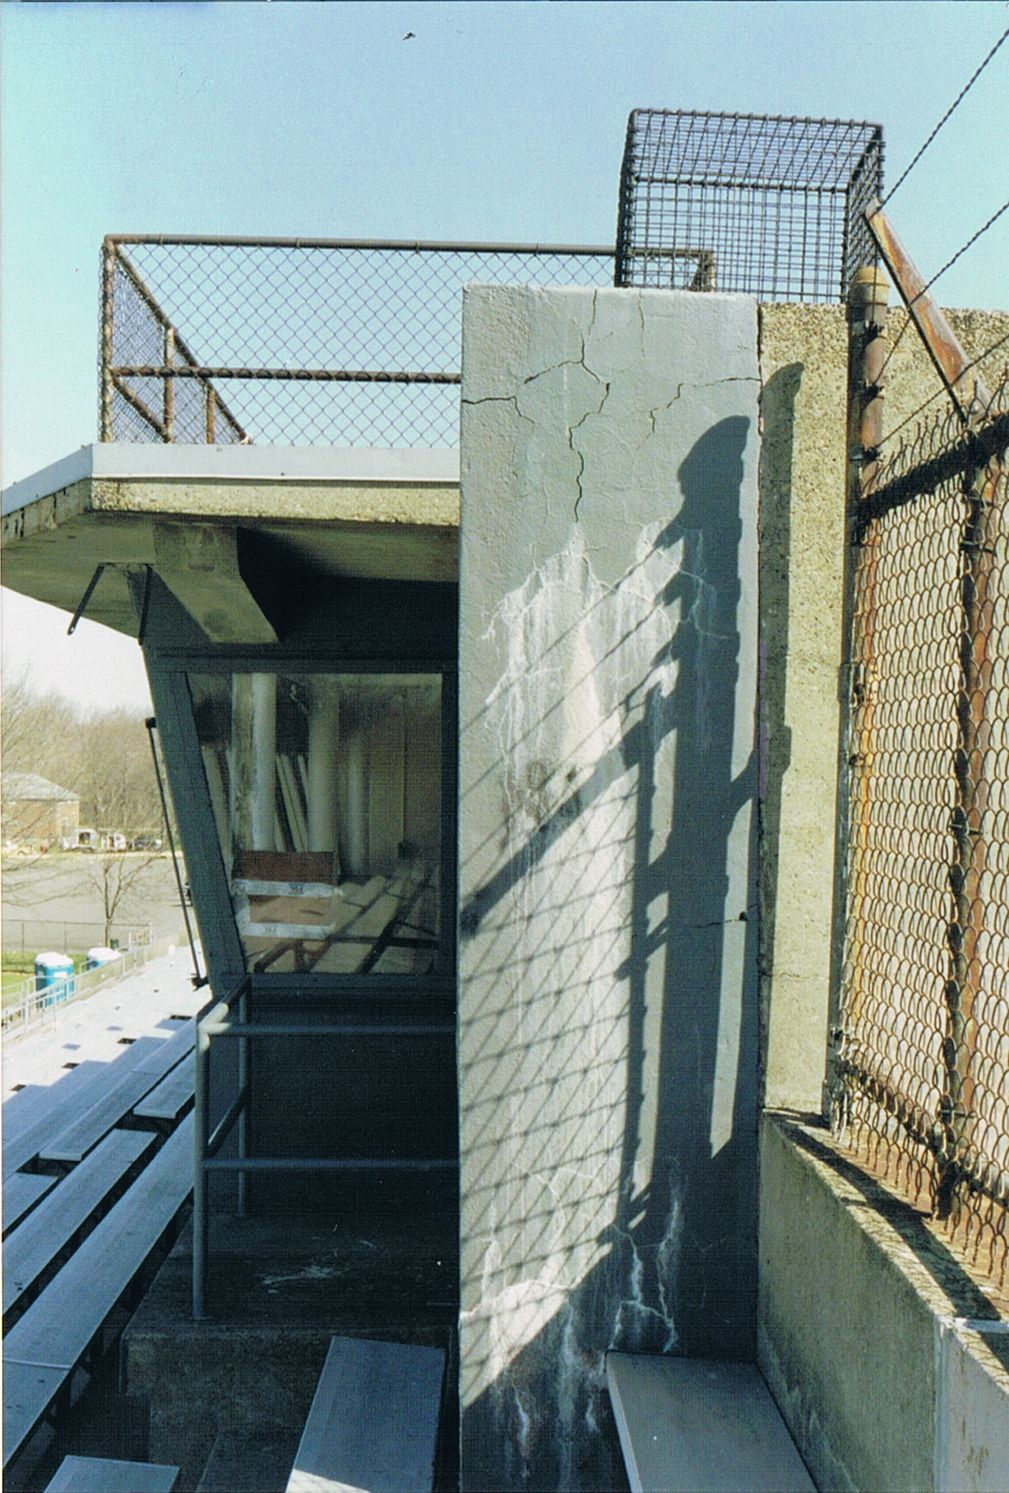
Dilboy Stadium was constructed by the Commonwealth of Massachusetts in the early 1950s. SGH conducted condition appraisals of the concrete stadium structure in 1988 and again in 1999.

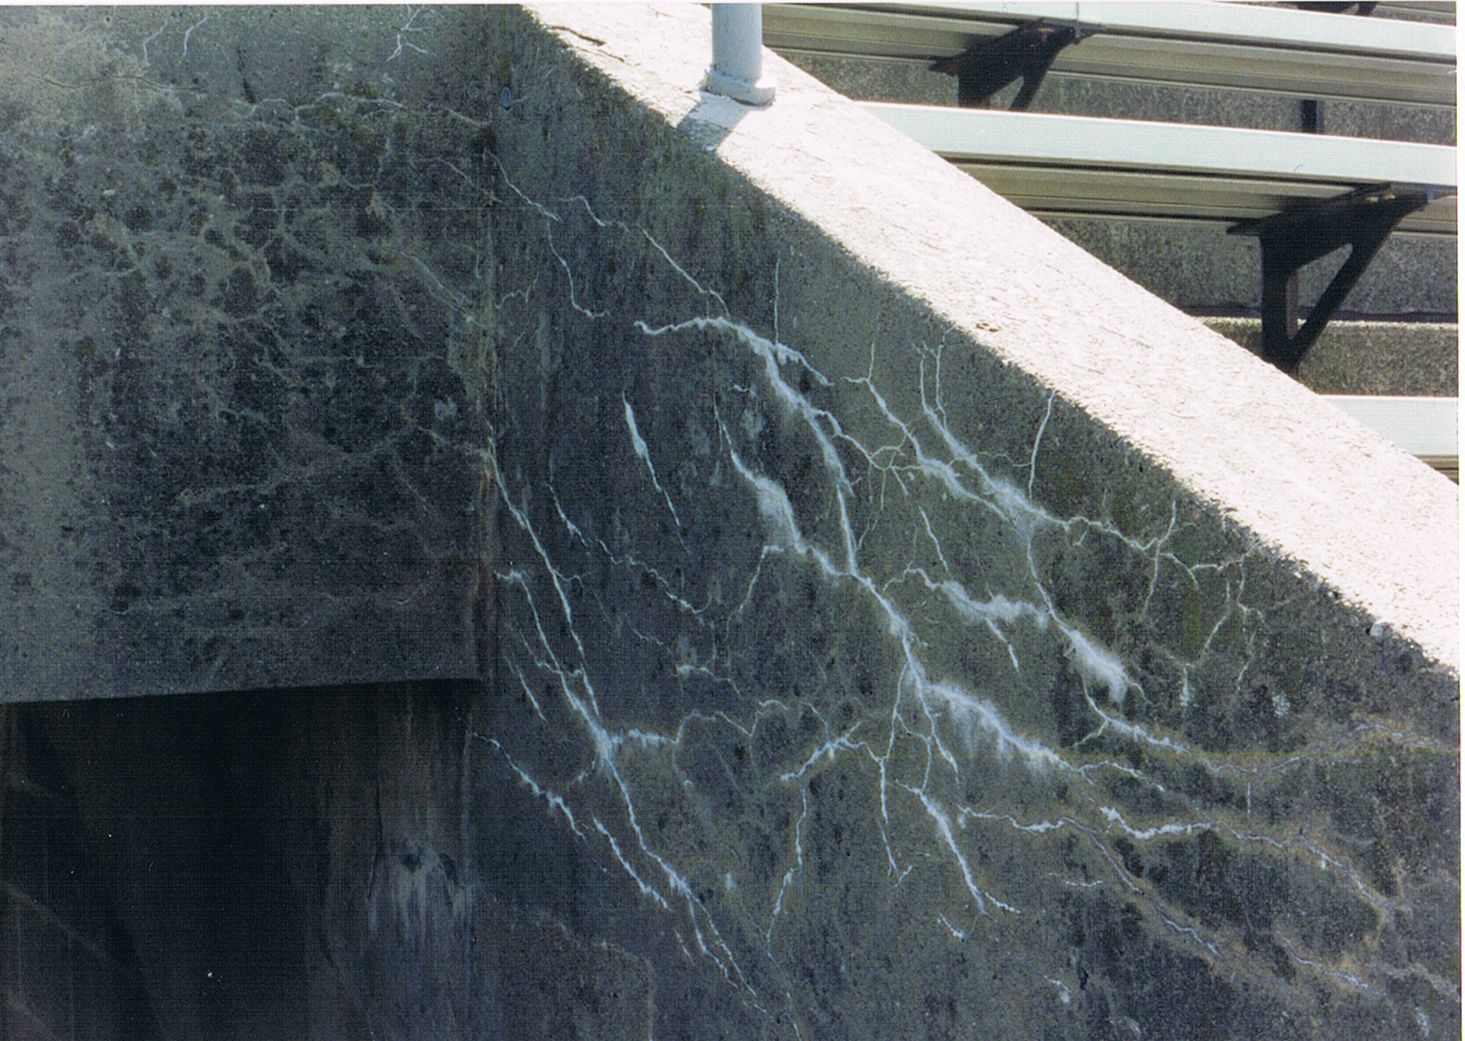
SGH inspected the waterproofing, joints, precast concrete, and cast-in-place concrete and removed samples from the stadium for materials testing and petrographic examination. We found widespread waterproofing failures and areas of moderate to severe concrete deterioration caused by reinforcement corrosion, cyclic freezing and thawing, and aggregate reactions. We identified certain connections between the precast and cast-in-place elements to be inadequate. Our work was included in further studies of the stadium that eventually led to its rehabilitation.

As part of our 1999 work, SGH reviewed a proposed program for use of space below the stadium seating, which considered structural requirements of the current building code and focused on impacts of options for remedial work. We evaluated the structural performance of the stadium and identified code-related upgrades required under the Massachusetts Building Code Chapter 34.

Based on our appraisals, we developed conceptual repair and rehabilitation plans for the owner’s use in extending the useful life of the facility.
Project Summary

Icon: completion-date

2000

Completion Date
Solutions
Repair & Rehabilitation
Services
Structures | Applied Science & Research
Markets
Culture & Entertainment
Client(s)
William Sloan Associates
Specialized Capabilities
Repair & Strengthening | Materials Science

Key team members

Additional Projects

Northeast

Clefs Moiré, One North of Boston

The interior installation, designed by Matt Trimble of Radlab, comprises two slatted walls using the moiré effect with segmented vertical ribbing. SGH provided structural engineering consulting services for the design of the walls.
Explore
Northeast

The Frick Collection

The Frick Collection is a world-class art museum housed in several buildings, including structures originally part of Henry Clay Frick’s 1914 residence. SGH provided structural and building enclosure services for the project.
Explore