Millis, MA

DPW Facility

Scope/Solutions


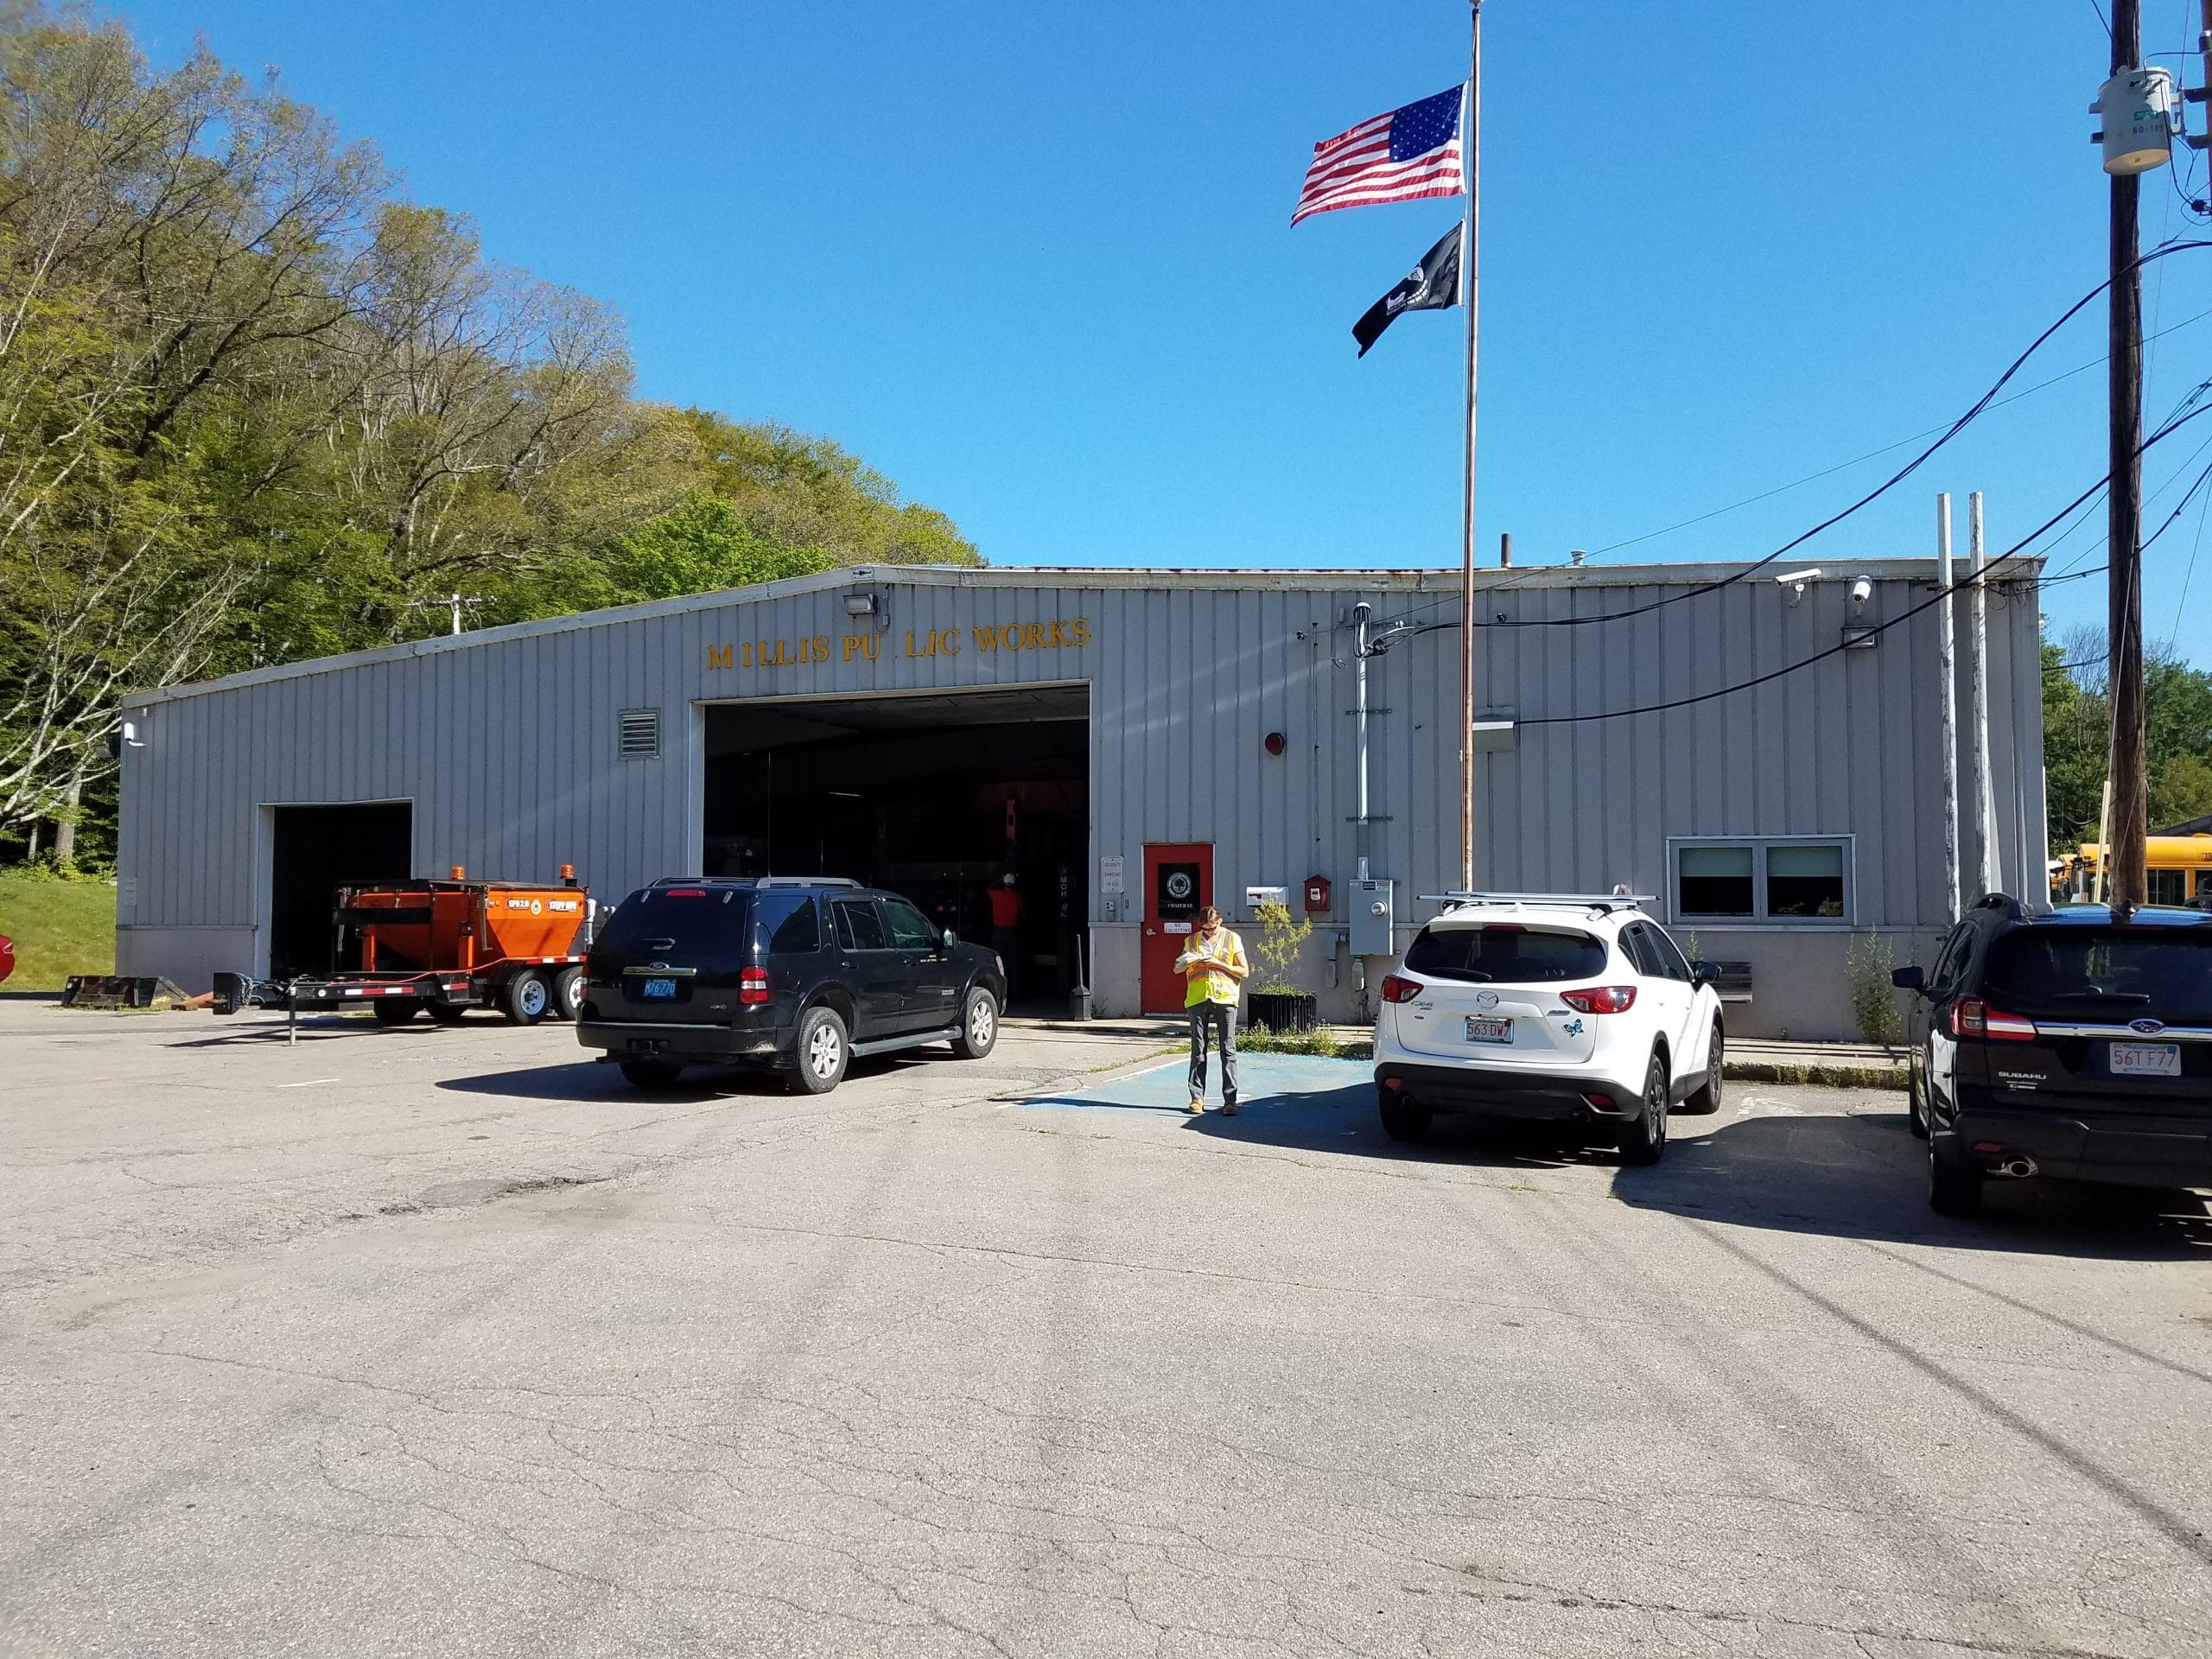
With an aging Public Works/Highway Department (DPW) building that could no longer accommodate the Town of Millis’s public works storage, maintenance, and administrative needs under one roof, the town was faced with deciding whether to rehabilitate or expand the facility. SGH assessed the condition of the existing building, developed design concepts, and served as the engineer of record for the final structural and civil site design for two new DPW structures.

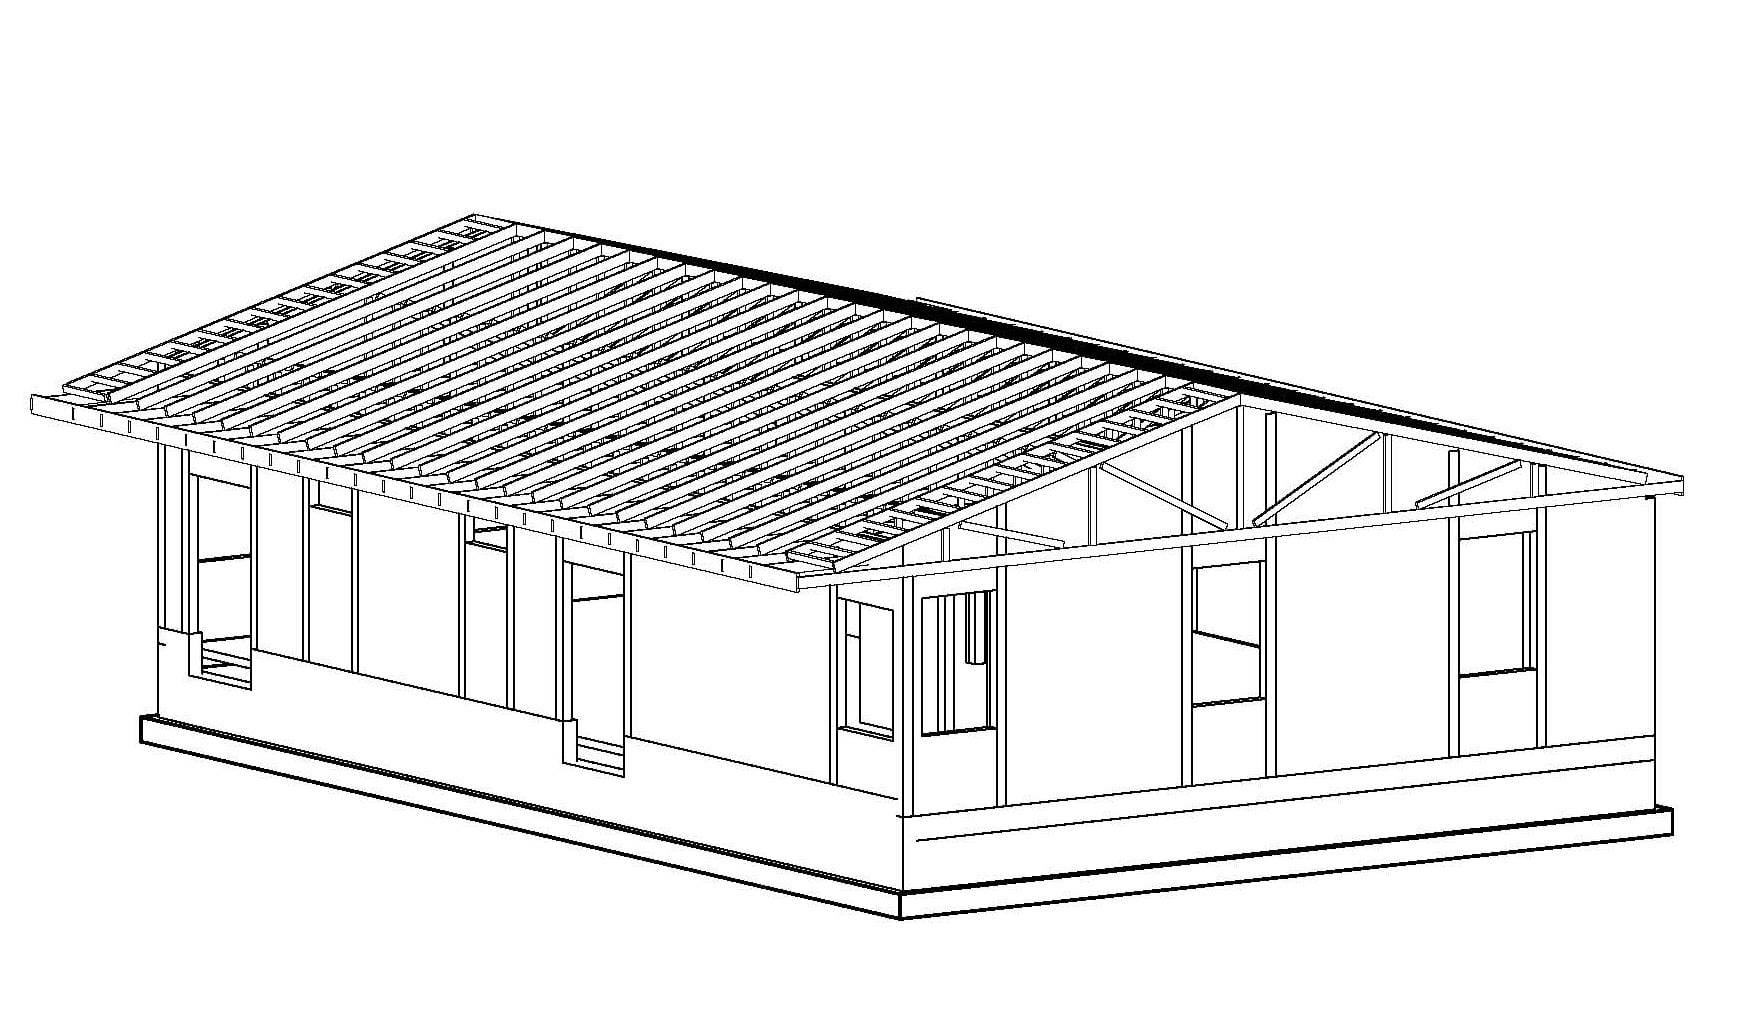
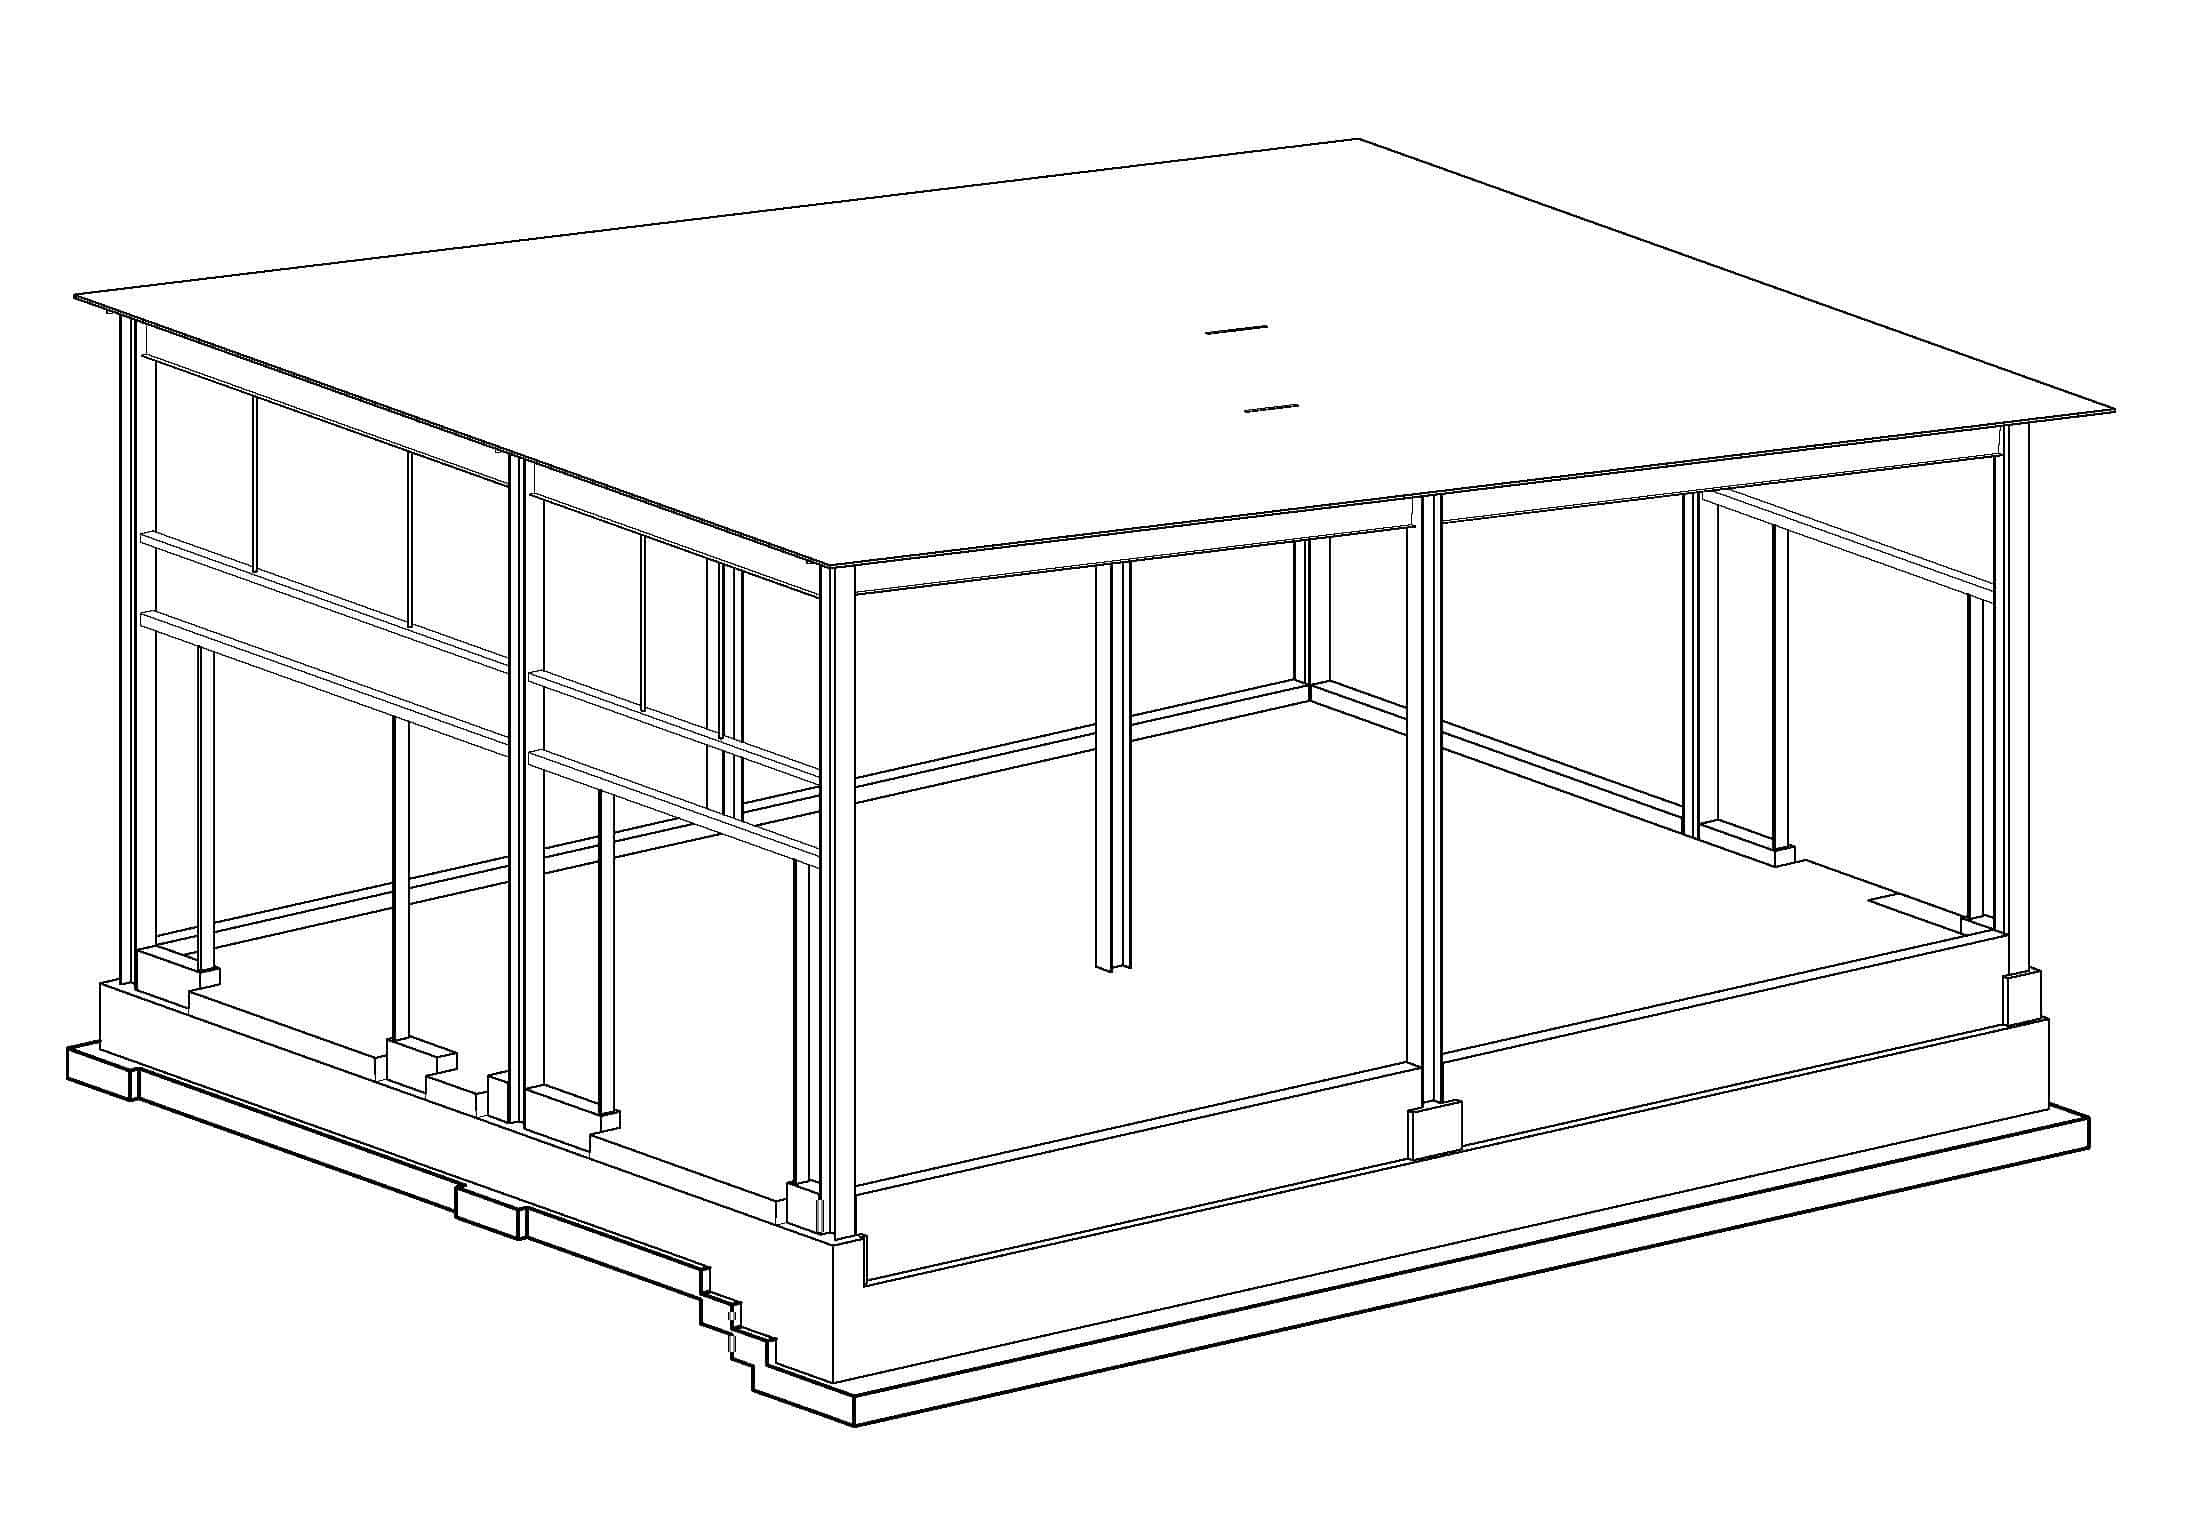
The Town of Millis initially retained SGH to investigate water infiltration and condensation issues at the existing facility and then asked us to perform a comprehensive evaluation of the existing structure. Following our assessment, we developed preliminary design concepts for rehabilitating the existing building and relocating administrative and maintenance functions to new structures. The town opted to construct a new Staff Wing for administrative activities and a new Vehicle Maintenance Building to house vehicle maintenance and wash bays.

We investigated the site’s suitability for the new buildings and collected information we needed to design a new building. Our site assessment included geotechnical, environmental, and civil engineering investigations that we incorporated into the garage renovation and building addition designs.

Working with Taylor & Burns Architects, SGH designed the structures for the wood-framed Staff Wing and the steel-framed Vehicle Maintenance Building and provided civil engineering services, including site design, stormwater analysis, and permitting support.
Project Summary

Icon: completion-date

2021

Completion Date
Icon: construction-value

3.6M

Construction Value
Solutions
Repair & Rehabilitation
Services
Building Enclosures | Structures
Markets
Government
Client(s)
Town of Millis
Specialized Capabilities
Building Design | Geotechnical | Condition Assessments

Key team members

Gregory Doelp
Consulting Principal

Additional Projects

Northeast

Boston City Hall Plaza

Completed in 1968, the plaza around the Brutalist City Hall was designed with inspiration from an Italian piazza. SGH provided structural engineering services for the project, which included work over the active MBTA tunnel.
Explore
Northeast

City of Boston Facade Inspection Ordinance

The City of Boston requires the inspection of exterior walls and appurtenances of buildings as described in Ordinance 9-9.12 of the City of Boston Municipal Code. SGH performs ordinance-compliant assessments of buildings within the City of Boston.
Explore