Oak Brook, IL

Hyatt Lodge at McDonald's Campus

Scope/Solutions

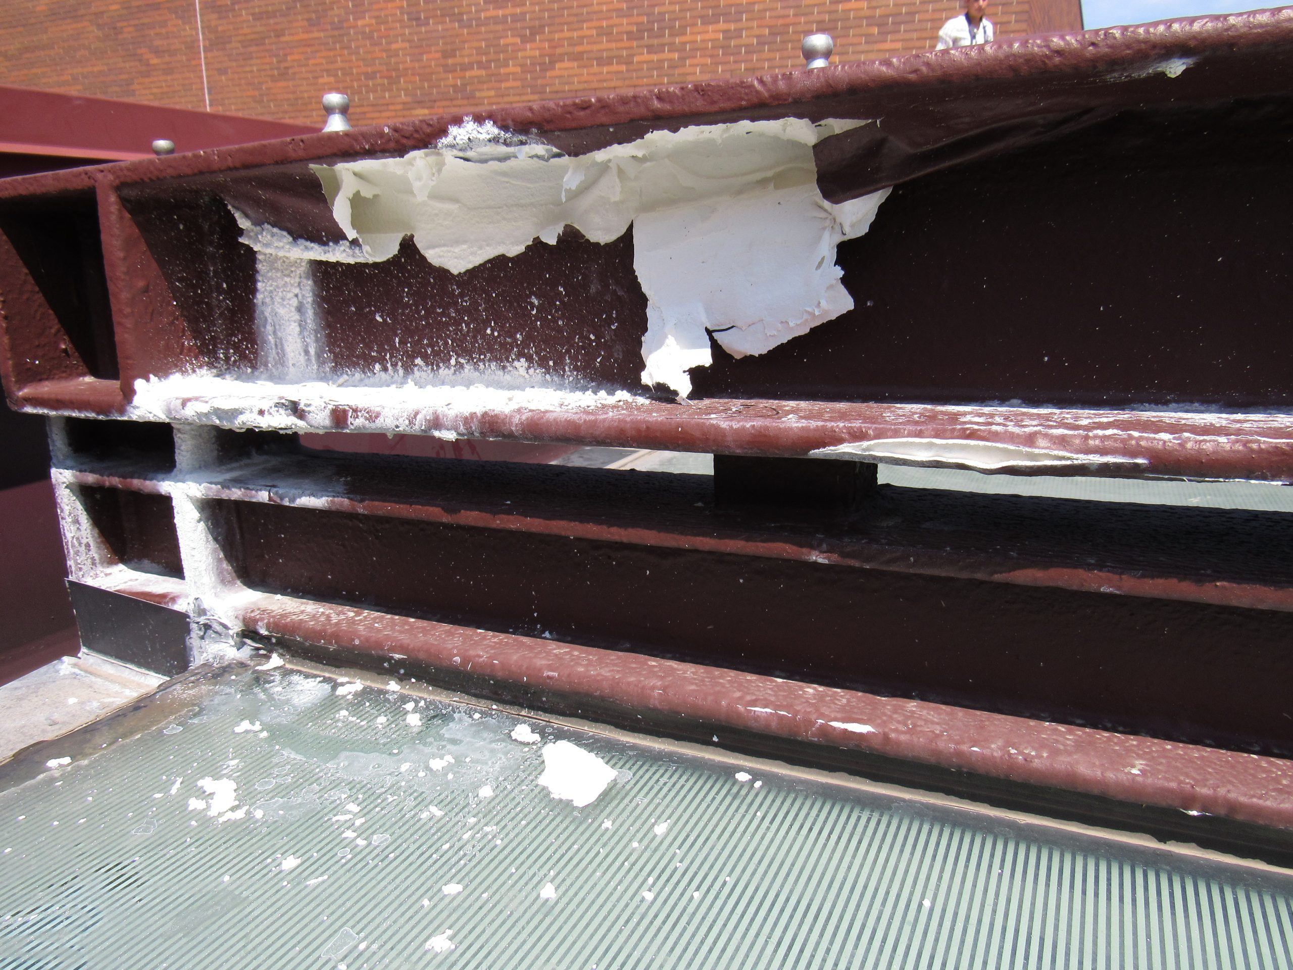
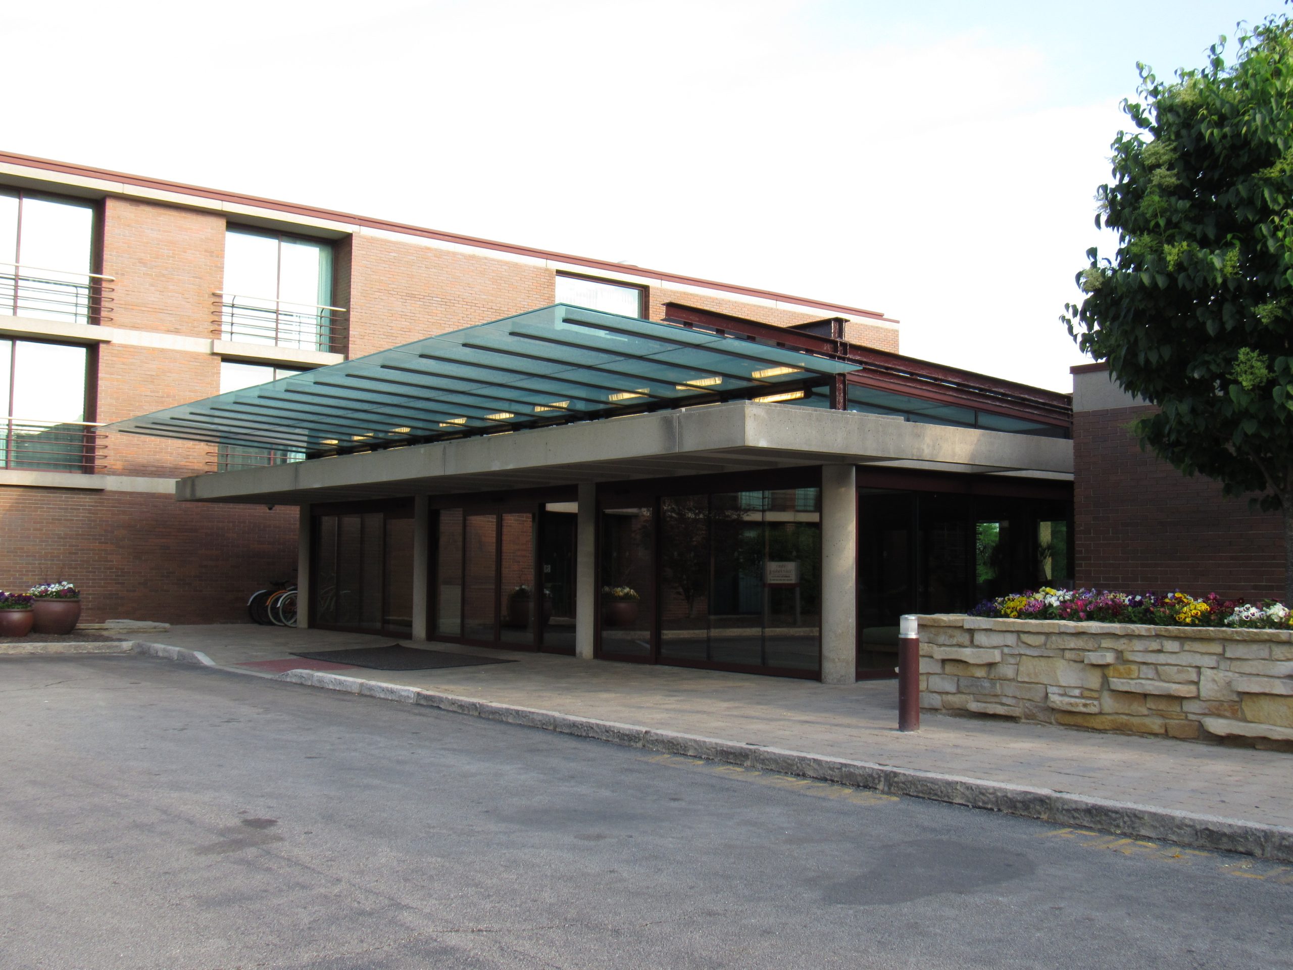
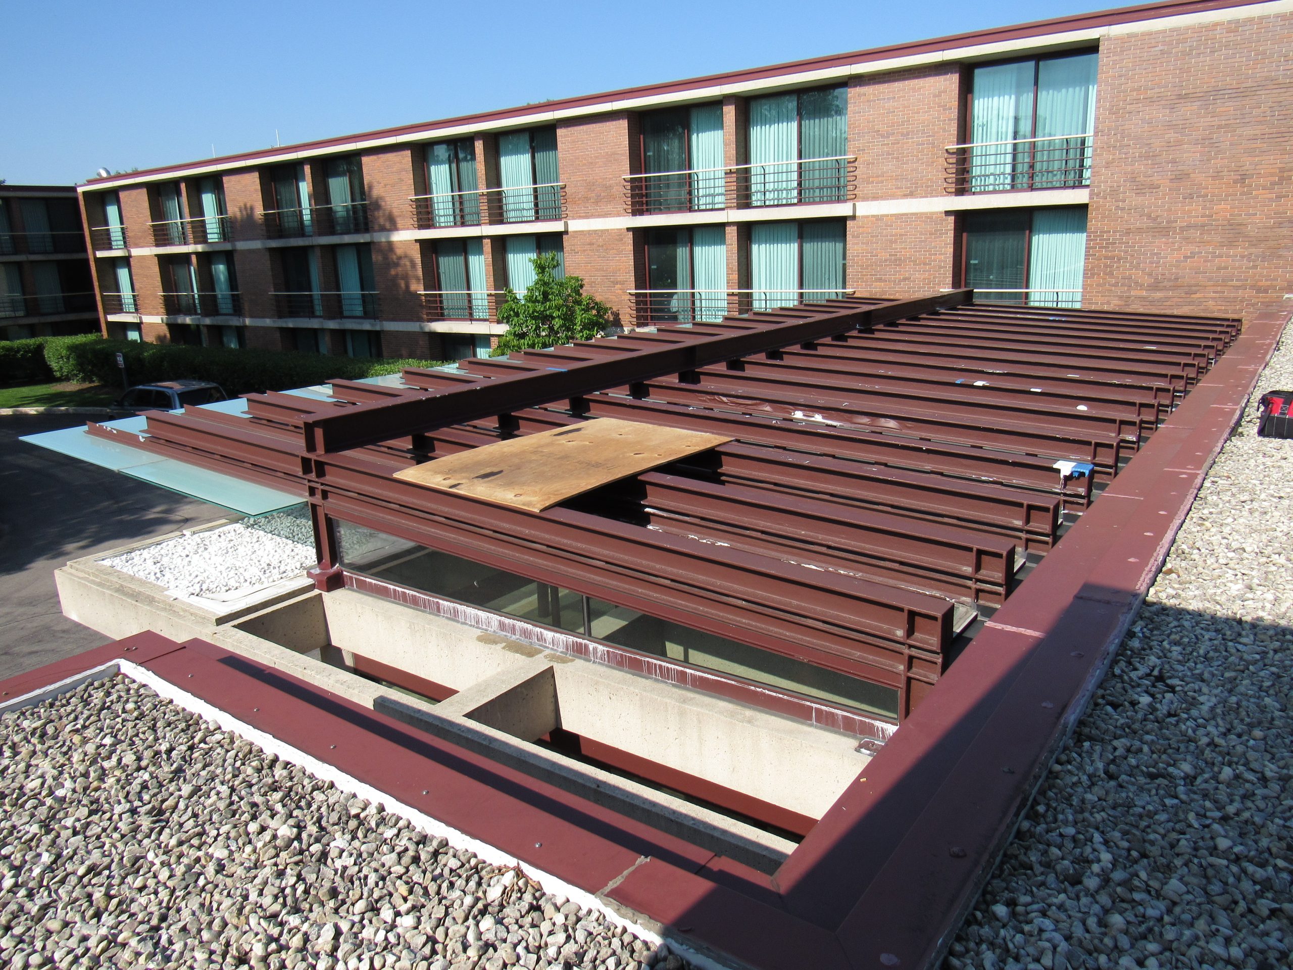
Hyatt Lodge at McDonald’s Campus added a new entrance vestibule in 2012, enclosing the original open-air, concrete-framed structure with a new exposed galvanized steel canopy structure featuring fixed glazing, sliding glass doors, and glass skylights. To meet building code requirements, the steel structure was coated with a three-part fireproofing coating featuring a primer, an intumescent layer, and protective top coat. Hotel personnel observed the protective coating peeling, the intumescent material activating, and water leaking into the vestibule. SGH investigated the cause of the intumescent failure, developed repair documents, and oversaw the repairs.

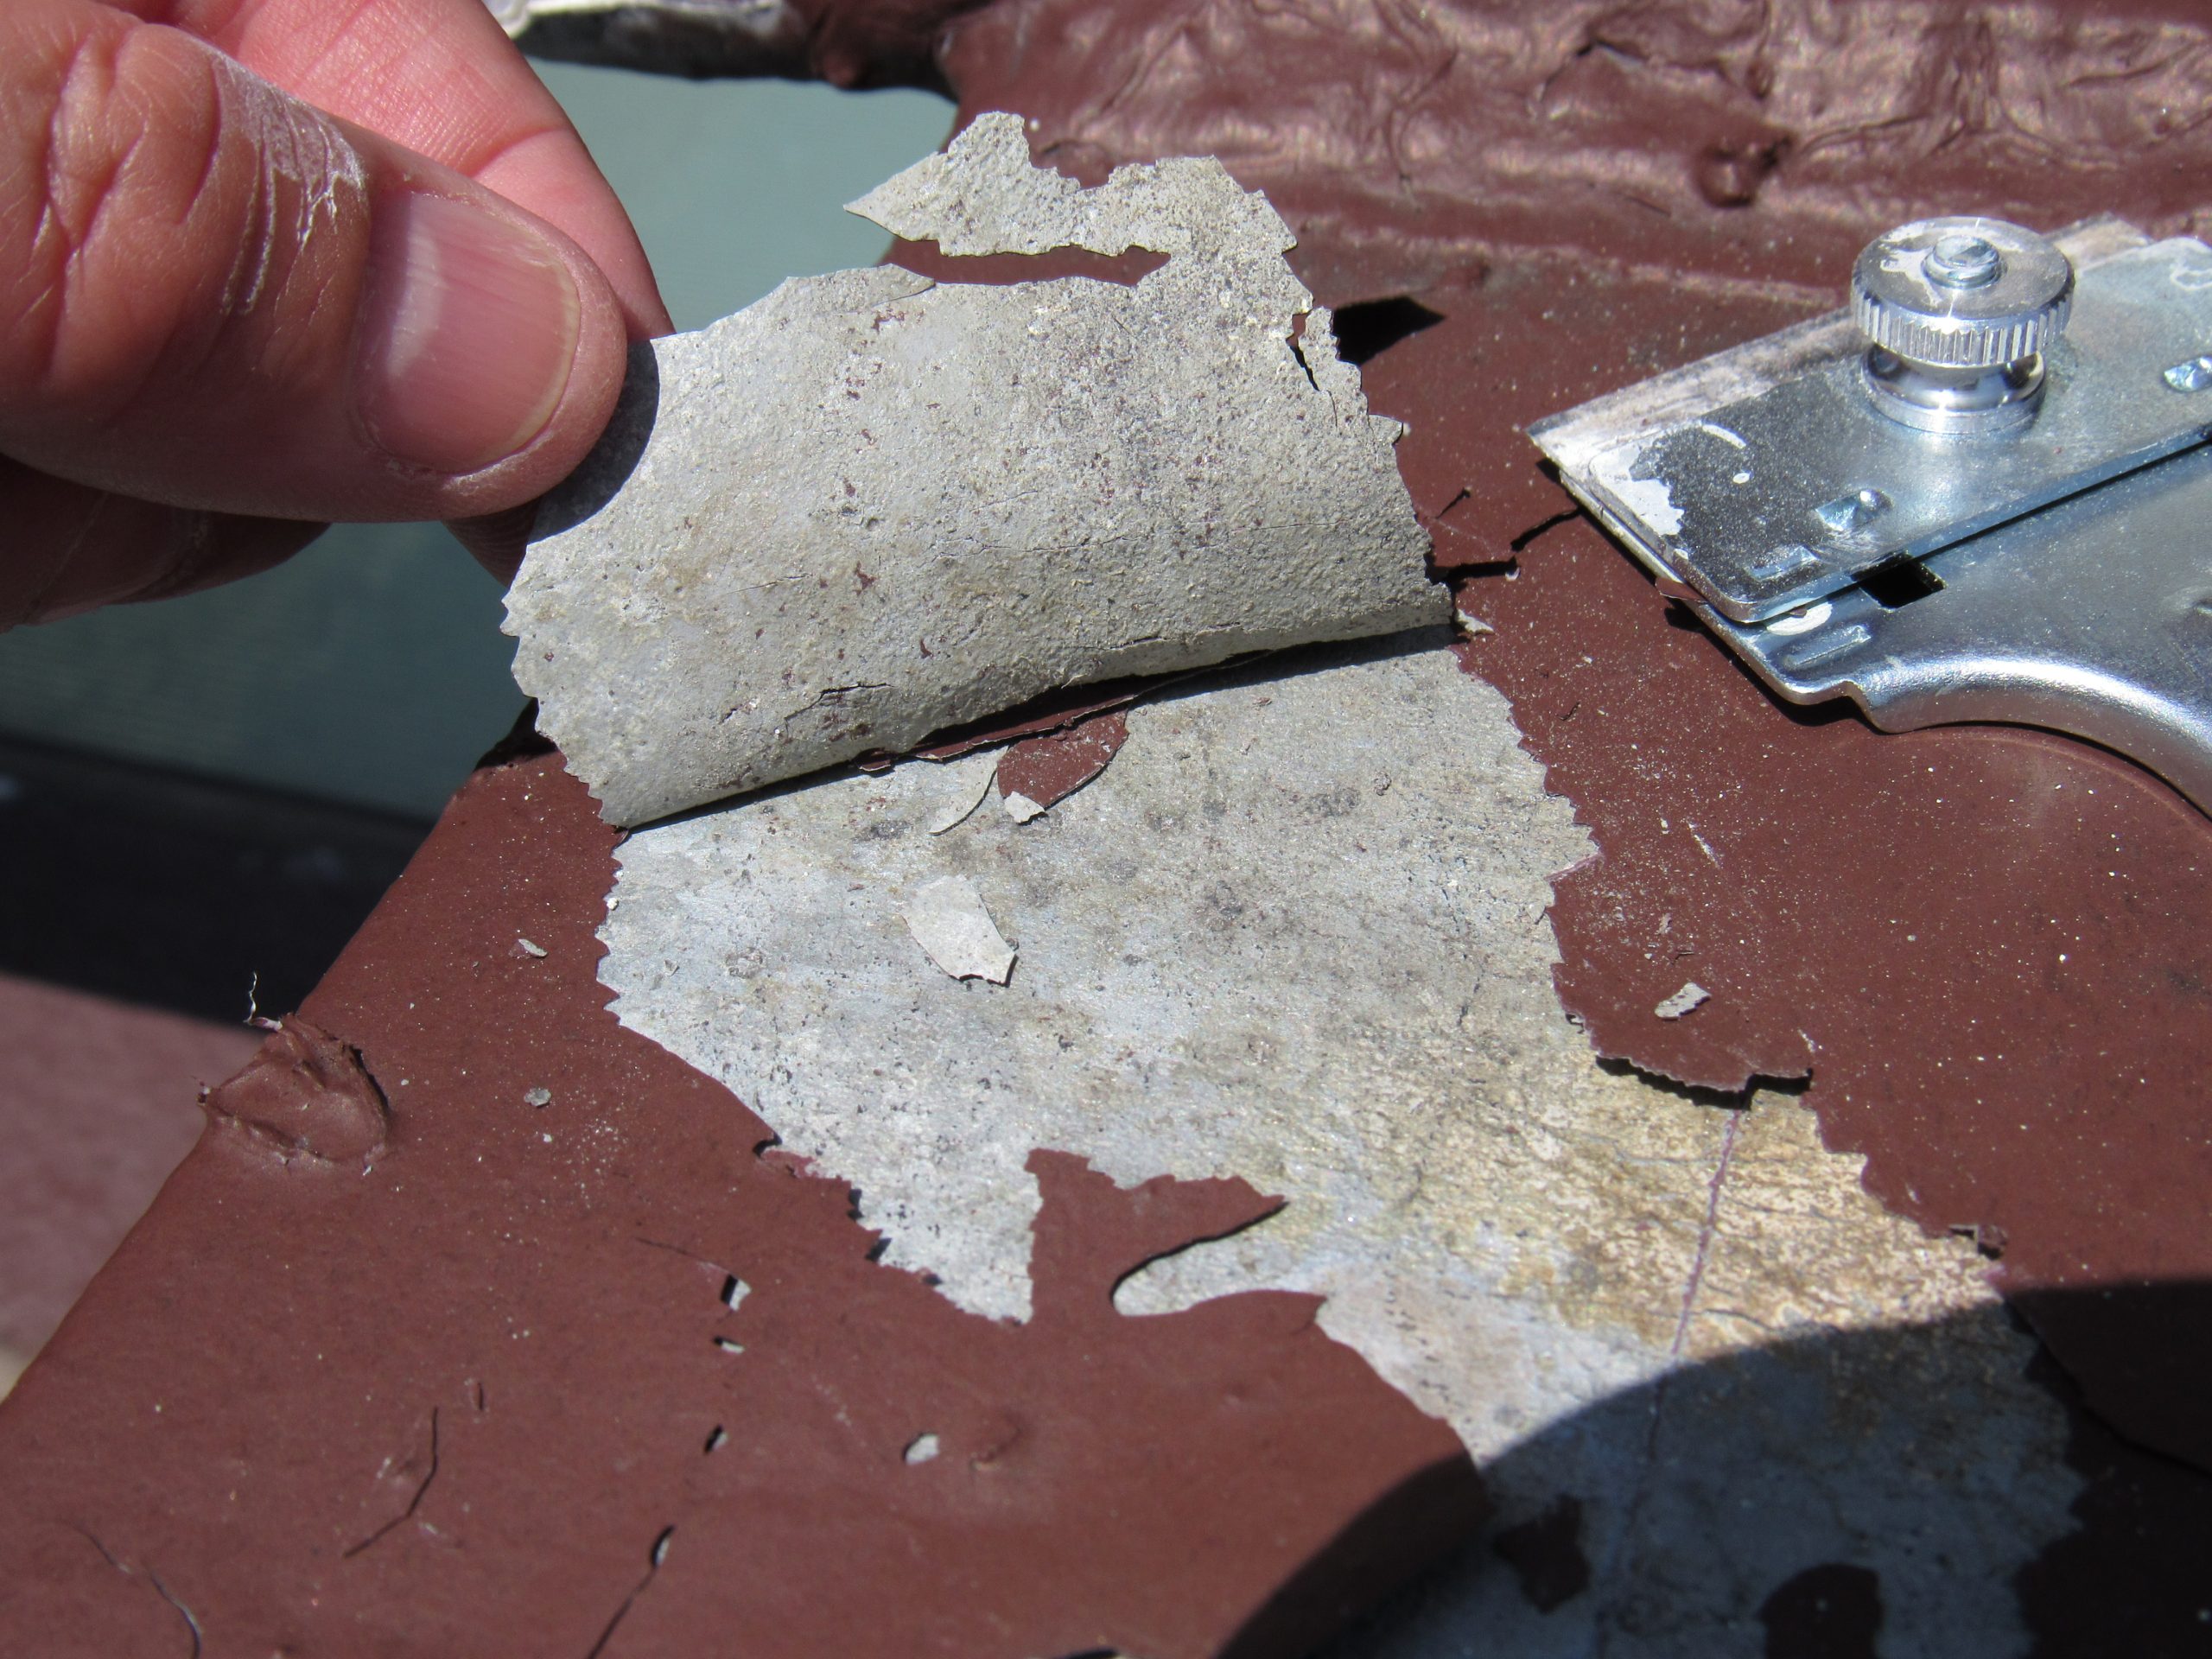
SGH visited the site to document existing conditions and water test the vestibule canopy to identify leakage paths. We observed delaminated coating and water-filled blisters in the coating, measured the top coat and intumescent layer thicknesses, tested adhesion of the coating system to the galvanized steel frame, and collected coating samples for laboratory testing. In our laboratory, we tested the samples to identify material characteristics and evaluate the coating’s performance when exposed to heat and moisture.

We concluded the fireproofing coating was not properly installed based on the manufacturer’s instructions for preparing and priming the steel and the protective top coat was not thick enough. SGH recommended removing and replacing the coating and designed repairs to address water leakage into the vestibule.

During the repair work, SGH provided construction administration services, including reviewing submittals, observing coating applications, conducting water testing, and assisting the contractor by recommending ways to address the enclosure deficiencies.
Project Summary

Icon: completion-date

2016

Completion Date
Solutions
Repair & Rehabilitation
Services
Building Enclosures | Applied Science & Research
Markets
Commercial
Client(s)
McDonald's Corporation | Harris Winick Harris LLP
Specialized Capabilities
Condition Assessments | Environmental Simulations | Materials Science

Key team members

Peter Babaian
Peter Babaian
Managing Principal, Building Technology, Chicago

Additional Projects

Midwest

Willis Tower Tenant Fitout

SGH served as the structural engineer for the Floor 41 renovation, which included evaluating the existing 1970s steel-framed structure, and designing structural modifications to accommodate programmatic changes and incorporate new stairs between Floors 41 and 43.
Explore
Midwest

Hyatt Regency Hotel Walkway

Following the collapse, the construction manager’s insurance company retained SGH to determine the cause of failure and examine the responsibilities of the design and construction team members.
Explore