Waterford, CT

Lawrence + Memorial Cancer Center

Scope/Solutions

The new, two-story cancer center at Lawrence + Memorial Hospital is affiliated with Dana-Farber Community Cancer Care. The facility, which was built on an open site, houses two linear accelerators and includes infusion bays with open views to the natural surroundings. SGH was the structural engineer for the project.

To support the hospital’s desire for a lean construction approach, the project team offered integrated project delivery (IPD), in which the design team, owner, and builder share both the risk and reward. SGH was wholly committed to the project team and participated in the IPD process, even though we were not contractually obligated to do so.

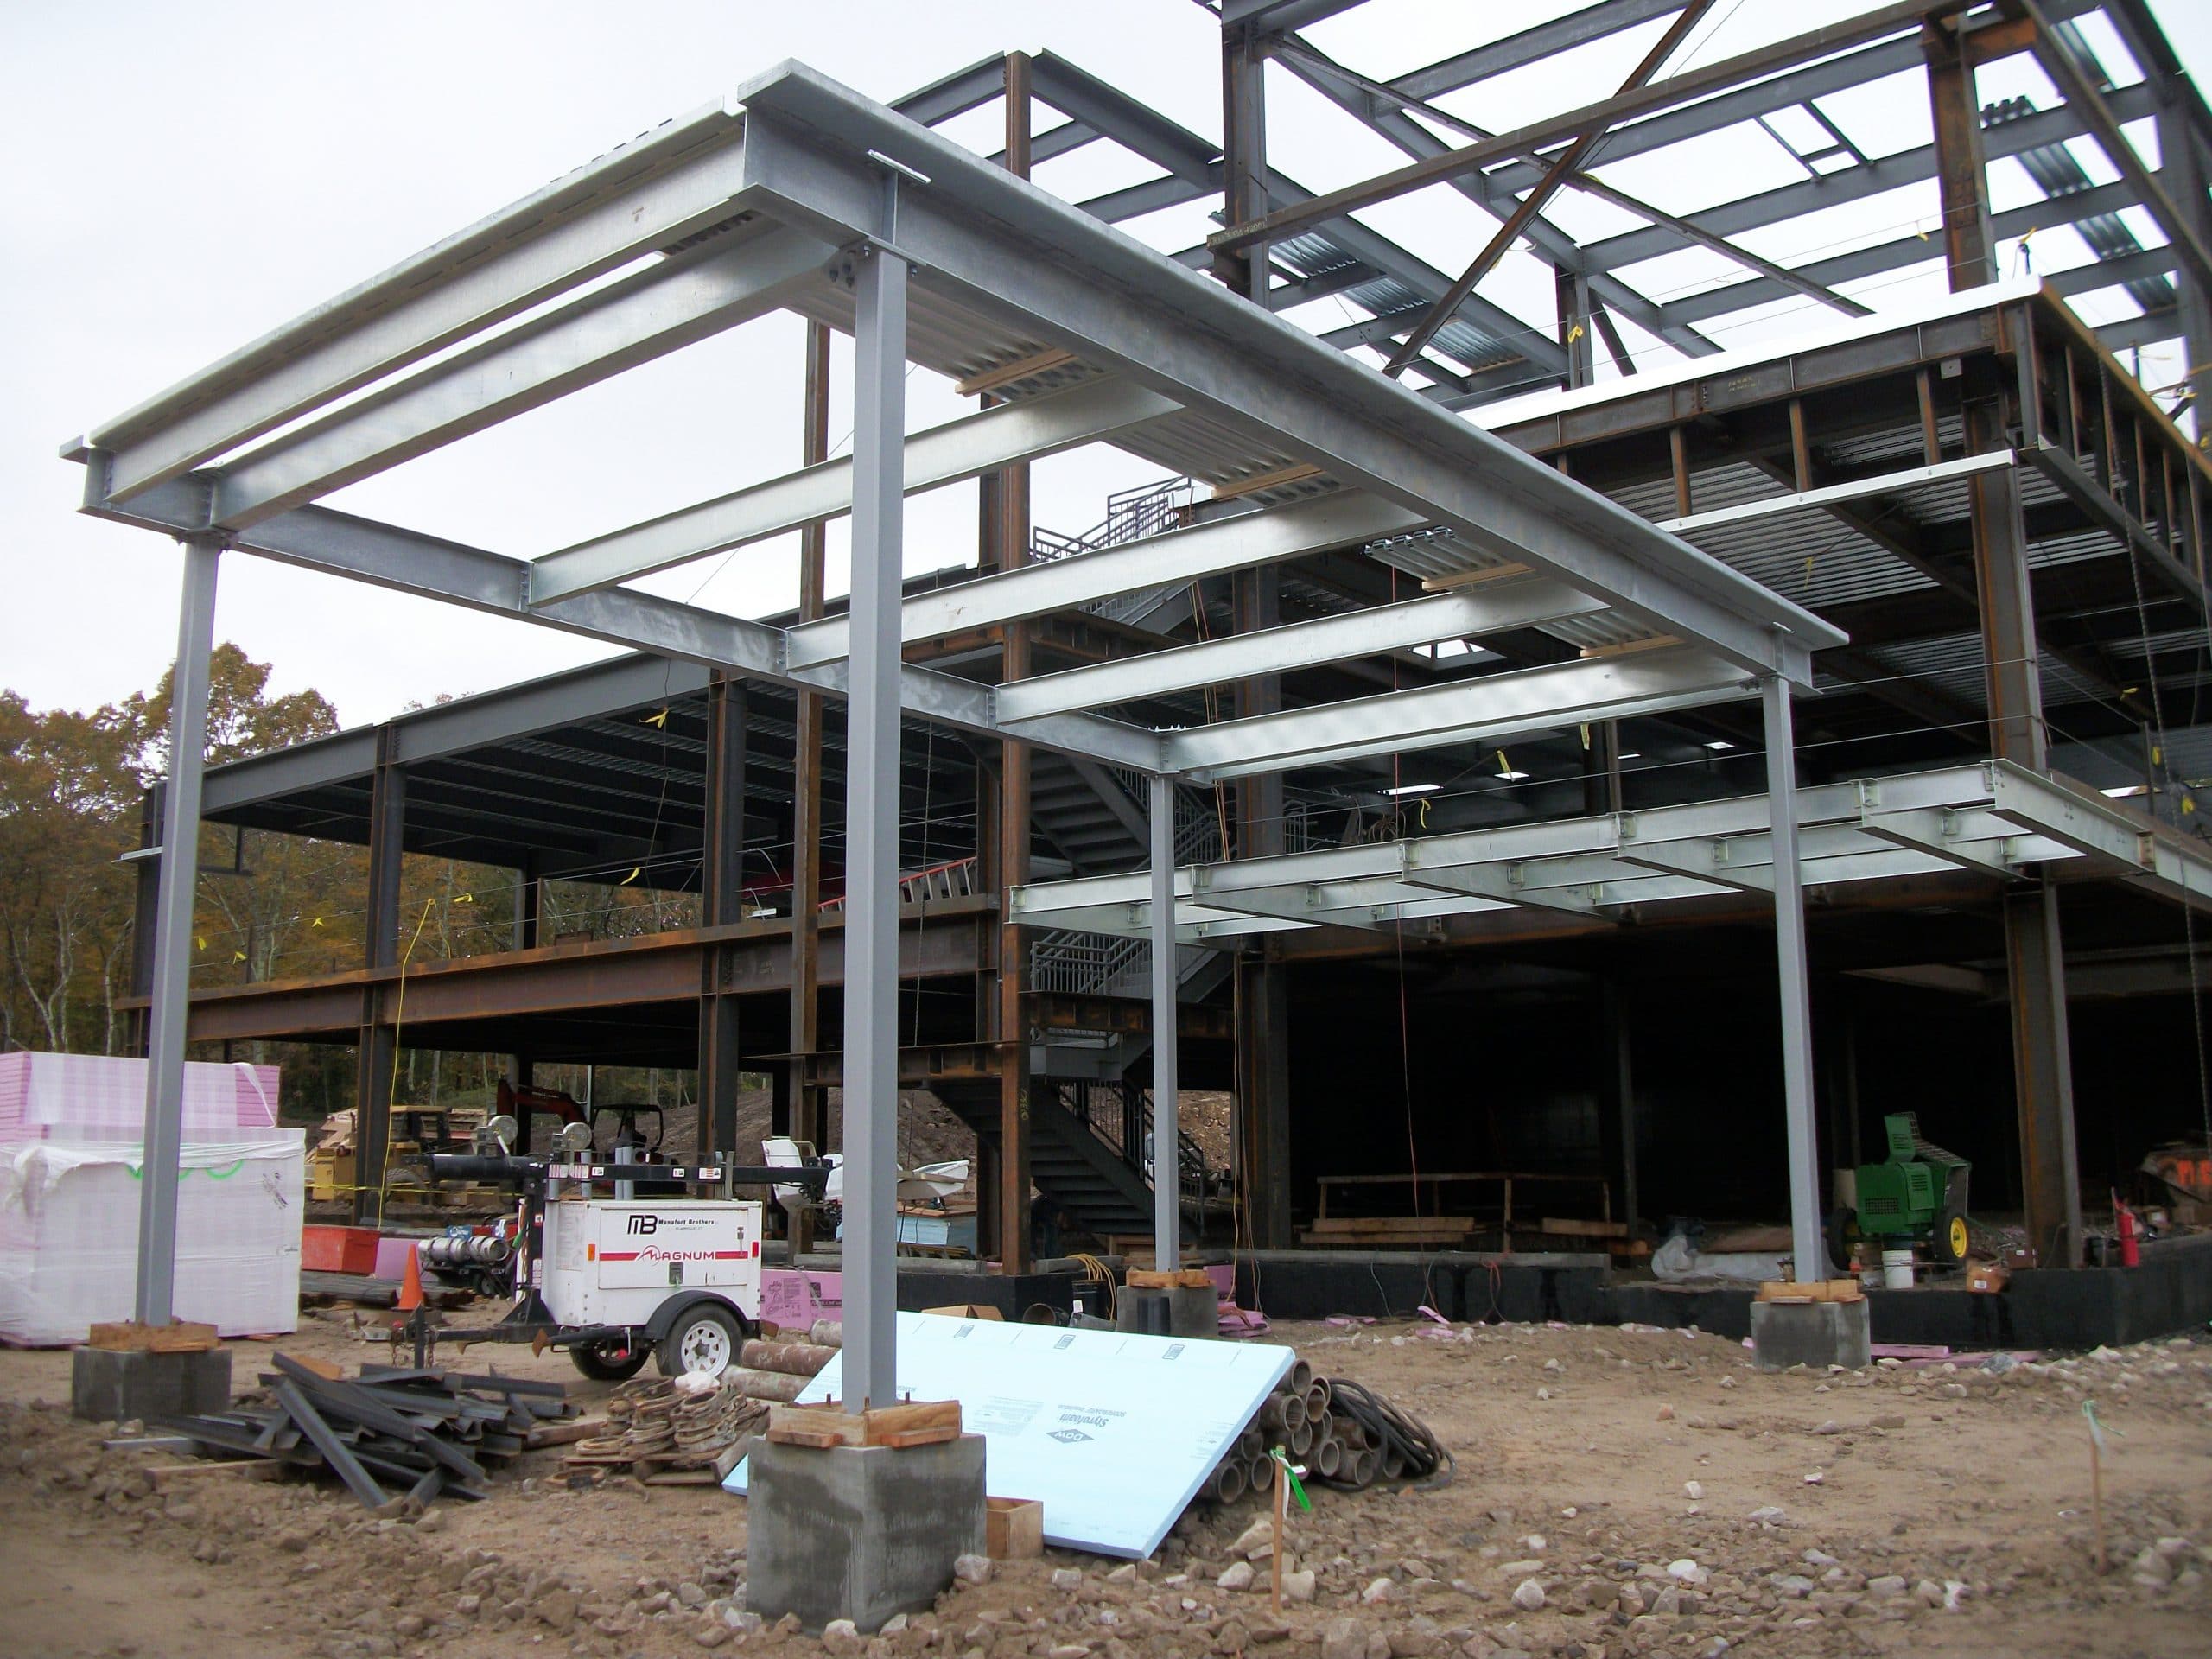
SGH designed the composite steel structure for the 47,000 sq ft cancer center and used Building Information Modeling (BIM) to facilitate coordination amongst the project team. Highlights of our design include the following:

  • Cantilevered structure to support a glass-enclosed common room on the upper level with open views to the surround natural landscape
  • Freestanding, steel-framed Porte Cochere over the main entrance to provide covered patient access
  • Integrated structural support for rooftop scuppers to provide water features from the roof over twin linear accelerators
  • Roof framing detailed to pitch for drainage to minimize the added cost of tapered insulation
Project Summary

Icon: completion-date

2013

Completion Date
Icon: construction-value

34.5M

Construction Value
Icon: project-deliver

Integrated

Project Delivery
Solutions
New Construction
Services
Structures
Markets
Health Care & Life Sciences
Client(s)
Tro Jung | Brannen, Inc.
Specialized Capabilities
Building Design

Key team members

Michael Bolduc
Associate Principal
John Thomsen
Managing Principal, New Structural Design, Boston

Additional Projects

Northeast

New York-Presbyterian, Statement of Conditions Assessments

New York-Presbyterian (NYP) operates seven campuses and three regional hospitals in the New York City metropolitan area. On an as-needed basis and for specific projects, SGH assists NYP by evaluating fire life safety conditions at their properties.
Explore
Northeast

John R. Oishei Children’s Hospital

The 185-bed John R. Oishei Children’s Hospital replaces the city’s 125-year-old Women and Children’s Hospital of Buffalo. SGH was the structural engineer for the project, including the structures for signage, and designed below-grade waterproofing for the tunnel.
Explore