Boston, MA

Massachusetts State House

Scope/Solutions

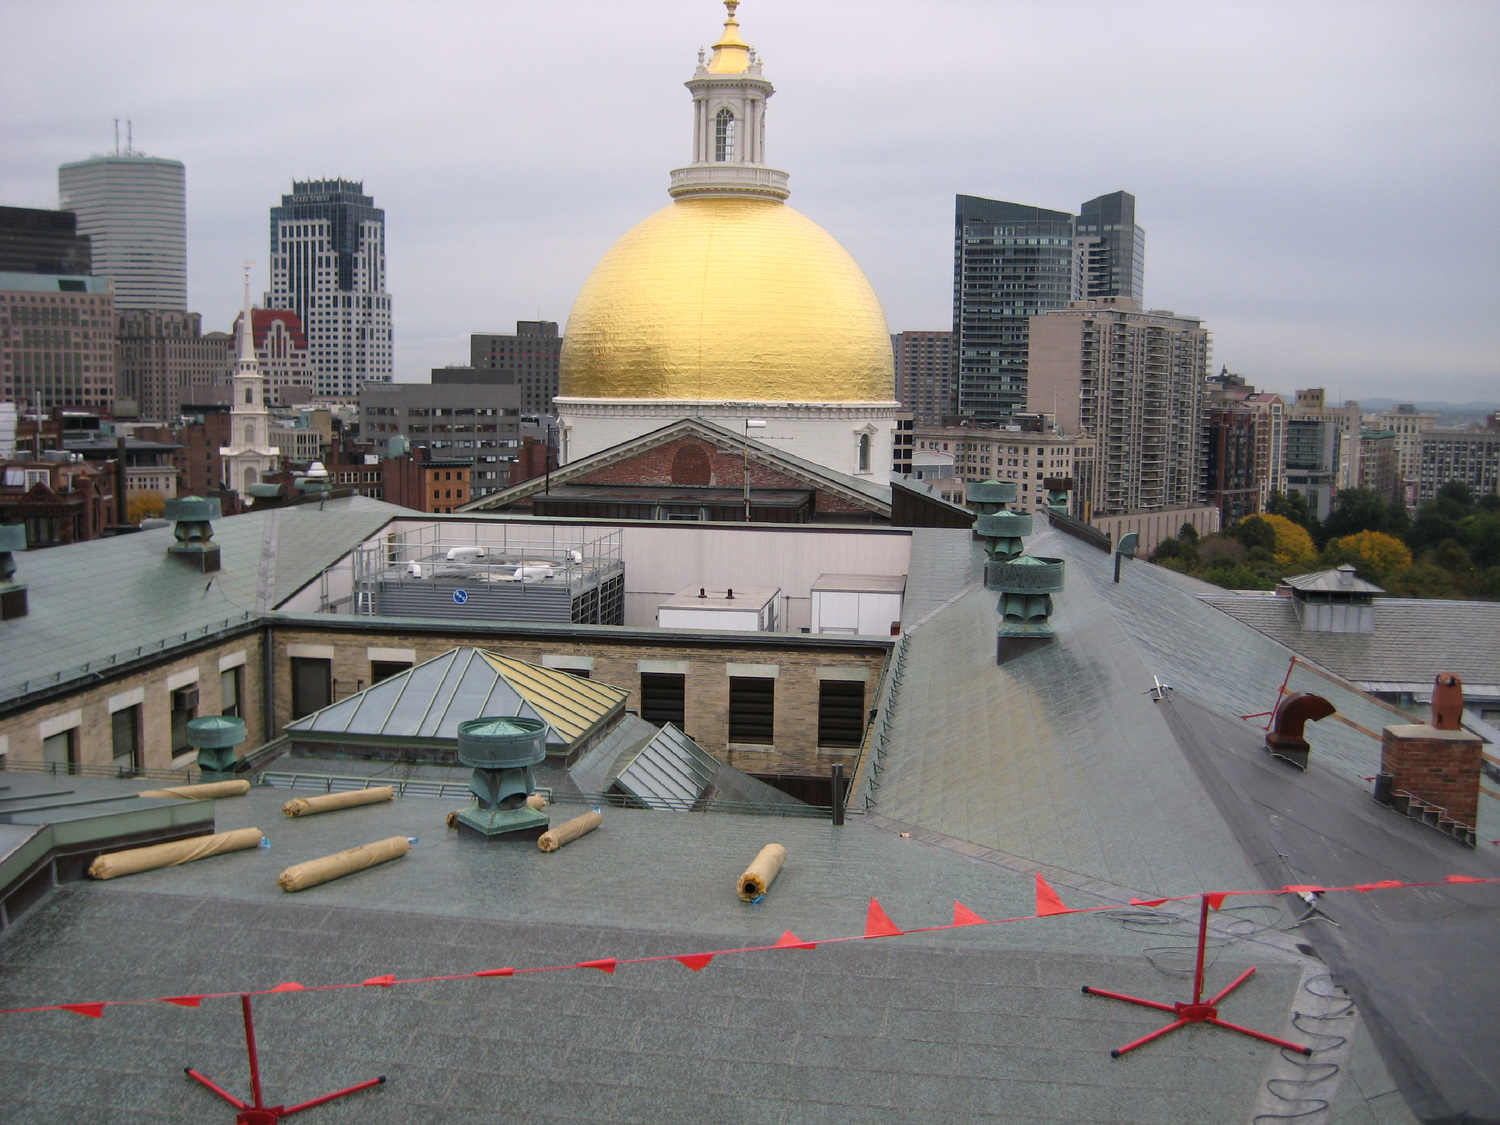
The State House was constructed in three phases. The original Federal/Georgian building was designed by Charles Bulfinch and completed in 1798. In 1896, a renaissance revival Annex with yellow brick and marble features was added onto the back of the building, and in 1914 two marble-clad wings were added to either side. SGH investigated roof leakage and designed repairs.

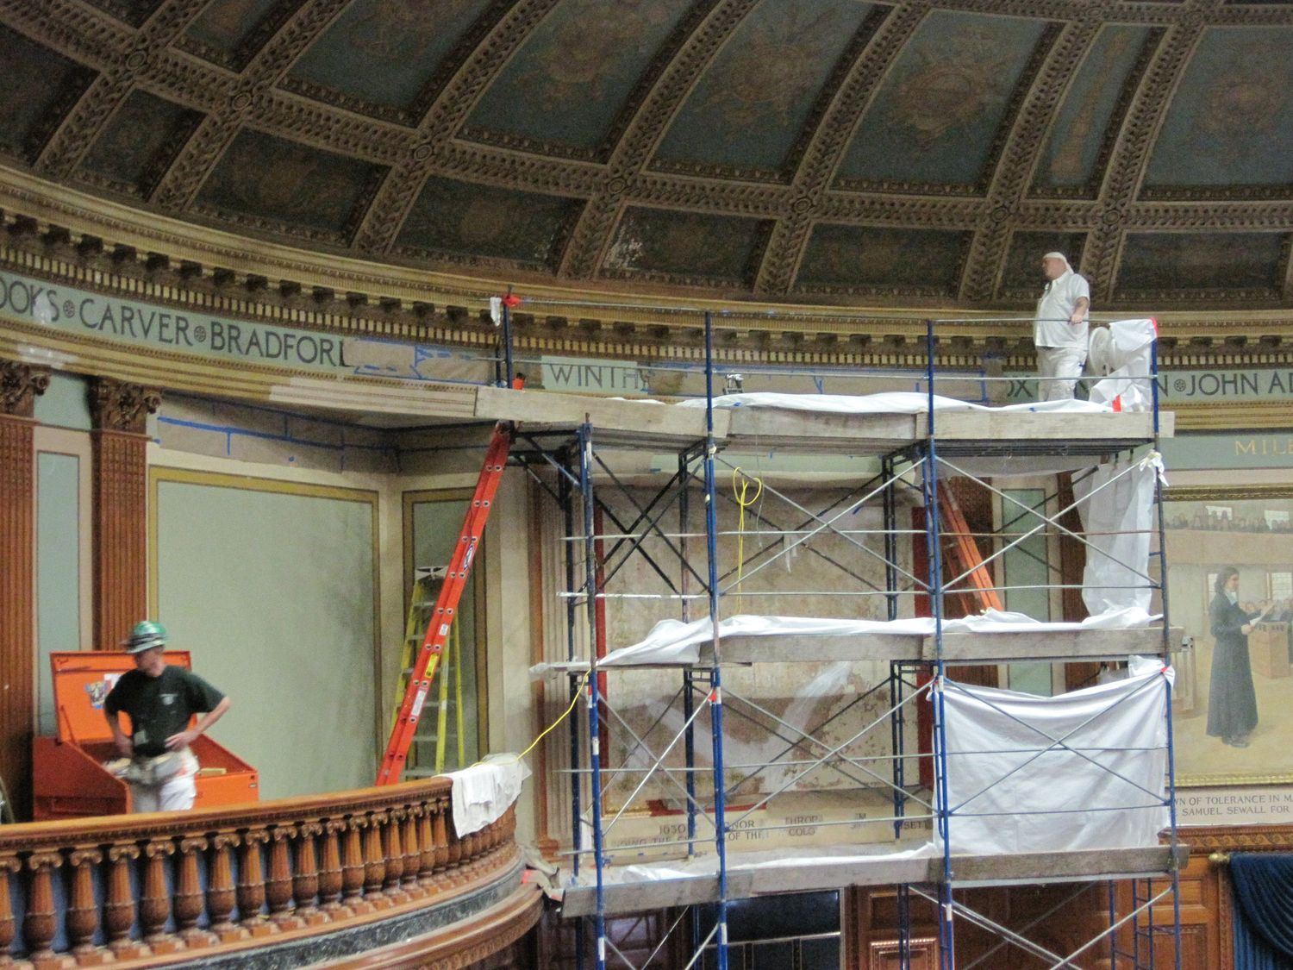
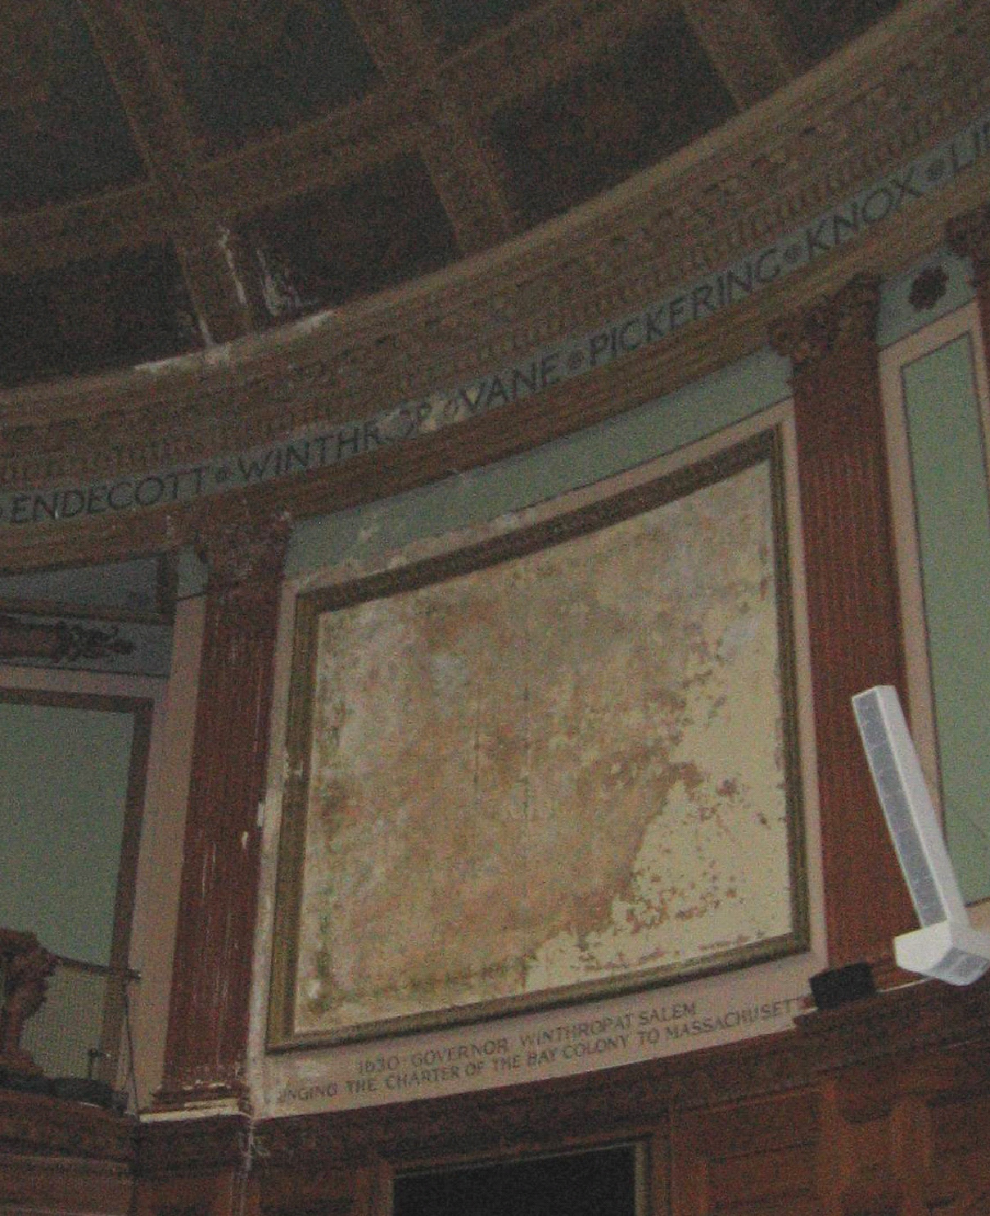
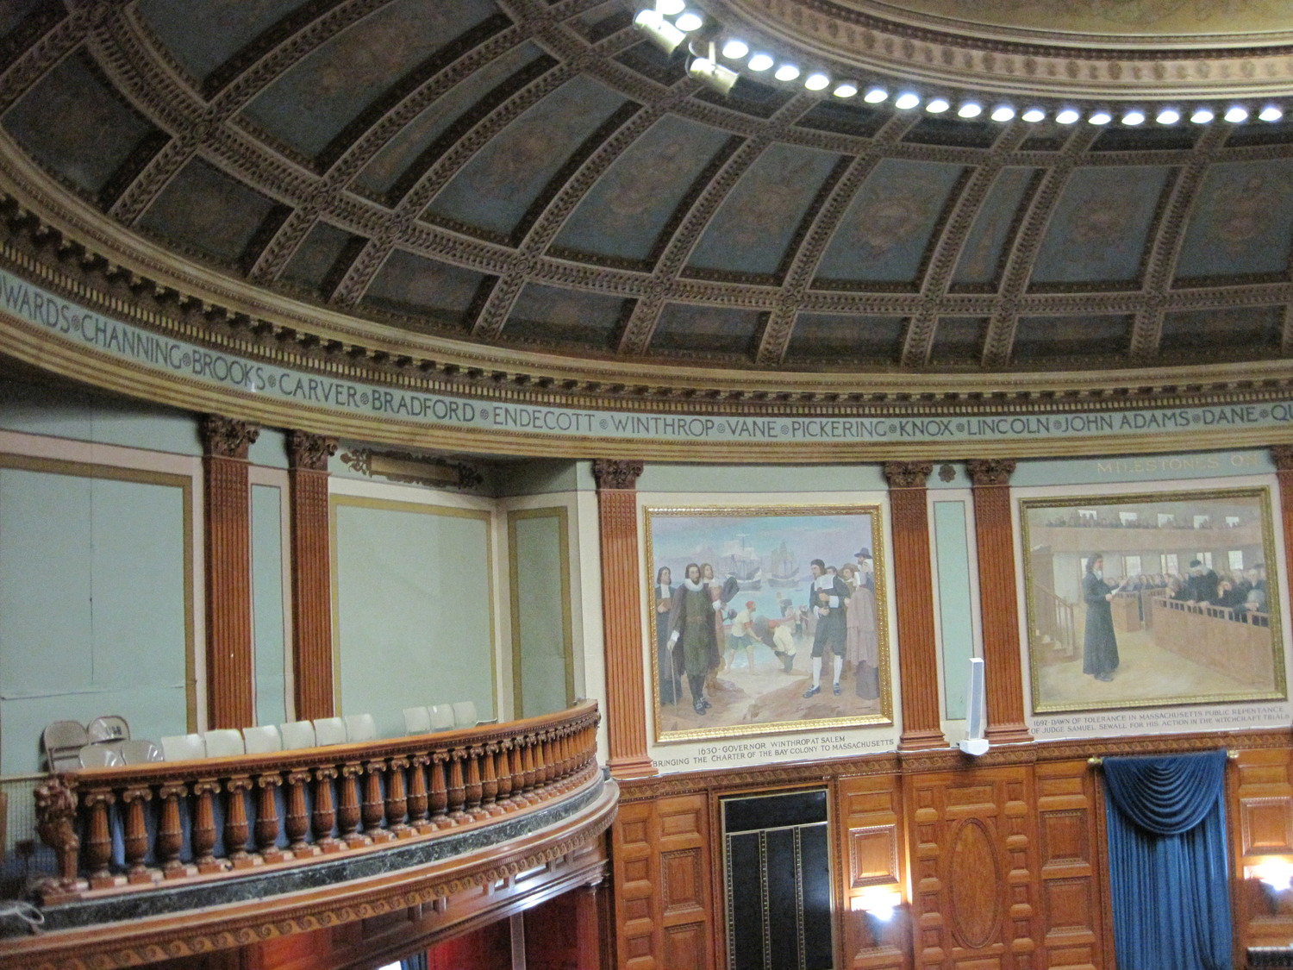
SGH investigated leakage at the Annex copper roofs that damaged decorative plaster finishes and historic murals. We concluded the copper roofing and underlayment could not accommodate expansion, which lead to leakage. SGH designed temporary roofing to stop chronic leakage and then designed repairs and provided construction administration services for a comprehensive roof replacement and repairs to interior finishes, including decorative finishes. We developed repairs that extended the useful life of the structure and were also commensurate with the historic composition of the building. Our rehabilitation program included the following work, which was reviewed by the Massachusetts Historical Commission:

  • Repairing the Annex roofs and skylights, wing terrace roofs, and the Bulfinch portico roof
  • Restoring gold leaf cladding
  • Replacing the skylight
  • Removing and reinstalling the historic balustrade on the Bulfinch portico


SGH completed a structural assessment of the roof framing to determine its ability to resist snow loads if snow fences and guards were added. We also designed repairs for damaged roof framing and decking attachments, added a fall-arrest system, and designed structural support of a new cooling tower.


We also helped the Commonwealth assess options to provide photovoltaic panels on the historic building and incorporated integrated photovoltaic panels into the new skylight systems.
Project Summary

Icon: completion-date

2012

Completion Date
Icon: award-winner

Award

Winner
Solutions
Repair & Rehabilitation | Preservation
Services
Building Enclosures | Structures
Markets
Government
Client(s)
Commonwealth of Massachusetts
Specialized Capabilities
Repair & Strengthening | Condition Assessments | Preservation | Roofing & Waterproofing

Key team members

Susan Knack-Brown
Managing Principal, Building Technology, Boston

Additional Projects

Northeast

Albany City Hall Tower Study

Albany's City Hall, designed by H.H. Richardson and constructed in the early 1880s, features exterior mass masonry walls of Milford granite and East Longmeadow brownstone trim and ornamentation. The city retained SGH to investigate the issues and develop remedial options.
Explore
Northeast

Franklin County Courthouse

SGH investigated the condition of three walls to determine whether they could be incorporated into the new justice center and advised on temporarily stabilizing them during the proposed construction.
Explore