
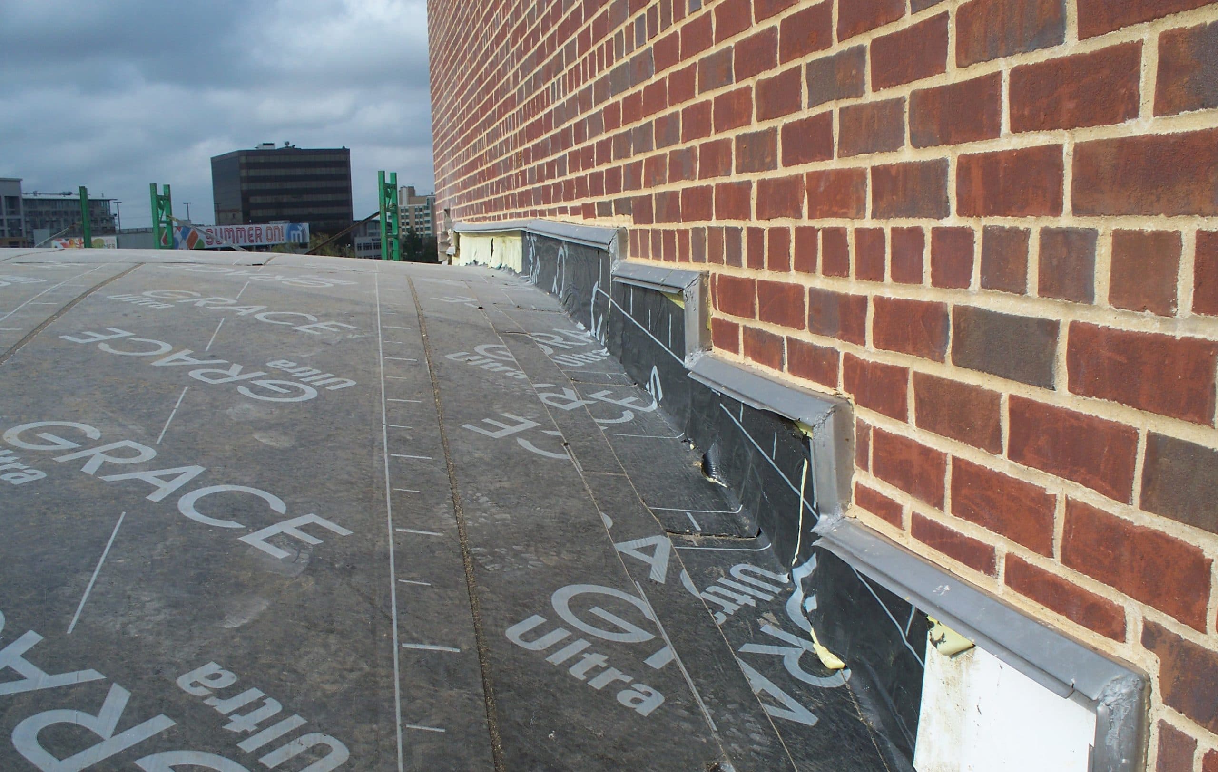
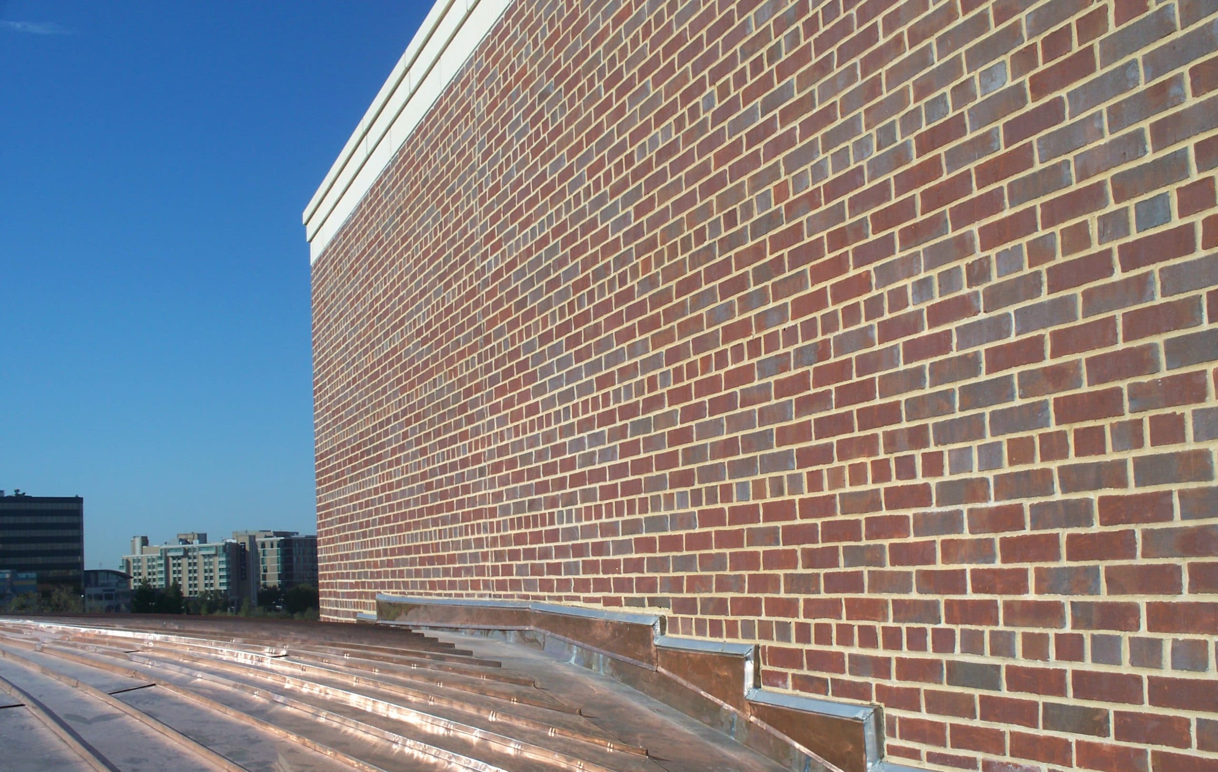
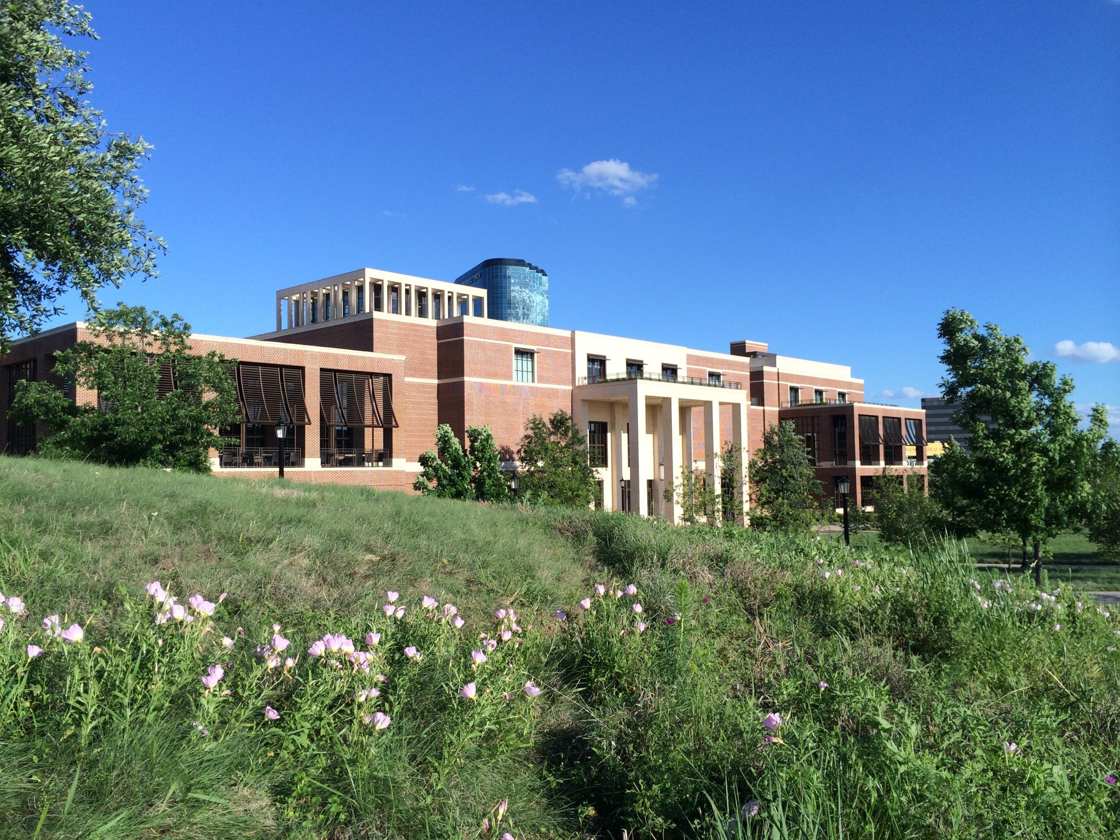
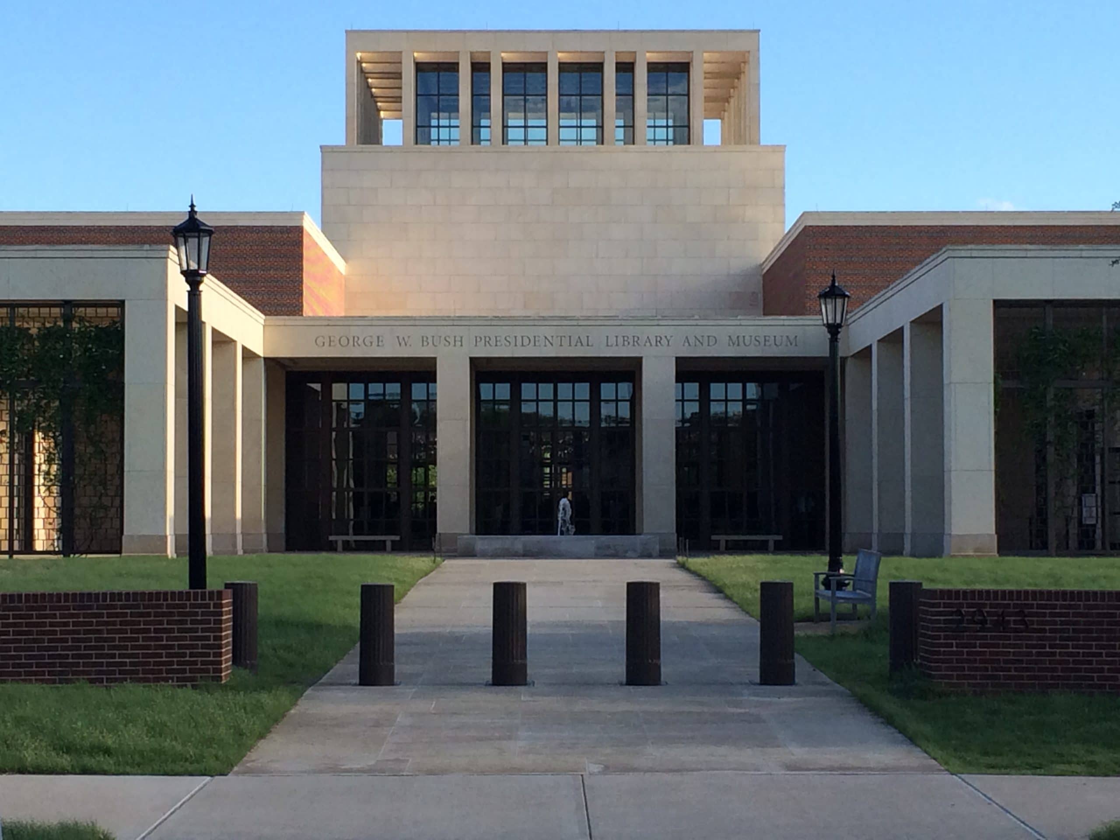
SGH assisted with the design and detailing of the building enclosure systems, including exterior wall cladding and waterproofing, roofing, below-grade waterproofing, curtain walls, windows, and doors. Highlights of our work include the following:
- Reviewed proposed systems to address typical building enclosure performance criteria, as well as site-specific issues such as high wind-driven rain loads, expansive soils, and rooftop solar components (photovoltaics, water heating)
- Evaluated hygrothermal performance criteria for this building and established requirements for heat flow, vapor diffusion, air leakage, and waterproofing
- Worked closely with the mechanical engineer and LEED consultant to maximize the thermal performance of the enclosure and the resulting LEED points associated with reduced building energy use
- Recommended alternative design approaches and met with the design and construction teams to review options for window and curtain wall integration, waterproofing, roofing, and related systems
- Provided construction administration services, including site observations to review mockups, compare as-built construction with the design intent, and observe performance testing of windows and curtain wall systems