
Los Angeles, CA

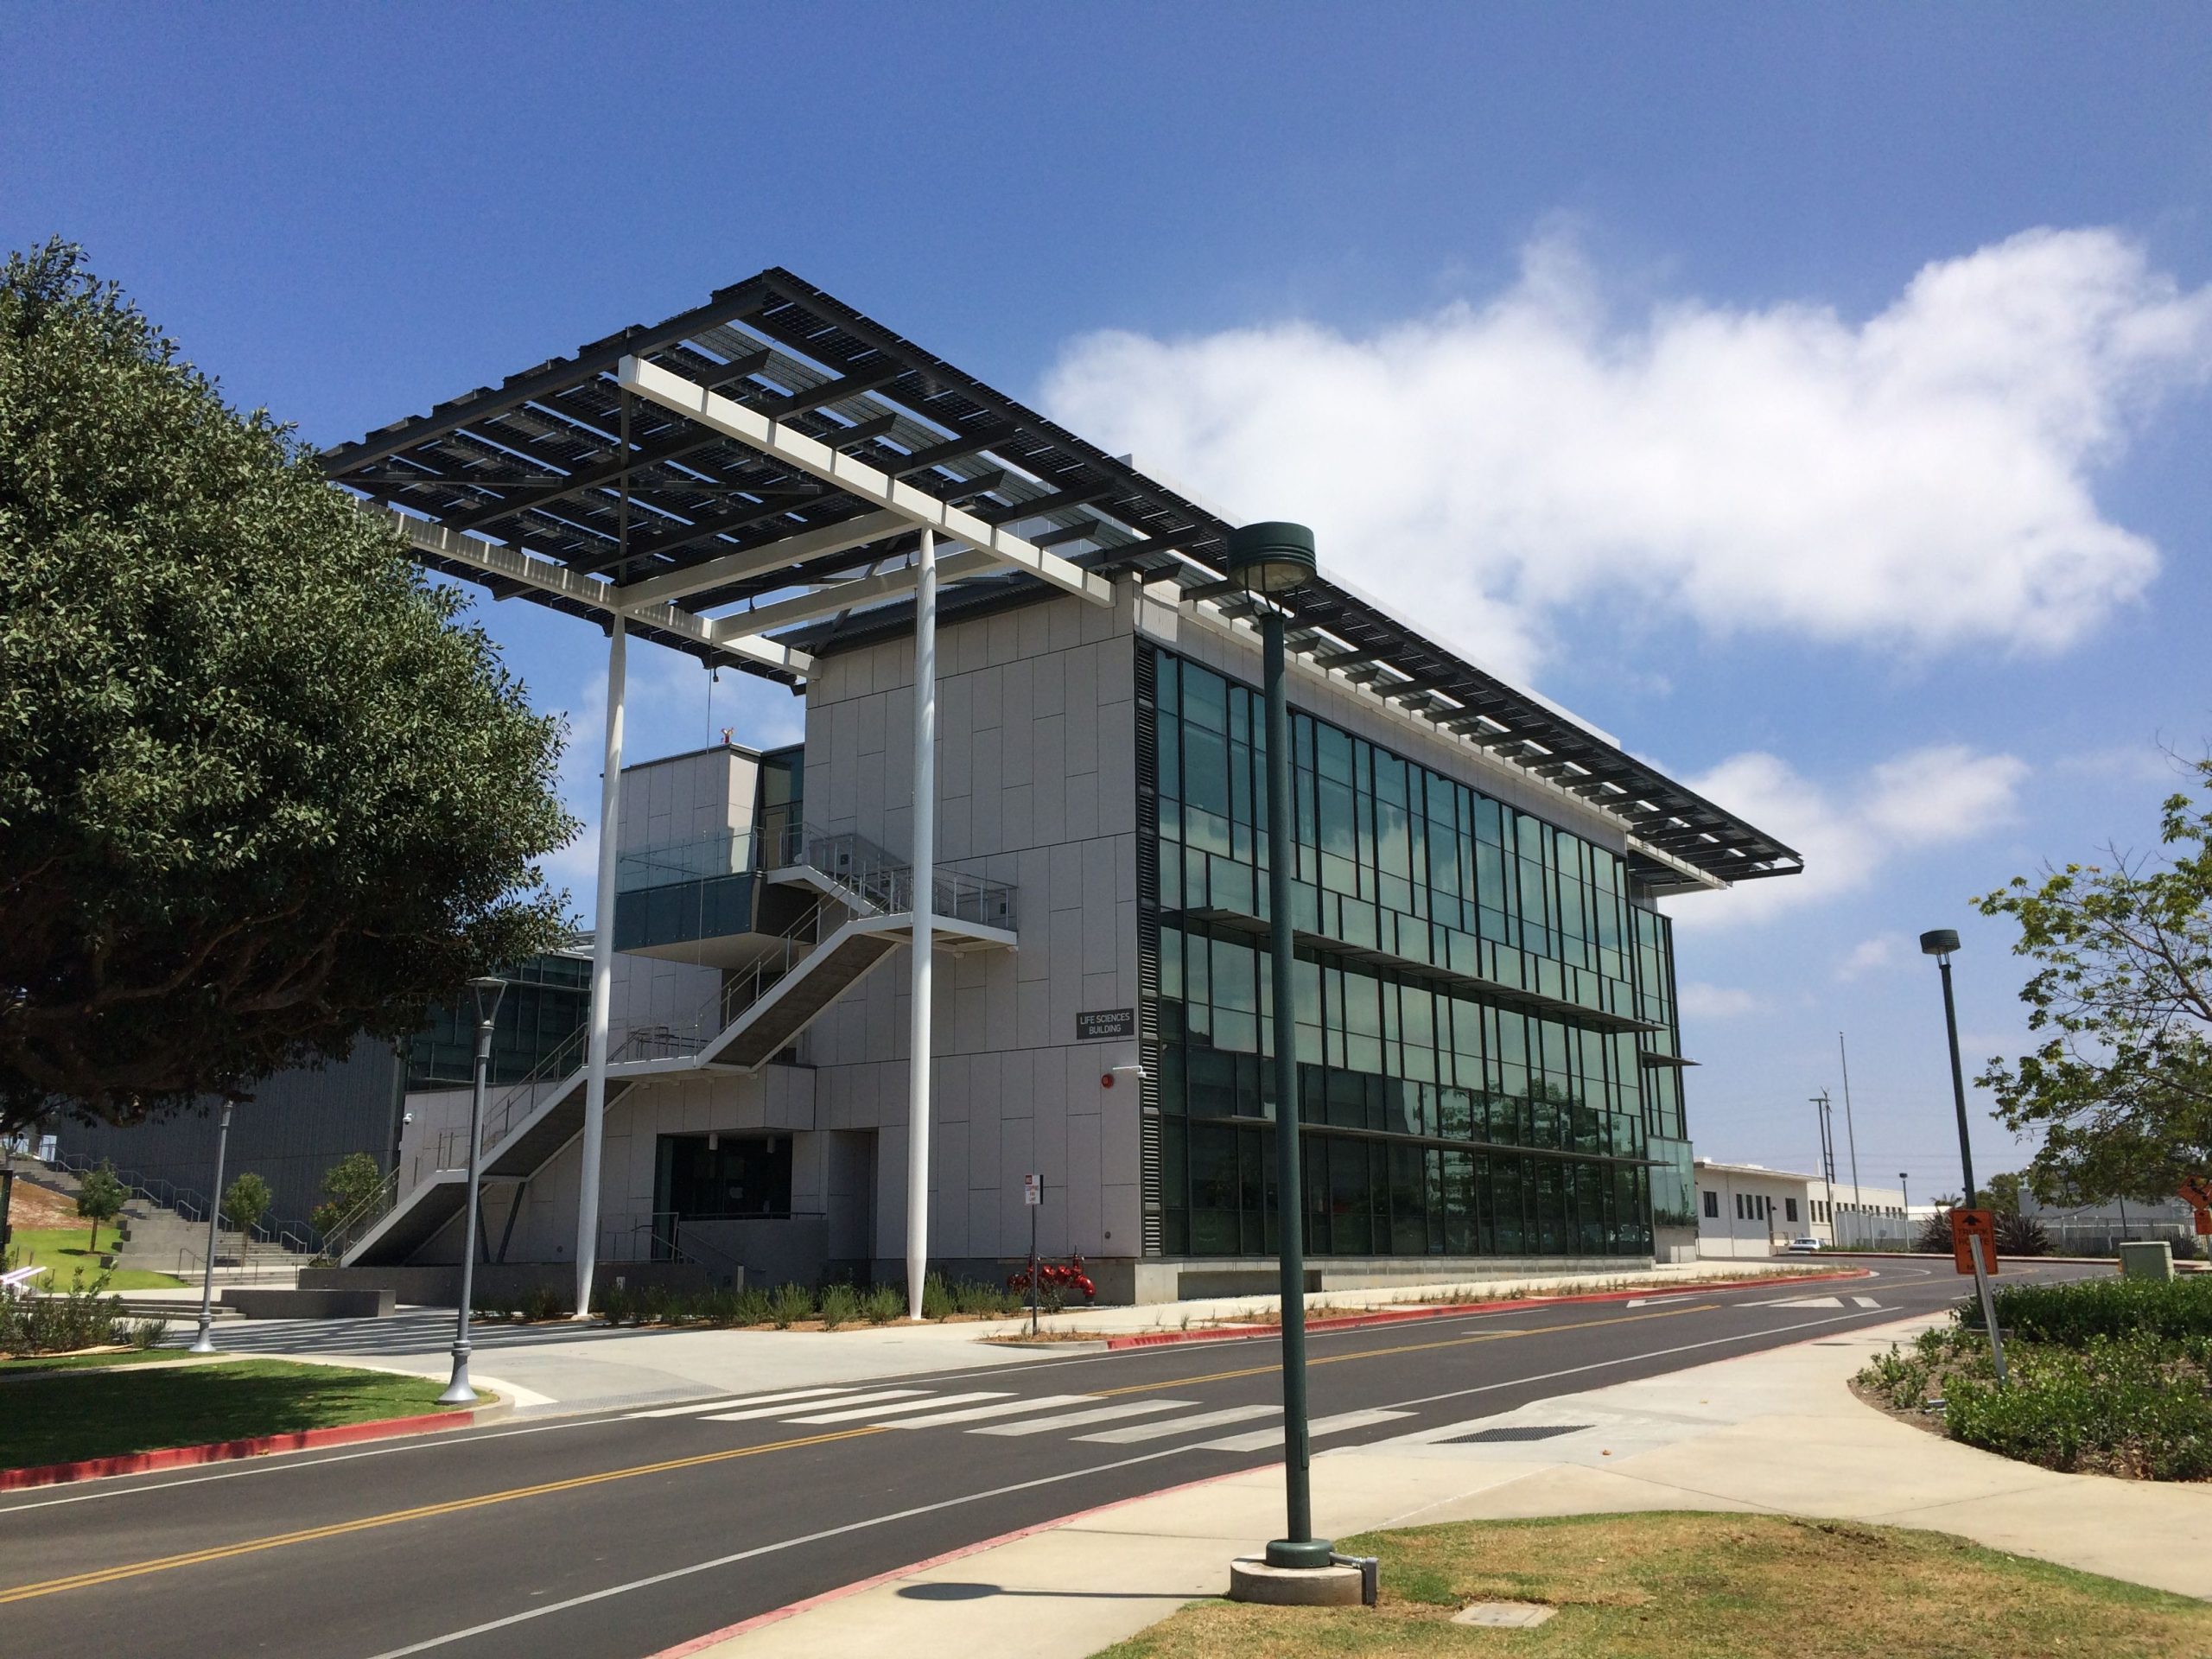
Loyola Marymount University, Life Sciences Building

Scope/Solutions

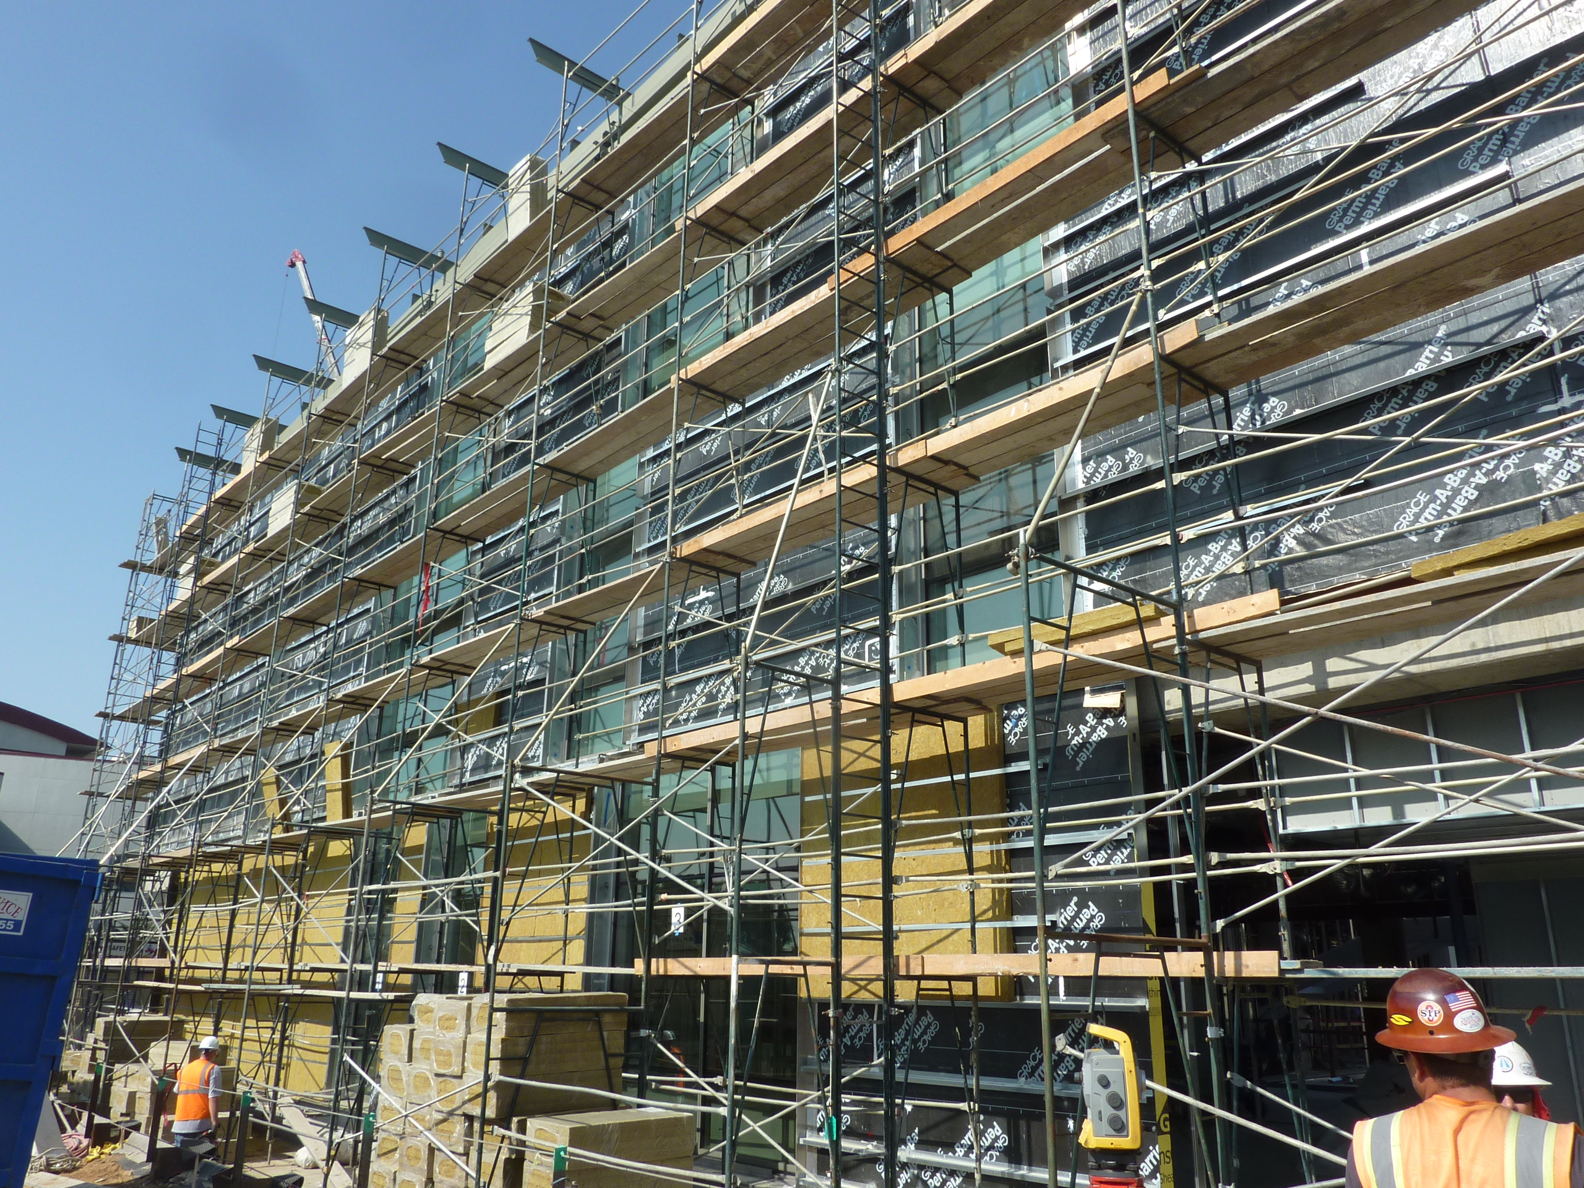
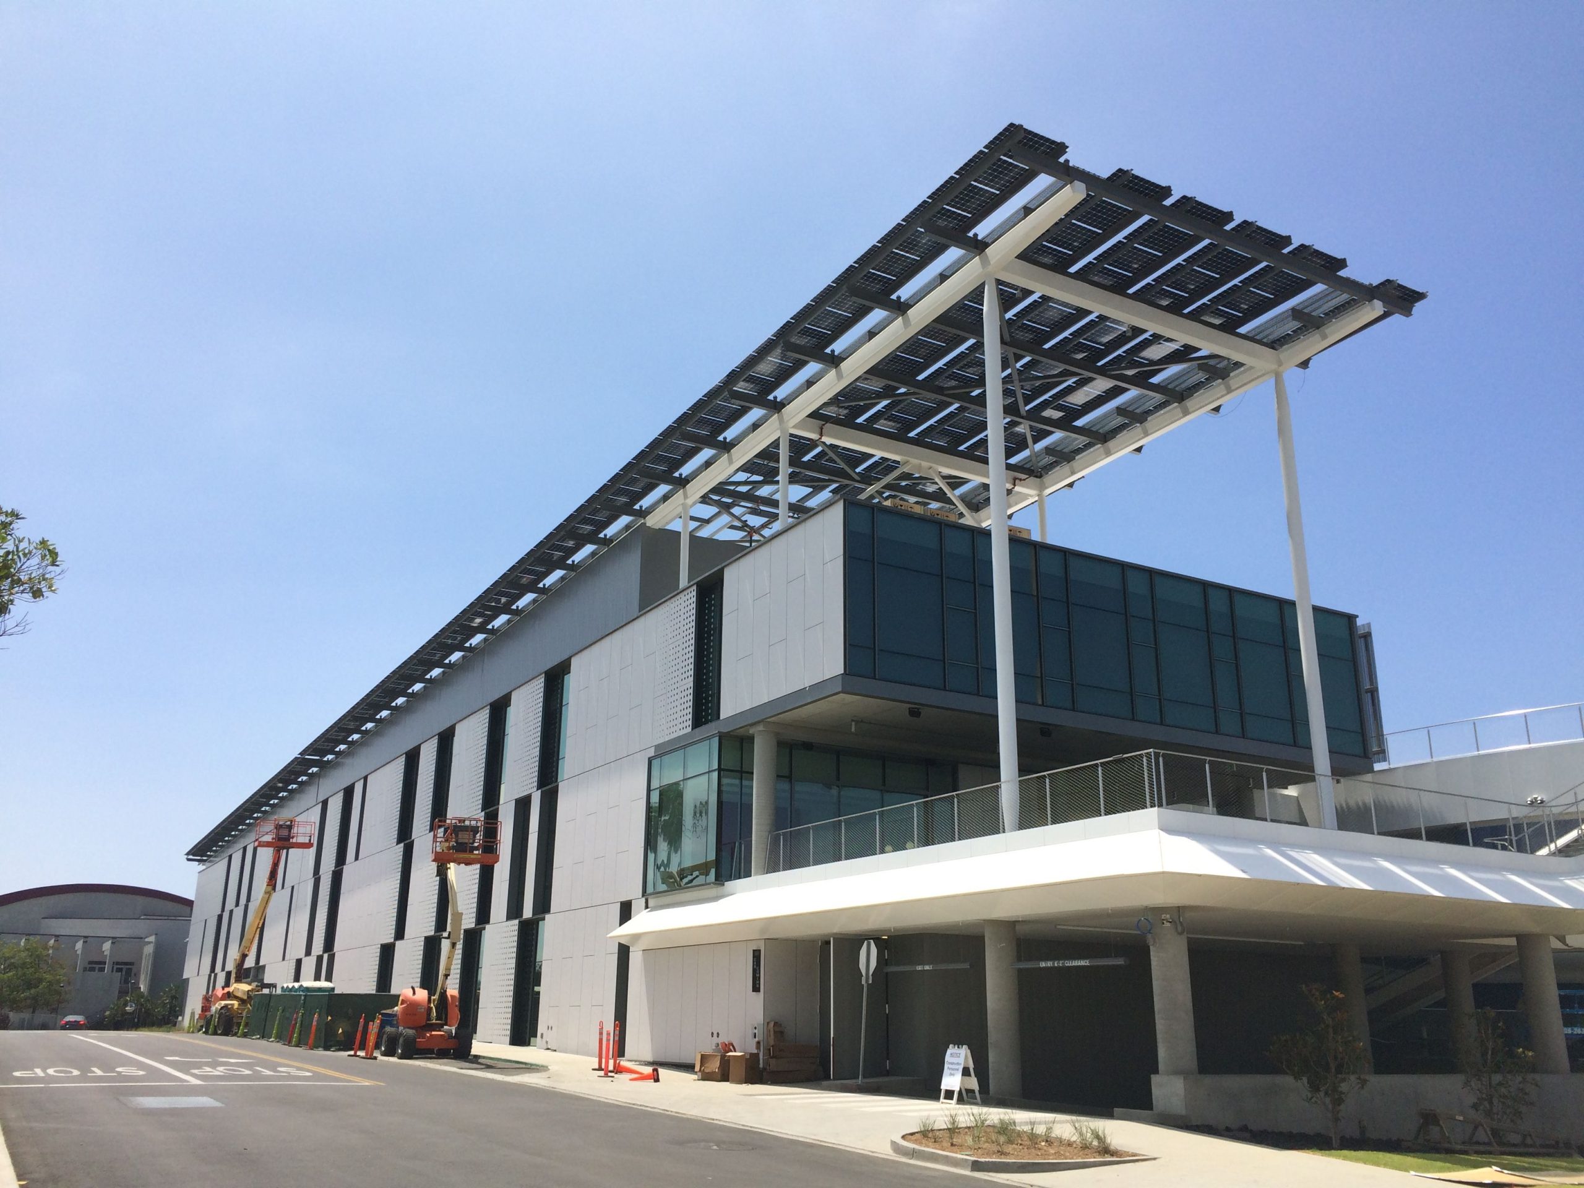
Loyola Marymount University wanted a new science building with modern appearances and facilities within an open design to foster collaboration.  The 110,000 sq ft Life Sciences Building houses chemistry, biology, and natural sciences departments in three above-grade stories over three below-grade stories for parking and utility spaces.  SGH consulted on the building enclosure design.

SGH provided design assist services that included a review of the drawings and specifications.  We provided recommendations to the design-build team on ways to improve the performance of the proposed building enclosure that features the following components:

  • Low-sloped roofs of the main building
  • A large, sloped vegetative roof
  • Canopy structure supporting photovoltaic panels
  • Glazed and opaque wall cladding

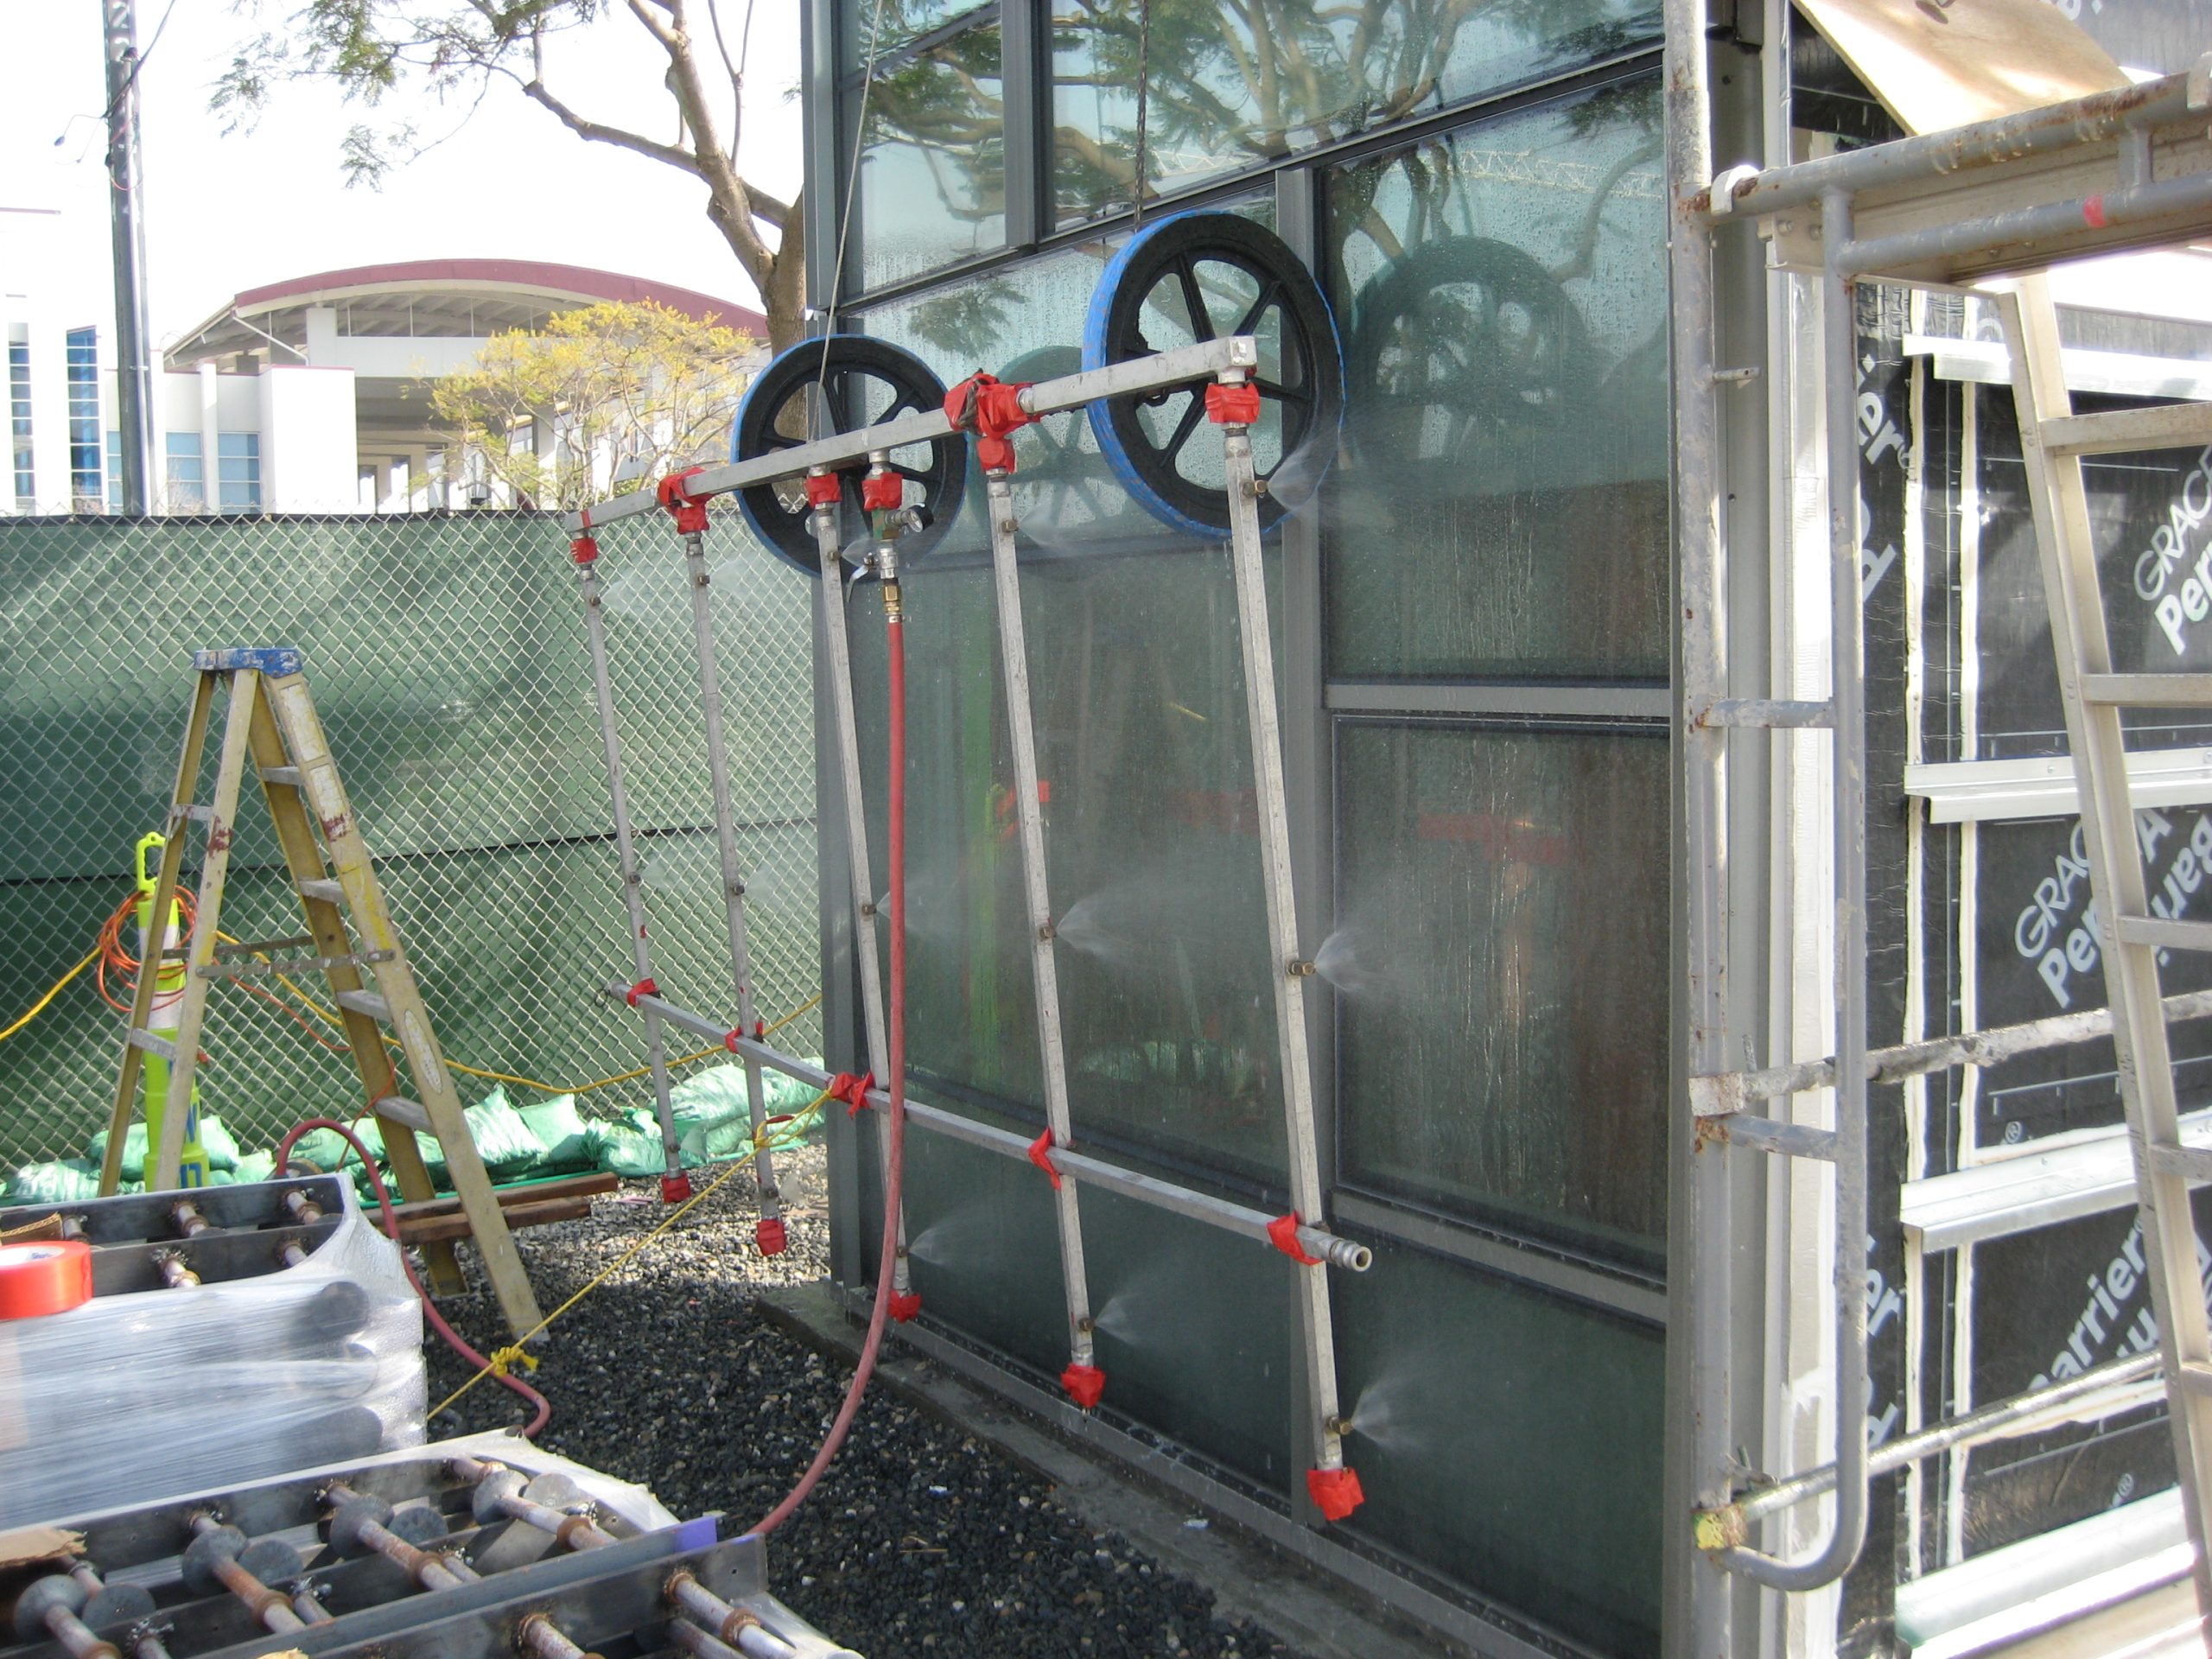
We also provided construction administration services for this project in the form of shop drawing reviews, site visits, coordination of mock-ups, and team meeting participation.

Project Summary

Icon: completion-date

2015

Completion Date
Icon: construction-value

110M

Construction Value
Solutions
New Construction
Services
Building Enclosures
Markets
Education
Client(s)
CO Architects
Specialized Capabilities
Facades & Glazing | Roofing & Waterproofing

Key team members

Judson Taylor
Senior Principal

Additional Projects

West

Crawford High School Expansion, San Diego, CA

SGH provided building enclosure consulting for the third phase of Crawford High School’s campus modernization. The project included constructing a new three-story educational building with a glass-enclosed atrium, theater, administration areas, and classrooms.
Explore