Chicago, IL

Loyola University, Alfie Norville Practice Facility

Scope/Solutions

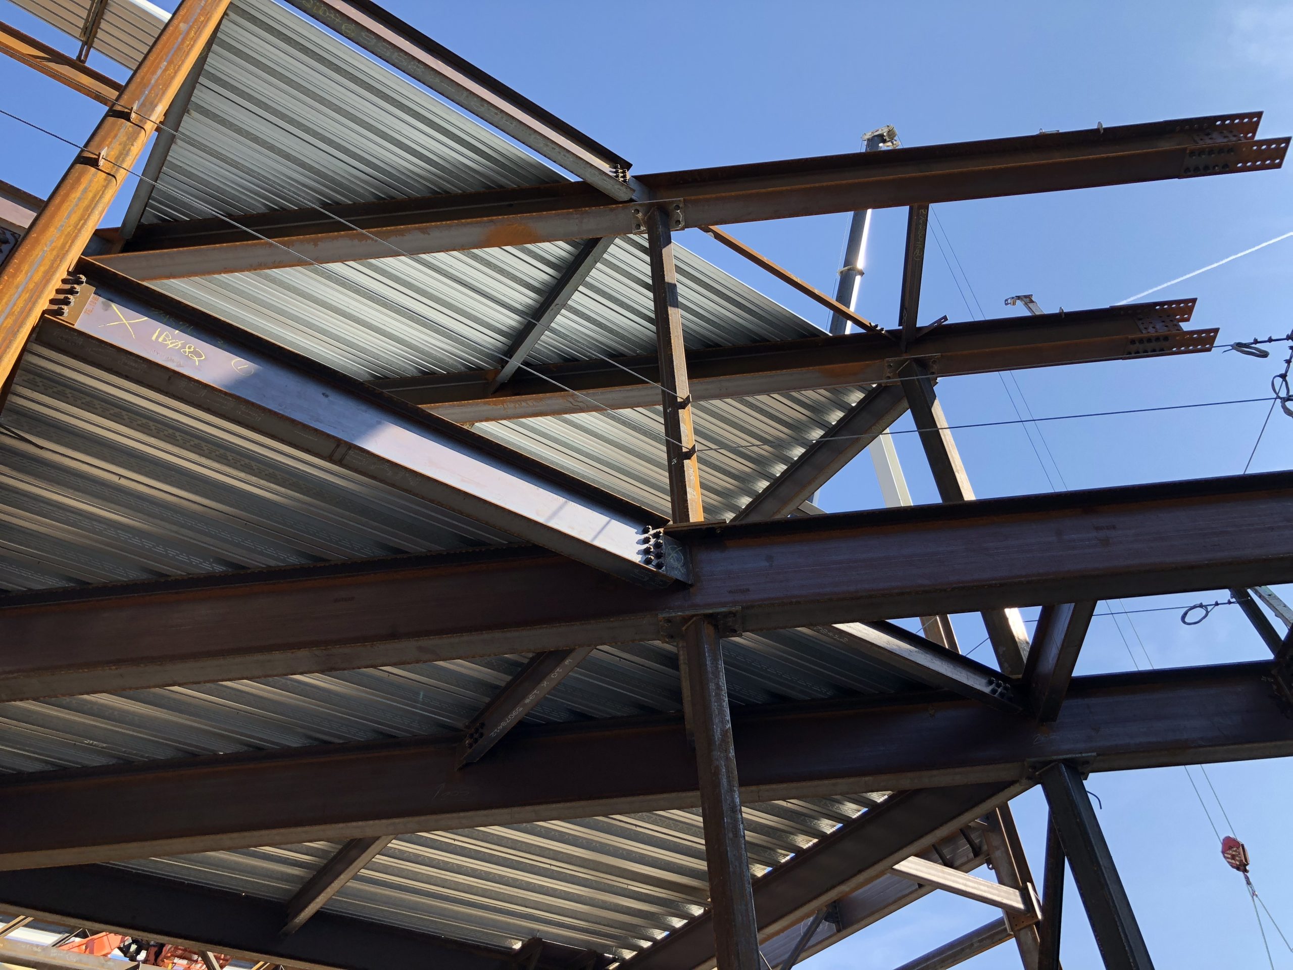
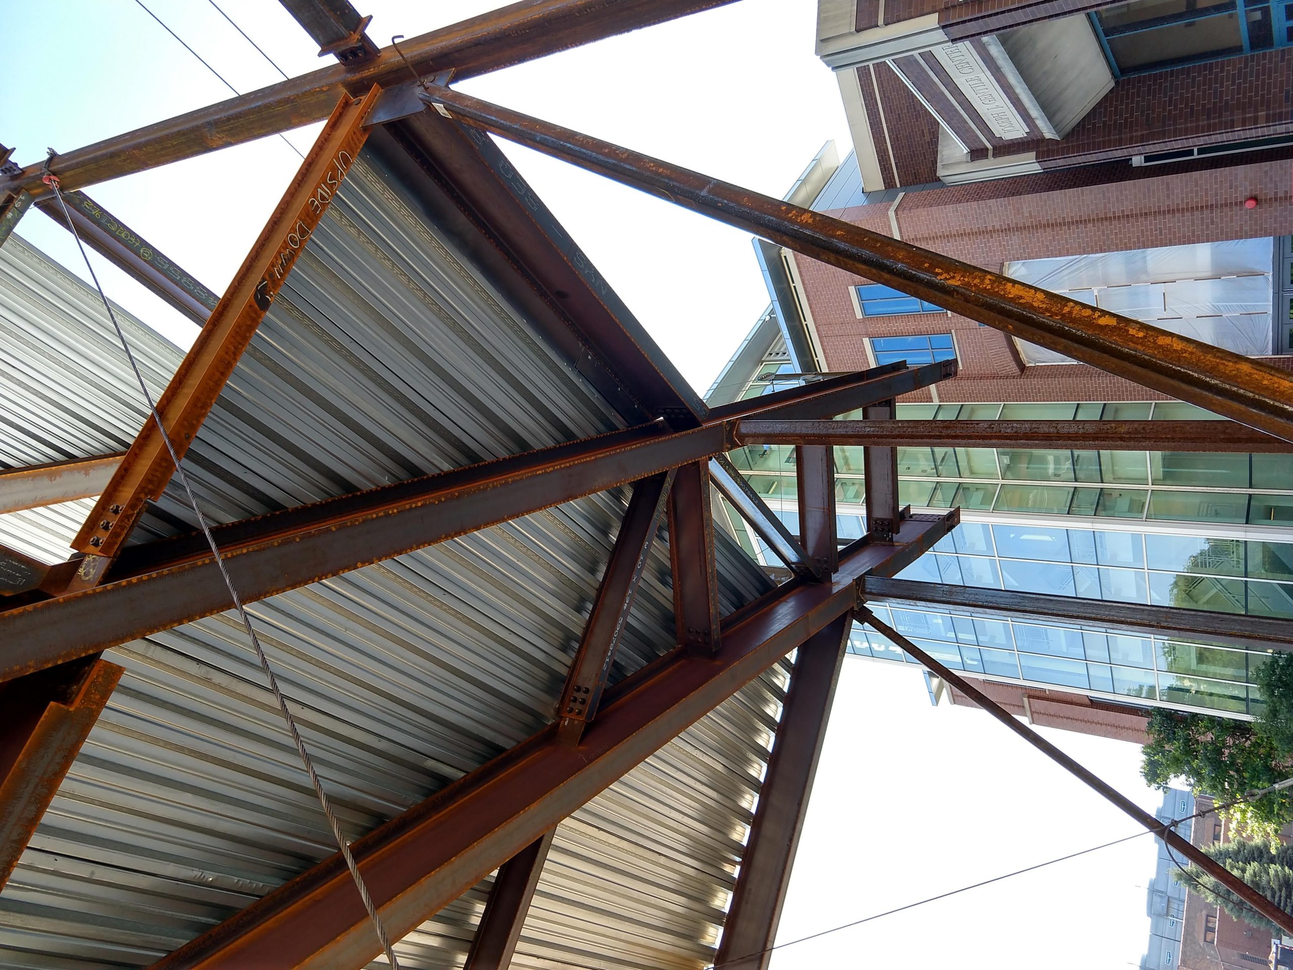
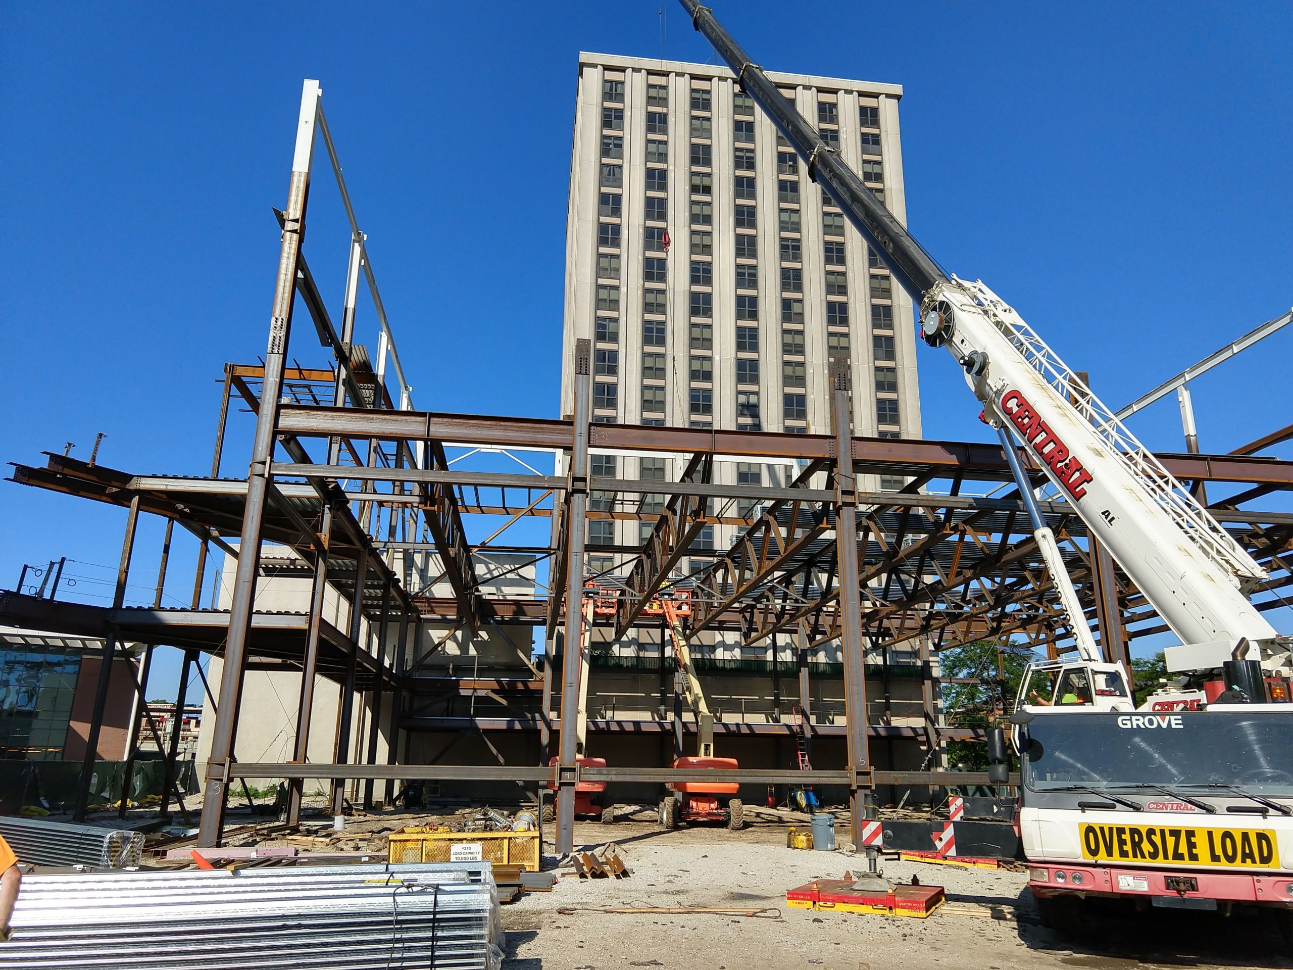
Named for the wife of Loyola alumni and basketball player Al Norville, the Alfie Norville Practice Facility will offer state-of-the-art training spaces for the university’s athletes. The facility features basketball/volleyball courts on two floors, along with a film room and an exercise science lab. A new pedestrian bridge connects the facility to an existing campus building. SGH provided structural engineering services for steel connection design.

SGH collaborated with the steel fabricator to design structural steel connections for the building, including those for the architecturally exposed structural steel braced frames and the pedestrian bridge. Highlights of our work include the following:

  • Designed connections for the building, including long-span custom fabricated steel trusses, architecturally exposed steel braced frames, and other components of the structural system
  • Developed connections for the exterior HSS girt system supporting the exterior facade featuring brick, glass, and metal panels
  • Coordinated with the design team and the steel fabricator to balance cost and constructibility with aesthetic goals
  • Evaluated field conditions and developed solutions to address unforseen conditions and fit-up challenges

Project Summary

Icon: completion-date

2019

Completion Date
Icon: building-size

32K

Project Size
Icon: certification

LEED

Certification
Solutions
New Construction
Services
Structures
Markets
Education
Client(s)
Zalk Josephs Fabricators, LLC
Specialized Capabilities
Building Design

Additional Projects

Midwest

University of Chicago, David M. Rubenstein Forum

The new Rubenstein Forum provides the University of Chicago with 90,000 sq ft of academic conference space in a modern ten-story stacked tower that stands out amid the traditional architecture of the university’s Hyde Park campus.
Explore
Midwest

University of Chicago, Joe and Rika Mansueto Library

Above grade, the library appears as a glass dome that encloses a large reading room along with the library’s conservation and digitization departments. SGH consulted on the building enclosure design for the project.
Explore