Erie, PA

Manchester Commons

Scope/Solutions

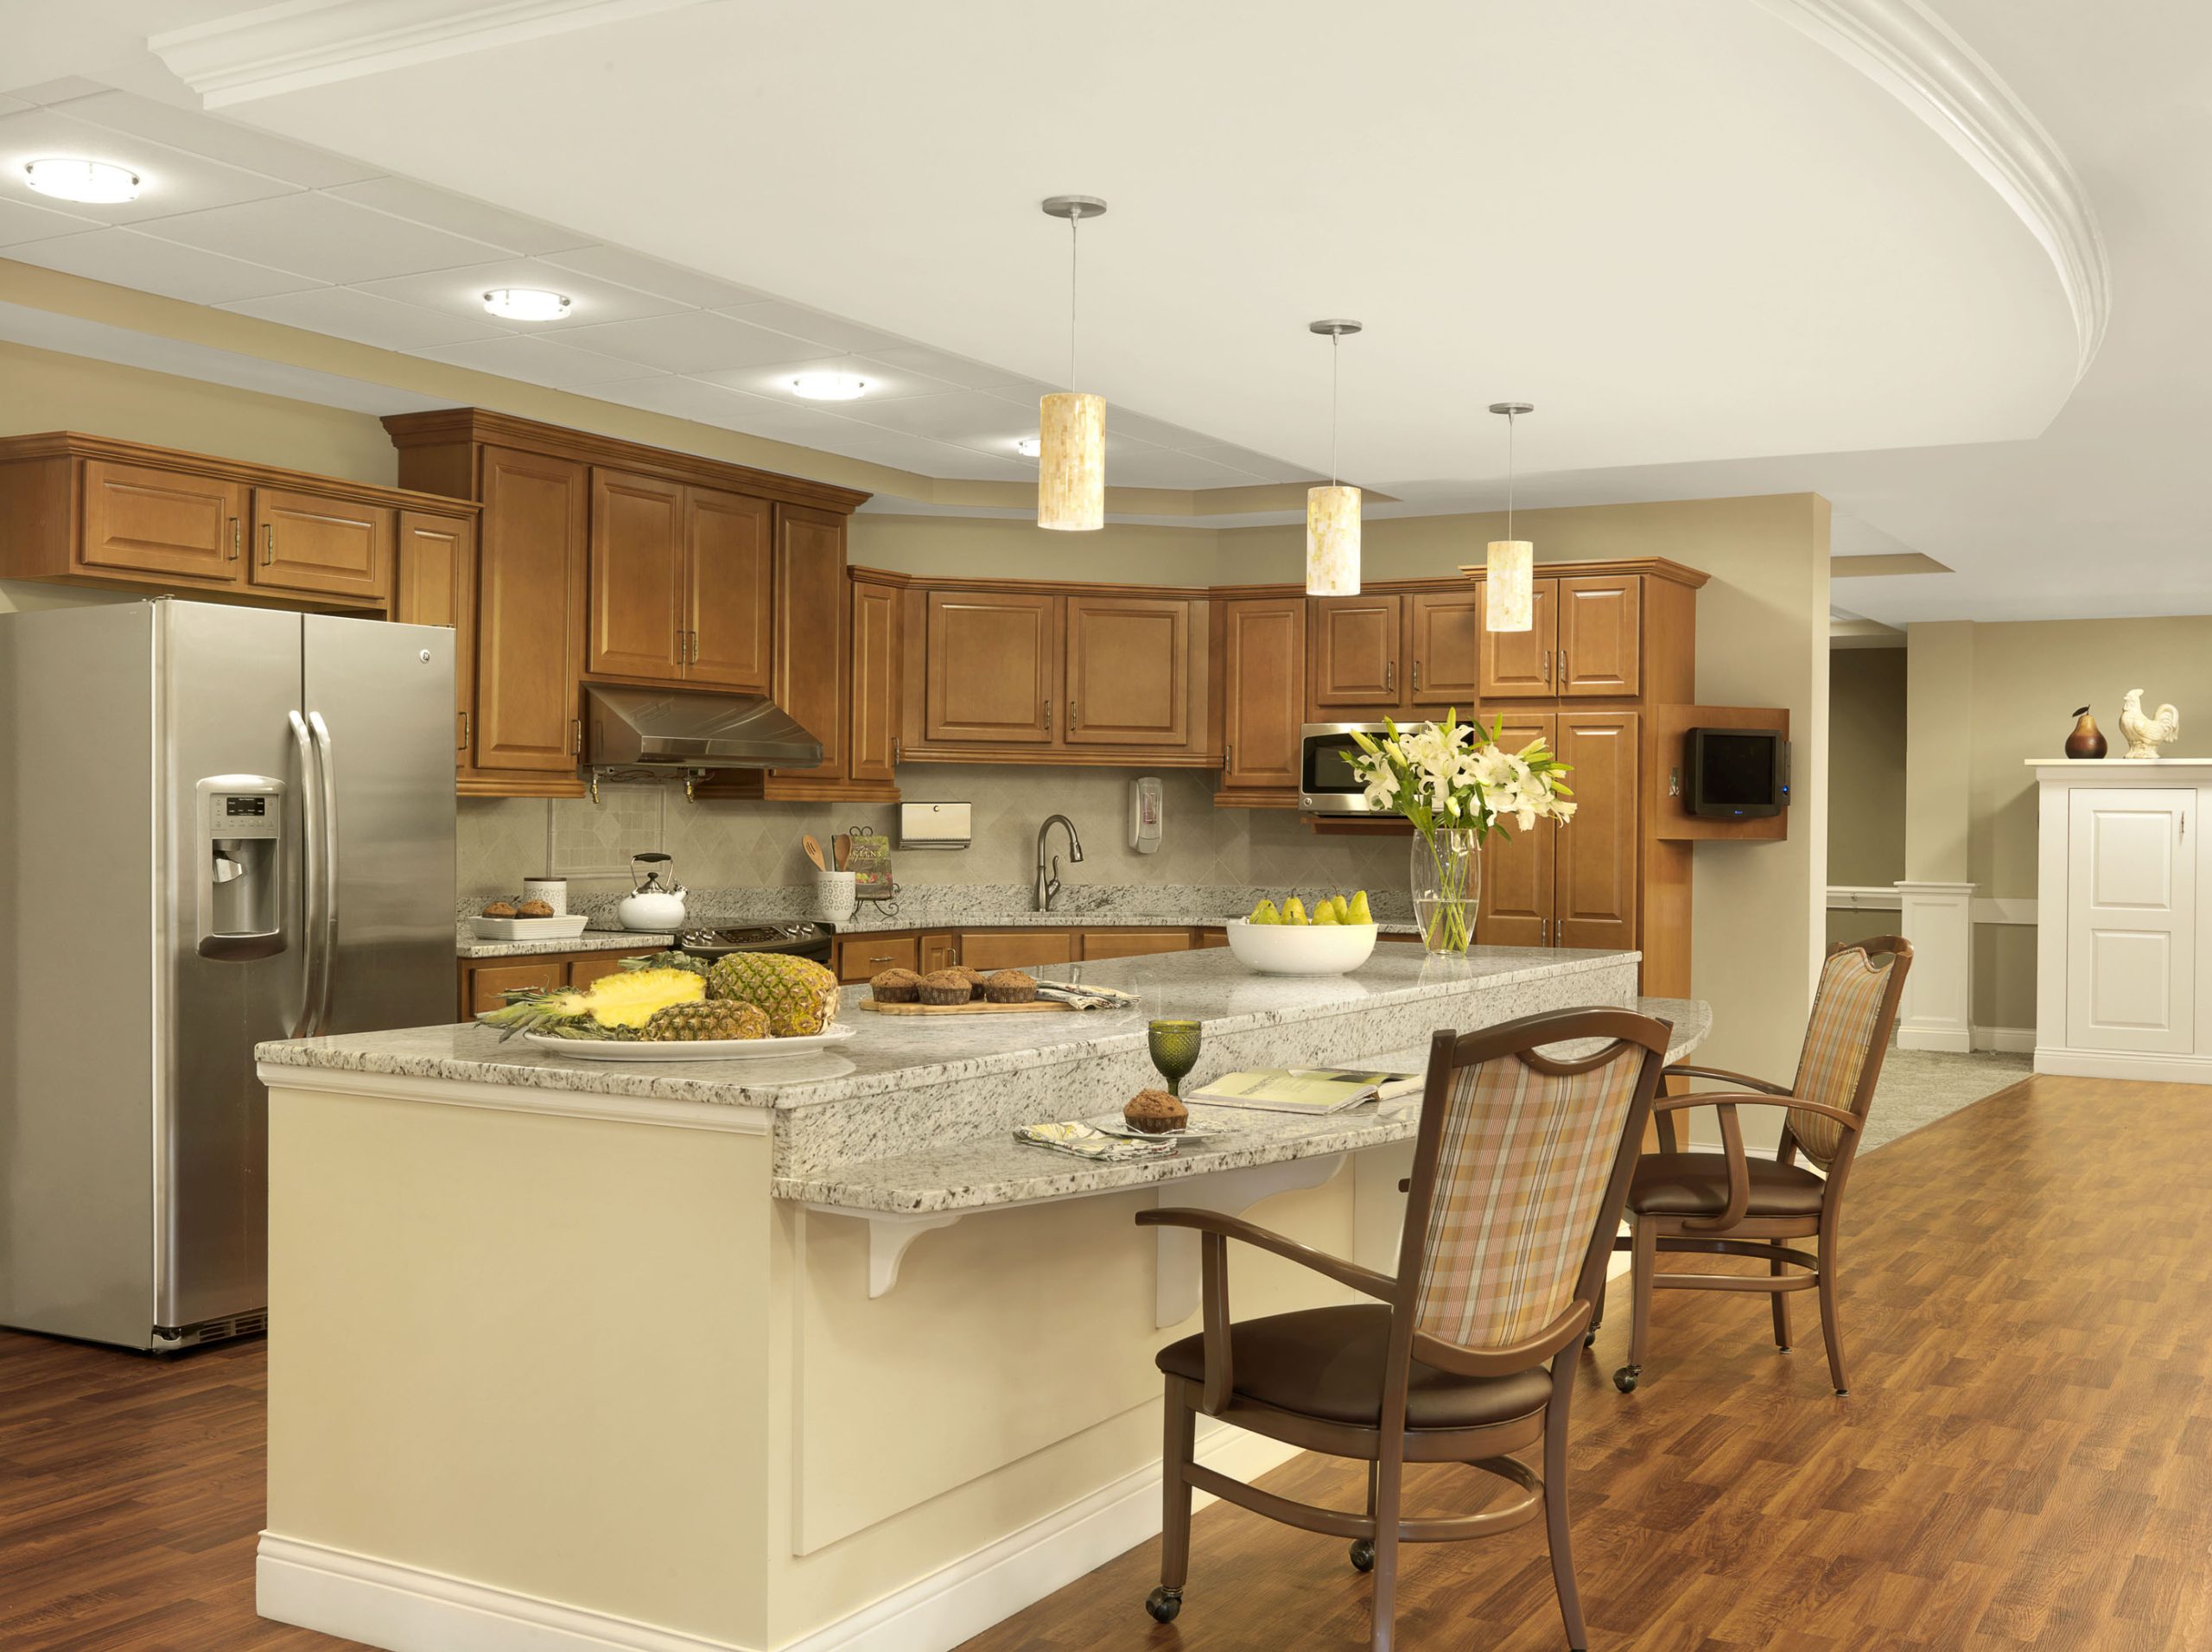
Presbyterian Homes retained SFCS to renovate and expand their existing facility.  The renovation project replaced the existing nursing facility with sixty-four private resident rooms, designed to meet Pennsylvania Assisted Living regulations.  SGH provided structural engineering services for the new addition.

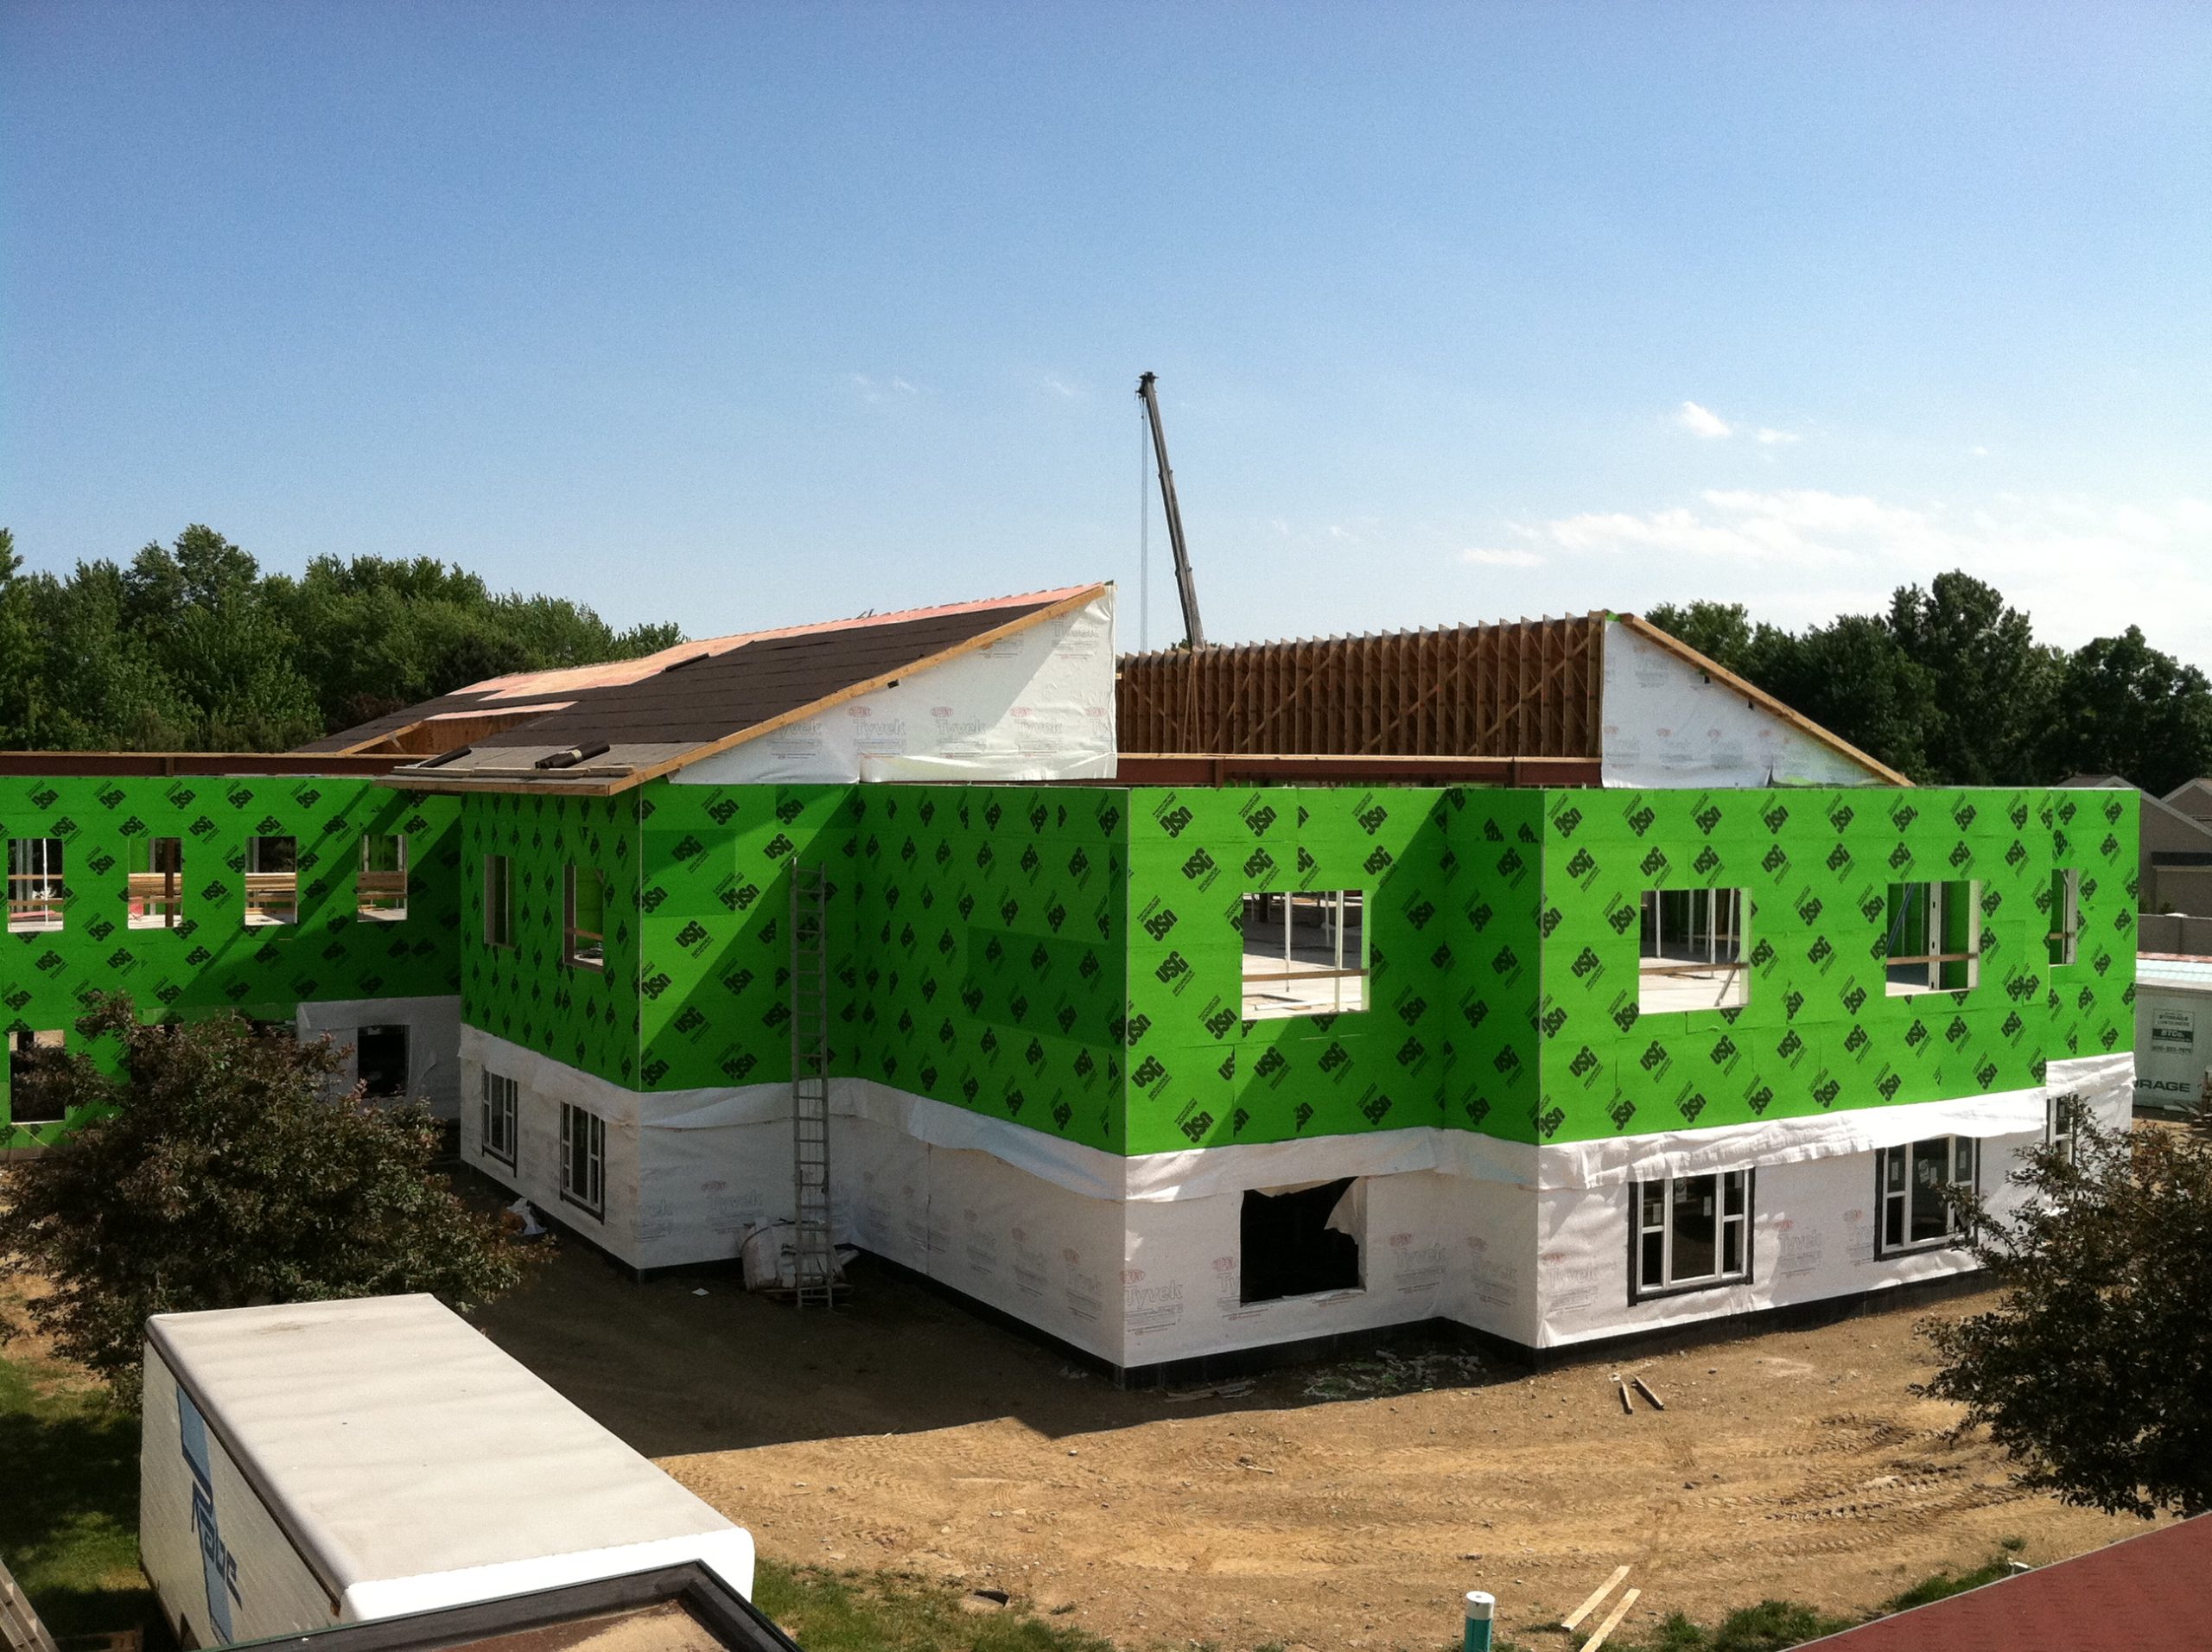
SGH designed the two-story, 60,000 sq ft structure for the addition, which is integrated with the existing building.  Highlights of our design include the following:

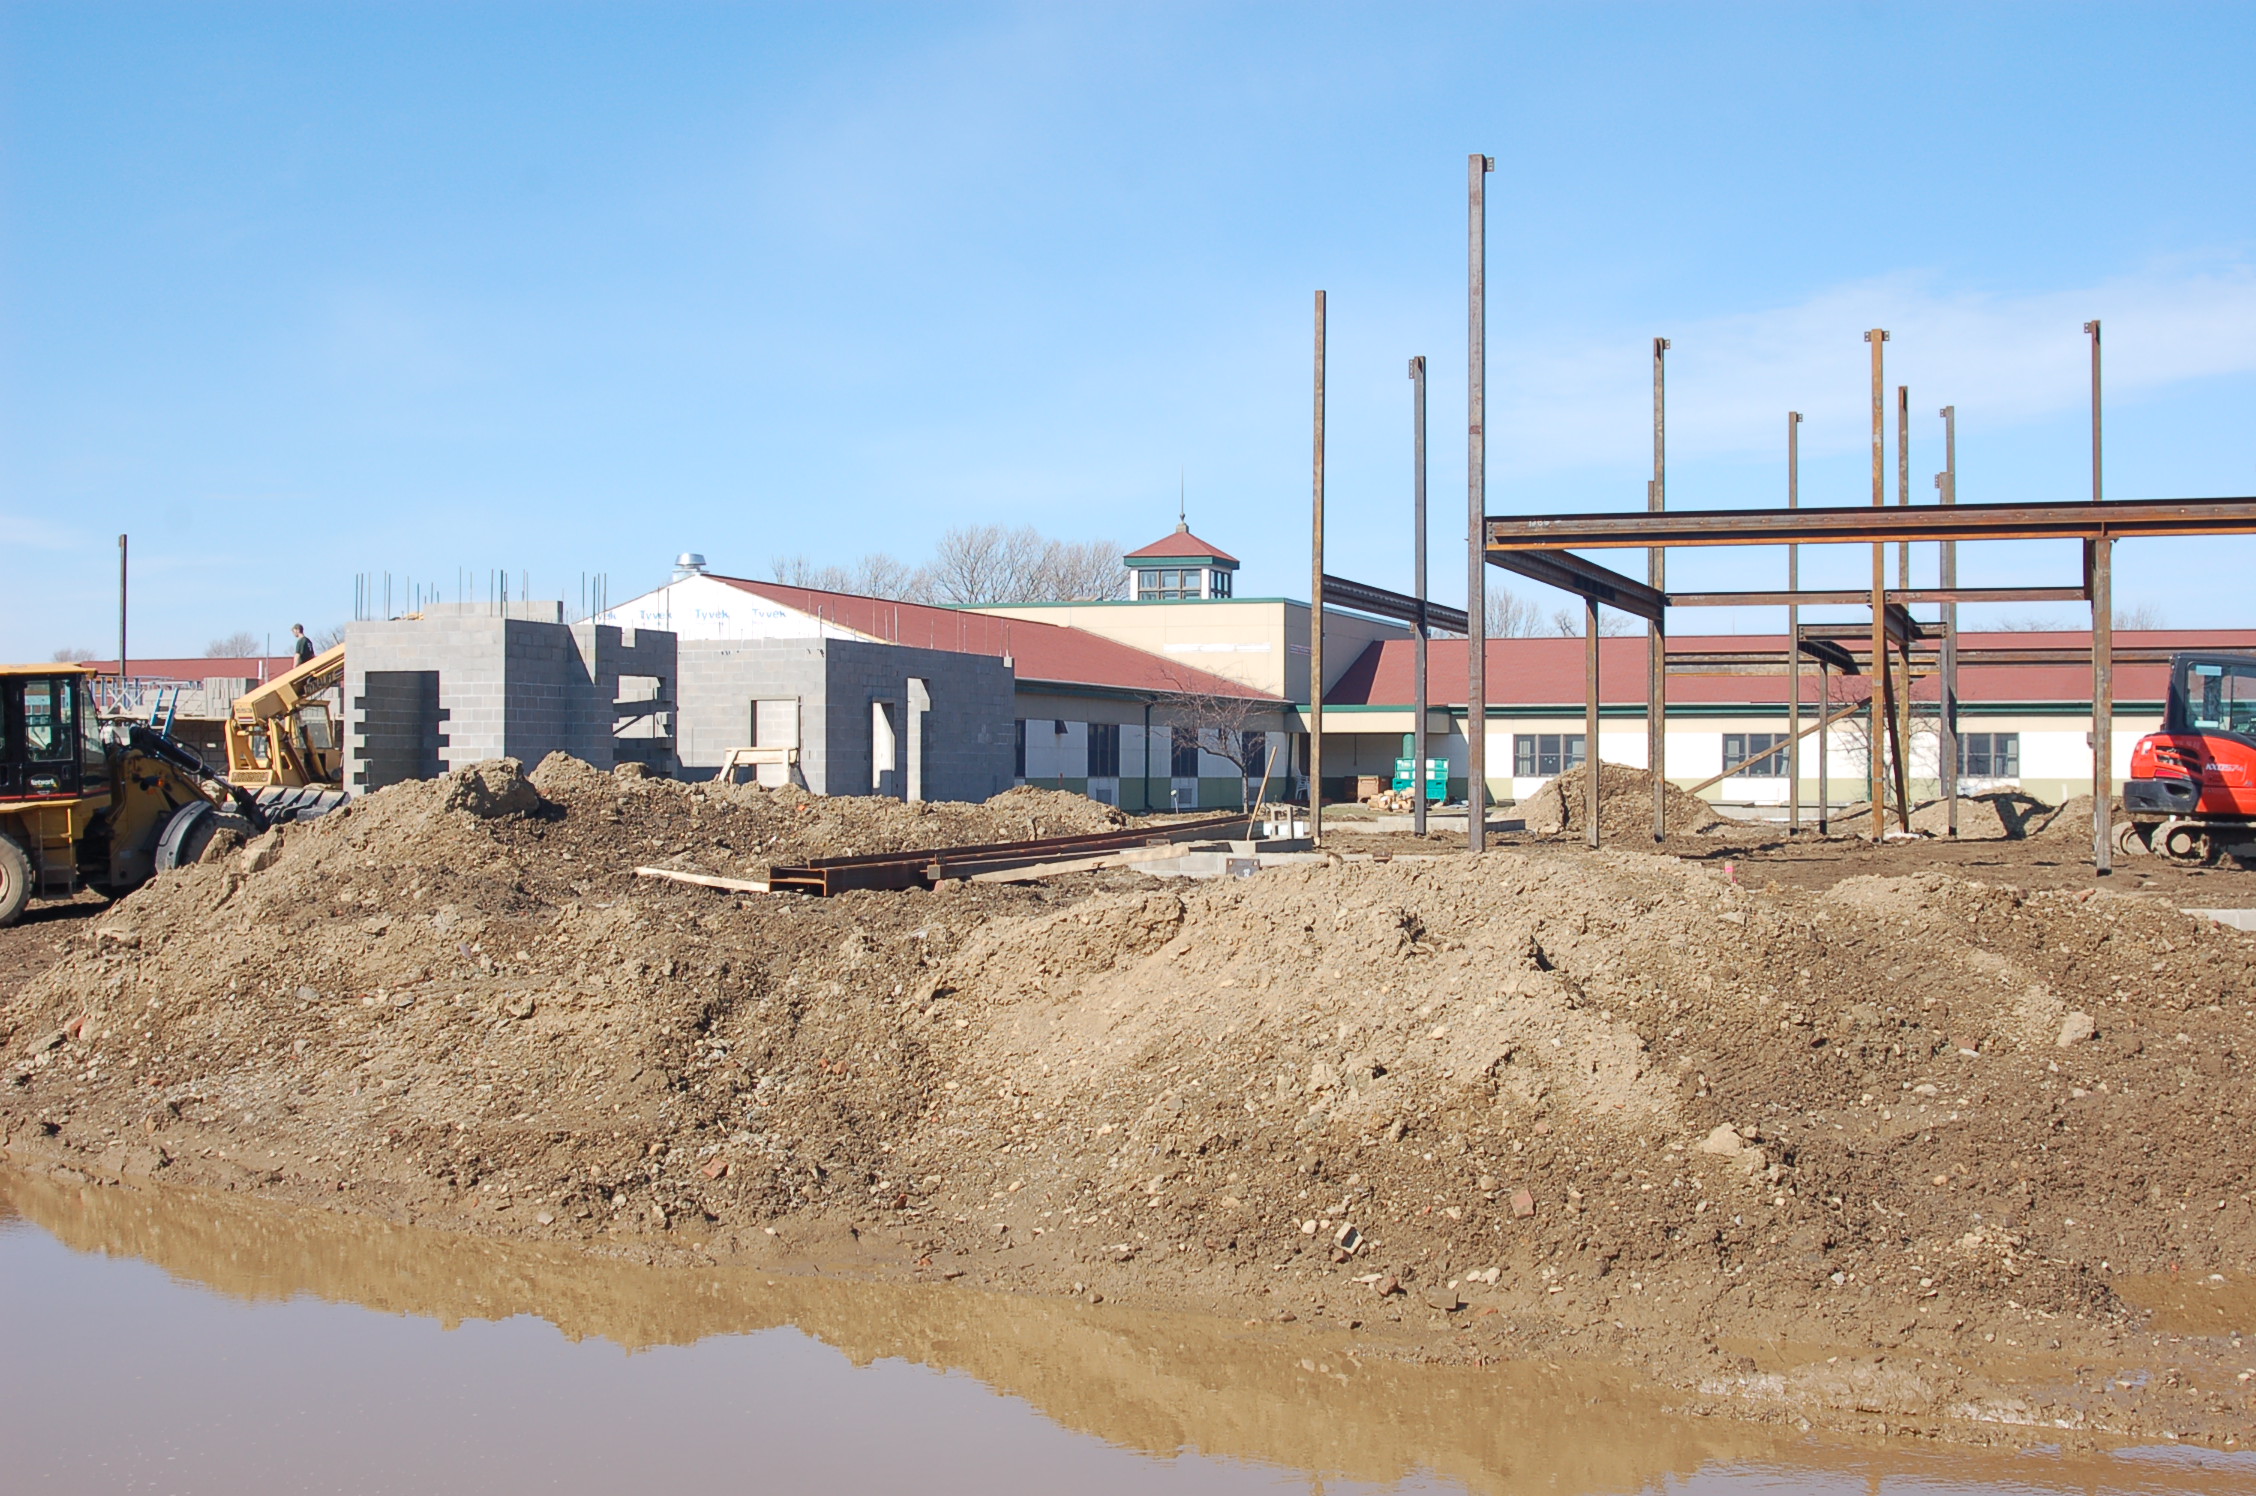
  • Interior structural steel columns and beams supported on shallow concrete spread and strip footings
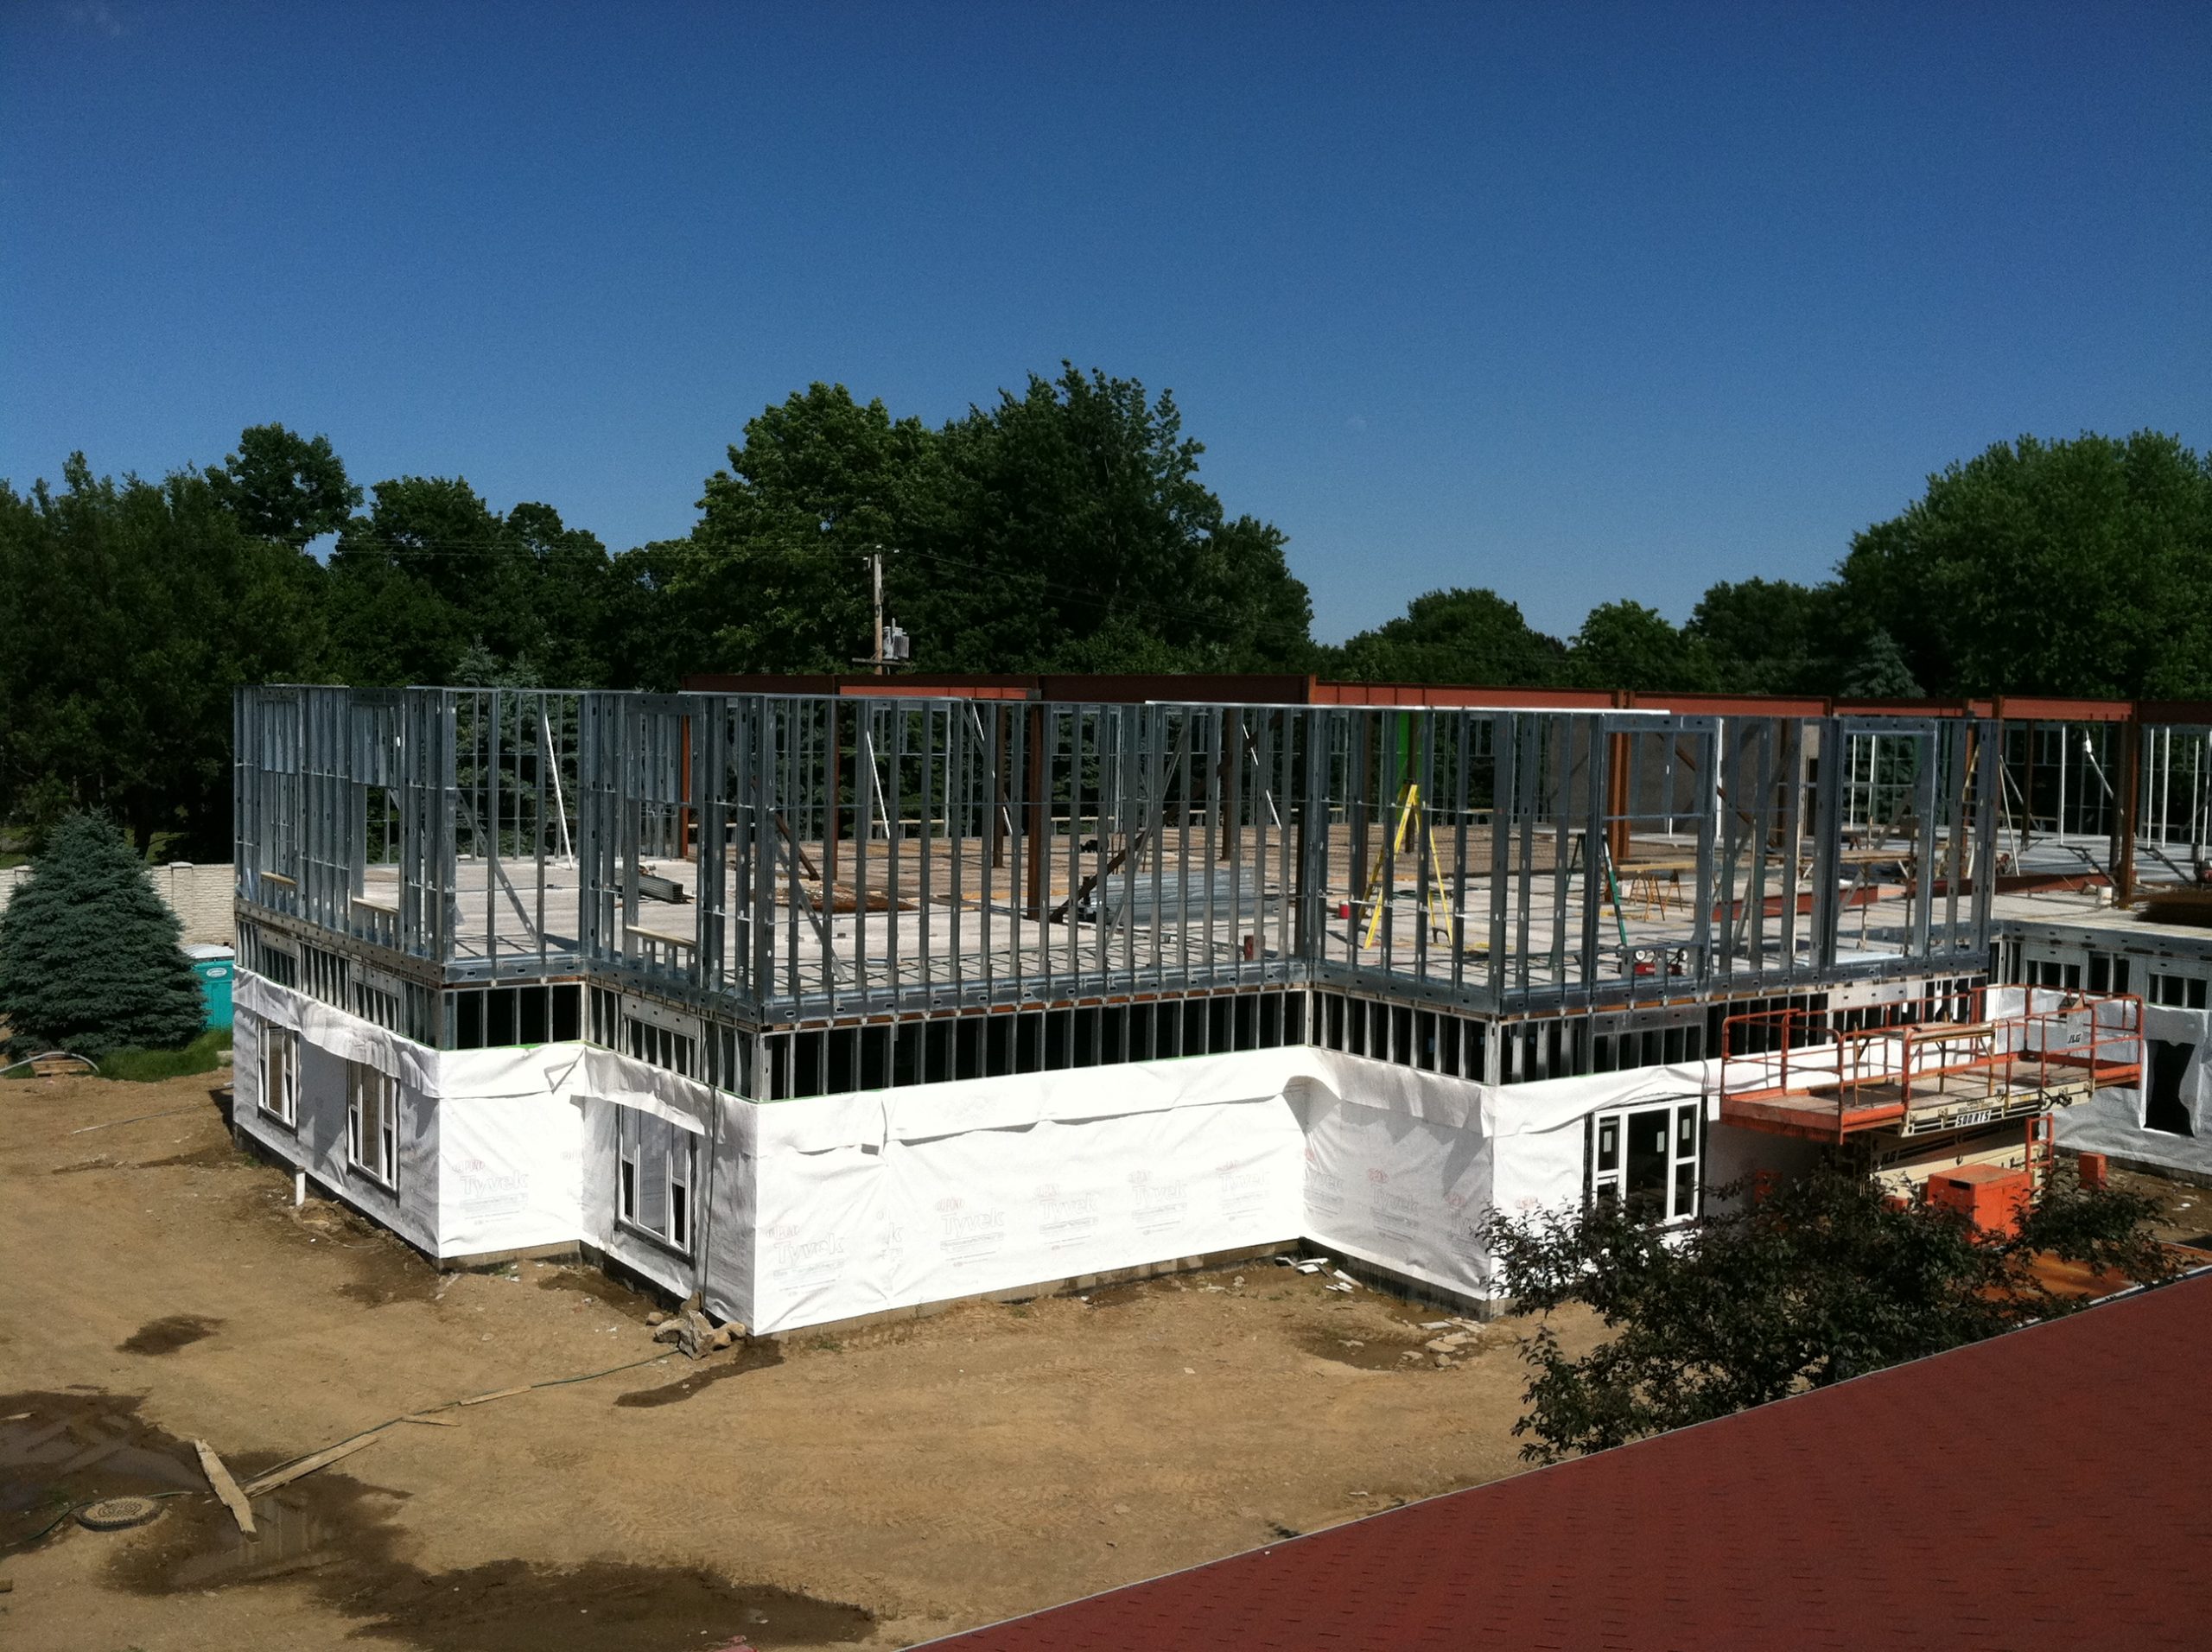
  • Perimeter load-bearing steel stud walls, which provide a clean profile to the exterior walls without column enclosures that impact the interior layout
  • Hollow core concrete floor plank, which can be erected relatively quickly, provides the required fire separation between floors, and helps to dampen  noise transmission
  • Prefabricated wood trusses that create the sloped roof profile and can erected in less time that conventional stick framing
  • Concrete masonry for elevator and stair shafts that provide the necessary fire separation and serve as part of the lateral-load-resisting system
Project Summary

Icon: completion-date

2012

Completion Date
Solutions
New Construction
Services
Structures
Markets
Residential
Client(s)
SFCS Inc.
Specialized Capabilities
Building Design

Additional Projects

Mid-Atlantic

Parkway 301 (formerly The Shenandoah Building)

The current owner, Bill Chapman Enterprises, sought to renovate and repurpose the building as a residential property with eighty-nine new apartments and renovated ground floor retail space. SGH was the structural engineer of record for the adaptive reuse project.
Explore
Mid-Atlantic

The Apartments and Residences at CityCenterDC

CityCenter DC is a 2.5 million sq ft project with six eleven-story buildings: two office towers, two apartment towers with 458 rental units, and two residence towers with 216 condominiums all constructed over a shared, below-grade parking garage.
Explore