New York, NY

23 Cornelia Street

Scope/Solutions


Originally a horse stable, 23 Cornelia Street is a two-story unreinforced masonry structure built c. 1870. The current owner purchased the Greenwich Village property in 2007 and hired Solomonoff Architecture Studio and SGH to design a renovation and expansion of the building.

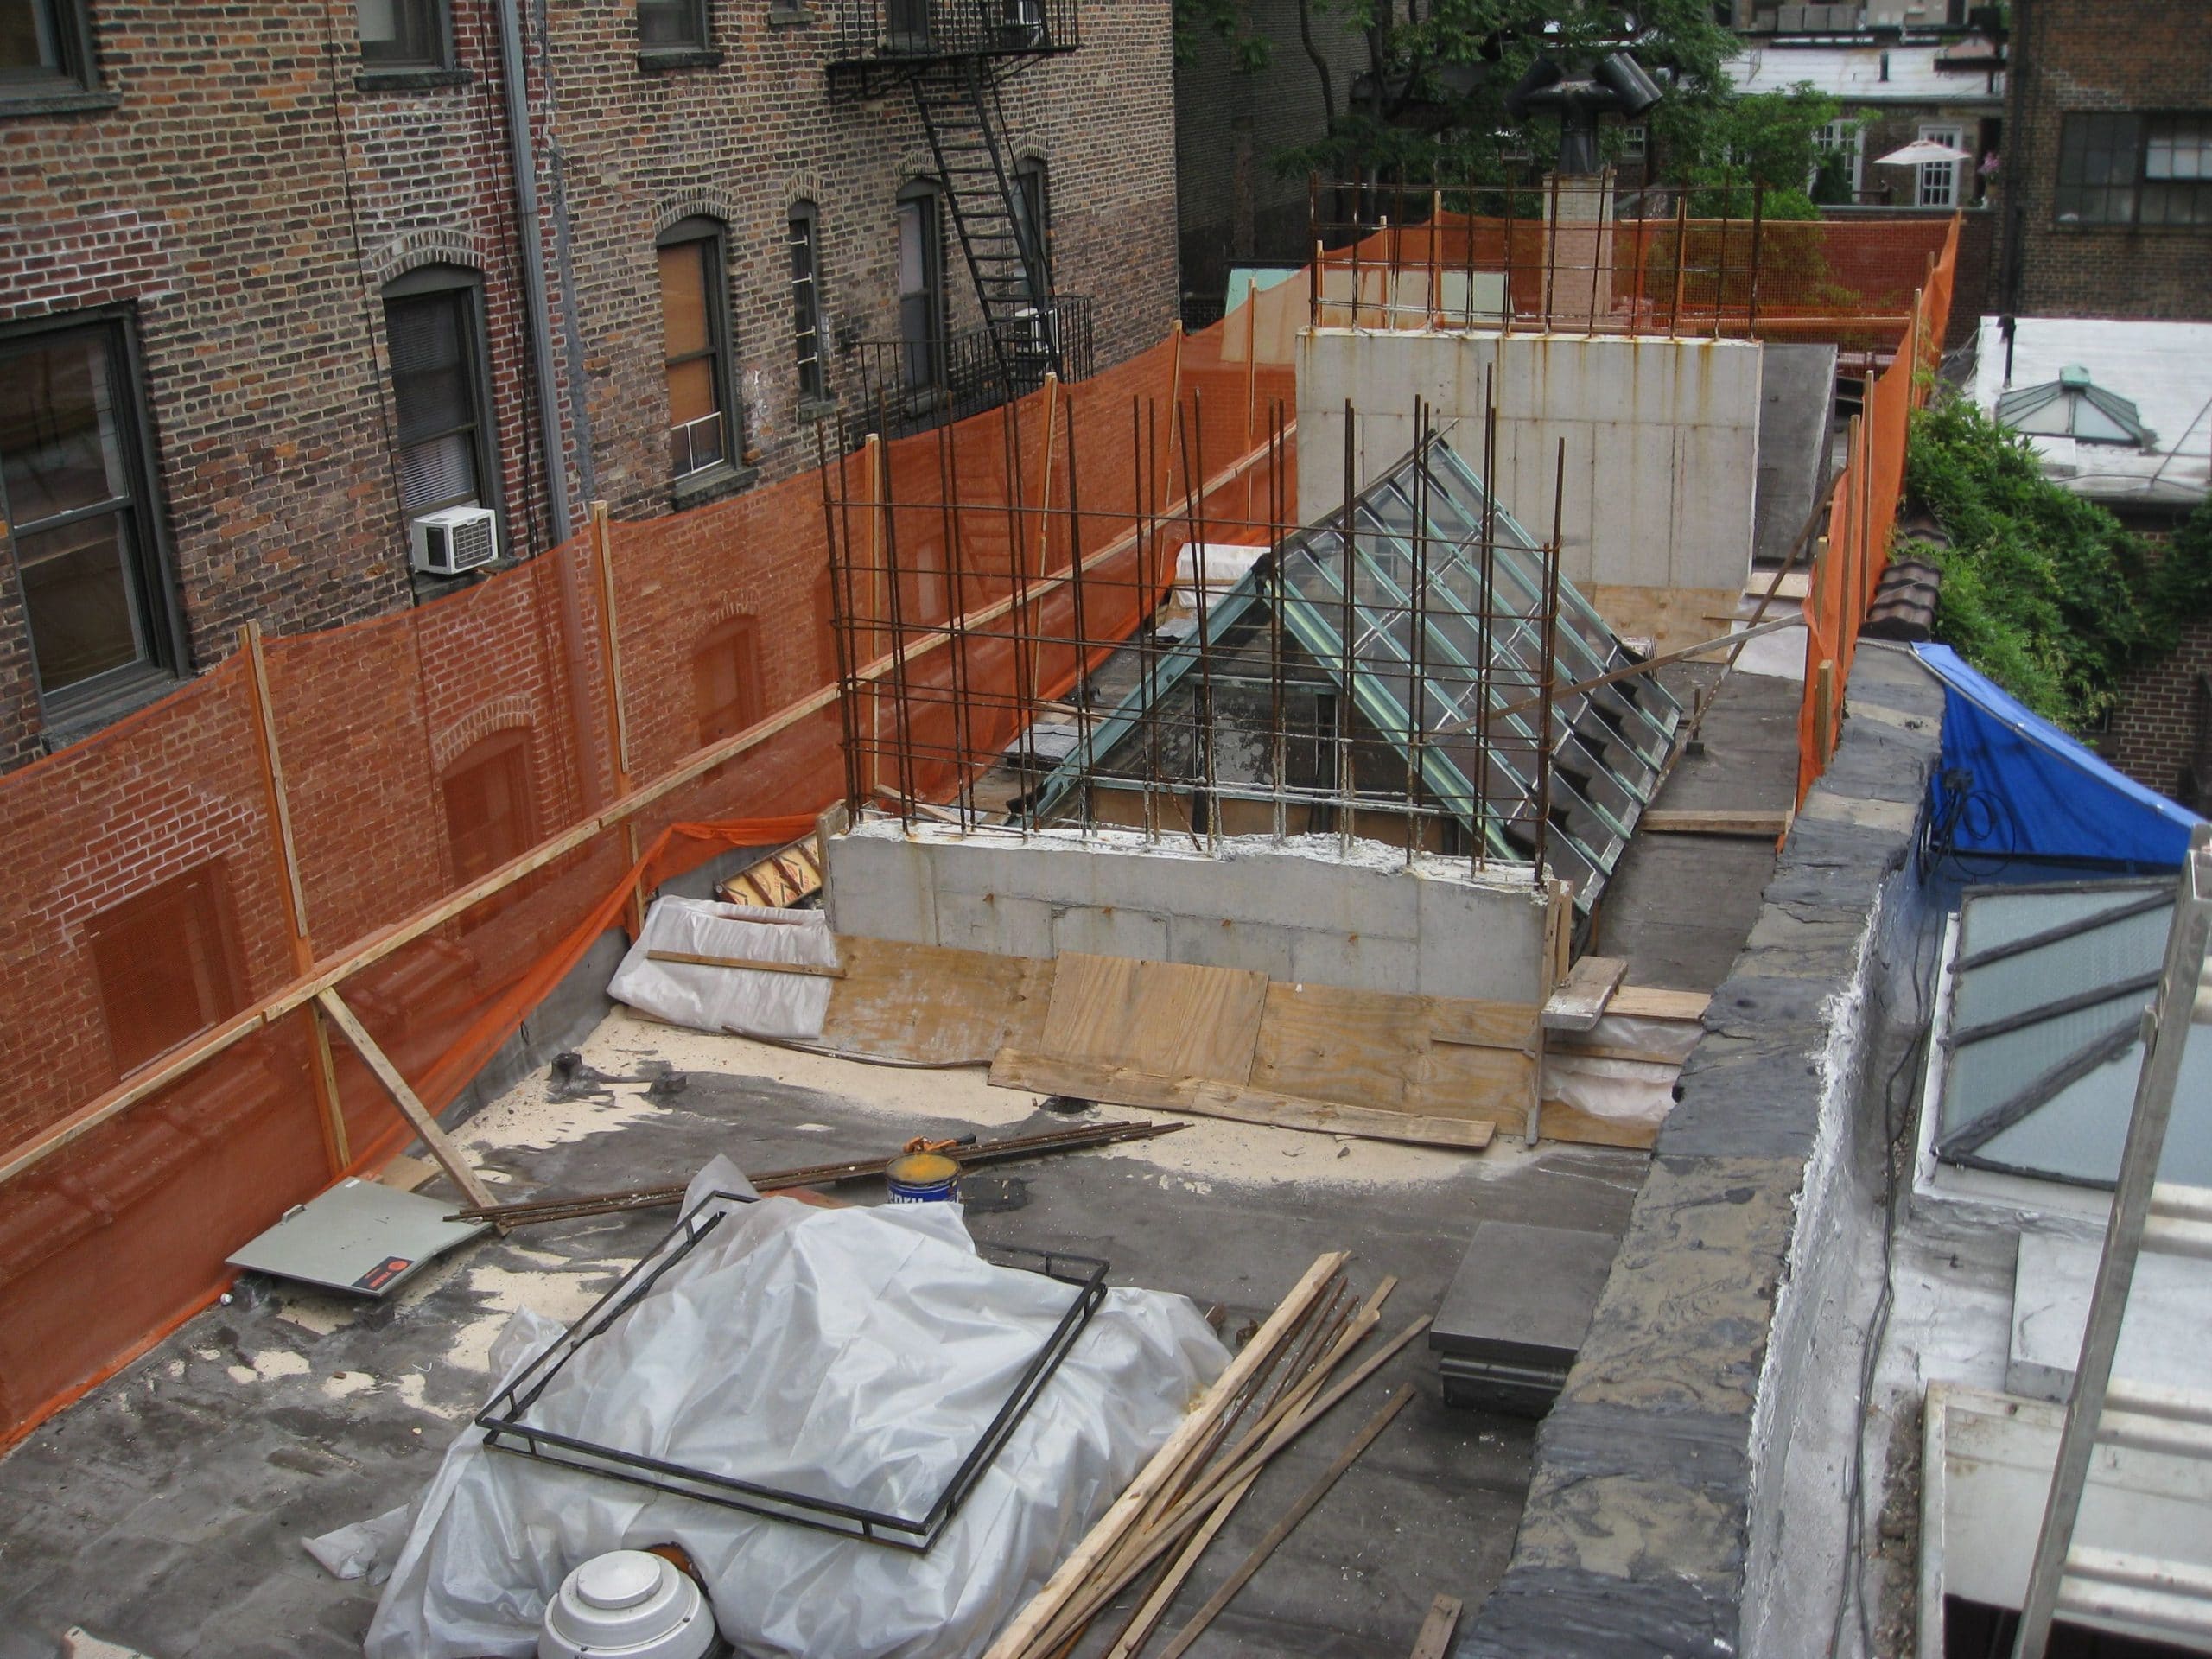
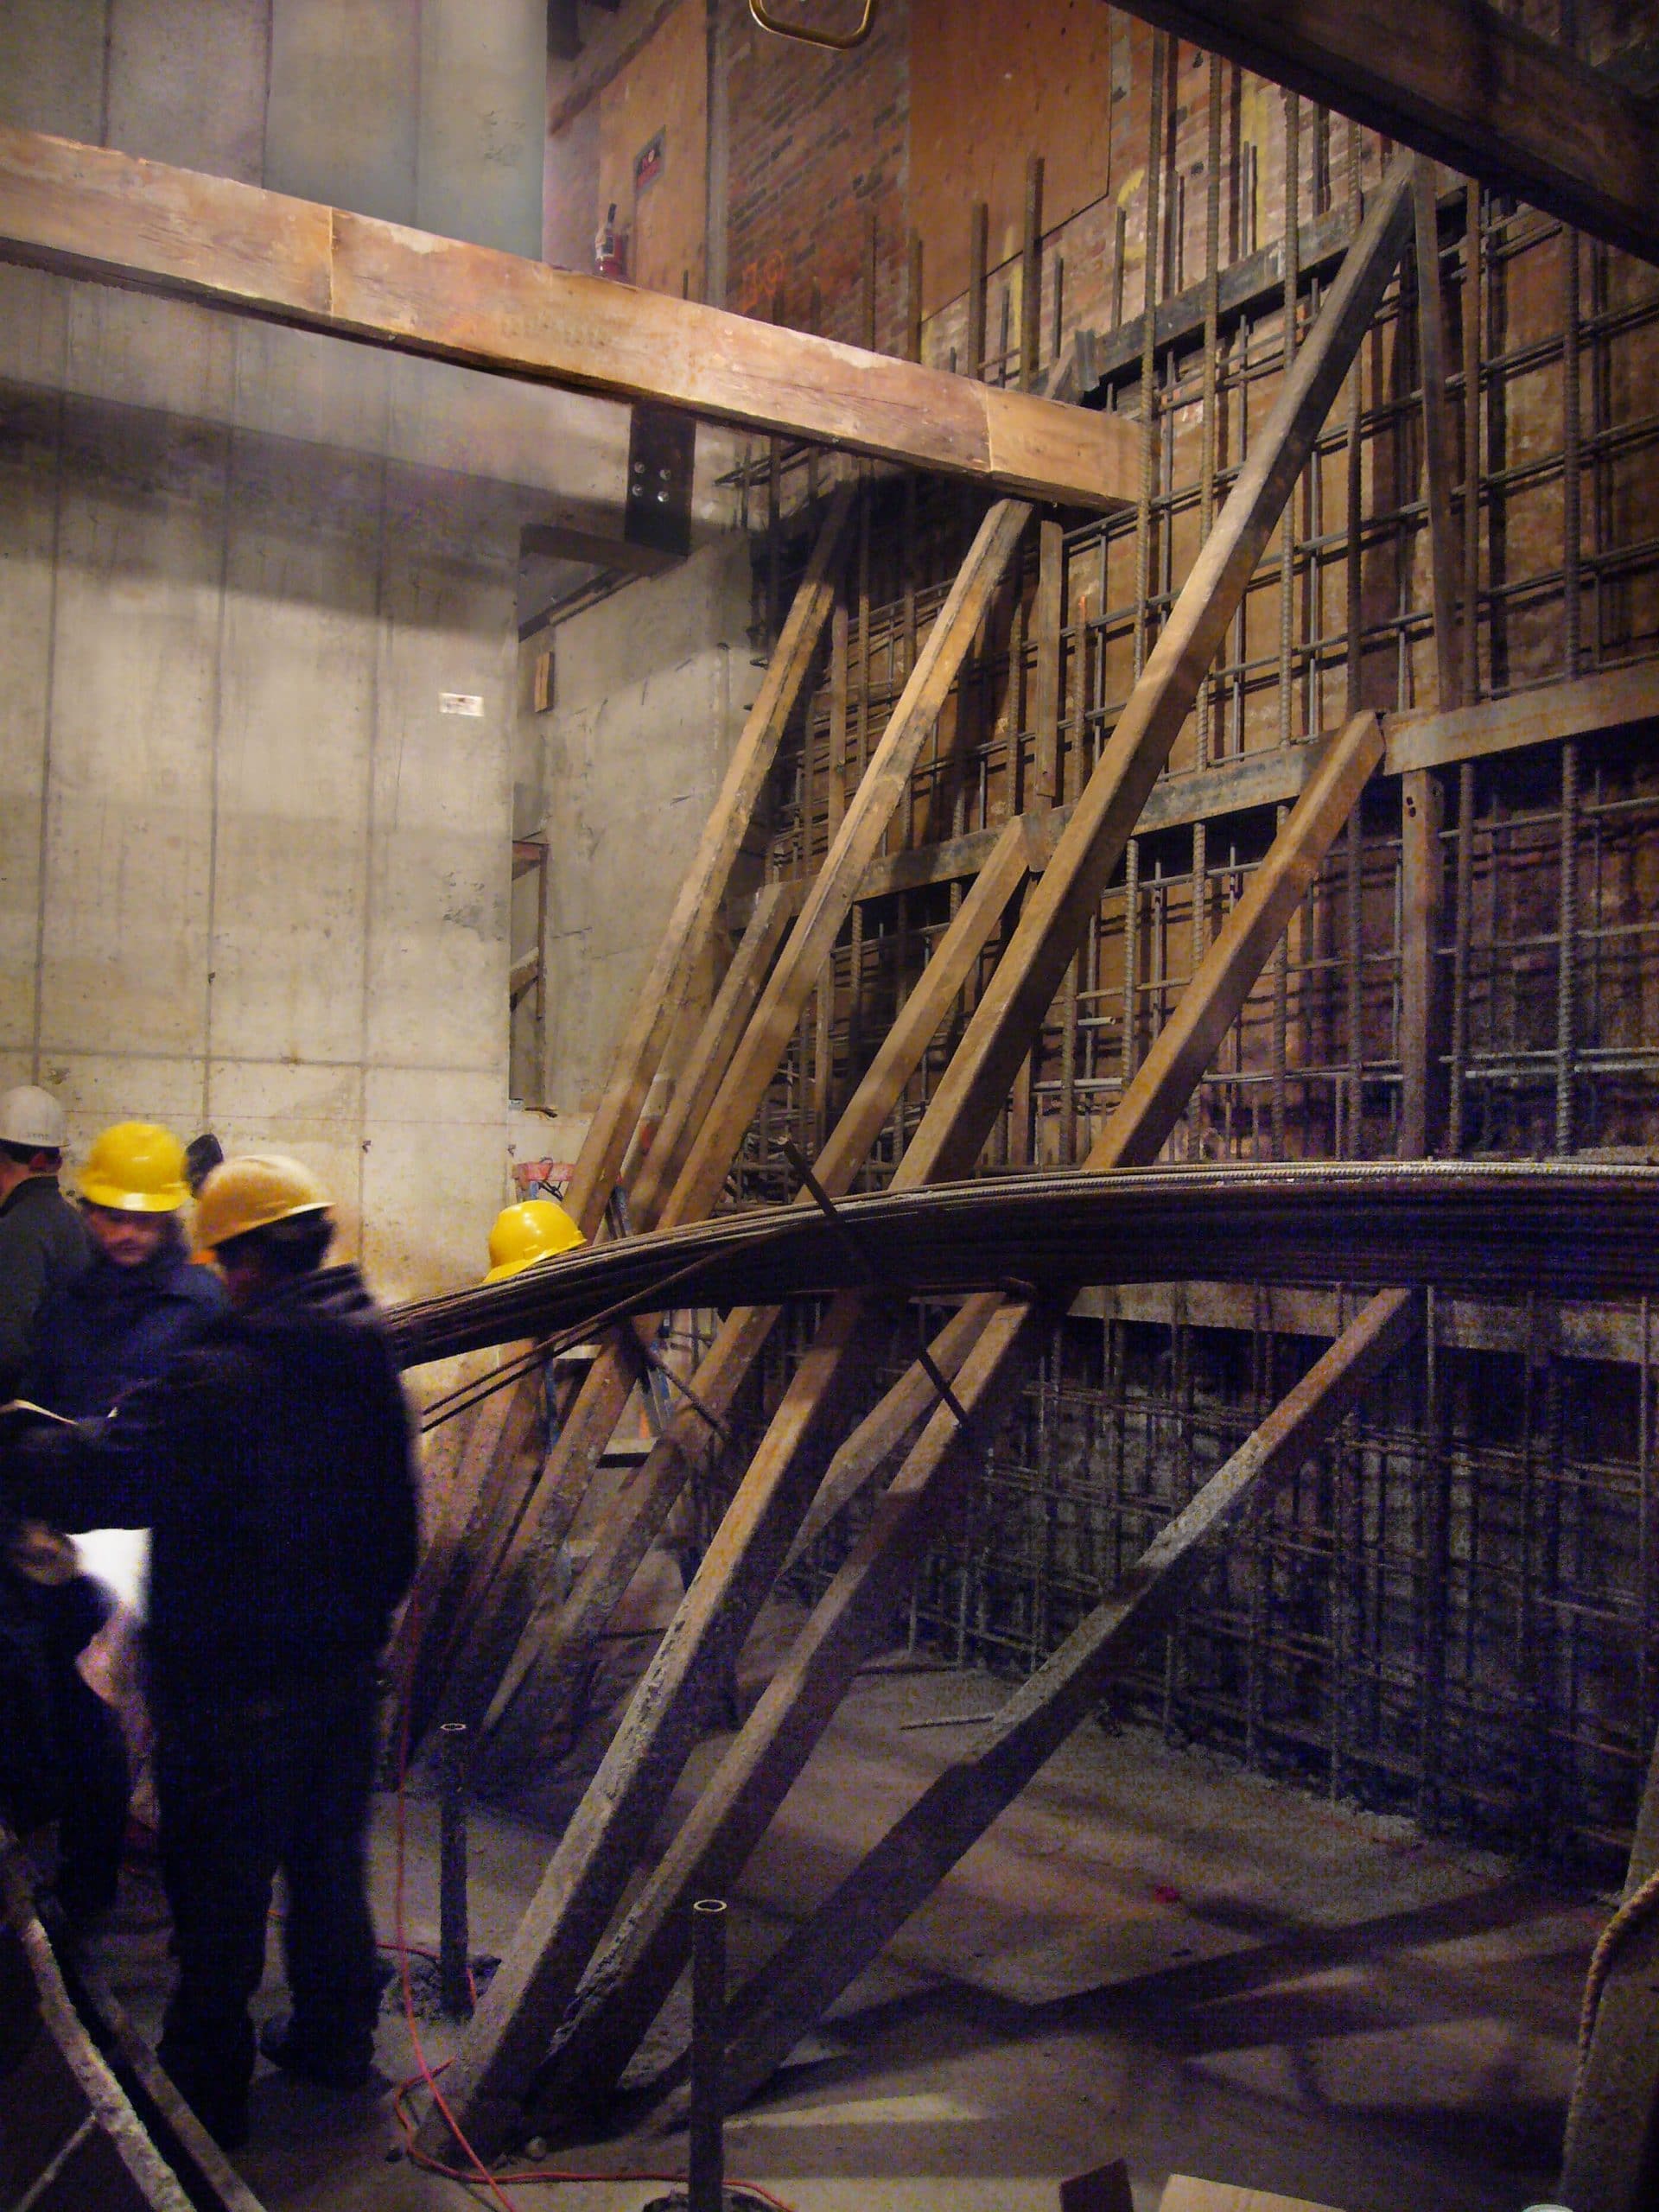
The building extends to the property lines of the 20 ft x 100 ft lot and consists of perimeter unreinforced masonry bearing walls with steel beams spanning the short direction and short-span concrete floor slabs. The owner, partial to the appearance of the exposed brick masonry, wanted to retain the perimeter walls. Only the second floor framing and a small portion of the first floor framing remained once renovations were complete. The extent of the building alternations and expansion triggered a seismic upgrade per the city building code. Highlights of our design include the following:

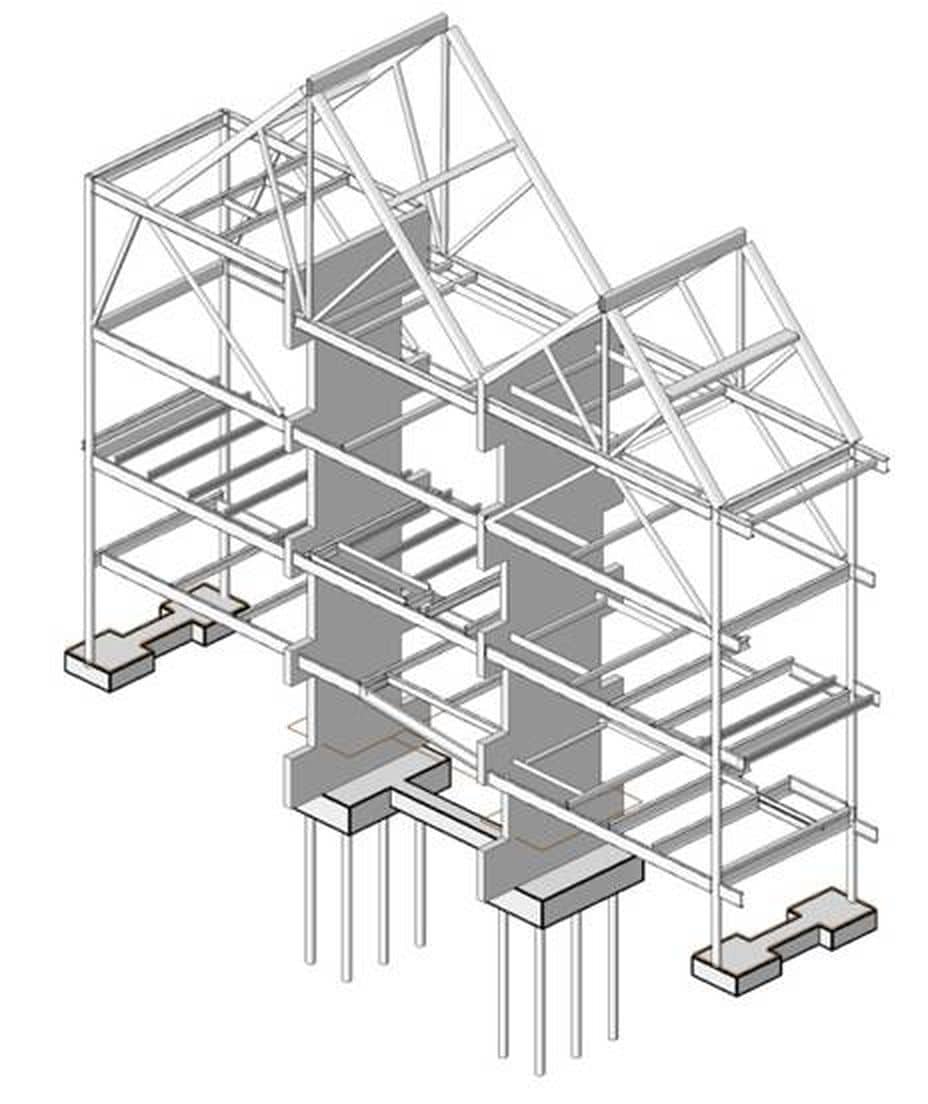
  • Underpinning the neighboring walls in order to enlarge the basement
  • Adding retaining walls to resist the soil and surcharge loads from the adjacent property
  • Excavating an additional story at the middle third of the building to accommodate a swimming pool, which is founded below the water table and designed to resist the associated uplift pressure

  • Adding two stories to the building and an exposed roof deck with a spacious gabled roof structure
  • Installing a steel channel system to transfer lateral forces from the existing masonry walls to two new shear walls and two new steel moment frames
Project Summary

Icon: completion-date

2014

Completion Date
Solutions
New Construction | Repair & Rehabilitation
Services
Structures
Markets
Residential
Client(s)
Mr. David M. Aldea
Specialized Capabilities
Building Design | Seismic Engineering | Geotechnical

Key team members

Kevin Poulin
Principal

Additional Projects

Northeast

B3 Residential Tower, 30 Sixth Avenue

The twenty-three-story tower at the northeast corner of Dean Street and Sixth Avenue brings 303 apartments, including affordable units, to the Pacific Park development. SGH consulted on the custom unitized curtain wall system design.
Explore
Northeast

135 Franklin Street

The five-story building at 135 Franklin Street experienced damage due to settlement. Over the years, the owner undertook repairs at the elevator pit and central corridors and needed to address problems at a basement condominium. SGH investigated the cause of the issues and designed repairs.
Explore