Washington, DC

SQ50 at 1211 23rd Street NW

Scope/Solutions

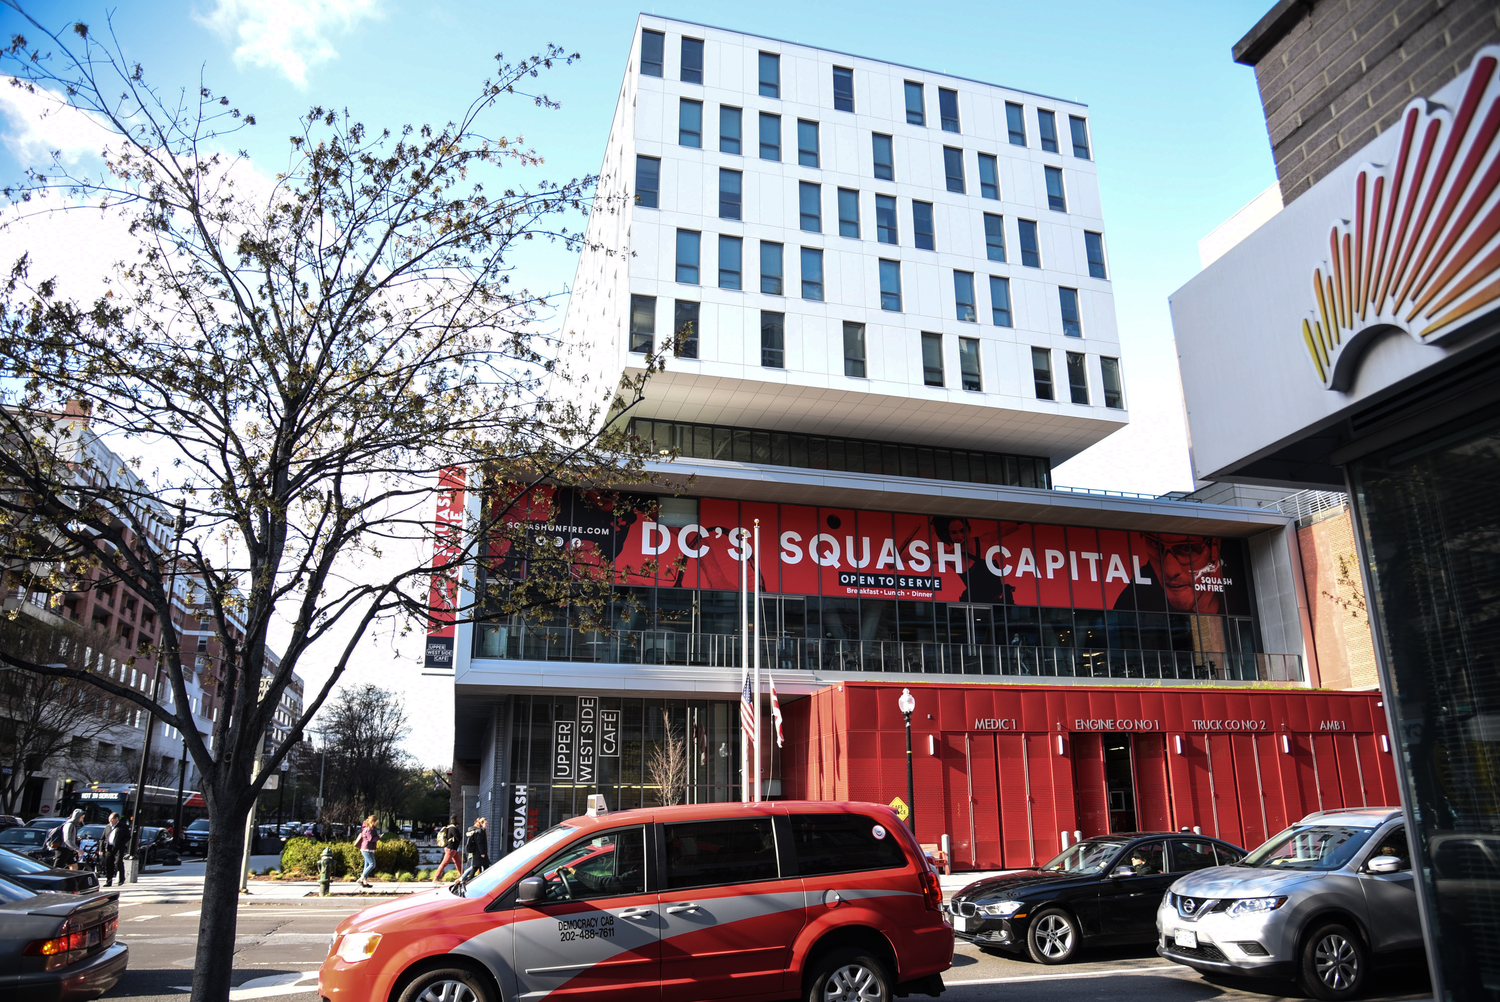
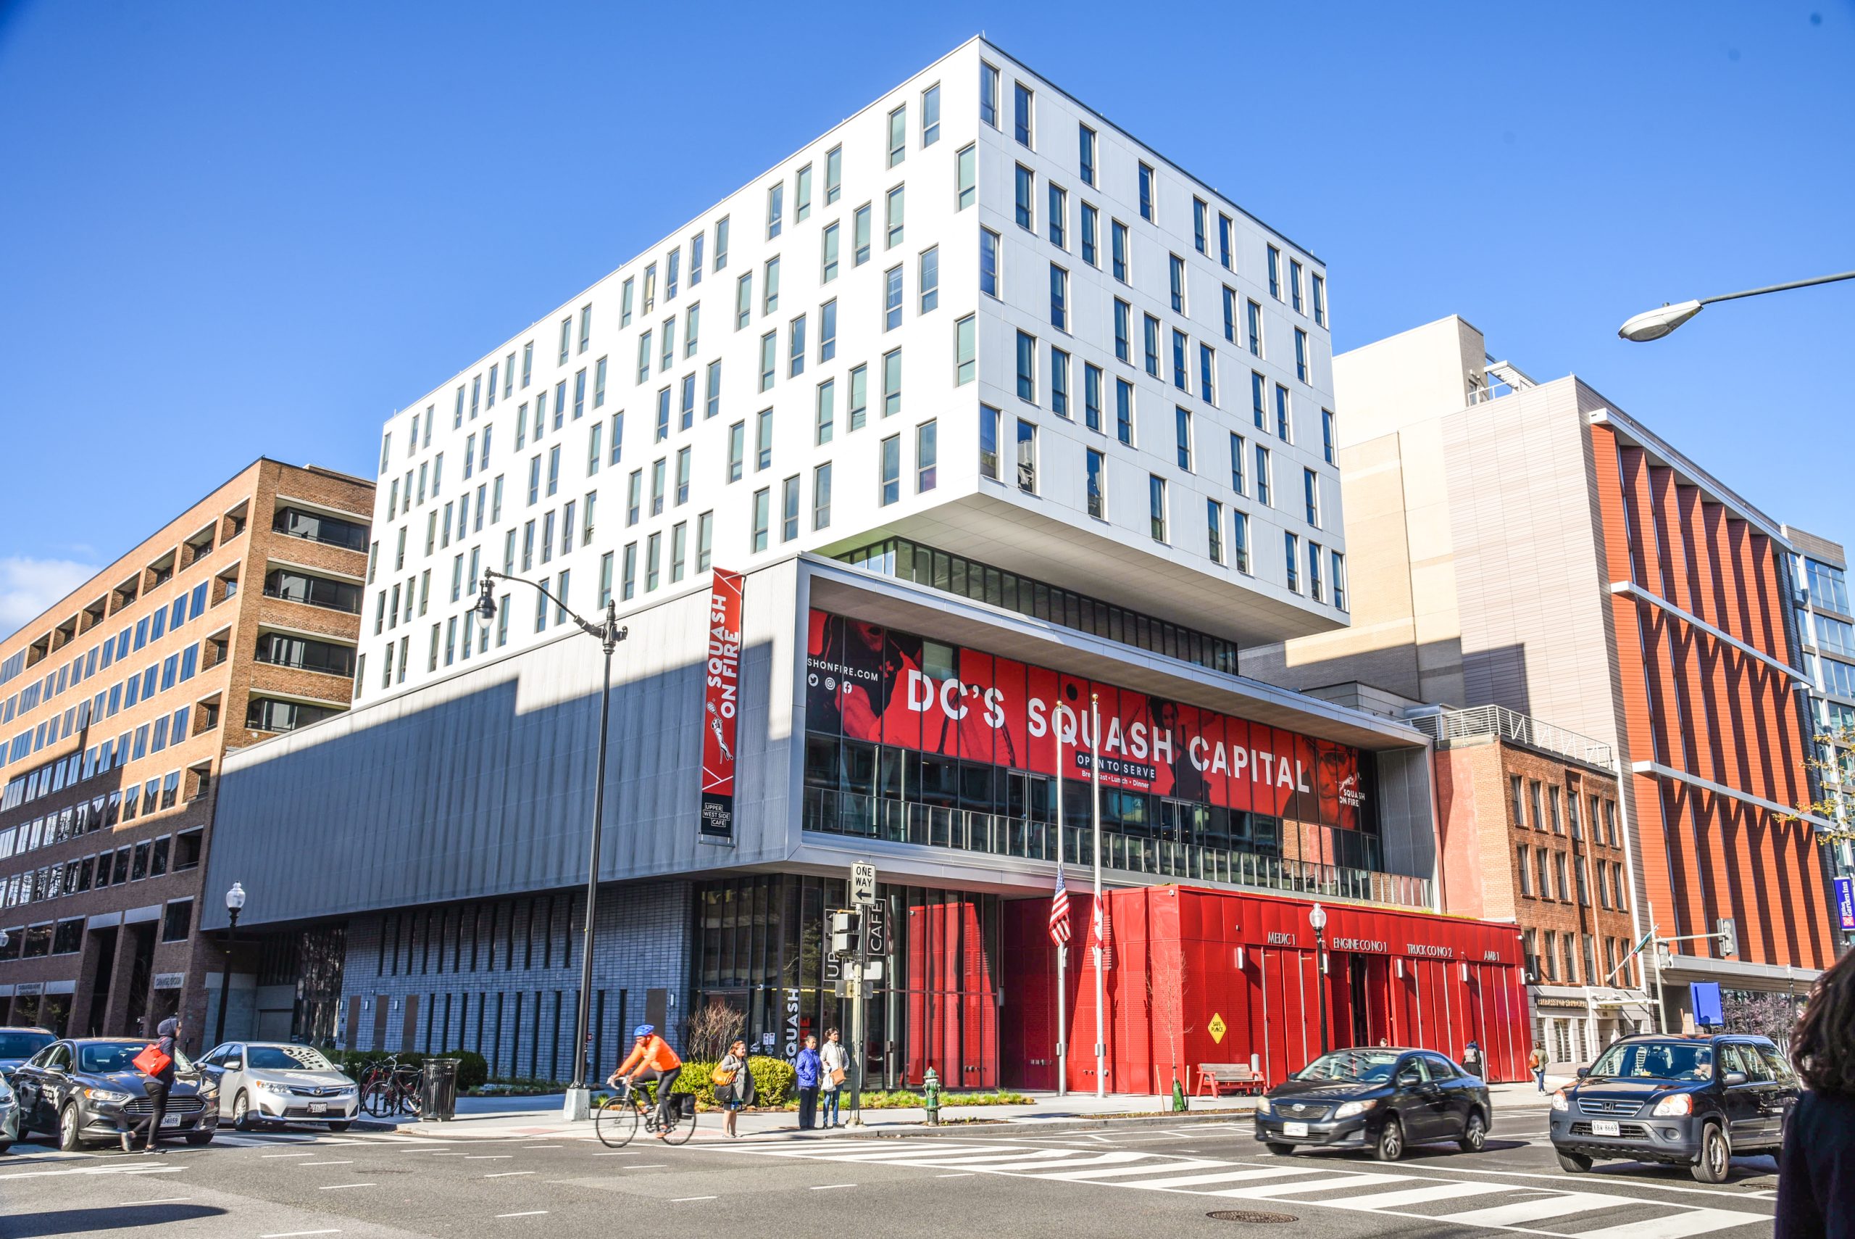
The mayor selected EastBanc’s team to lead the West End’s revitalization and redevelopment of the neighborhood’s library, police special operations building, and fire station. The development includes two parcels: Square 50 houses a new fire station, eight squash courts, and affordable housing above, and Square 37 includes condominiums over a new public library and retail space. SGH consulted on the building enclosure design for both projects.

The nine-story, 112,000 sq ft building showcases a variety of facade elements. The lower levels feature a combination of metal panels and curtain walls, and the six residential levels are clad in fiber-cement panels with punched windows. SGH consulted on the design of the building enclosure, including below-grade waterproofing, exterior walls, and roofing. Highlights of our work includes the following:
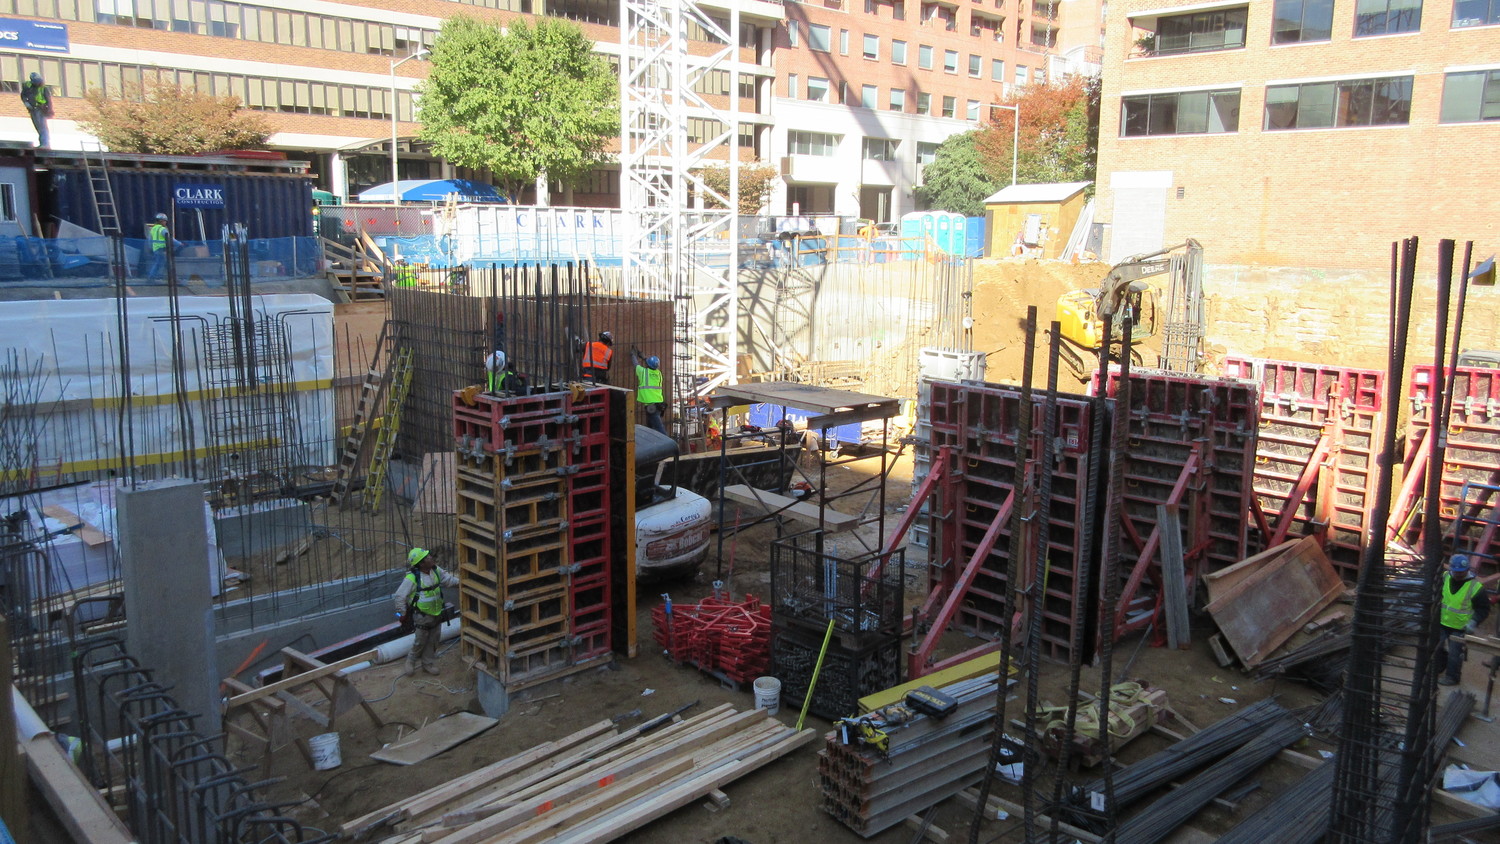
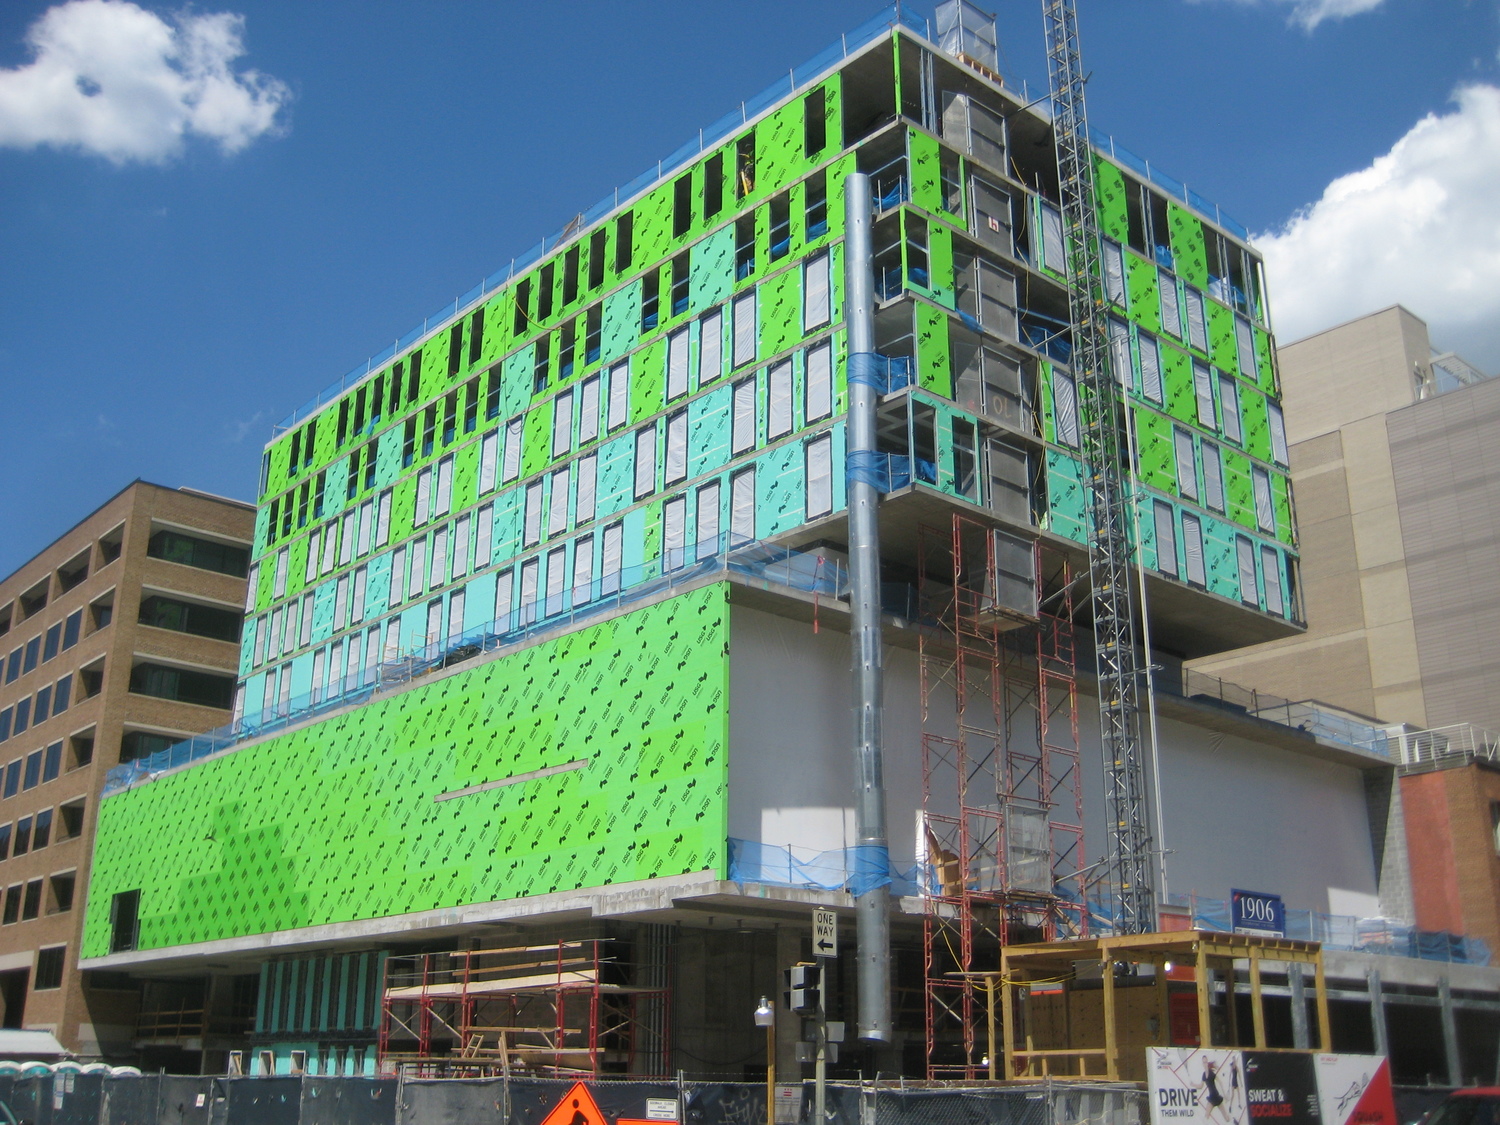
  • Reviewing the proposed design and recommending ways to improve performance and constructability
  • Developing details to integrate the various building enclosure systems
  • Consulting on mockup requirements, including testing and construction
  • Providing construction administration services, including reviewing related submittals, answering contractor requests for information, and observing the as-built enclosure systems to compare with the design intent

Project Summary

Icon: completion-date

2016

Completion Date
Icon: construction-value

40M

Construction Value
Icon: award-winner

Award

Winner
Solutions
New Construction
Services
Building Enclosures
Markets
Mixed-Use
Client(s)
WDG Architecture, PLLC
Specialized Capabilities
Facades & Glazing | Roofing & Waterproofing

Key team members

Jeffrey Kerr
Managing Principal, Building Technology, Washington, DC

Additional Projects

Mid-Atlantic

8001 Woodmont Avenue

The new mixed-use development at 8001 Woodmont brings 475 apartments to the Woodmont Triangle district of Bethesda, Maryland. SGH consulted on the building enclosure design for the project.
Explore
Mid-Atlantic

The Boro

The buildings house 750 apartments, 400,000 sq ft of office space, more than 200,000 sq ft of retail space, a new flagship grocery store, and a movie theater. SGH consulted on the building enclosure design for all four buildings and the podium.
Explore