Sacramento, CA

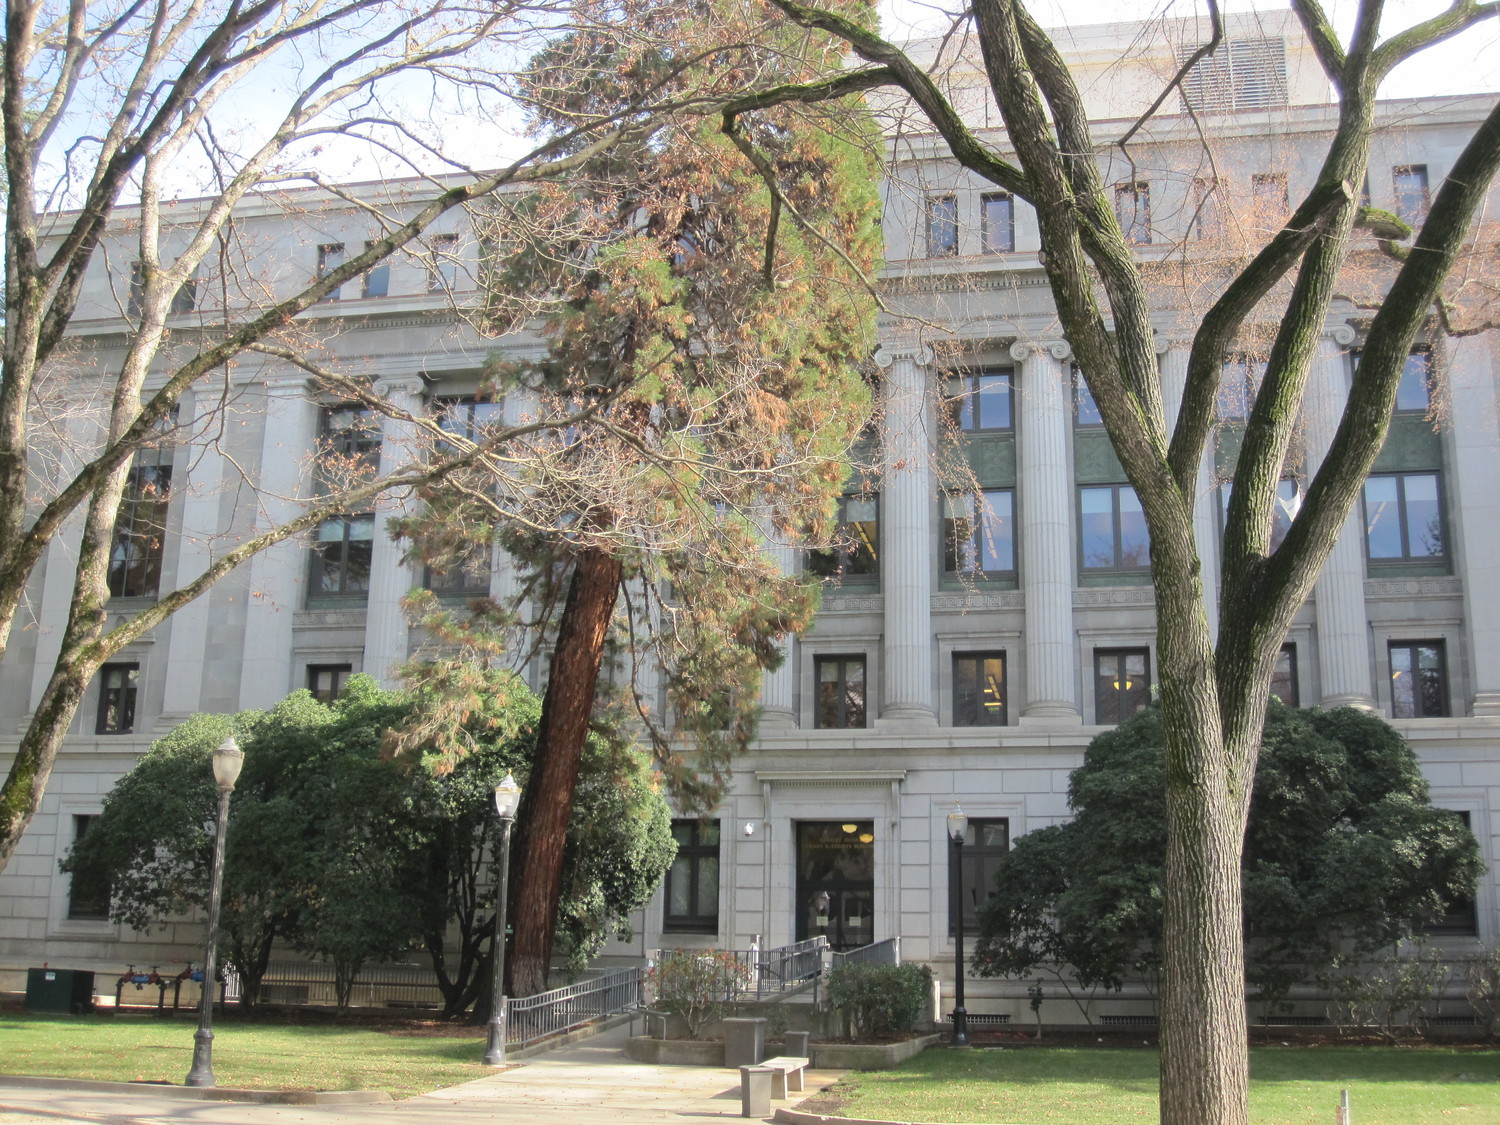
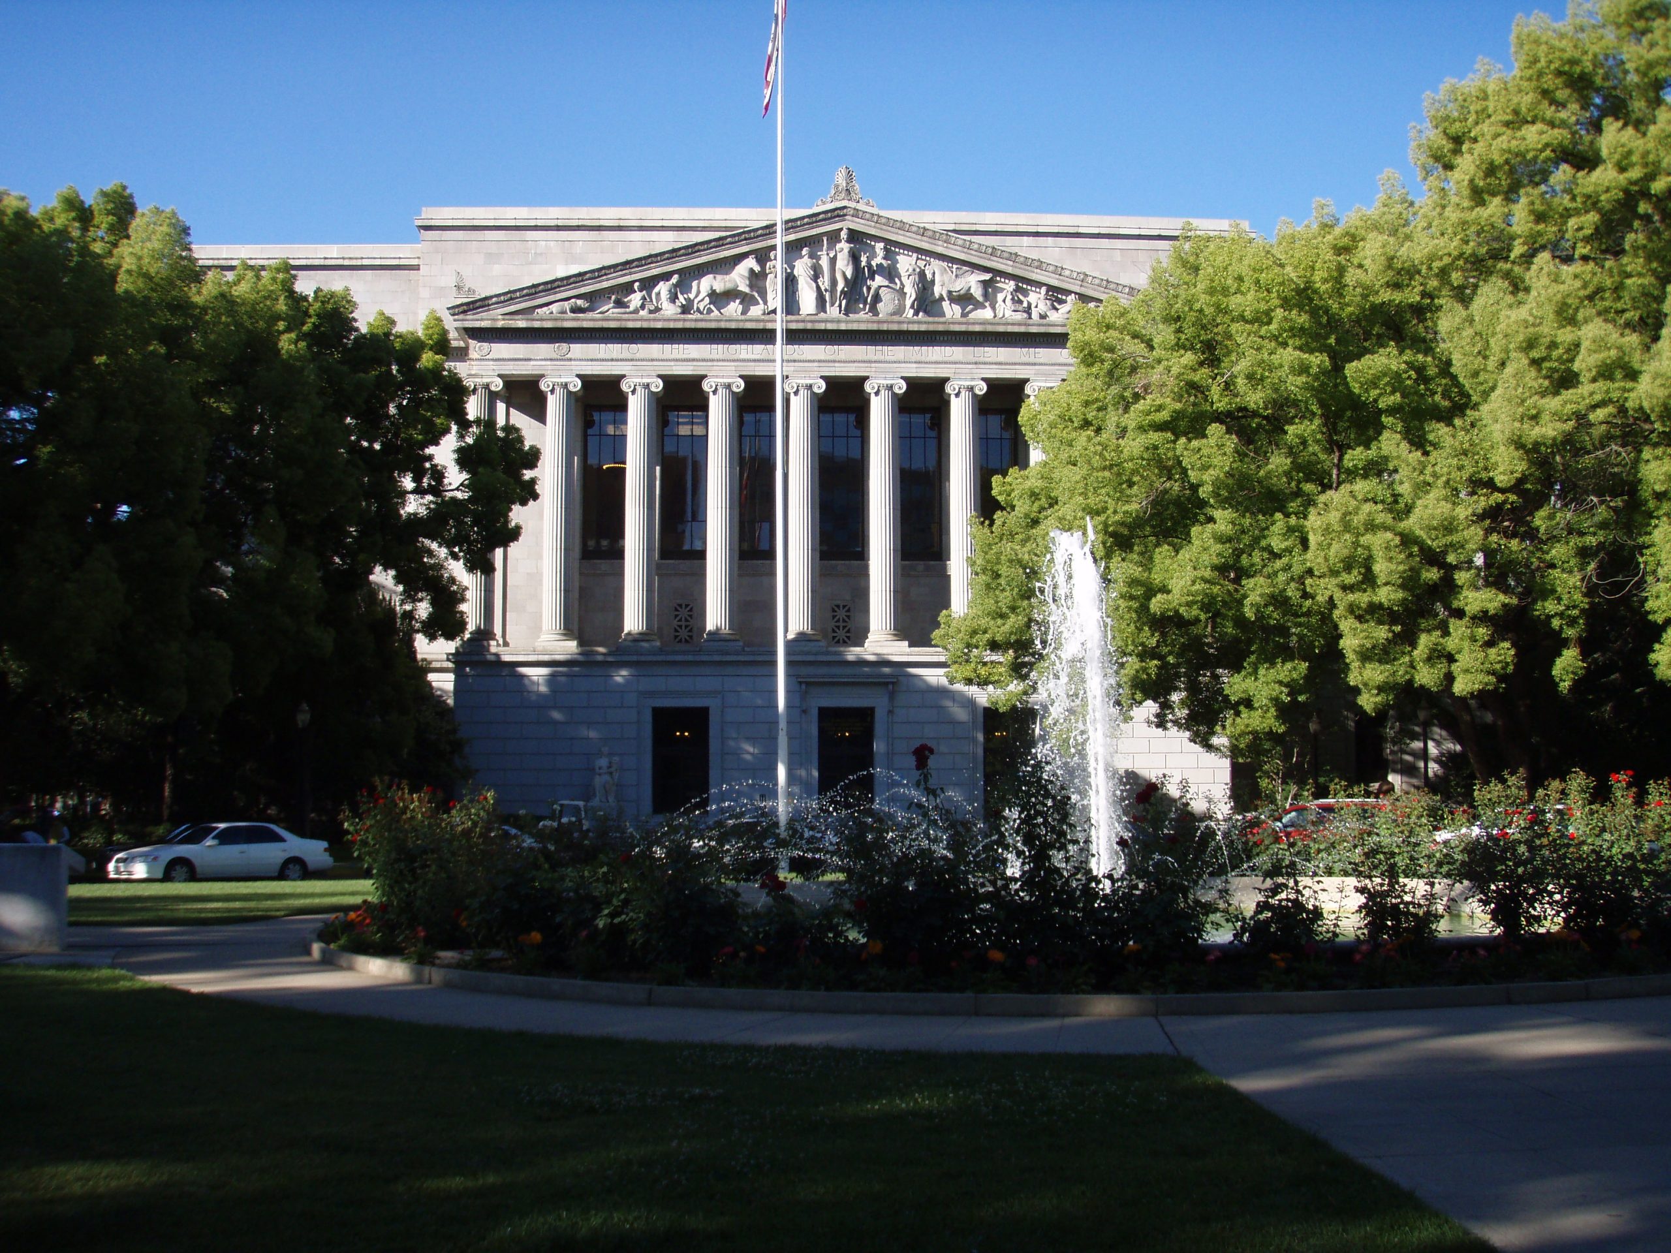
Stanley Mosk Library and Courts Building

Scope/Solutions

Completed in 1929, the Stanley Mosk Library and Courts Building is part of the Capitol Extension Group listed on the National Register of Historic Places and is a California Historical Landmark. The building suffered from aging building systems, requiring maintenance and upgrades to remain useful. As part of a holistic rehabilitation project, SGH evaluated the condition of the building’s enclosure and structure, developed a restoration plan for the stone facade and two lightwells, and designed structural strengthening to support the upgrades.

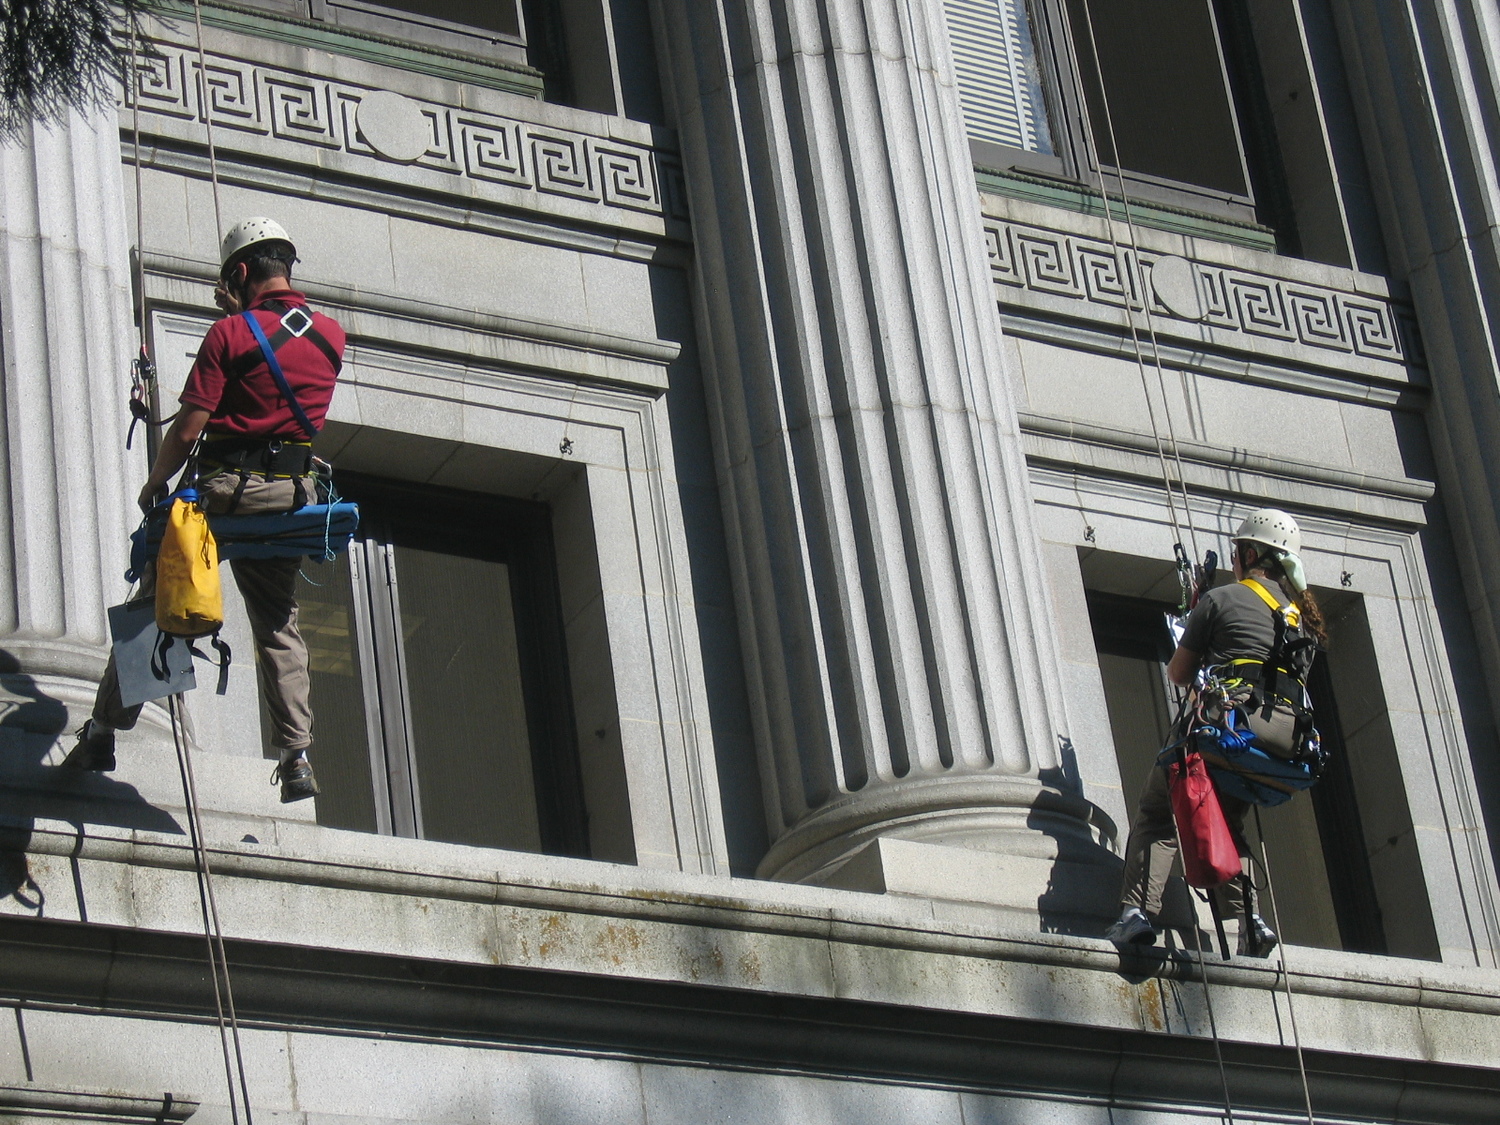
SGH investigated the water infiltration and deterioration of the stone and terra-cotta facade and wood windows. Our investigation included a hands-on review of the building’s facade using industrial rope access, allowing us to evaluate every accessible window. SGH designed structural framing to create floor openings and mechanical penthouses, and was the enclosure designer of record for the following:

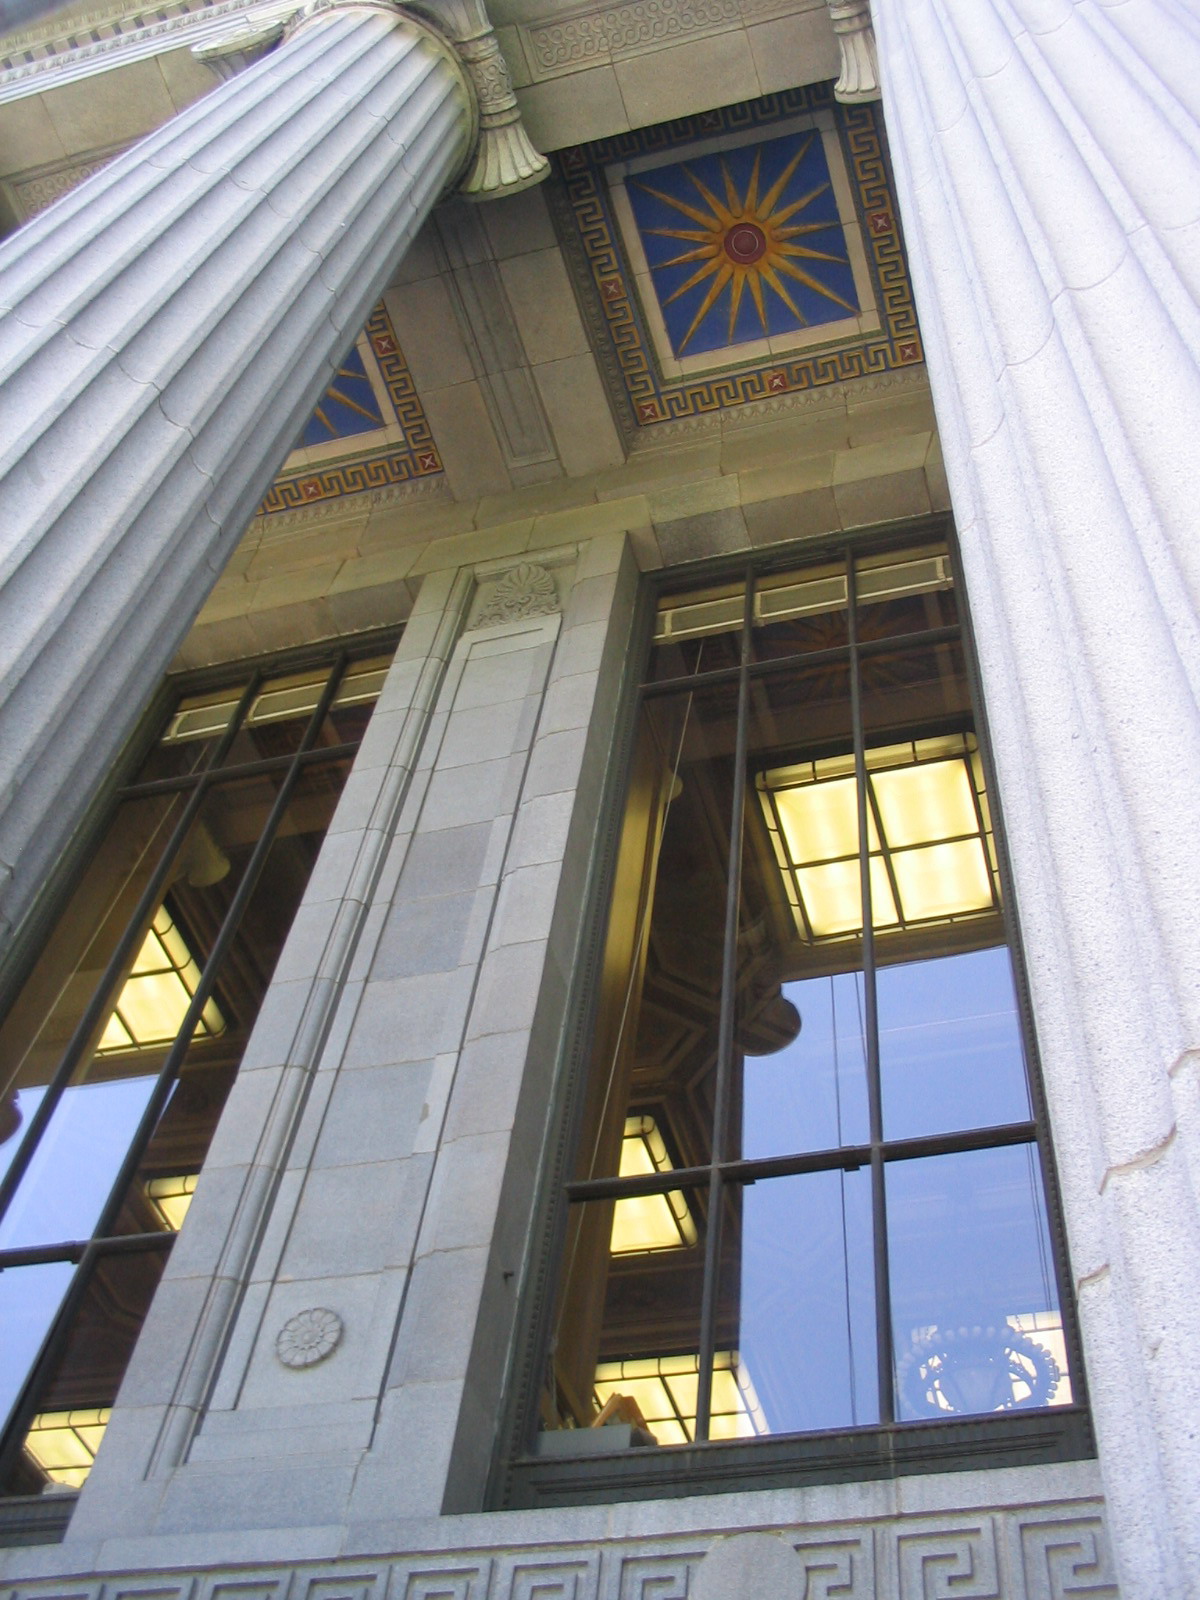
  • Repairing, cleaning, and repointing granite and terra-cotta cladding
  • Removing and replacing terra-cotta cornice and header blocks and installing new anchorage
  • Repairing and cleaning marble staturary and granite entry steps
  • Completing extensive glazing and wood window replacements/repairs
  • Cleaning bronze doors
  • Installing new roofing to protect the entry vestibule
  • Restoring two lightwells, previously covered and filled with mechanical equipment, to their original function and condition while integrating the lightwells with the existing roofing
  • Replacing the entire low-slope membrane roofing system

SGH also provided construction administration services, including reviewing contractor submittals, evaluating masonry repair and cleaning mockups, and visiting the site to observe ongoing repair work and help the contractor resolve field conditions.
Project Summary

Icon: completion-date

2013

Completion Date
Icon: construction-value

50M

Construction Value
Icon: award-winner

Award

Winner
Solutions
Repair & Rehabilitation | Preservation
Services
Building Enclosures | Structures
Markets
Government
Client(s)
TreanorHL (formerly Carey & Co.)
Specialized Capabilities
Repair & Strengthening | Condition Assessments | Preservation

Key team members

Matthew Worster
Associate Principal
Carolyn Searls
Carolyn Searls
Senior Principal

Additional Projects

West

San Luis Obispo County Government Center

The new San Luis Obispo County Government Center is a four-story, 160,000 sq ft, reinforced concrete office building with two levels of parking below grade. The design team was awarded the project based on a design competition and SGH was the structural engineer for the project.
Explore
West

John Rhoades Federal Judicial Center

The John Rhoades Federal Judicial Center includes three buildings and a plaza over below-grade space. SGH investigated reported below-grade leakage at all three buildings, performed a building enclosure condition assessment, and recommended repairs.
Explore