San Francisco, CA

499 Illinois Street

Scope/Solutions

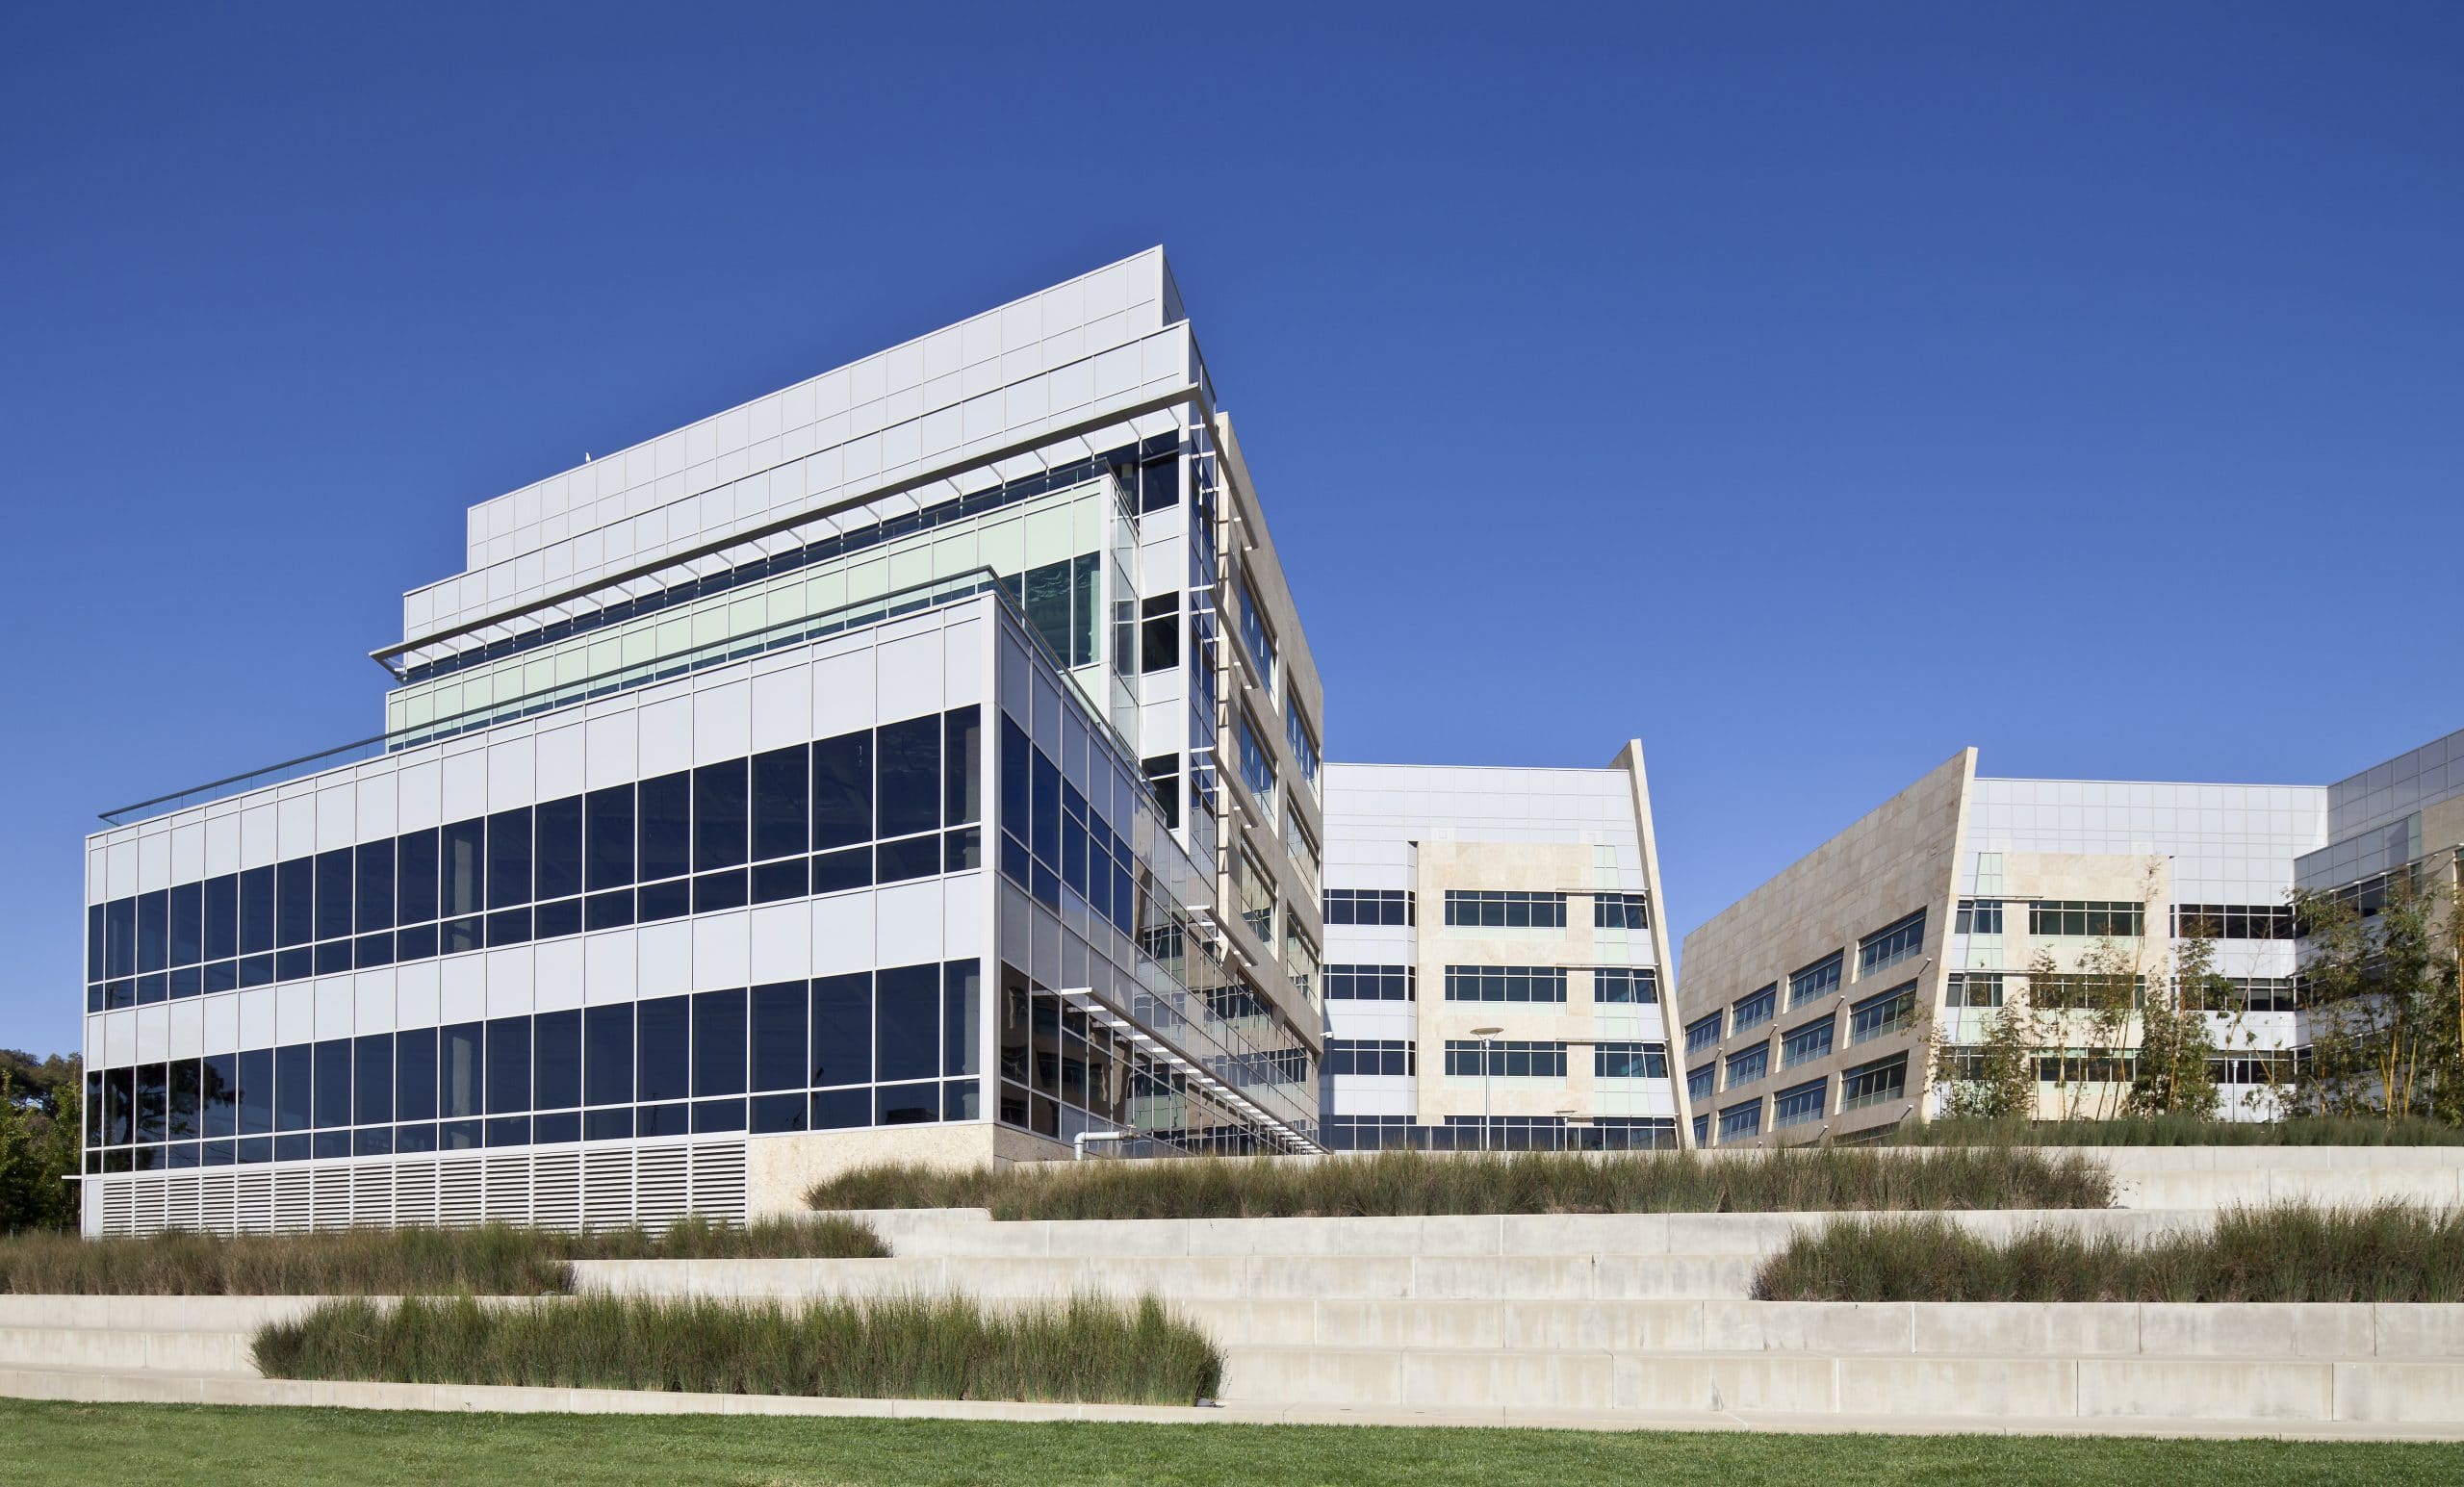
The 499 Illinois Street project in Mission Bay is a 500,000 sq ft biotechnology center in two buildings with laboratory, office, retail, and parking. SGH provided structural and building enclosure engineering services for the project that consists of two five-story buildings over two levels of parking with flanking retail and office spaces at grade level.

Highlights of SGH’s work for this project include the following:
  • Developed an innovative foundation system incorporating steel H-piles set in an auger-cast secant wall that integrates grouts of two different strength and functions as a shoring wall, a permanent foundation wall, a below-grade groundwater cutoff wall, and a waterproofing barrier
  • Incorporated a seismic force resisting system with buckling-restrained braces and composite concrete-encased steel columns designed using nonlinear response-history analysis
  • Designed floors to limit walking-induced vibration to 2,000 micro-inches per second
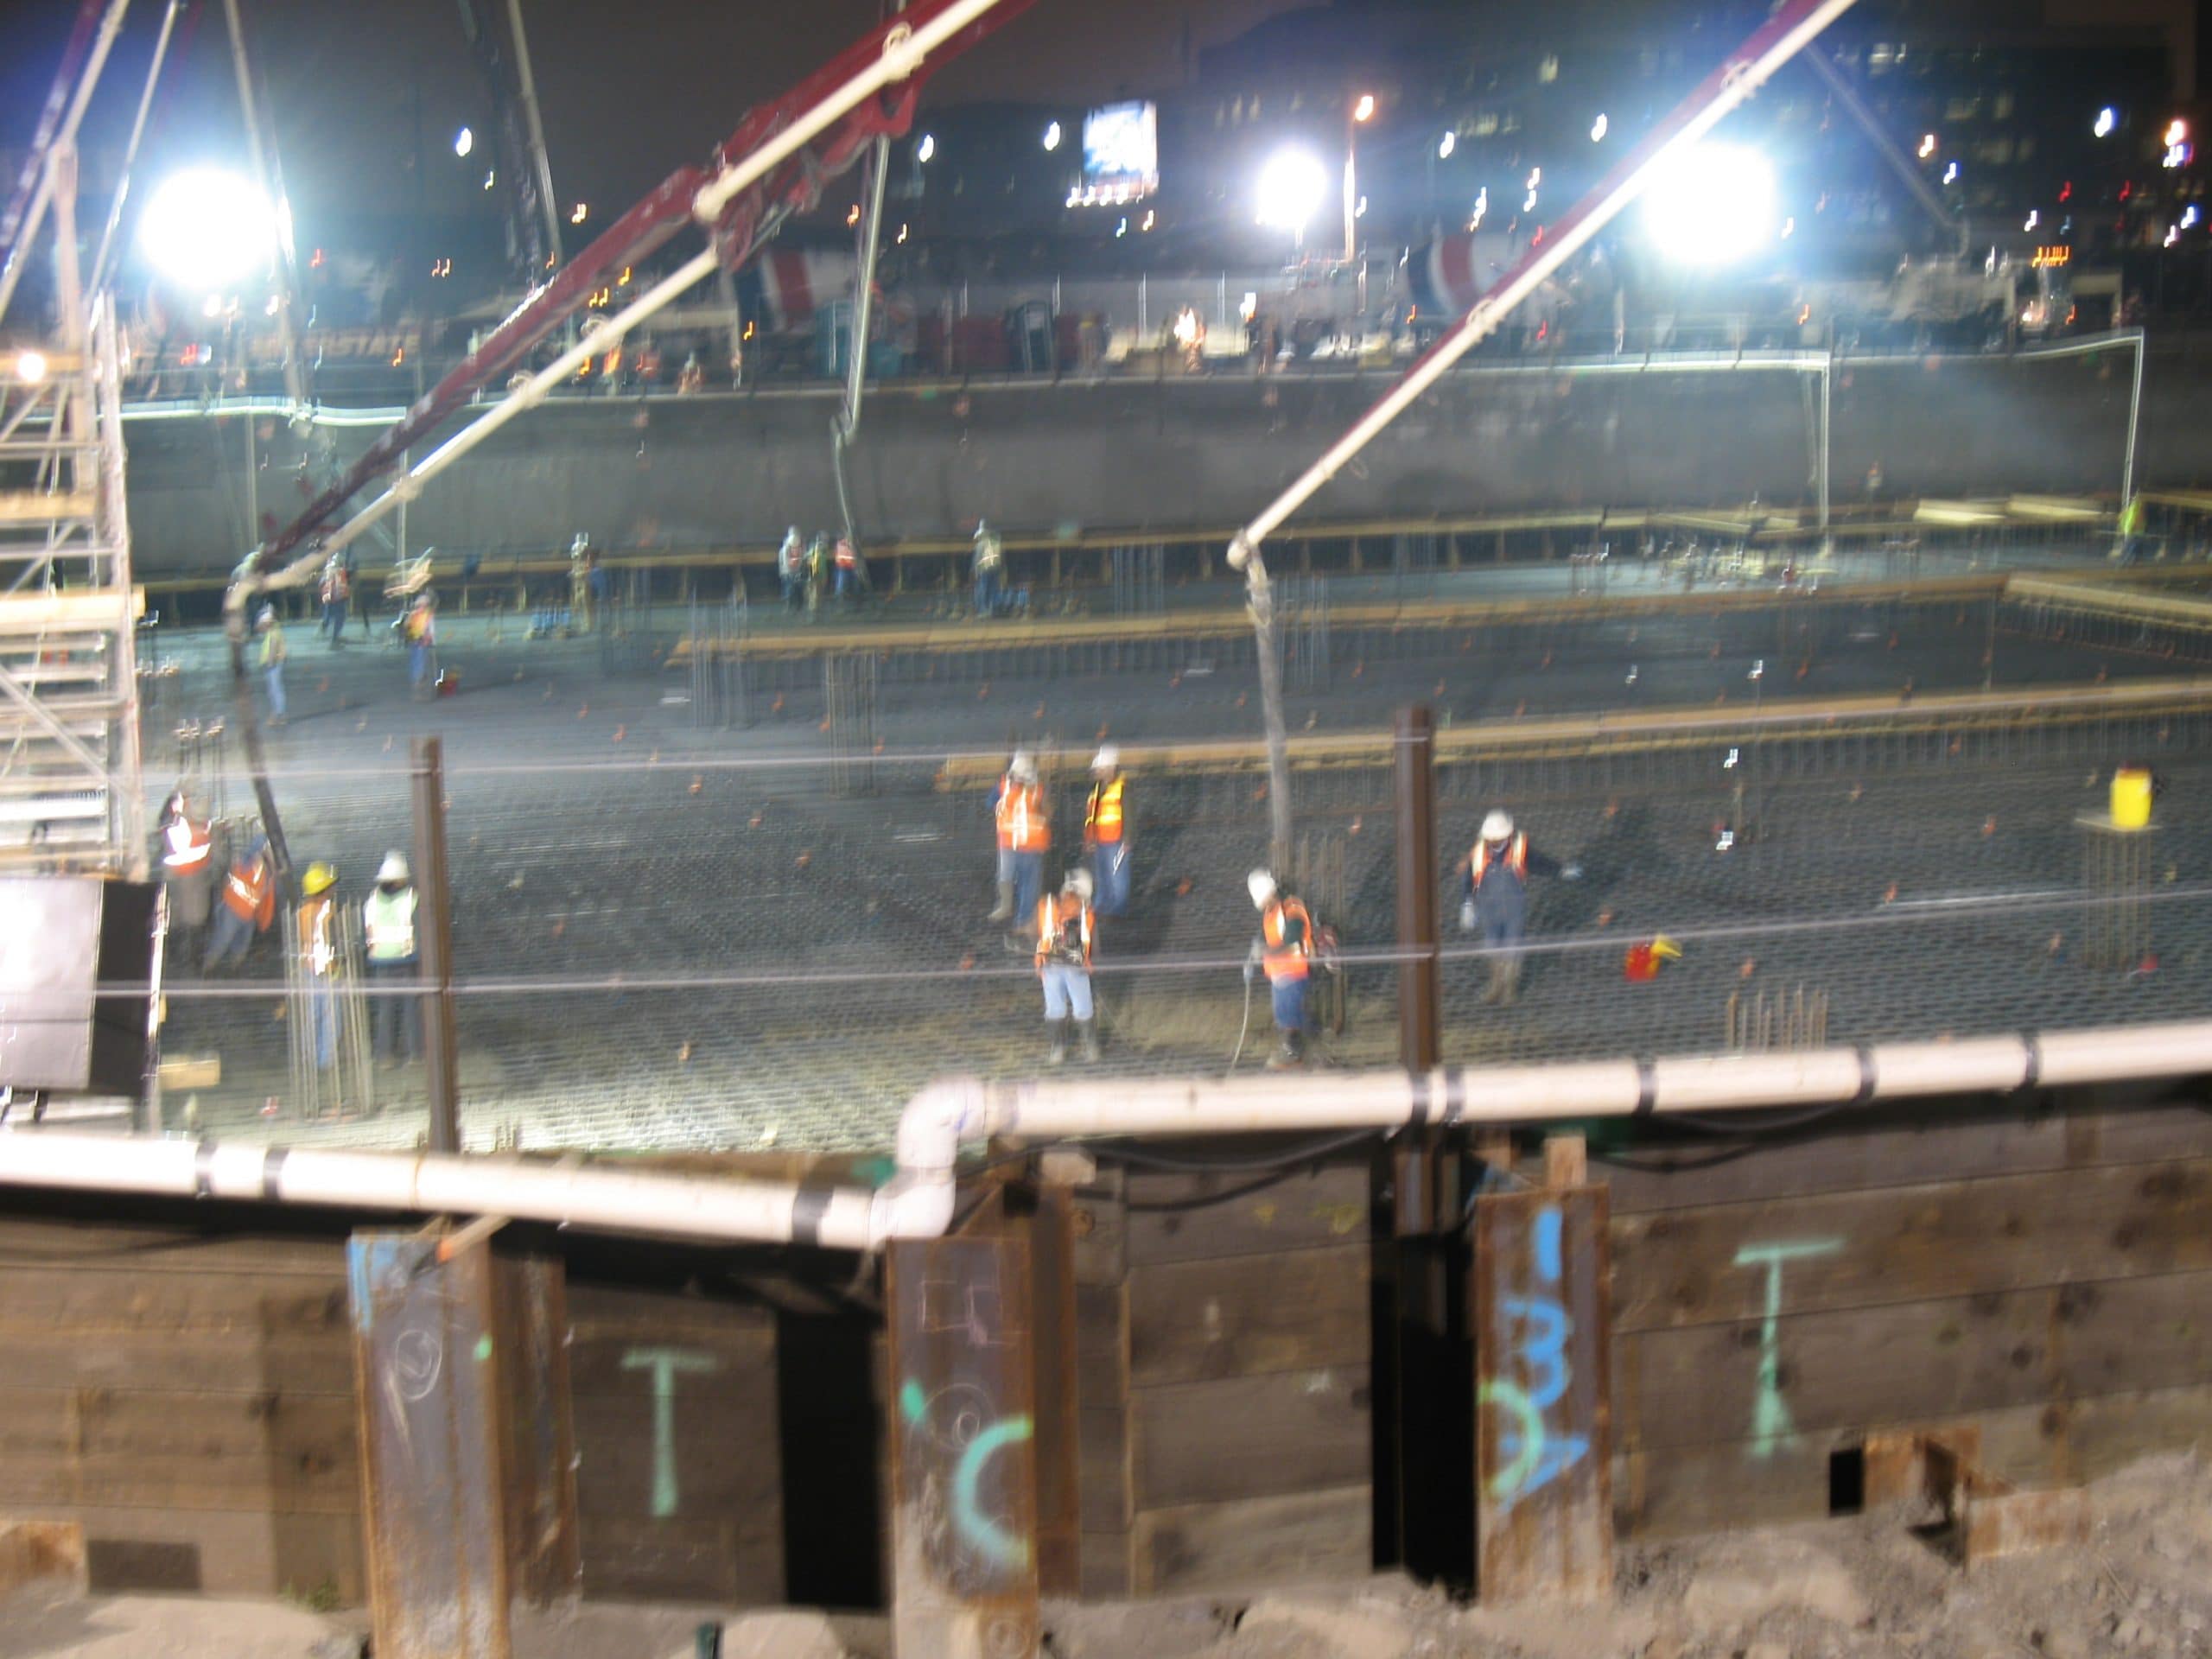
  • Designed a mat foundation that was placed in a continuous fourteen hour effort that involved an 11,000 cu yd, monolithic placement of concrete to minimize potential for water intrusion and reduce construction cost
  • Designed and observed waterproofing installation below-grade, raised plaza, balconies and roofs
  • Provided performance criteria and third-party commissioning for design-build curtain walls

Project Summary

Icon: completion-date

2008

Completion Date
Icon: building-size

500K

Project Size
Solutions
New Construction
Services
Building Enclosures | Structures
Markets
Commercial
Client(s)
DGA planning | architecture | interiors
Specialized Capabilities
Building Design | Temporary Construction | Geotechnical | Commissioning | Facades & Glazing | Roofing & Waterproofing

Key team members

Christopher Decareau
Principal
Ronald Hamburger
Consulting Principal
Kenneth Tam
Associate Principal

Additional Projects

West

50 Fremont Center

Designed in 1980 by Skidmore, Owings & Merrill, 50 Fremont Center is a forty-three-story office tower. Working with Partner Engineering and Science, SGH evaluated the structure's behavior under seismic loads.
Explore
West

Crossing 900

Adjacent to the Redwood City Caltrain station, Crossing 900 includes two mid-rise office buildings sharing a landscaped podium over retail space and below-grade parking. SGH was the designer of record for roofing and waterproofing systems.
Explore