

Pittsburgh, PA
Alan Magee Scaife Hall Lobby Renovation
Scope/Solutions
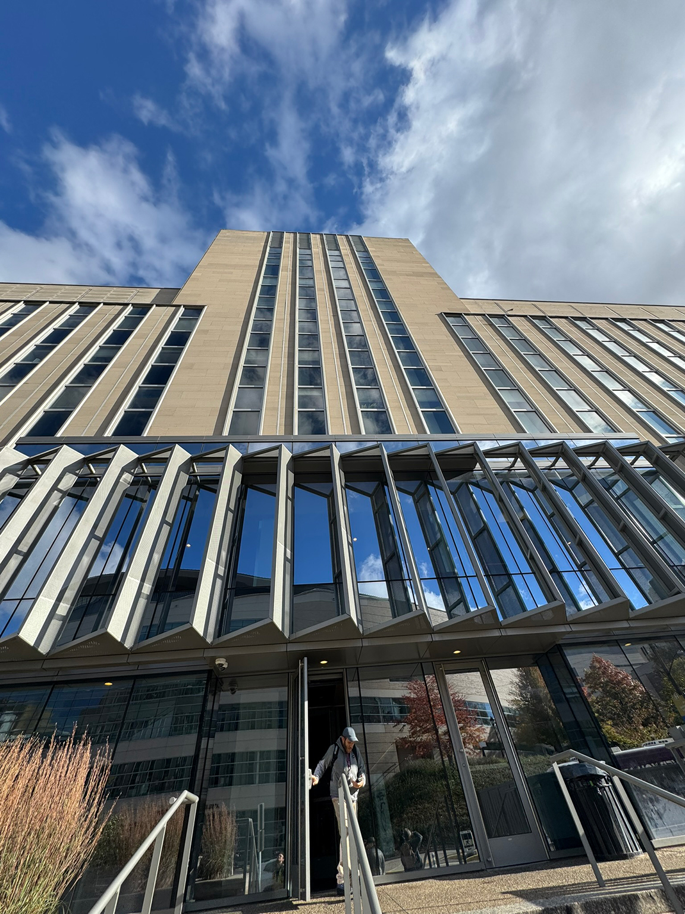
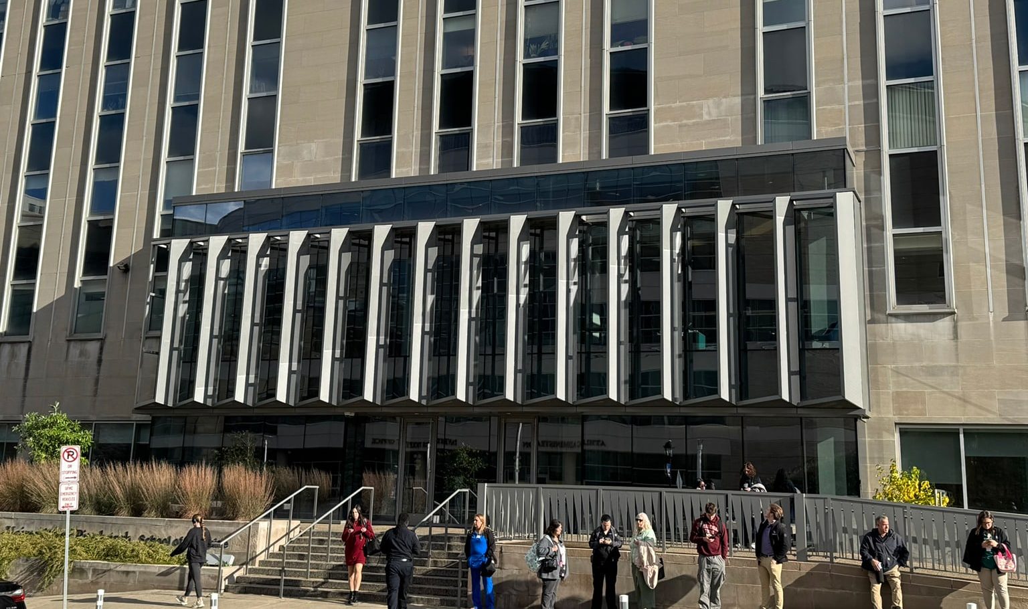
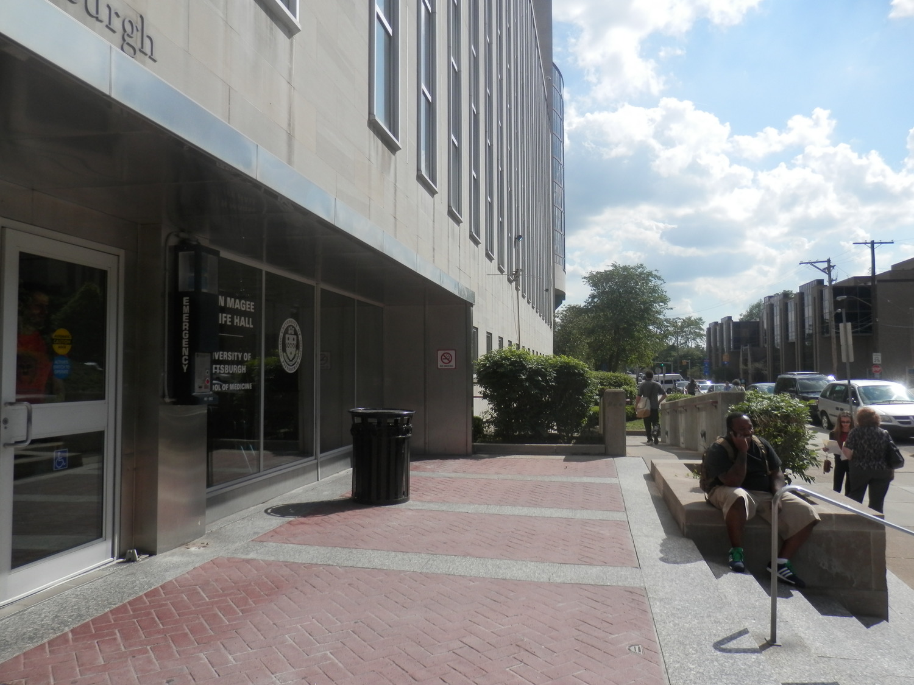
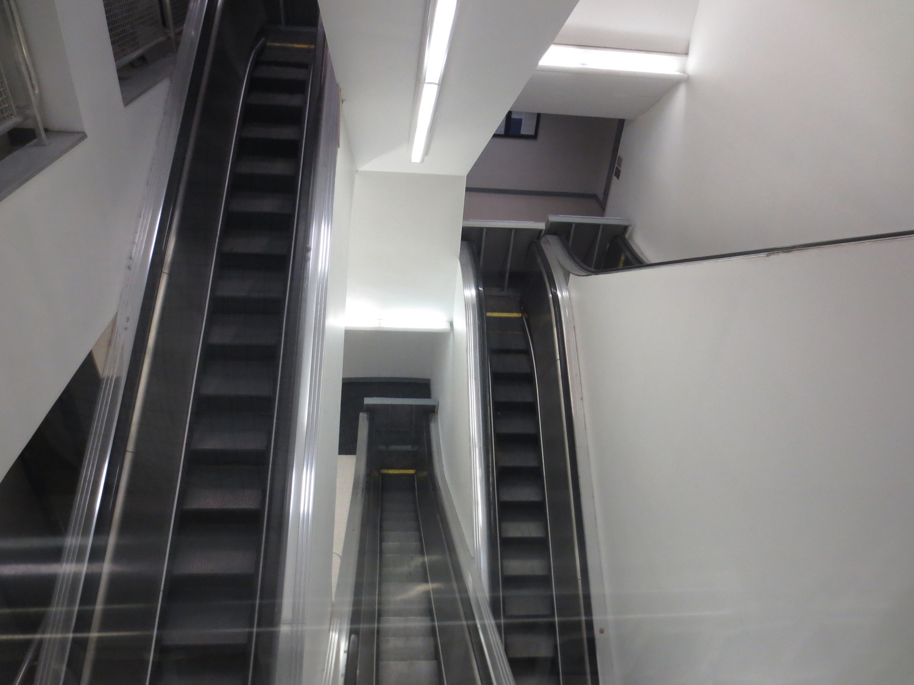
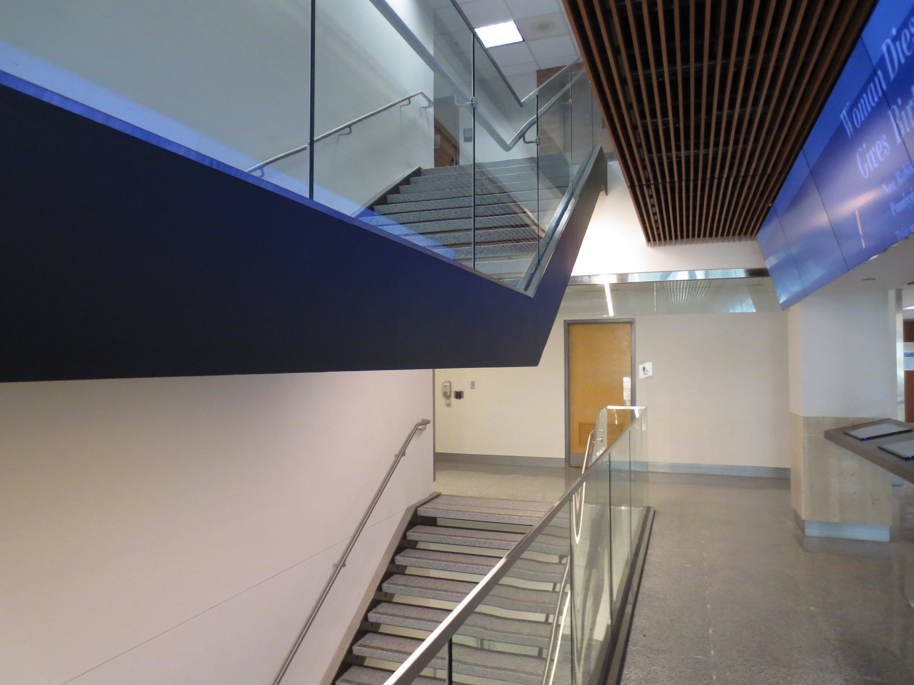
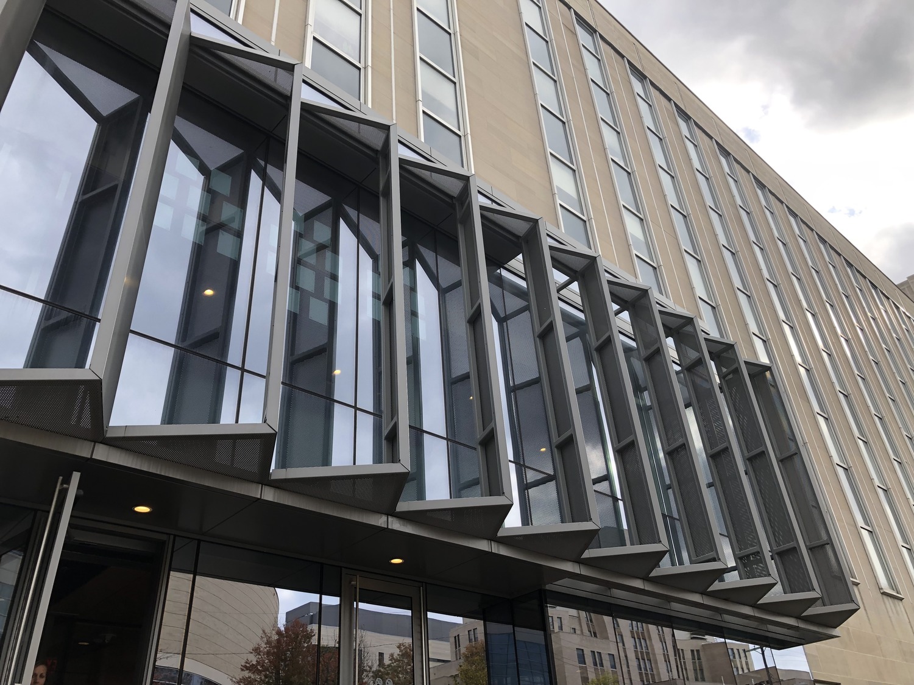
The Terrace Street entrance to Alan Magee Scaife Hall was dark and confronted visitors with a maze of narrow and outdated escalators. The existing lobby offered limited seating and wayfinding information. Beginning in 2014, SGH collaborated with Payette and Moshier Studio on a multiphase project to redefine the building’s entrance, bring more daylight into the lobby, eliminate the outdated escalators, and create a welcoming gathering space.
SGH served as the structural engineer of record for the lobby renovation project, which was the first of several planned renovations efforts. Highlights of the design include:
- A glass-enclosed lobby at the street level, constructed on the original elevated plaza
- A glass-enclosed café cantilevering over the original entrance with perforated aluminum sun shades
- Accessible ramps and planters between Terrace Street and the entrance
- Communicating stairs replacing the antiquated escalators
- Glass guards around modified stair openings
- Building information displays
1 of 6
Project Summary
Solutions
Repair & Rehabilitation
Services
Structures
Markets
Education
Client(s)
Payette | Moshier Studio
Specialized Capabilities
Repair & Strengthening
Key team members
Additional Projects
Mid-Atlantic
Montgomery College, Physical Education (PG) Building
SGH investigated several issues with the building’s exterior walls, windows, and roofs. We subsequently designed a building enclosure rehabilitation program, including replacing roofing, wall cladding, and windows.
Mid-Atlantic
National Institutes of Health, Foundation for Advanced Education in the Sciences, Student Faculty Academic Center
NIH donated the 26,000 sq ft space located in the Clinical Center (Building 10) to FAES. FAES undertook the renovation project, which allowed FAES to consolidate many of their functions into one space and to create a campus focal point. SGH was the structural engineer for the project.


