
Chestnut Hill, MA

Boston College Schiller Institue

Scope/Solutions

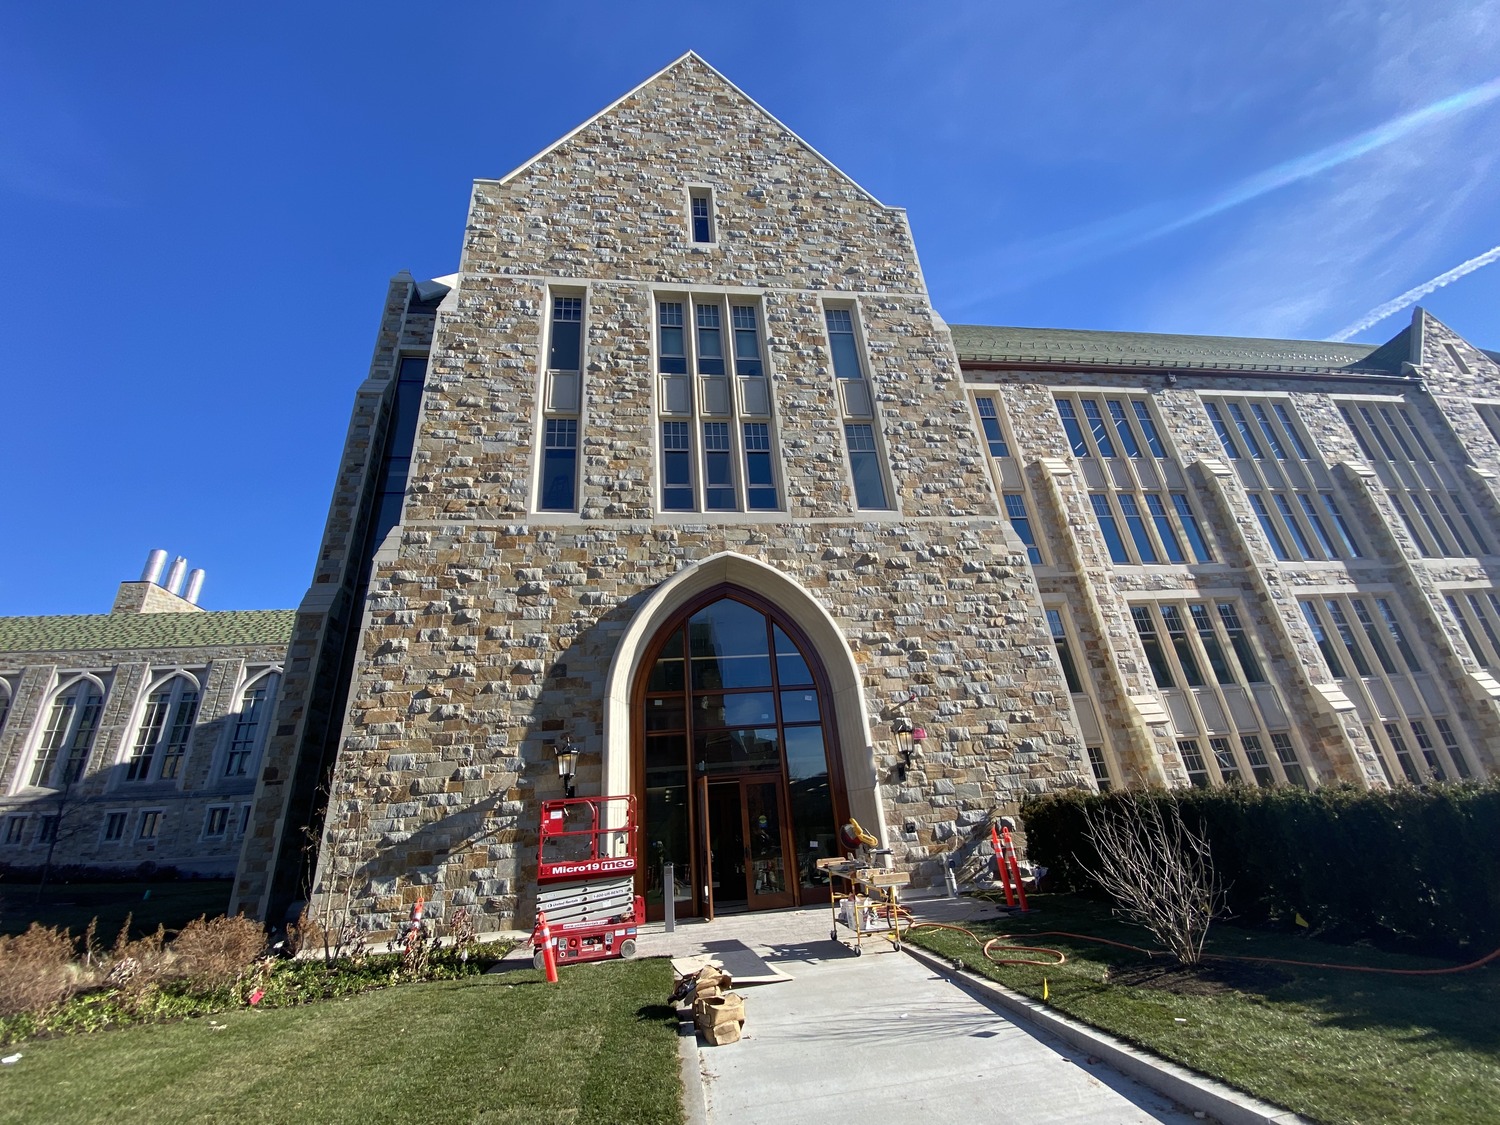
The new facility at 245 Beacon Street is Boston College’s home for the Schiller Institute for Integrated Science and Society, supporting collaboration between the sciences and humanities curriculums with laboratory and creative work spaces, classrooms, a vivarium, and gathering areas. The design features classic gothic elements, while achieving contemporary performance. SGH consulted on the building enclosure design for the project.

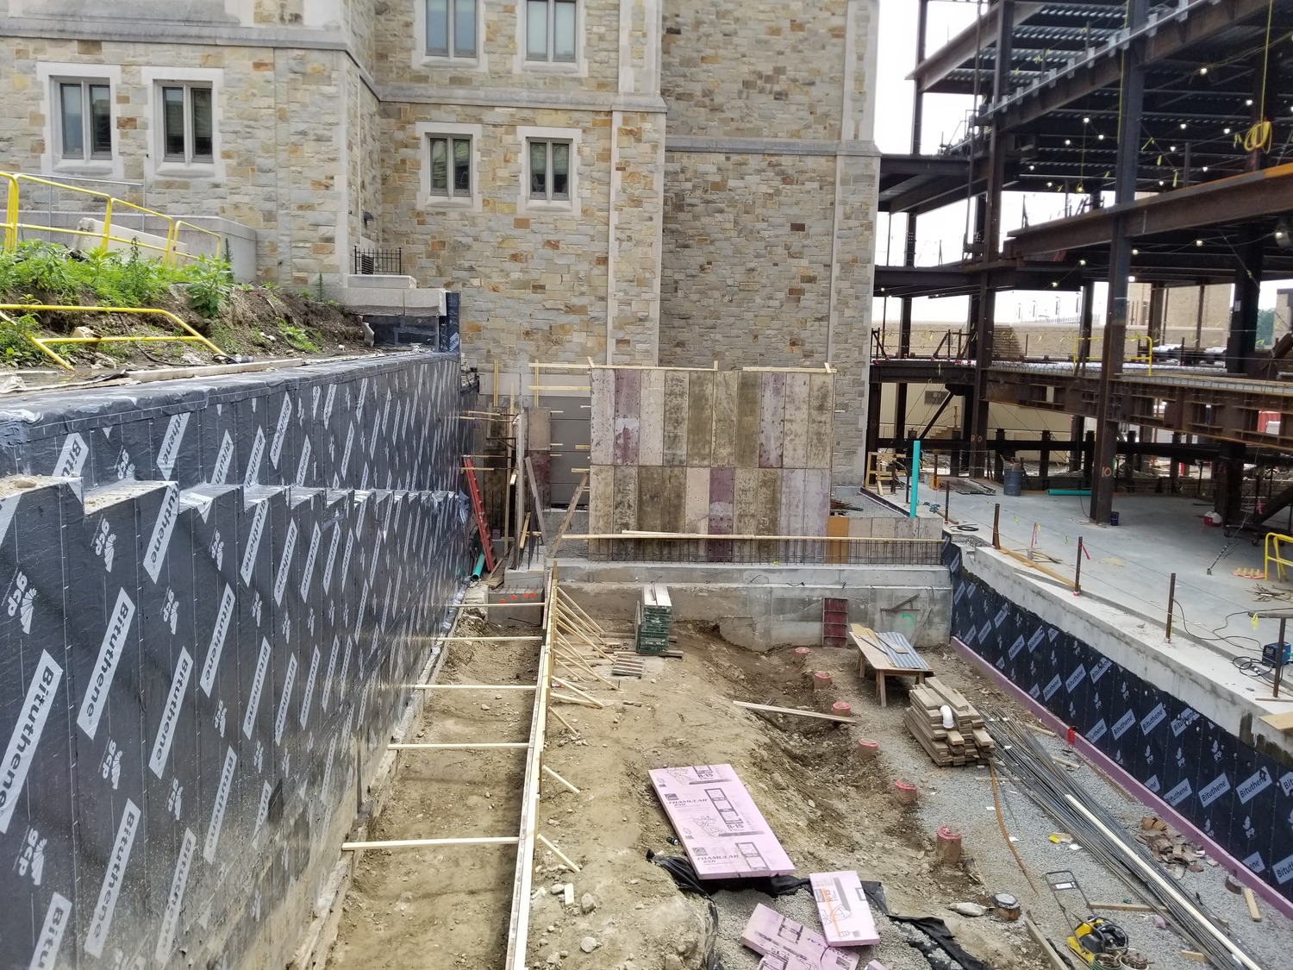
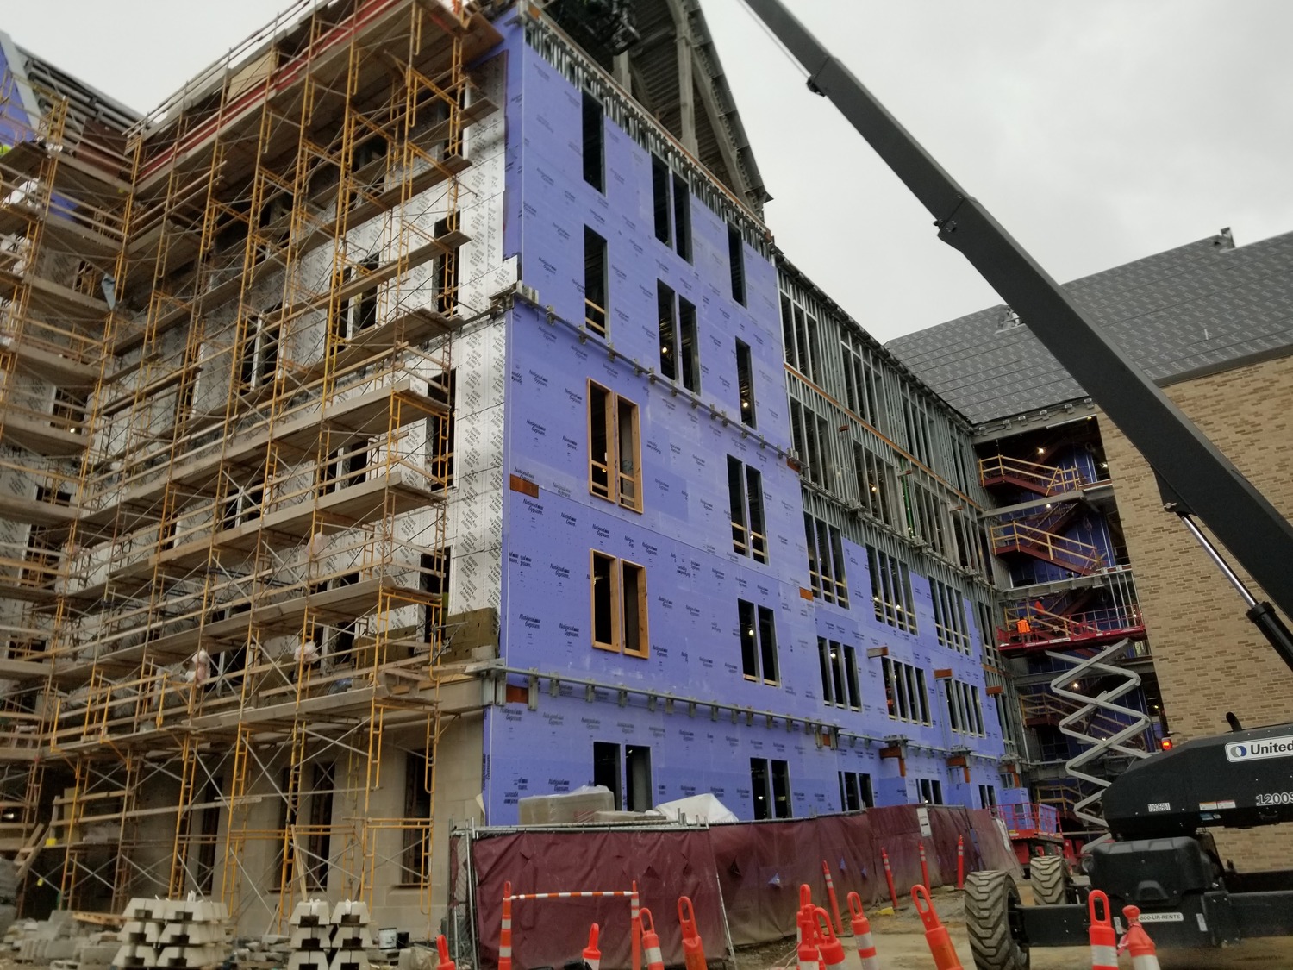
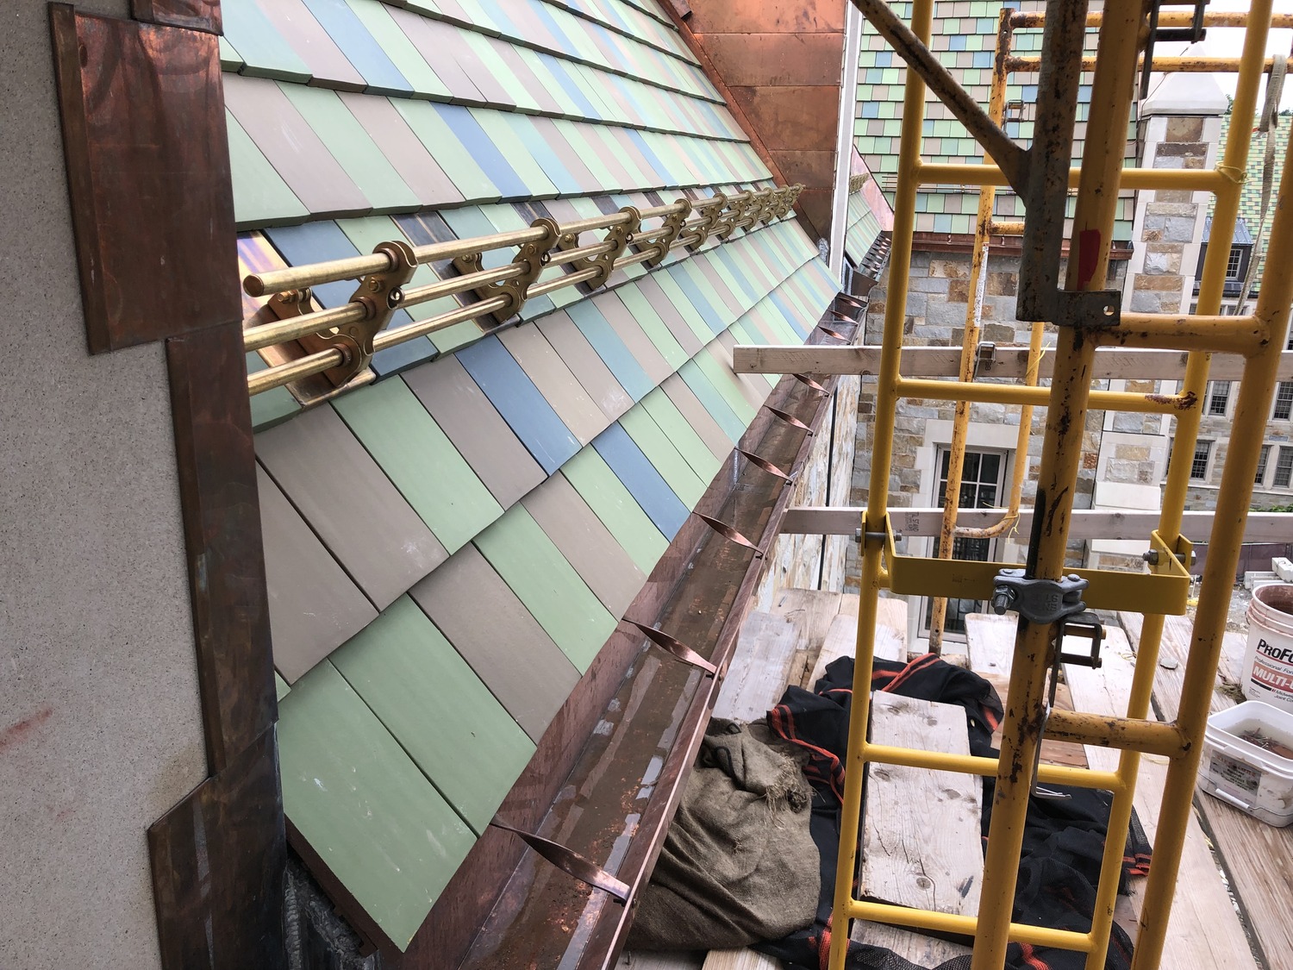
SGH consulted on the design of the building enclosure materials and systems, including below-grade waterproofing, stone-clad walls, punched windows, curtain walls, and clay-tile roofing. Highlights of our work include:

  • Reviewing the proposed designs and providing recommendations to improve building enclosure performance
  • Helping the project team achieve the Gothic architectural style using a combination of traditional materials (e.g., clay tile and copper roofing and ashlar granite cladding), along with contemporary systems to achieve modern performance, such as precast concrete accents and thermally broken aluminum curtain walls and windows with high-performance glazing
  • Developing details to integrate the various building enclosure systems, including facade movement joints and tie-ins to adjacent campus buildings
  • Visiting the window manufacturer to observe fabrication and quality control processes
  • Observing construction of roofing, window, and masonry cavity wall mockups and establishing standards for the project
  • Collaborating with the design and construction teams to create and implement details with complex geometry
  • Providing construction-phase services, including reviewing contractor submittals, visiting the site to observe construction to compare with the project requirements, and witnessing water testing of windows to evaluate as-built performance

Project Summary

Icon: completion-date

2022

Completion Date
Icon: construction-value

150M

Construction Value
Icon: building-size

150K

Project Size
Icon: award-winner

Award

Winner
Solutions
New Construction
Services
Building Enclosures
Markets
Education
Client(s)
Payette Associates
Specialized Capabilities
Facades & Glazing | Roofing & Waterproofing

Key team members

Joshua Kivela
Managing Principal, Building Technology, Waltham

Additional Projects

Northeast

University of Massachusetts, John W. Olver Design Building

A steel- or concrete-framed structure would be the conventional choice for this building’s size and use, but the new Design Building features a mass timber superstructure to maximize renewable materials. SGH was the engineer of record for this project.
Explore
Northeast

Columbia University, Manhattanville Campus

Limited by the confines of an urban setting and needing to accommodate ongoing growth, Columbia University sought to expand to new neighborhoods. SGH assisted the architects for two of the projects by providing fire and life safety engineering services.
Explore