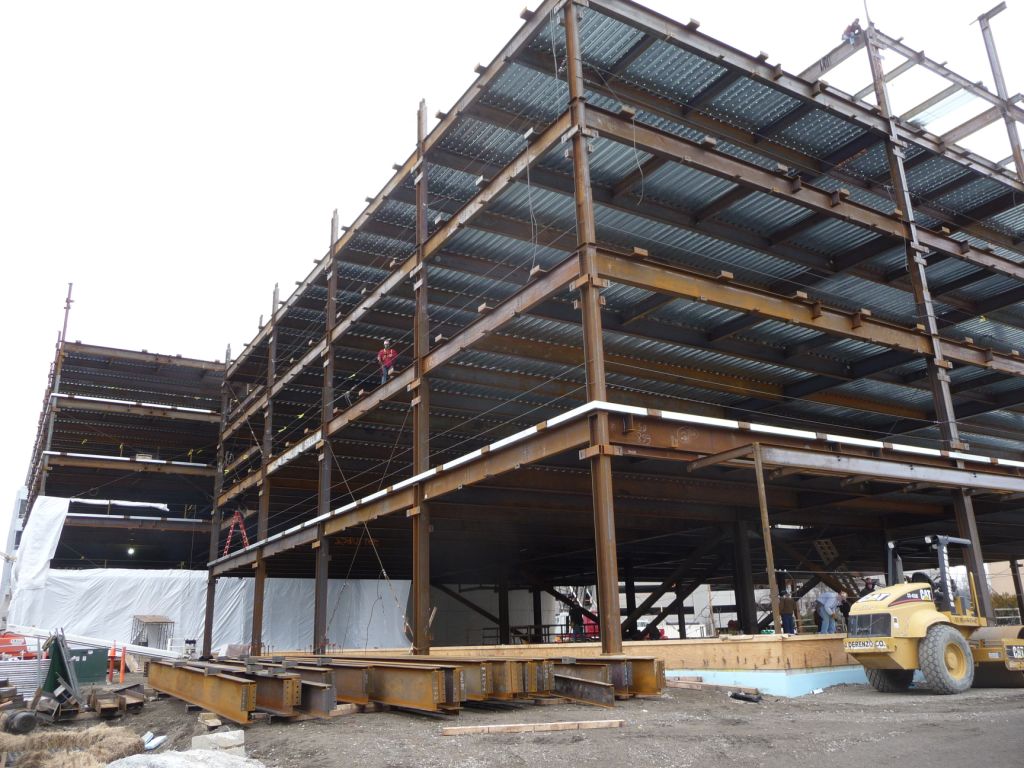
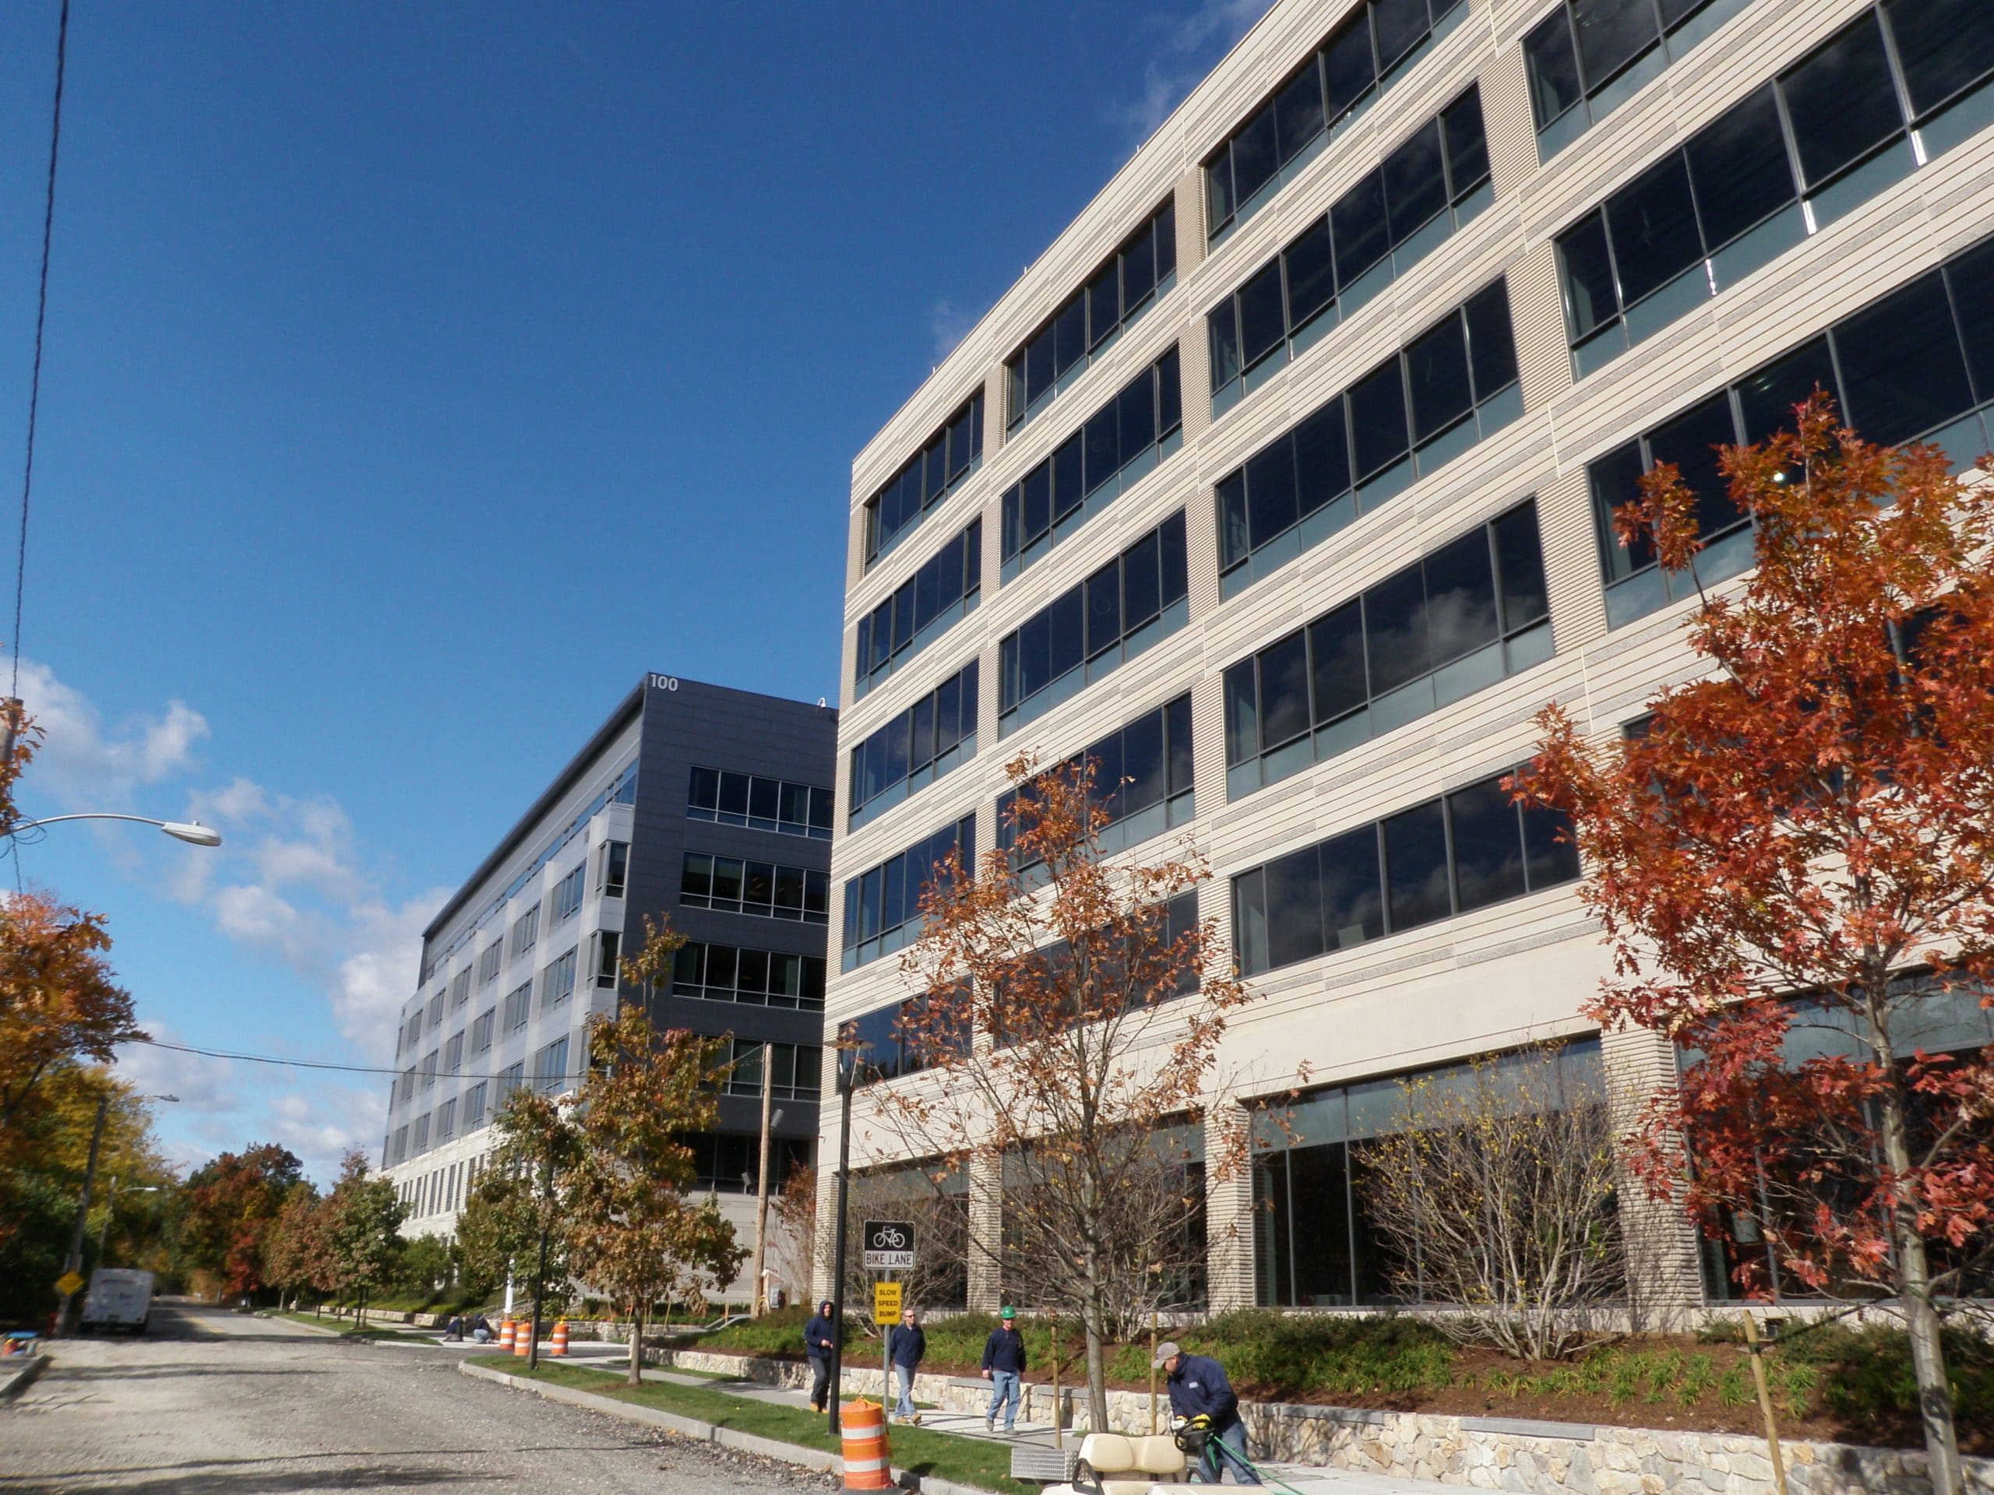
Building 100 houses the Smithsonian Astrophysical Observatory, a vibration-sensitive laboratory space, and facilities for assembling telescopes and other astrophysical sciences instrumentation. The 130,000 sq ft building, including the garage foundation, was completed in sixteen months. Building 200/300 provides 230,000 sq ft for Forrester Research and was completed in twelve months. SGH designed the base building structures for the office buildings that comprise the following:
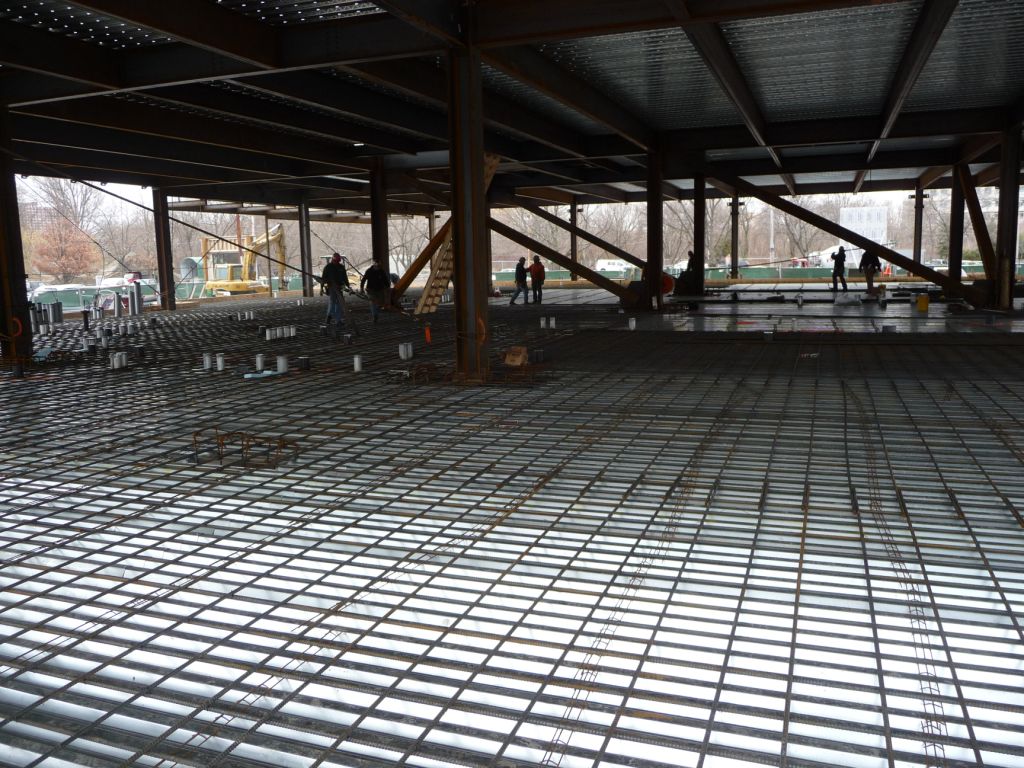
- Steel-framed structure with braced frames in both directions for lateral load resistance and concrete slabs on a composite metal deck
- Pile caps on concrete-filled steel pipe piles and precast concrete piles supporting the columns
- A flood storage cavity that maintains the water displacement volume of the 1950s office park that this project replaced
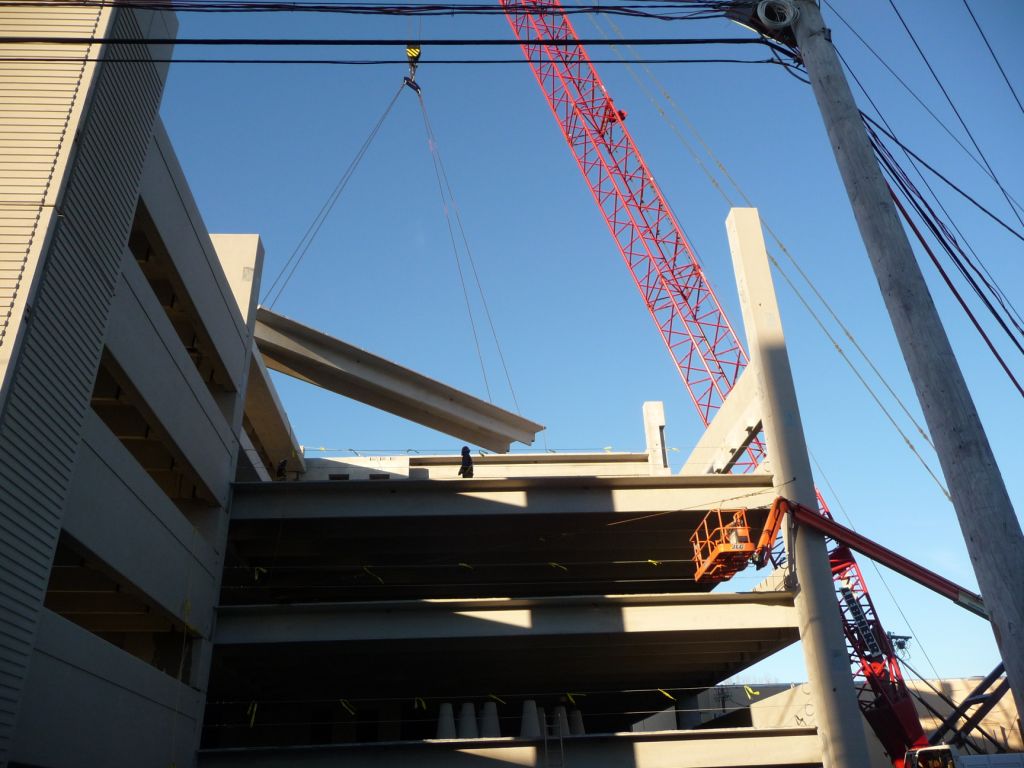
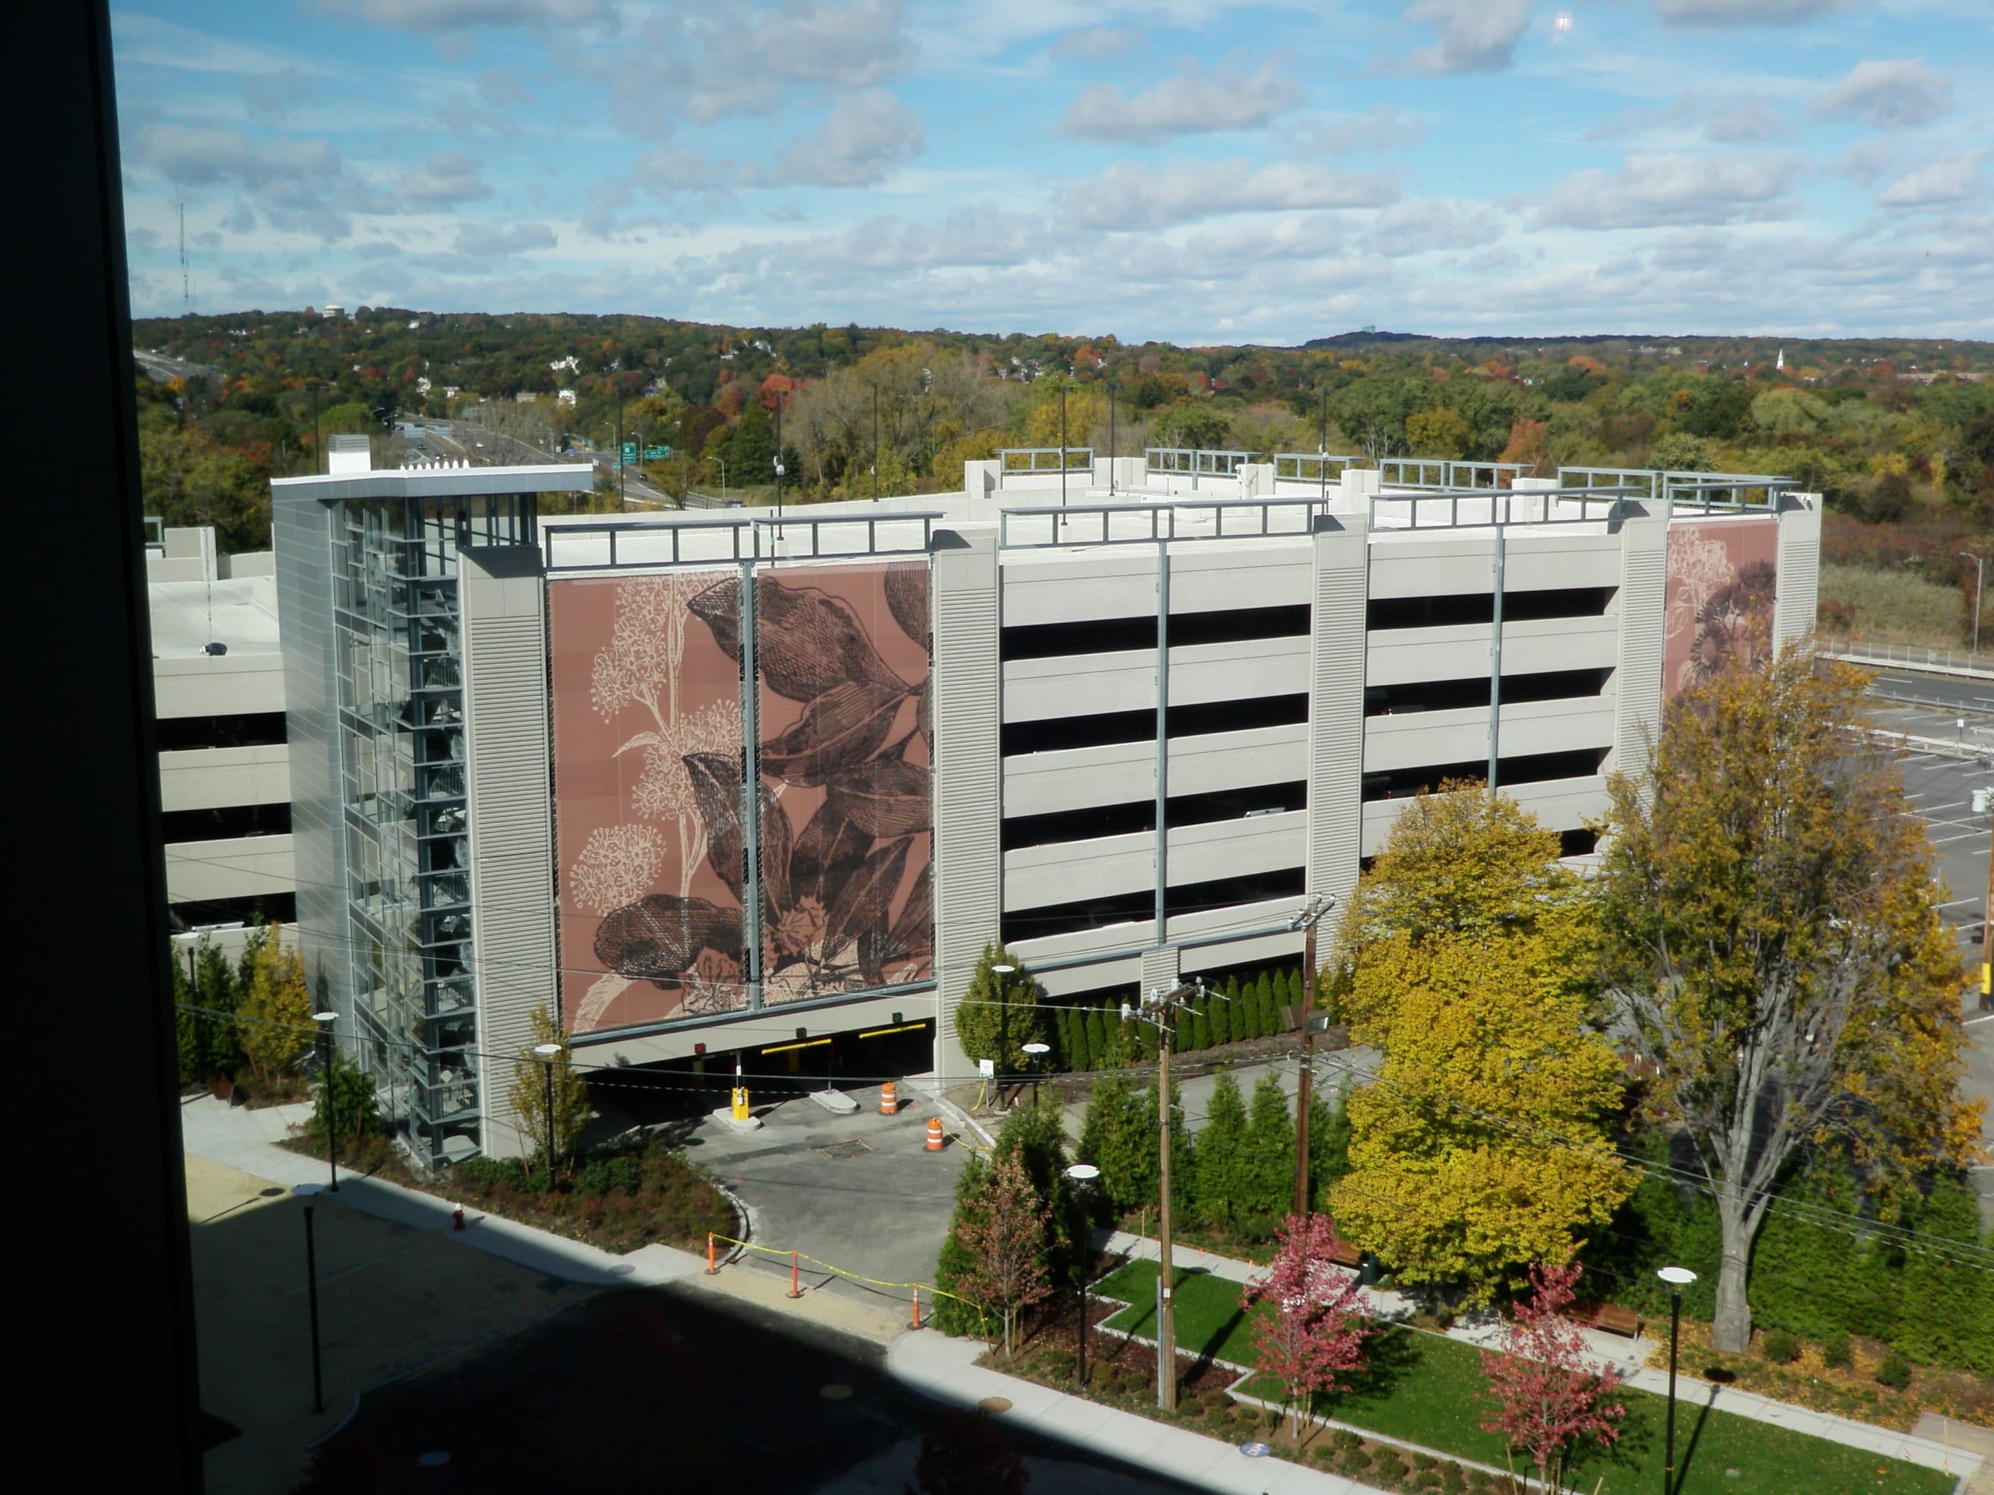
We were also the engineer of record for the 660-car garage that has a precast concrete superstructure and a structural steel stair tower. Both bear on steel piles. Highlights of our work for the garage include the following:
- Specified detailing for connections that integrated the concrete garage with its steel-framed stair tower
- Collaborated with the architect, MEP engineer, and concrete precaster to meet fast-track schedules by reviewing the precaster’s designs in time to begin erection within thirty-four business days of contract award